SIGN UP or LOG IN 's Account

Log in to see your saved listings or edit your searches:

No account? Sign up now to save searches, listings, and get tailored listing notifications. It's free, opt-out anytime.

Find Your New Home

Sign Up Today!

Get fresh listings via email, save your favorite listings, match with similar properties, and unlock additional property info.

Create Your Account

Do not fill in this field:

Already have an account? Log in

and narrow your search. If you have fewer than 200 results, you can save your search.

Addison VT Mobile Real Estate

r=7285-7296
1000 Greenland Road Portsmouth NH 03801

Portsmouth, NH1000 Greenland Road

Price$498,000

Est. Mortgage: $/month

MLS Number 5105026

  • Residential Single Family
  • PricePerSqFt 364.04
  • Full Bath 1
  • Address 1000 Greenland Road
  • Construction Existing

Affordable Portsmouth living may be more within reach than you think! Just minutes from historic downtown Portsmouth and nearby Kittery, this home offers convenient access to I-95, making it easy to enjoy everything the Seacoast has to offer while traveling throughout New Hampshire, Maine, and Massachusetts. Set on a level lot on a dead-end street, the home features an updated kitchen, two bedrooms, two full baths, and flexible living space to fit your needs. Upstairs, additional bonus space provides even more versatility for a home office, recreation area, hobby space, or additional storage. Outside, enjoy a spacious fenced yard, deck, mature trees, and the added convenience of a garage. With Portsmouth Regional Hospital, area beaches, dining, shopping, and downtown Portsmouth all within easy reach, 1000 Greenland Road offers an opportunity to enjoy Portsmouth living at an approachable price point. Come see for yourself and discover what this Portsmouth home has to offer. Schedule your private showing today!

Listed by Jordan Grillo of Coldwell Banker Realty Bedford NH

$
$
%
$/month over payments
Federal 30-year interest rate: 7.4% last updated on Oct 8, 2026
* All Figures are estimates. Check with your bank or proposed mortgage company for actual interest rates.
This product uses the FRED® API but is not endorsed or certified by the Federal Reserve Bank of St. Louis.

Save FavoriteSchedule TourAsk A QuestionMore Details

4 Farmhouse Lane Wolfeboro NH 03894

Wolfeboro, NH4 Farmhouse Lane

Price$498,000

Est. Mortgage: $/month

Active With Contract

MLS Number 5100784

  • Condo
  • PricePerSqFt 347.77
  • Square Feet 1,432
  • Bedrooms 2
  • New Contruction Existing

Amazing Opportunity! End-Unit Condo Offering Privacy & Modern Luxury Near Downtown! Discover the perfect blend of comfort, style, and convenience in this meticulously maintained end-unit condo. Nestled in a prime location, this residence offers an exceptional level of privacy while remaining just moments from downtown Wolfeboro and 1 mile to the town beach. Step inside to experience an open-concept living space highlighted by stunning cathedral ceilings and warm, gleaming hardwood floors. The heart of the home features a beautiful stone fireplace, serving as the perfect focal point for cozy evenings. The primary suite has been thoughtfully renovated to include a beautiful, updated bathroom, providing a true sanctuary to unwind. Additional amenities include the convenience of a dedicated 1-car garage and access to a sparkling in-ground pool. With its seamless mix of modern updates and desirable layout, this property is ready for you to move in and enjoy a lifestyle of ease and sophistication.

Listed by Adam Dow of KW Coastal and Lakes & Mountains Realty/Wolfeboro

$
$
%
$/month over payments
Federal 30-year interest rate: 7.4% last updated on Oct 8, 2026
* All Figures are estimates. Check with your bank or proposed mortgage company for actual interest rates.
This product uses the FRED® API but is not endorsed or certified by the Federal Reserve Bank of St. Louis.

Virtual TourSave FavoriteSchedule TourAsk A QuestionMore Details

4 Farmhouse Lane Wolfeboro NH 03894

Wolfeboro, NH4 Farmhouse Lane

Price$498,000

Est. Mortgage: $/month

Active With Contract

MLS Number 5095131

  • Residential Single Family
  • PricePerSqFt 347.77
  • Full Bath 1
  • Address 4 Farmhouse Lane
  • Construction Existing

Amazing Opportunity!! End-Unit Condo Offering Privacy & Modern Luxury Near Downtown! Discover the perfect blend of comfort, style, and convenience in this meticulously maintained end-unit condo. Nestled in a prime location, this residence offers an exceptional level of privacy while remaining just moments from downtown Wolfeboro and 1 mile to the town beach. Step inside to experience an open-concept living space highlighted by stunning cathedral ceilings and warm, gleaming hardwood floors. The heart of the home features a beautiful stone fireplace, serving as the perfect focal point for cozy evenings. The primary suite has been thoughtfully renovated to include a beautiful, updated bathroom, providing a true sanctuary to unwind. Additional amenities include the convenience of a dedicated 1-car garage and access to a sparkling in-ground pool. With its seamless mix of modern updates and desirable layout, this property is ready for you to move in and enjoy a lifestyle of ease and sophistication.

Listed by Adam Dow of KW Coastal and Lakes & Mountains Realty/Wolfeboro

$
$
%
$/month over payments
Federal 30-year interest rate: 7.4% last updated on Oct 8, 2026
* All Figures are estimates. Check with your bank or proposed mortgage company for actual interest rates.
This product uses the FRED® API but is not endorsed or certified by the Federal Reserve Bank of St. Louis.

Virtual TourSave FavoriteSchedule TourAsk A QuestionMore Details

106 Route 7 North Milton VT 05468

Milton, VT106 Route 7 North

Price$498,000

Est. Mortgage: $/month

MLS Number 5102828

  • Residential Single Family
  • PricePerSqFt 378.42
  • Full Bath 2
  • Address 106 Route 7 North
  • Construction Existing

BACK ON THE MARKET - another opportunity to make this property yours! Space, versatility, and standout features come together in this inviting Milton home, privately set back from the road on over an acre. Inside, the bright living room welcomes you with hardwood floors and a large picture window, while the spacious kitchen features abundant cabinetry, a center island, and an easy flow into the enclosed three-season porch a great spot to entertain, unwind, or take in views of the backyard. Upstairs, you'll find three bedrooms and two full bathrooms, including a spacious primary suite with vaulted ceilings, a private bath, mini-split, and an additional room perfect for a home office, nursery, reading nook, or dressing area. The finished lower level adds even more living space with a large family room, additional bonus area, and wood stove, giving you plenty of flexibility for a game room, home gym, media space, or whatever suits your lifestyle. Outside is where this property really shines. Enjoy summer days in the above-ground heated pool, evenings around the outdoor fireplace, and plenty of room for gardening, recreation, or gatherings throughout the spacious yard. An outdoor shed provides additional storage, while owned solar panels offer the added benefit of energy efficiency. Car enthusiasts, hobbyists, and anyone needing extra workspace will appreciate the impressive three-car garage, including a heated third bay with an oversized door ideal for a workshop, home business, recreational equipment, or additional storage. Conveniently located near Arrowhead Lake and just minutes from schools, shopping, dining, and everyday amenities, this home offers a combination of privacy, space, and functionality that's hard to find. Come see everything this Milton property has to offer!

Listed by Sherry Corbeil of M Realty

$
$
%
$/month over payments
Federal 30-year interest rate: 7.4% last updated on Oct 8, 2026
* All Figures are estimates. Check with your bank or proposed mortgage company for actual interest rates.
This product uses the FRED® API but is not endorsed or certified by the Federal Reserve Bank of St. Louis.

Save FavoriteSchedule TourAsk A QuestionMore Details

29 Pine Tree Circle Pittsburg NH 03592

Pittsburg, NH29 Pine Tree Circle

Price$498,000

Est. Mortgage: $/month

MLS Number 5104458

  • Residential Single Family
  • PricePerSqFt 291.57
  • Full Bath 1
  • Address 29 Pine Tree Circle
  • Construction Existing

GREAT PRICE ADJUSTMENT on this spacious home located at the end of of a quiet, dead-end road is nestled among the trees and provides plenty of privacy. Enter into the atrium/mudroom with it's high ceiling and inviting atmosphere. From here, you can access the oversized, heated garage with enough room for your vehicles and your toys. The atrium also leads to both levels of this split level ranch. The lower level has been recently finished with a 1/2 bathroom, new flooring, window casements, and a mini split. The open floor plan gives you plenty of room to lounge with family and friends and also provides space for a hobby area, office, or even a game room. This level also has a nice size bedroom with plenty of closet space. The primary bedroom is located on the main level and has a walk-in closet plus an additional closet and a 3/4 bathroom with new walk-in shower. On this level you will also find the kitchen/dining area with new floors and plenty of cabinet space. There is the added bonus of having radiant heat on this floor, a nice pantry, a full bathroom with new vanity, a comfortable living room, and a third bedroom with washer and dryer. The 3rd bedroom leads out to the covered deck which continues down to the very private backyard and the new patio. The propane furnace is brand new as is the on-demand hot water heater. Outside you will find a new retaining wall, two sheds and the added convenience of a whole house generator. Located in the sought after town of Pittsburg with it's many lakes, hiking areas, recreational opportunities, and abundant wildlife, this one is a must see!

Listed by Kimberly Tracy of RE/MAX Northern Edge Realty/Colebrook

$
$
%
$/month over payments
Federal 30-year interest rate: 7.4% last updated on Oct 8, 2026
* All Figures are estimates. Check with your bank or proposed mortgage company for actual interest rates.
This product uses the FRED® API but is not endorsed or certified by the Federal Reserve Bank of St. Louis.

Virtual TourSave FavoriteSchedule TourAsk A QuestionMore Details

51A Suntec Loop Dover VT 05356

Dover, VT51A Suntec Loop

Price$497,500

Est. Mortgage: $/month

MLS Number 5109214

  • Condo
  • PricePerSqFt 226.14
  • Square Feet 2,200
  • Bedrooms 4
  • New Contruction Existing

Beautifully remodeled Suntec townhome just down from the base of the Mount Snow ski resort. This larger style spacious 4 bedroom townhome sits about a mile south of Mount Snow, with direct access to snowmobile trails, and easy access to the nearby village of Wilmington and lakes. The unit has been recently fully renovated inside and out for turn key enjoyment. Featuring a large open concept floor plan with vaulted great room, rustic wood paneling for a true Vermont vibe, passive solar exposure, a wood burning fireplace with new tiled hearth, large dining room with exposed beams open to the expanded kitchen with updated cabinets, granite counters, updated stainless appliances, range hood, and breakfast bar, large mudroom entry with storage for gear, main floor full bath and sauna, which lead out to the beautiful hot tub on the expansive rear deck. There is a bonus room for overflow sleeping on the main floor. Upstairs is a primary bedroom with en suite updated bath and vaulted ceilings, two guest bedrooms with full bath, and a large sleeping loft and family room area with great natural light and added egress window. Less obvious upgrades are the efficient minisplit heat and a/c, wood floors, all new windows, doors, and siding for total peace of mind, and gorgeous appointments for true turn key enjoyment. The style and location are perfect for strong rentability. Amenities include building maintenance, wood delivery, trash pick up, recently rebuilt roofs, an outdoor swimming pool, tennis court, direct shuttle service to Mount Snow, direct snowmobile trail access, great parking space, landscaping, and snow removal. These units are permitted for 3 bedrooms but afford extensive additional sleeping options.

Listed by Adam Palmiter of Berkley & Veller Greenwood/Dover

$
$
%
$/month over payments
Federal 30-year interest rate: 7.4% last updated on Oct 8, 2026
* All Figures are estimates. Check with your bank or proposed mortgage company for actual interest rates.
This product uses the FRED® API but is not endorsed or certified by the Federal Reserve Bank of St. Louis.

Save FavoriteSchedule TourAsk A QuestionMore Details

71 Stone Pond Road Marlborough NH 03455

Marlborough, NH71 Stone Pond Road

Price$497,500

Est. Mortgage: $/month

MLS Number 5111856

  • Residential Single Family
  • PricePerSqFt 318.71
  • Address 71 Stone Pond Road
  • Construction Existing
  • Bedrooms 3

Welcome to 71 Stone Pond Road in small, historic Marlborough NH, within the Monadnock Region. This octagon-shaped home was built in 1984 with a passive solar design to naturally capture the sun's heat in the winter while avoiding it in the summer. It was carefully and meticulously planned to face south with large windows in the main living area and smaller windows in the bedrooms. Step onto the front enclosed porch for true country style. Enter the home to experience one-level living with 3 bedrooms and a ¾ bathroom with double-sink vanity on one side of the home. The kitchen offers a functional design with sage green cabinetry, warm wood accents, and open white shelving that adds character and charm. Butcher-block and light grey countertops provide generous prep space, while the white appliances with a gas range, and wood-plank flooring keep the room bright and inviting. The peninsula offers extra workspace and casual seating. The dining area flows effortlessly from the kitchen into a bright, open living space. Here you'll find large windows that fill the space with natural light, a key part of that passive solar design. The living area beyond offers flexible space for comfortable seating and relaxing and entry into the sunroom beyond. From the sunroom step onto a quaint deck and observe the beautiful outside space. The home sits on a 2.2 acre cleared lot with 15.9 wooded acres to the side and behind; this larger lot is in current use (low taxes!). There is an outbuilding that is ideal as a man-cave, she-shed, kids hangout spot or anything else you can imagine. Here you'll find heating, cooling, and a satellite dish for TV. In the large barn garage you'll have plenty of space for a car or truck, motorized toys, bikes, a workshop, and equipment to maintain the yard. There is also an additional one bay garage at the front of the property, ideal for easy parking and walking across the yard for entry into the home. Full walk-out basement with flex space.

Listed by Tammy Rajaniemi of KW Coastal and Lakes & Mountains Realty

$
$
%
$/month over payments
Federal 30-year interest rate: 7.4% last updated on Oct 8, 2026
* All Figures are estimates. Check with your bank or proposed mortgage company for actual interest rates.
This product uses the FRED® API but is not endorsed or certified by the Federal Reserve Bank of St. Louis.

Virtual TourSave FavoriteSchedule TourAsk A QuestionMore Details

65 Pound Road Wilmot NH 03287

Wilmot, NH65 Pound Road

Price$497,000

Est. Mortgage: $/month

MLS Number 5105602

  • Residential Single Family
  • PricePerSqFt 181.25
  • Full Bath 2
  • Address 65 Pound Road
  • Construction Existing

Beautiful Spacious Wilmot NH Turn-Key Home! Located in the picturesque Kearsarge-Sunapee Region of NH this home is close to all sorts of recreation, services, local shops, restaurants and more! This rare quiet hamlet of homes welcomes you into a rural location that also offers a neighborhood experience. Set back from the road a bit the covered porch says home as you enter through the front door! From the foyer there is a mudroom space/closet and then to your right is a large family/playroom great for rec space, man-cave, craft space etc. Back through the foyer you enter into the large dining room complete with woodstove and hearth and then the great kitchen! From the sliding glass doors off the dining/kitchen rooms step out onto the oversized deck that looks over the large level yard ready for fun and great for entertaining! Back inside head on in to the huge living room. Full bath and first floor bedroom and or den finishes off the first floor. There are two stair cases that lead to the second floor! From one step on up to the second floor primary bedroom suite with lots of space, 3/4 bath with a well done large walk-in subway tiled shower, great light and walk-in closet. From there walk past the upstairs laundry conveniently located in proximity of the next 3 bedrooms. The next bedroom to your left could be a great office too. Next there are 2 other bedrooms and a generous full bath. Outside is a large level yard with a driveway with lots of parking, shed, fun extra outbuilding and so much room to play, recreate and garden. Enjoy the covered porch and deck through out all of the seasons that NH has to offer and also enjoy an easy commute to the Upper Valley, Concord or Manchester! Showings by appointment :)

Listed by Rachel Dethomas of Coldwell Banker LIFESTYLES - Concord

$
$
%
$/month over payments
Federal 30-year interest rate: 7.4% last updated on Oct 8, 2026
* All Figures are estimates. Check with your bank or proposed mortgage company for actual interest rates.
This product uses the FRED® API but is not endorsed or certified by the Federal Reserve Bank of St. Louis.

Save FavoriteSchedule TourAsk A QuestionMore Details

317 Wheeler Road East Montpelier VT 05651

East Montpelier, VT317 Wheeler Road

Price$497,000

Est. Mortgage: $/month

Active With Contract

MLS Number 5107479

  • Residential Single Family
  • PricePerSqFt 159.7
  • Full Bath 2
  • Address 317 Wheeler Road
  • Construction Existing

Private and spacious East Montpelier home for sale! 4 large bedrooms, including the primary en suite bedroom with a walk-in closet and large bathroom. The remaining 3 bedrooms are also very comfortably sized, perfect for your household. First floor features an eat-in kitchen with island, dining room, and a large living room with a gas fireplace. Also on the first floor is an executive office, that would work well for a media room, exercise room, studio, or guest room. Your walkout basement is all but finished, and lends itself perfectly as an additional hang out, play room, or even a pool table. This space is so flexible! Plenty of storage in the unfinished part of the basement as well. Attached 3-car garage for vehicles, equipment, or additional storage. 317 Wheeler features a large back deck, a pleasant level, open yard around the house, and is exceedingly private. End of the road location, and you can't see any neighbors from the house. Desirable U32 school district, and conveniently located literally 2 minutes from the school. Easy to get to Montpelier and Barre as well.

Listed by Ray Mikus of Green Light Real Estate

$
$
%
$/month over payments
Federal 30-year interest rate: 7.4% last updated on Oct 8, 2026
* All Figures are estimates. Check with your bank or proposed mortgage company for actual interest rates.
This product uses the FRED® API but is not endorsed or certified by the Federal Reserve Bank of St. Louis.

Virtual TourSave FavoriteSchedule TourAsk A QuestionMore Details

2 Ragged Mountain Road New Durham NH 03855

MLS Number 5111690

  • Residential Single Family
  • PricePerSqFt 301.03
  • Full Bath 2
  • Construction Existing
  • Bedrooms 3

Welcome to 2 Ragged Mountain Road in New Durham, NH, where classic New Hampshire charm meets privacy, natural beauty, and plenty of space to make your own. Conveniently located near Merrymeeting Lake and Alton, NH, this inviting 3-bedroom, 2-bath log cabin offers a peaceful setting while keeping you close to the Lakes Region and year-round recreation. Step inside and you're greeted by beautiful natural woodwork, abundant natural light, and the warm character you expect from a true log home. The open-concept kitchen and living area creates an easy gathering space and flows directly onto an expansive back deck, perfect for entertaining, relaxing, or simply enjoying the surrounding woods. The flexible floor plan includes one bedroom on the main level and two additional bedrooms upstairs, along with a full bathroom and a ¾ bathroom. When the temperatures drop, the home's wood stoves add both warmth and cozy New England ambiance. Outside, a beautiful farmer's porch welcomes you home, while the property's private lot abutting conservation land provides a wonderful sense of seclusion. There's also plenty of room for vehicles, recreational equipment, hobbies, or a workshop with an under-home 1-car garage plus a large detached 3-car garage with additional unfinished space offering future possibilities. Basement laundry adds convenience without taking away from the main living areas. Whether you're searching for a year-round New Hampshire home, Lakes Region getaway, or private retreat near Merrymeeting Lake, 2 Ragged Mountain Road is one you'll want to see in person. A quick close is possible, schedule your showing and take a look while it's still available!

Listed by Jaime Devine of Sue Padden Real Estate LLC

$
$
%
$/month over payments
Federal 30-year interest rate: 7.4% last updated on Oct 8, 2026
* All Figures are estimates. Check with your bank or proposed mortgage company for actual interest rates.
This product uses the FRED® API but is not endorsed or certified by the Federal Reserve Bank of St. Louis.

Virtual TourSave FavoriteSchedule TourAsk A QuestionMore Details

0 Burke Green Road Burke VT 05832

Burke, VT0 Burke Green Road

Price$495,000

Est. Mortgage: $/month

MLS Number 5094362

  • Land
  • PricePerSqFt 2271.89
  • Village Burke
  • Address 0 Burke Green Road
  • Acreage 217.88

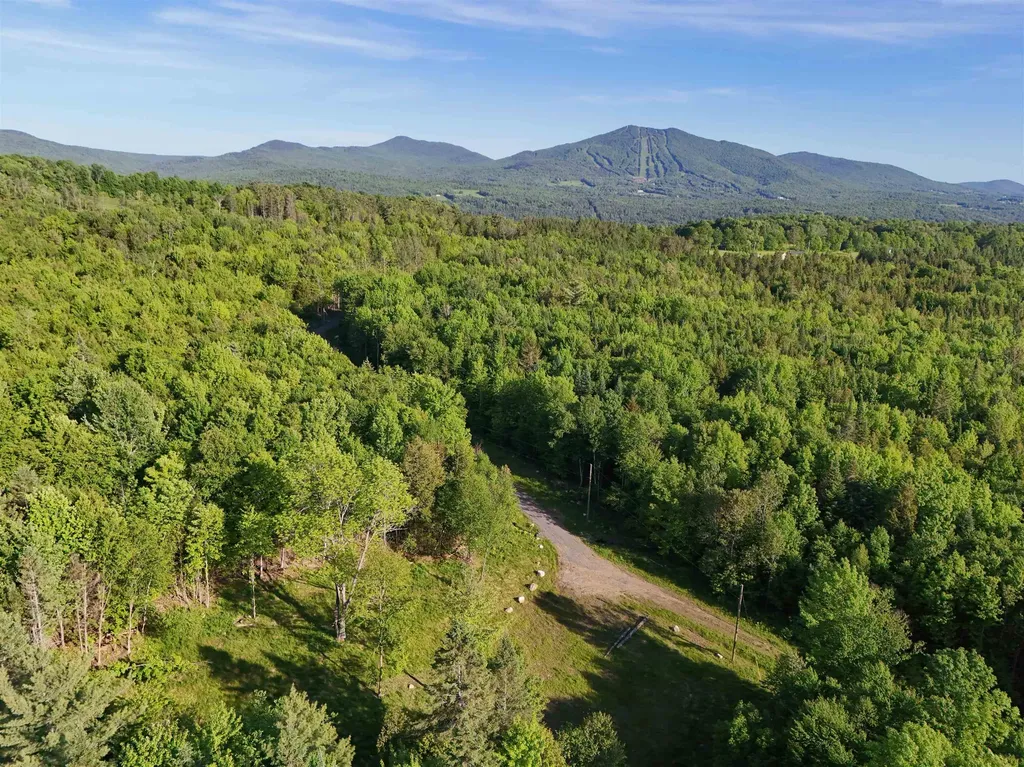
Set on more than 200 acres in the heart of Burke, this exceptional property offers the rare opportunity to own a large, private tract in one of the Northeast Kingdom's most sought-after recreation destinations. Located just minutes from Kingdom Trails and Burke Mountain, the land is well suited for those looking to create a private retreat, recreational getaway, or future homesite surrounded by nature. A state wastewater permit for a four-bedroom home is already in place, with the approved building site situated more than a third of a mile from the road, offering an impressive level of privacy. The driveway has been installed and electric service is already at the building site, allowing you to focus on bringing your vision to life. The property features a network of existing internal roads and trails that make it easy to explore the acreage on foot, by bike, skis, or ATV. Roundy Brook winds along much of the western boundary, adding both scenic beauty and wildlife appeal. Predominantly wooded with level to gently rolling terrain, the land also includes a large clearing beyond the building site that creates additional possibilities for recreation and enjoyment. Views of Burke Mountain and Jay Peak can be found from portions of the property, while the surrounding landscape offers the peace and natural beauty that make this corner of Vermont so special. Enrolled in Vermont's Current Use Program. Whether your plans include building a home, creating your own trail network, or simply enjoying hundreds of acres of Vermont woodland, this property offers the space and setting to make it happen.

Listed by Timothy Scott of Tim Scott Real Estate

$
$
%
$/month over payments
Federal 30-year interest rate: 7.4% last updated on Oct 8, 2026
* All Figures are estimates. Check with your bank or proposed mortgage company for actual interest rates.
This product uses the FRED® API but is not endorsed or certified by the Federal Reserve Bank of St. Louis.

Virtual TourSave FavoriteSchedule TourAsk A QuestionMore Details

251 Morrison Road Barre Town VT 05641

Barre Town, VT251 Morrison Road

Price$495,000

Est. Mortgage: $/month

MLS Number 5087597

  • Land
  • PricePerSqFt 10195.67
  • Address 251 Morrison Road
  • Acreage 48.55
  • Area VT-Washington

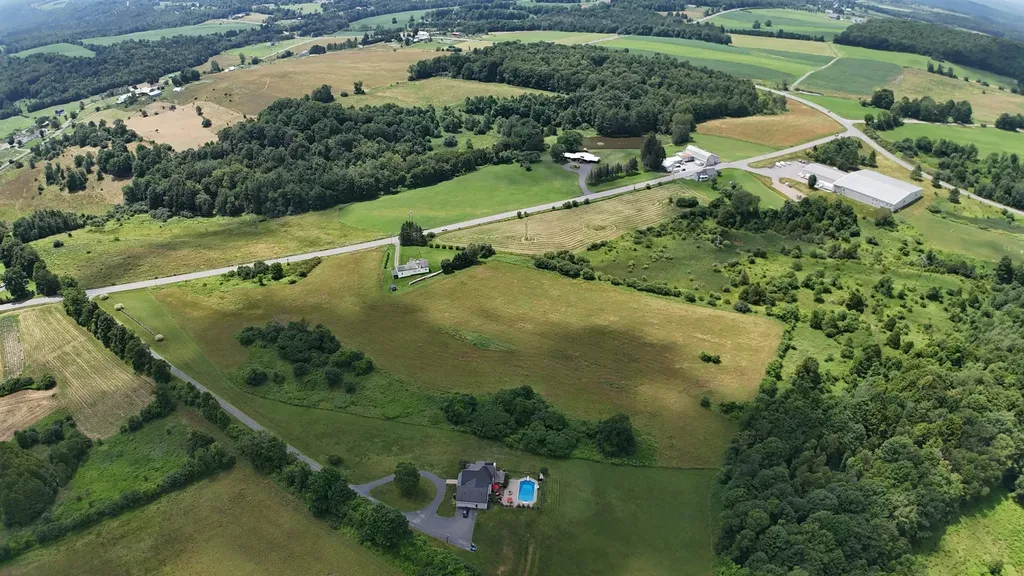
Listed by John Biondolillo of BCK Real Estate

$
$
%
$/month over payments
Federal 30-year interest rate: 7.4% last updated on Oct 8, 2026
* All Figures are estimates. Check with your bank or proposed mortgage company for actual interest rates.
This product uses the FRED® API but is not endorsed or certified by the Federal Reserve Bank of St. Louis.

Virtual TourSave FavoriteSchedule TourAsk A QuestionMore Details

Broker Reciprocity 

Copyright 2026 PrimeMLS, Inc. All rights reserved. This information is deemed reliable, but not guaranteed. The data relating to real estate displayed on this display comes in part from the IDX Program of PrimeMLS. The information being provided is for consumers’ personal, non-commercial use and may not be used for any purpose other than to identify prospective properties consumers may be interested in purchasing. Data last updated October 11, 2026 12:38 AM UTC