SIGN UP or LOG IN 's Account

Log in to see your saved listings or edit your searches:

No account? Sign up now to save searches, listings, and get tailored listing notifications. It's free, opt-out anytime.

Find Your New Home

Sign Up Today!

Get fresh listings via email, save your favorite listings, match with similar properties, and unlock additional property info.

Create Your Account

Do not fill in this field:

Already have an account? Log in

and narrow your search. If you have fewer than 200 results, you can save your search.

Addison VT Mobile Real Estate

r=7297-7308
0 Salmon Falls Road Rochester NH 03868

Rochester, NH0 Salmon Falls Road

Price$495,000

Est. Mortgage: $/month

MLS Number 5073116

  • Land
  • PricePerSqFt 143895.35
  • Address 0 Salmon Falls Road
  • Acreage 3.44
  • Area NH-Strafford

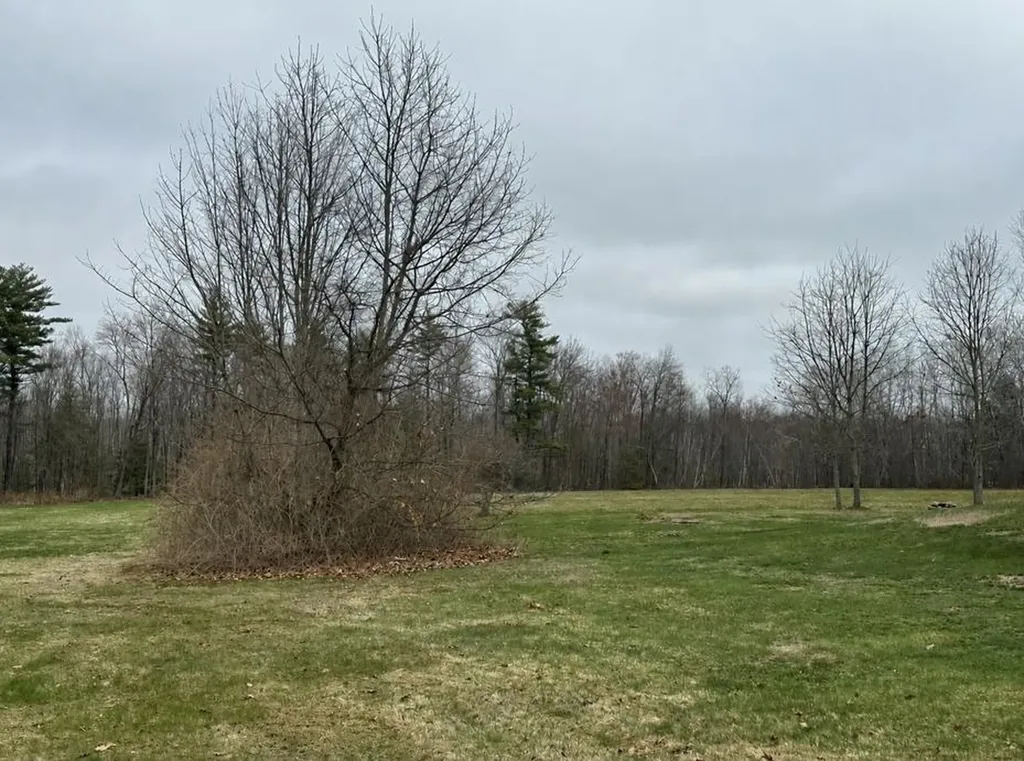
Opportunity is knocking! Discover the potential of this 3.44 acre parcel of raw land, offering a rare opportunity for development or future investment. With possible subdivision potential (buyer to perform due diligence), this property provides flexibility for a variety of uses. Conveniently located close to local schools, shopping, and everyday amenities, it offers both privacy and accessibility. Whether you're looking to build your dream home, develop multiple lots, or hold as an investment, this property presents endless possibilities in a desirable location.

Listed by Greg Colby and Cindy Colby of RE/MAX Home Connection

$
$
%
$/month over payments
Federal 30-year interest rate: 7.4% last updated on Oct 8, 2026
* All Figures are estimates. Check with your bank or proposed mortgage company for actual interest rates.
This product uses the FRED® API but is not endorsed or certified by the Federal Reserve Bank of St. Louis.

Save FavoriteSchedule TourAsk A QuestionMore Details

Tbd Sugar House Lane Morristown VT 05661

Morristown, VTTbd Sugar House Lane

Price$495,000

Est. Mortgage: $/month

MLS Number 5082291

  • Land
  • PricePerSqFt 6555.42
  • Address Tbd Sugar House Lane
  • Acreage 75.51
  • Area VT-Lamoille

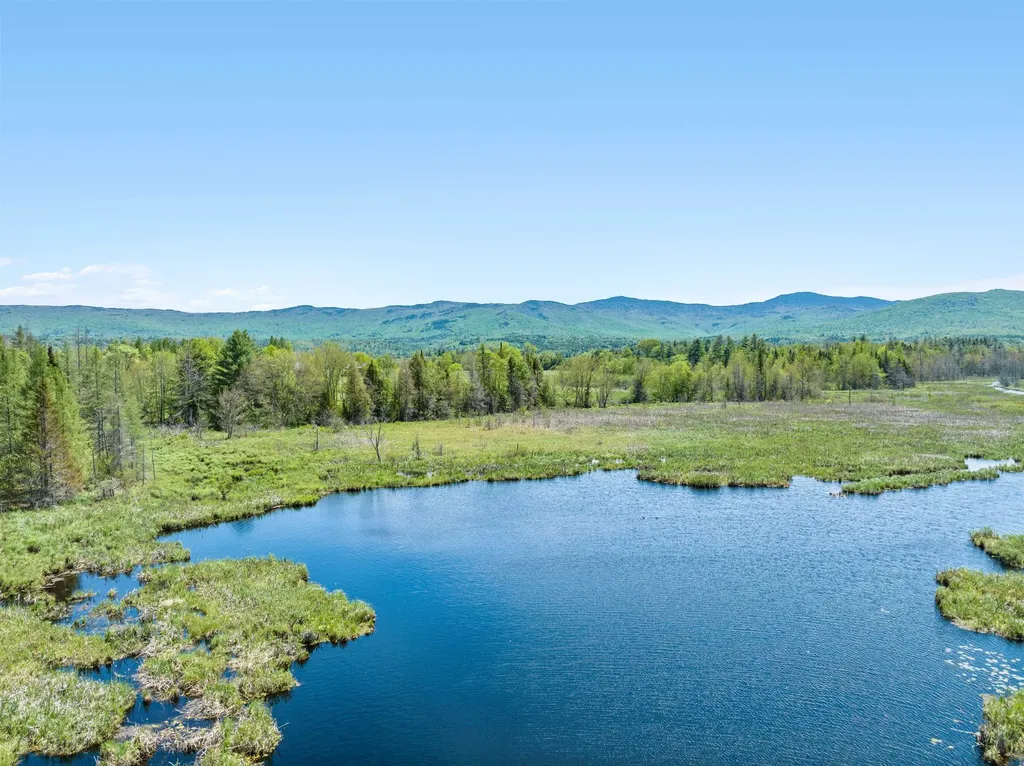
A RARE FIND!! Worcester Range views.... A very private parcel waiting for new owners. Located not far from pavement between Stowe and Morristown yet just off a dirt lane. This property has a gate and dirt road for easy access and encompasses part of the Lawrence Brook and Bog for the ultimate in wildlife exposure. Upon entering the property you will be welcomed at the lower part of the property, by some clearing and all the Lawrence Brook has to offer. As you rise you will awed by welcoming woods, rock outcroppings and winter views, Your private piece of paradise!

Listed by Nancy Pritchard of Pall Spera Company Realtors-Morrisville

$
$
%
$/month over payments
Federal 30-year interest rate: 7.4% last updated on Oct 8, 2026
* All Figures are estimates. Check with your bank or proposed mortgage company for actual interest rates.
This product uses the FRED® API but is not endorsed or certified by the Federal Reserve Bank of St. Louis.

Virtual TourSave FavoriteSchedule TourAsk A QuestionMore Details

251 Morrison Road Barre Town VT 05641

Barre Town, VT251 Morrison Road

Price$495,000

Est. Mortgage: $/month

MLS Number 5087597

  • Land
  • PricePerSqFt 10195.67
  • Address 251 Morrison Road
  • Acreage 48.55
  • Area VT-Washington

Listed by John Biondolillo of BCK Real Estate

$
$
%
$/month over payments
Federal 30-year interest rate: 7.4% last updated on Oct 8, 2026
* All Figures are estimates. Check with your bank or proposed mortgage company for actual interest rates.
This product uses the FRED® API but is not endorsed or certified by the Federal Reserve Bank of St. Louis.

Virtual TourSave FavoriteSchedule TourAsk A QuestionMore Details

632 4th Range Road Pembroke NH 03275

Pembroke, NH632 4th Range Road

Price$495,000

Est. Mortgage: $/month

MLS Number 5093032

  • Residential Single Family
  • PricePerSqFt 372.74
  • Full Bath 1
  • Address 632 4th Range Road
  • Construction Existing

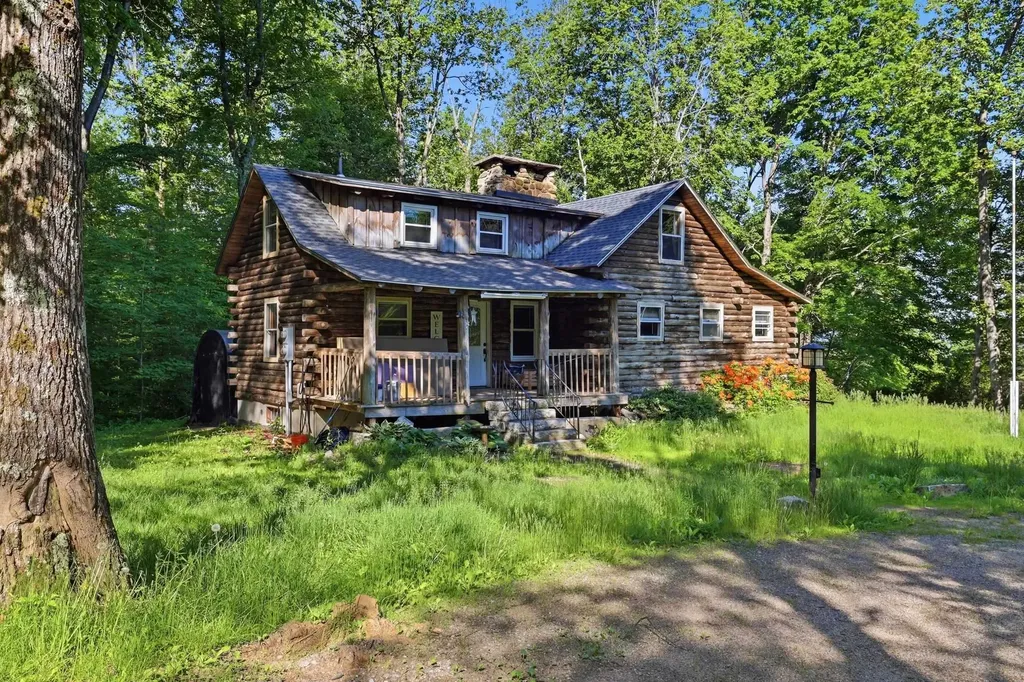
No stress allowed here. The minute you walk into this remodeled log home you will want to curl up and read a book in front of the fire or relax on one of the two porches on 5 acres of land! But, while you are enjoying the rustic feel, you still want all the amenities of new stainless-steel appliances, granite countertops, new cabinets and refinished hardwood floors! First floor bedroom and full bath, large kitchen, vaulted living room, two bedrooms and 1/2 bath upstairs with loft overlooking living room. Full basement, new roof, fireplace and wood stove. This is the property that have been dreaming about!

Listed by Joseph Daigle of Joe Daigle Realty,LLC

$
$
%
$/month over payments
Federal 30-year interest rate: 7.4% last updated on Oct 8, 2026
* All Figures are estimates. Check with your bank or proposed mortgage company for actual interest rates.
This product uses the FRED® API but is not endorsed or certified by the Federal Reserve Bank of St. Louis.

Save FavoriteSchedule TourAsk A QuestionMore Details

35 Case Parkway Burlington VT 05401

Burlington, VT35 Case Parkway

Price$495,000

Est. Mortgage: $/month

Active With Contract

MLS Number 5105901

  • Residential Single Family
  • PricePerSqFt 322.27
  • Full Bath 1
  • Address 35 Case Parkway
  • Construction Existing

Charming Colonial tucked away on a tree-lined cul-de-sac in one of Burlington's most desirable neighborhoods, conveniently located near the hospital. This inviting 3 bedroom, 1.5 bath home offers wood floors, original details, and plenty of classic character throughout. Enjoy a lovely yard with space to relax, garden, or entertain, along with the convenience of a spacious 2-car detached garage. With its charming setting and excellent location close to the hospital, downtown, and local amenities, this home offers a wonderful opportunity to enjoy all that Burlington has to offer.

Listed by Karen Waters of Coldwell Banker Hickok and Boardman

$
$
%
$/month over payments
Federal 30-year interest rate: 7.4% last updated on Oct 8, 2026
* All Figures are estimates. Check with your bank or proposed mortgage company for actual interest rates.
This product uses the FRED® API but is not endorsed or certified by the Federal Reserve Bank of St. Louis.

Save FavoriteSchedule TourAsk A QuestionMore Details

12 Hutchinson Street Nashua NH 03064

Nashua, NH12 Hutchinson Street

Price$495,000

Est. Mortgage: $/month

Pending

MLS Number 5107398

  • Residential Single Family
  • PricePerSqFt 542.76
  • Full Bath 1
  • Address 12 Hutchinson Street
  • Construction Updated/Remodeled

Welcome to this nicely renovated 3-bedroom, 1-bathroom home in a desirable Nashua neighborhood. The updated kitchen features new cabinets, countertops, fixtures, hardwood flooring, and stainless-steel appliances, along with a kitchen island with seating and additional space for added functionality. Hardwood floors throughout the main level have been refinished. The kitchen opens up to a living room for that open concept feel. The bathroom has been updated with new flooring, vanity, sink, and fixtures. Three bedrooms are located on the main floor. The entire interior has been freshly painted, including the finished lower level, which also features new carpeting. The lower level/ finished basement has a large space for family room. Additional room with closet can be a great flex room. Potential office, den, craft room or study. New lighting fixtures have been installed throughout. Six windows have been replaced with vinyl double-pane windows. Major systems include a 5-year-old water heater, 3-year-old boiler, and central A/C serviced in 2025. The deck, screened porch, and metal storage shed have all been freshly painted. Public water and sewer. Convenient location close to shopping, restaurants, public transportation, and all that Nashua has to offer. Move-in ready and awaiting its new owner!

Listed by Laura Scholefield of RE/MAX Innovative Properties

$
$
%
$/month over payments
Federal 30-year interest rate: 7.4% last updated on Oct 8, 2026
* All Figures are estimates. Check with your bank or proposed mortgage company for actual interest rates.
This product uses the FRED® API but is not endorsed or certified by the Federal Reserve Bank of St. Louis.

Virtual TourSave FavoriteSchedule TourAsk A QuestionMore Details

111 Town Farm Road New Boston NH 03070

New Boston, NH111 Town Farm Road

Price$495,000

Est. Mortgage: $/month

Active With Contract

MLS Number 5104736

  • Residential Single Family
  • PricePerSqFt 339.97
  • Full Bath 2
  • Address 111 Town Farm Road
  • Construction Existing

Fantastic opportunity to own this completely renovated Single-Family Home on 2+ Acres in New Boston for under $500,000! Located in a quiet cul-de-sac neighborhood only 1.5 miles from the town center. This home features Hardwood Flooring throughout, a Brand-New Kitchen with all New State of the Art Appliances, New Cabinetry and Countertops, Sink & Faucet and Lighting. There is a Spacious Front to Back Living/Dining Room with a Wood Burning Fireplace. Also on the first floor is a Den/Office or Guest Room. A nicely remodeled First Floor Full Bath completes the main level. Upstairs there are TWO oversized Bedrooms both with Hardwood Flooring, Spacious Closets and Ceiling Fans. A second Full Bath has also been completely remodeled. There is an enormous TWO Car Attached Garage with Storage Above and a Quaint Screened in Porch that connects the Garage to the Kitchen. New Washer and Dryer are located in the very clean basement and convey with the sale of the home. The Roof and Windows are only 8 years old, and the outside of the home has been freshly painted with new landscaping in the front. All that's left to do is move in!! New Boston is a wonderful community with its weekly Farmer's Market, Fourth of July Celebration, Hillsborough County Fair, Concerts on the Common and so much more. Located near some great hiking and mountain biking trails too! Come see for yourself all this home has to offer before it slips away.

Listed by Amy Vickery of BHHS Verani Bedford

$
$
%
$/month over payments
Federal 30-year interest rate: 7.4% last updated on Oct 8, 2026
* All Figures are estimates. Check with your bank or proposed mortgage company for actual interest rates.
This product uses the FRED® API but is not endorsed or certified by the Federal Reserve Bank of St. Louis.

Save FavoriteSchedule TourAsk A QuestionMore Details

267 South Main Street Barre City VT 05641

Barre City, VT267 South Main Street

Price$495,000

Est. Mortgage: $/month

Pending

MLS Number 5103018

  • Residential Single Family
  • PricePerSqFt 314.29
  • Full Bath 1
  • Construction Existing
  • Bedrooms 3

Lovingly maintained by the same family for decades, this quality-built mixed-use property has been the heart of both a home and a business, offering the kind of flexibility that's hard to find today. Set on nearly an acre along South Main Street, it's a place where history meets opportunity. The spacious main home offers room to spread out with 9 rooms, including 3 bedrooms, a full kitchen, living room, dining room, full bath, and mudroom on the main level. A classic brick front porch creates a welcoming first impression and is the perfect spot to enjoy your morning coffee or gather with friends. Upstairs, you'll find an additional bedroom, den, studio or family room, plus abundant storage, giving you the flexibility to adapt the space to your needs. The full basement expands the possibilities even further. Previously used as office space and a parts room, it also includes another bathroom and extends beneath both the patio and detached two-car garage. In the 1990s, the property grew with the addition of an impressive 60 x 40 heated warehouse complete with lighting and the potential to add another bathroom. Whether you're looking for workspace, storage, hobby space, or room for future ideas, this versatile building opens the door to countless possibilities. An additional storage shed at the rear of the property, with roots tracing back to Barre City's historic grain store, adds another unique layer to this property's story. Whether you're envisioning a live-work lifestyle, expanding your business, or simply looking for a property with room to dream, this rare mixed-use offering delivers space, character, and a legacy that's ready for its next chapter. Subject to Easements and being sold As-Is.

Listed by Michelle Gosselin of Heney Realtors - Element Real Estate (Barre)

$
$
%
$/month over payments
Federal 30-year interest rate: 7.4% last updated on Oct 8, 2026
* All Figures are estimates. Check with your bank or proposed mortgage company for actual interest rates.
This product uses the FRED® API but is not endorsed or certified by the Federal Reserve Bank of St. Louis.

Save FavoriteSchedule TourAsk A QuestionMore Details

70 Pinnacle Park Road Meredith NH 03253

Meredith, NH70 Pinnacle Park Road

Price$495,000

Est. Mortgage: $/month

MLS Number 5103045

  • Residential Single Family
  • PricePerSqFt 745.48
  • Construction Existing
  • Bedrooms 2
  • Bathroom 1

Amazing lake Winnipesaukee home, with quintessential lake theme, will take you away from it all… the moment you step inside. A premier location on Pinnacle Park, which runs along Meredith Bay and just a few minutes from shopping, dining, entertainment. Truly a one of a kind home with a cozy cabin design that is fully insulated and ready for 4 seasons of fun. Your family and friends will love living “the lake life” in this amazing home that embraces the outdoors with 2 decks, oversized windows with views of the lake and just up the street from a beautiful beach on Lake Winnipesaukee. Bring your kayak or canoe and launch at Pinnacle Park Beach. Enjoy entertaining in the custom kitchen with a beautiful soapstone sink and custom island as the centerpiece. GE Cafe appliances are a cooks delight. A home to enjoy year round with heat and ac. A cute 2nd bedroom with bunk beds is the perfect place for guests or the kids. New kitchen, bathroom, flooring, windows, doors, heating, plumbing, and more. 2 town boat launches just minutes away.

Listed by Virginia Lundgren of KW Coastal and Lakes & Mountains Realty/Meredith

$
$
%
$/month over payments
Federal 30-year interest rate: 7.4% last updated on Oct 8, 2026
* All Figures are estimates. Check with your bank or proposed mortgage company for actual interest rates.
This product uses the FRED® API but is not endorsed or certified by the Federal Reserve Bank of St. Louis.

Save FavoriteSchedule TourAsk A QuestionMore Details

149 Folsom Brook Drive Waitsfield VT 05673

MLS Number 5100511

  • Residential Single Family
  • PricePerSqFt 310.54
  • Full Bath 1
  • Construction Existing
  • Bedrooms 2

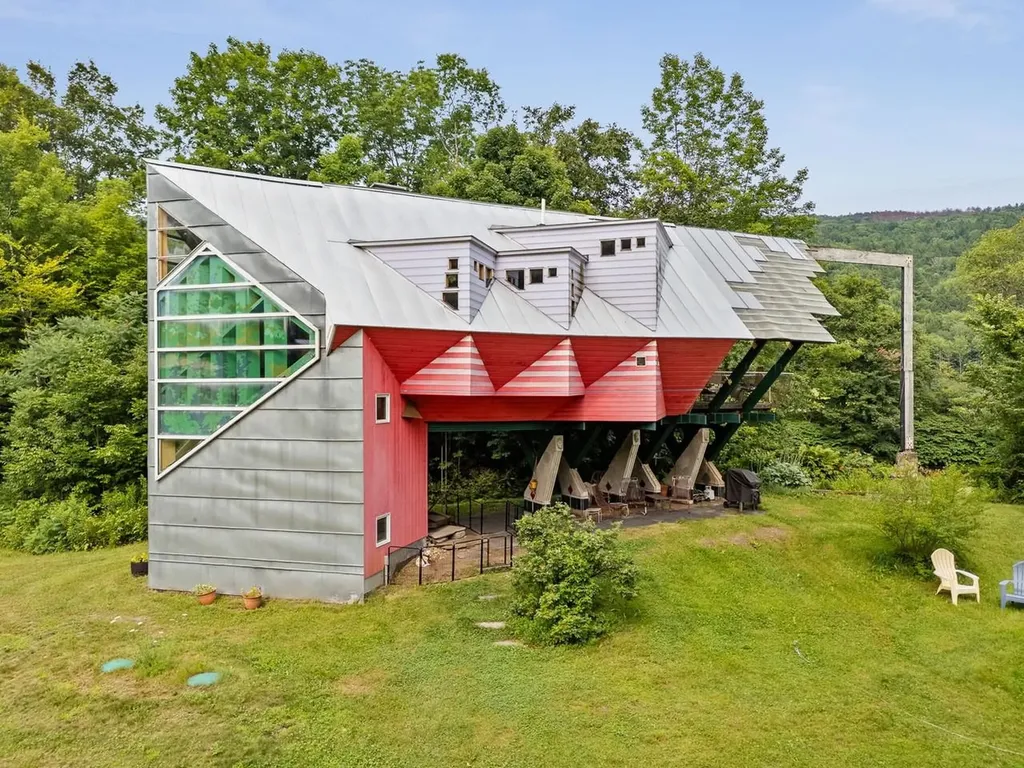
A rare opportunity to be part of a unique collective of homes that address the challenges of housing in the 21st Century. Designed and built by Yestermorrow founder John Connell, and recipient of a 2026 Preservation Award, this home is creative and whimsical, but also highly efficient and exciting. Sit on the cantilevered deck overlooking the Mad River and you'll feel like you're floating in mid-air. Inside you'll enjoy natural sunlight and an open, airy feeling created by the vaulted ceilings and a distinct lack of walls. There are curved bridges atop open staircases leading to multi-level areas that can serve as bedrooms, offices, or entertainment space. Custom crafted woodwork is evident from the truly magical front door which features the building's footprint, to the angled custom cabinetry throughout the interior. Take advantage of easy access to the Mad River Path from an easement running through the property. Enjoy a refreshing dip into the Mad River or jump on your mountain bike and explore the local trails right from your doorstep. Whatever sport you choose, it's right out your front door!

Listed by Karl Klein of Coldwell Banker Hickok & Boardman / Waitsfield

$
$
%
$/month over payments
Federal 30-year interest rate: 7.4% last updated on Oct 8, 2026
* All Figures are estimates. Check with your bank or proposed mortgage company for actual interest rates.
This product uses the FRED® API but is not endorsed or certified by the Federal Reserve Bank of St. Louis.

Save FavoriteSchedule TourAsk A QuestionMore Details

56 Park Laughton Road Dummerston VT 05346

Dummerston, VT56 Park Laughton Road

Price$495,000

Est. Mortgage: $/month

MLS Number 5101601

  • Residential Single Family
  • PricePerSqFt 277.47
  • Full Bath 2
  • Construction Existing
  • Bedrooms 3

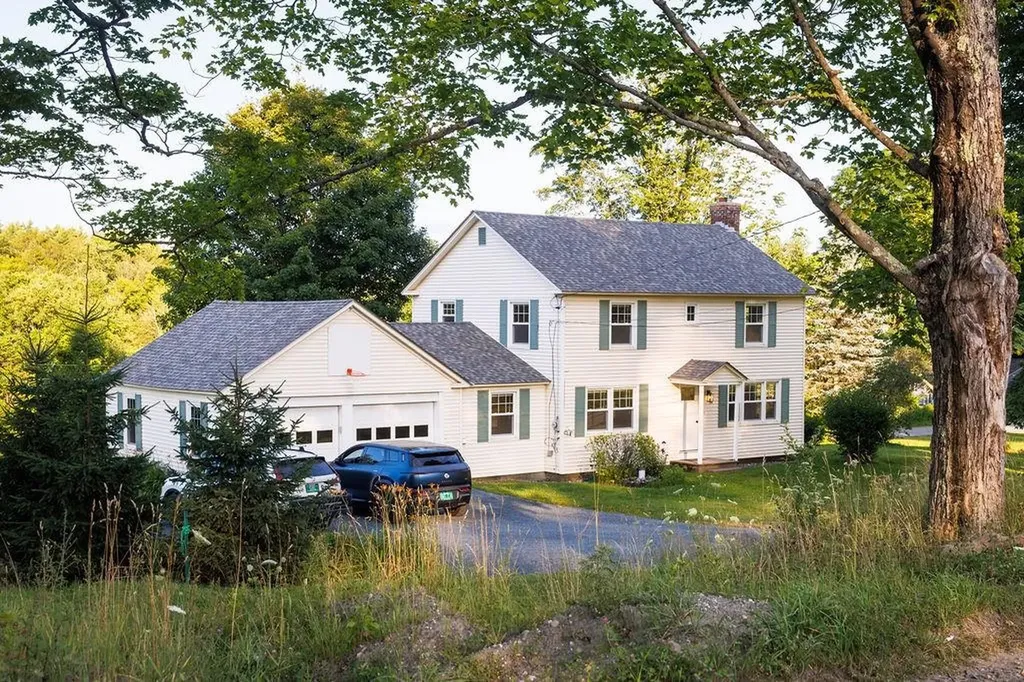
A wonderful Colonial home in Dummerston Village Vermont. Classic layout with a huge primary bedroom with double closets, 2 additional generously sized bedrooms and a full bath on the second floor. The first floor has a large family room, dining room, a full bath with laundry, and a lovely 1/2 bath. Freshly updated with a new roof, new Anderson windows, new high efficiency furnace, whole house air conditioning, remodeled kitchen with all new LG appliances, remodeled bathroom with new tile floors. Light and bright! It's perfect!

Listed by Derek Greene of Derek Greene

$
$
%
$/month over payments
Federal 30-year interest rate: 7.4% last updated on Oct 8, 2026
* All Figures are estimates. Check with your bank or proposed mortgage company for actual interest rates.
This product uses the FRED® API but is not endorsed or certified by the Federal Reserve Bank of St. Louis.

Save FavoriteSchedule TourAsk A QuestionMore Details

19 Stevens Avenue Meredith NH 03253

Meredith, NH19 Stevens Avenue

Price$495,000

Est. Mortgage: $/month

MLS Number 5101356

  • Residential Single Family
  • PricePerSqFt 224.9
  • Full Bath 2
  • Address 19 Stevens Avenue
  • Construction Existing

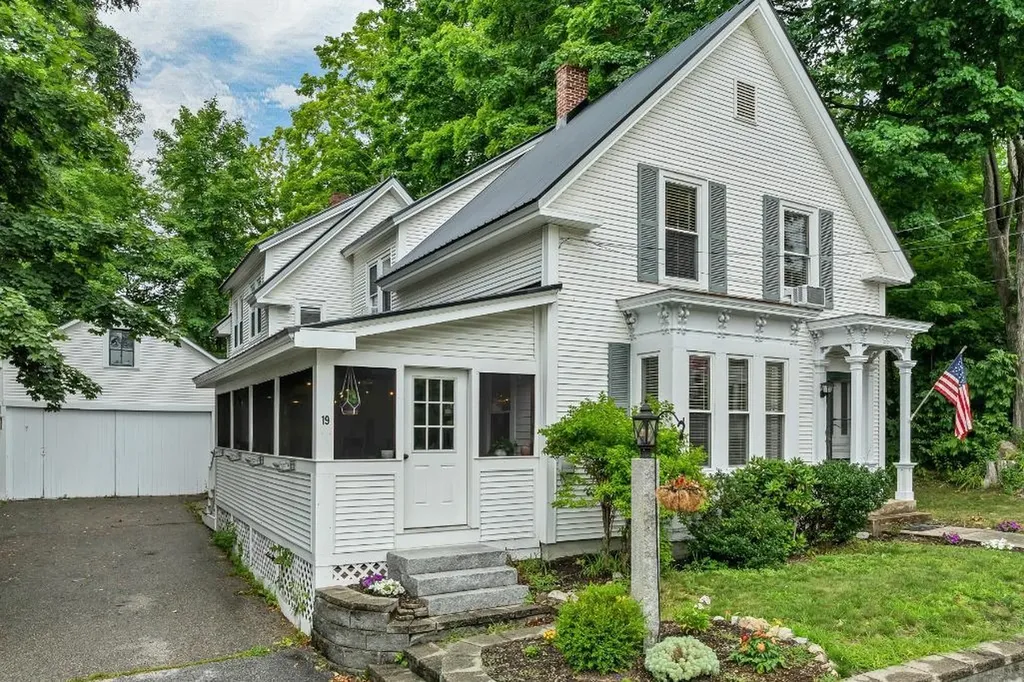
Classic New England charm meets everyday comfort in this spacious 4 bedroom, 2 bath home offering over 2,200 square feet of living space, ideally situated on a 0.28 acre lot just minutes from the heart of Downtown Meredith. Featuring an attached garage and a welcoming layout, this home is ready to accommodate both everyday living and special gatherings. The nicely sized kitchen offers warm wood cabinetry, ample work space, and a large butler's pantry, providing exceptional storage and prep space. Host holidays and memorable dinners in the formal dining room, which flows seamlessly into the expansive living room highlighted by a beautiful bay window that fills the space with natural light. Completing the main level are a full bathroom, home office, and a cozy family room, offering flexibility for today's lifestyle. Upstairs, you will find the spacious primary bedroom, three additional bedrooms, and an updated full bathroom featuring a double vanity. During the warmer months, the expansive screened-in porch is the perfect place to relax, entertain, or enjoy the time with family and friends while overlooking the yard. Conveniently located just a short walk from Meredith Bay, downtown shops, restaurants, the sculpture walk, and many other Lakes Region's most popular attractions. This classic New Englander offers the ideal combination of character, space, and an unbeatable location. Whether you are searching for a year round residence or a place to enjoy all that Meredith has to offer, this home is one you won't want to miss! Open House Saturday, 11-1pm.

Listed by The Platinum Group of RE/MAX Innovative Bayside

$
$
%
$/month over payments
Federal 30-year interest rate: 7.4% last updated on Oct 8, 2026
* All Figures are estimates. Check with your bank or proposed mortgage company for actual interest rates.
This product uses the FRED® API but is not endorsed or certified by the Federal Reserve Bank of St. Louis.

Virtual TourSave FavoriteSchedule TourAsk A QuestionMore Details

Broker Reciprocity 

Copyright 2026 PrimeMLS, Inc. All rights reserved. This information is deemed reliable, but not guaranteed. The data relating to real estate displayed on this display comes in part from the IDX Program of PrimeMLS. The information being provided is for consumers’ personal, non-commercial use and may not be used for any purpose other than to identify prospective properties consumers may be interested in purchasing. Data last updated October 11, 2026 1:37 AM UTC