
SIGN UP or LOG IN 's Account

Log in to see your saved listings or edit your searches:

No account? Sign up now to save searches, listings, and get tailored listing notifications. It's free, opt-out anytime.

Find Your New Home

Sign Up Today!

Get fresh listings via email, save your favorite listings, match with similar properties, and unlock additional property info.

Create Your Account

Do not fill in this field:

Already have an account? Log in

and narrow your search. If you have fewer than 200 results, you can save your search.

Addison VT Mobile Real Estate

r=7309-7320
152 Second Street Newport City VT 05855

Newport City, VT152 Second Street

Price$495,000

Est. Mortgage: $/month

MLS Number 5108701

  • Residential Single Family
  • PricePerSqFt 104.1
  • Full Bath 2
  • Address 152 Second Street
  • Construction Existing

One of Newport's true masterpiece properties, this magnificent 1911 Victorian/Greek Revival residence seamlessly blends timeless architectural character with exceptional modern updates. Overlooking the South Bay of Memphremagog, this fully furnished 5bedroom, 4bath home offers approximately 4,400 square feet of beautifully maintained living space, with an additional 2,200 square feet of attic space offering exciting potential for future expansion. From the moment you enter, the craftsmanship and attention to detail are unmistakable. A grand staircase, multiple built-ins, stained glass features, four fireplaces (3 gas and 1 pellet stove insert), oversized windows, and beautiful tile and wood flooring showcase the elegance of the period. The formal dining room provides an impressive setting for entertaining, while the updated gourmet kitchen combines modern functionality with historic charm, including a period pantry with custom woodworking. All four bathrooms have been extensively renovated with high-end finishes, thoughtfully complementing the character of the home while providing today's desired comforts. Every space reflects meticulous care, with improvements and upgrades already completed and the property presented in incredible condition. Whether you're looking for an extraordinary full-time residence, a memorable family retreat, or an established short-term rental opportunity, this property offers remarkable flexibility. Fully furnished and truly turnkey, it is ready for its next owners to simply move in and begin creating memories. A rare opportunity to own a piece of Newport history an exceptional home where architectural grandeur, thoughtful modernization, and an enviable South Bay setting come together.

Listed by Tina Leblond of Big Bear Real Estate

$
$
%
$/month over payments
Federal 30-year interest rate: 7.4% last updated on Oct 8, 2026
* All Figures are estimates. Check with your bank or proposed mortgage company for actual interest rates.
This product uses the FRED® API but is not endorsed or certified by the Federal Reserve Bank of St. Louis.

Virtual TourSave FavoriteSchedule TourAsk A QuestionMore Details

29 Hersey Lane Newmarket NH 03857

Newmarket, NH29 Hersey Lane

Price$495,000

Est. Mortgage: $/month

MLS Number 5108762

  • Residential Single Family
  • PricePerSqFt 554.31
  • Full Bath 1
  • Address 29 Hersey Lane
  • Construction Existing

Flexible split-entry living takes center stage in this well-defined home. A slate-tile foyer and staircase introduce the open-concept main level, where a sunlit living room flows seamlessly into the eat-in kitchen. The kitchen pairs ample cabinetry with generous counter space, a stainless-finish refrigerator, range, and dishwasher, alongside direct access to the exterior deck for effortless outdoor dining or quiet breaks. Down the hall sit two comfortable bedrooms and a full bath. The lower level expands your living options with an additional bedroom and an expansive gathering area, with a gas fireplace, offering a distinct second setting for recreation, media, exercise, or creative pursuits. Move right in and enjoy the flexibility, comfort and space this home has to offer.

Listed by Malina Giang of Lamacchia Realty,Inc.

$
$
%
$/month over payments
Federal 30-year interest rate: 7.4% last updated on Oct 8, 2026
* All Figures are estimates. Check with your bank or proposed mortgage company for actual interest rates.
This product uses the FRED® API but is not endorsed or certified by the Federal Reserve Bank of St. Louis.

Virtual TourSave FavoriteSchedule TourAsk A QuestionMore Details

5 Swanage Court Middlebury VT 05753

Middlebury, VT5 Swanage Court

Price$495,000

Est. Mortgage: $/month

Active With Contract

MLS Number 5108261

  • Residential Single Family
  • PricePerSqFt 408.42
  • Full Bath 1
  • Address 5 Swanage Court
  • Construction Existing

Located in the heart of Middlebury, this home has been thoughtfully updated and improved upon by the current owners, turn-key ready for its next owner. This is a ranch style home, perfect for single-floor living. With new Quartz kitchen countertops, new appliances, new kitchen sink, and new flooring, the kitchen that once was divided by a wall now generously opens up to the living room, where a wood burning fireplace invites cozy nights. New insulation in the living room wall keeps the house warm, while a new mini-split allows cooler summers. A sweet sunroom has been finished to be year-round space with new energy efficient windows, insulation, walls and floors, and will be your favorite spot to hang out. The sunroom overlooks the spacious backyard, privately enclosed by evergreens. Down the hall are three bedrooms, all complete with new flooring. New lighting fixtures and new ceilings to eliminate popcorn were installed throughout the first floor. A full bath has two sinks, a bathtub, and stone tile detailing. Laundry is conveniently on the same floor. The finished lower level is perfect for games, office space, or additional family room. A 1/2 bath on this floor is handy, and a laundry hook-up is available. Located in the sought after Buttolph acres neighborhood, the half an acre lot allows plenty of space for gardening, pets, and outdoor enjoyment. You can easily walk to grocery stores, recreational facilities, multiple TAM trails, shops and all that Middlebury has to offer!

Listed by Sarah Peluso of IPJ Real Estate

$
$
%
$/month over payments
Federal 30-year interest rate: 7.4% last updated on Oct 8, 2026
* All Figures are estimates. Check with your bank or proposed mortgage company for actual interest rates.
This product uses the FRED® API but is not endorsed or certified by the Federal Reserve Bank of St. Louis.

Virtual TourSave FavoriteSchedule TourAsk A QuestionMore Details
360 East Montpelier Road Barre Town VT 05641

MLS Number 5081001

  • Residential Single Family
  • PricePerSqFt 204.38
  • Construction Existing
  • Bedrooms 5
  • Bathroom 4

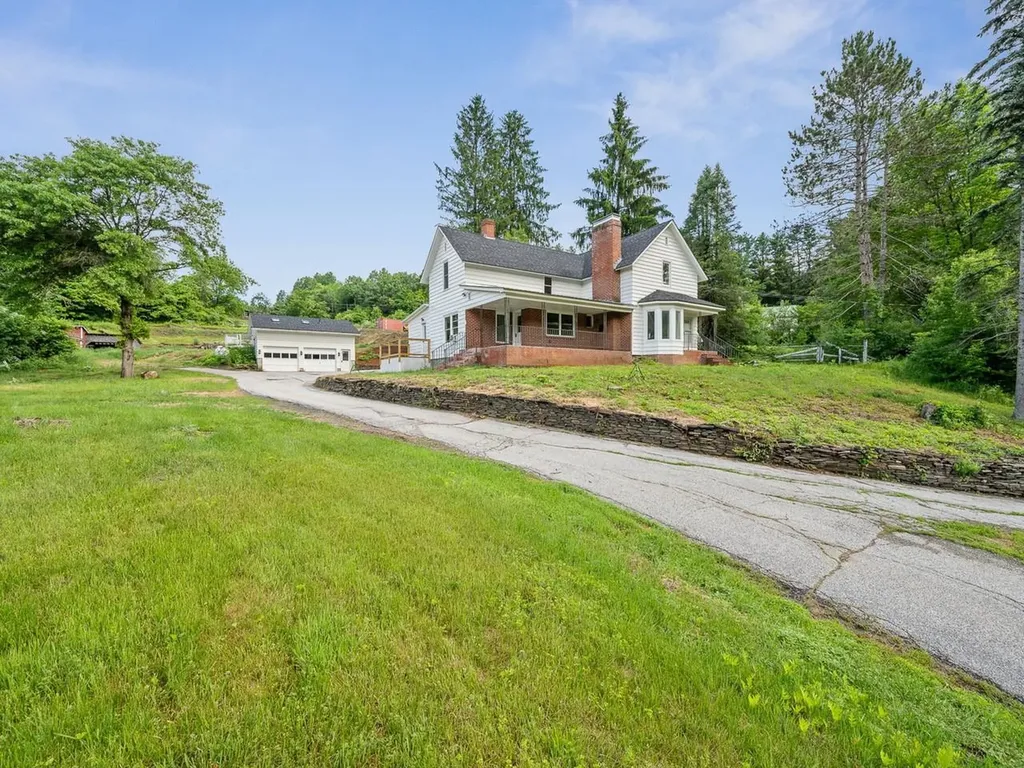
Seller Incentives Offered on this newly renovated this 5-bedroom farmhouse offers the rare opportunity to own a home that lives like new construction while maintaining classic character. Every major system has been replaced, including a new boiler, hot water heater, oil tank, updated electrical wiring throughout, new insulation, and a new roof-providing efficiency, reliability, and long-term peace of mind. The interior has been fully rebuilt with all new sheetrock, kitchens, and bathrooms, delivering clean, modern finishes and a functional, open layout filled with natural light. The first-floor primary suite features high ceilings, skylights, tile walk-in shower with dual vanities, and two walk-in closets. Additional bedrooms offer flexibility for guests or dedicated workspace. A finished Accessory Dwelling Unit (ADU) provides exceptional versatility ideal for multi-generational living, private in-law space, or a home-based business such as therapy, wellness, or professional office use. The space also offers strong potential for short-term rental or studio apartment income, allowing an owner-occupant to offset expenses while maintaining privacy. With all major systems replaced and no deferred maintenance, this is a true move-in ready property designed to support both comfortable living and flexible use.

Listed by Kevin Casey of Coldwell Banker Hickok & Boardman / E. Montpelier

$
$
%
$/month over payments
Federal 30-year interest rate: 7.4% last updated on Oct 8, 2026
* All Figures are estimates. Check with your bank or proposed mortgage company for actual interest rates.
This product uses the FRED® API but is not endorsed or certified by the Federal Reserve Bank of St. Louis.

Save FavoriteSchedule TourAsk A QuestionMore Details

116 Smith Pond Road Enfield NH 03748

Enfield, NH116 Smith Pond Road

Price$495,000

Est. Mortgage: $/month

Active With Contract

MLS Number 5078442

  • Residential Single Family
  • PricePerSqFt 315.29
  • Full Bath 1
  • Address 116 Smith Pond Road
  • Construction Existing

Your opportunity to live where you work! This 2-bedroom home features a two-car garage and sits on 8 acres, complete with a fully functional indoor kennel (built in 2003) and additional outdoor kennel space. Plenty of open area for running and exercise. Take advantage of nearby scenic Smith Pond trail for a true recreational delight!. Located just off of exit 15 off I-89, close to skiing and the Upper Valley!

Listed by DeeAnn Shepherd of Coldwell Banker LIFESTYLES - Grantham

$
$
%
$/month over payments
Federal 30-year interest rate: 7.4% last updated on Oct 8, 2026
* All Figures are estimates. Check with your bank or proposed mortgage company for actual interest rates.
This product uses the FRED® API but is not endorsed or certified by the Federal Reserve Bank of St. Louis.

Save FavoriteSchedule TourAsk A QuestionMore Details
262 Concord Street Antrim NH 03440

Antrim, NH262 Concord Street

Price$495,000

Est. Mortgage: $/month

MLS Number 5083793

  • Residential Single Family
  • PricePerSqFt 387.02
  • Full Bath 2
  • Address 262 Concord Street
  • Construction Existing

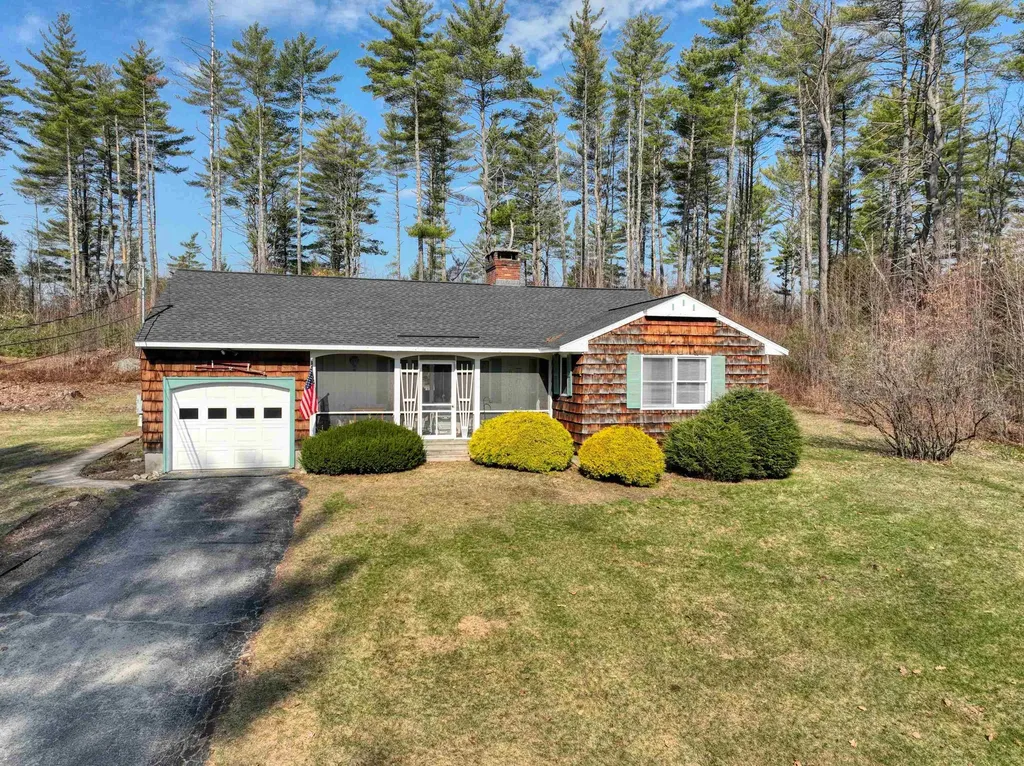
Unique opportunity to own a 3-bedroom, 2 full bath ranch set on 12 acres with Highway Business zoning. Owners are willing to sell with 12 acres (from 56 acre parcel) with the house subject to Planning Board approval. The additional 44 acres to be sold separately. This property offers exceptional versatility for residential living, investment, or commercial potential. The home is perched on a knoll overlooking the highway, providing both visibility and privacy. Features include a newer roof (2 years old), 1-car garage, and efficient FHW heat. Inside, enjoy single-level living with a functional layout, while outside you'll find a screened porch and a private deck perfect for relaxing or entertaining. With approximately 1,400 feet of road frontage, the property offers outstanding exposure and access for a variety of potential uses. Additional highlights include a circuit breaker panel wired for a portable generator and a 6-year-old septic system with a 1,250-gallon tank and leach field. Conveniently located near skiing, lakes, and golf courses, this property combines lifestyle and opportunity in one rare package. Whether you're looking for a primary home, getaway, or business venture, the possibilities here are endless.

Listed by Kenneth Moller of The Mollers Inc.

$
$
%
$/month over payments
Federal 30-year interest rate: 7.4% last updated on Oct 8, 2026
* All Figures are estimates. Check with your bank or proposed mortgage company for actual interest rates.
This product uses the FRED® API but is not endorsed or certified by the Federal Reserve Bank of St. Louis.

Virtual TourSave FavoriteSchedule TourAsk A QuestionMore Details

990 Main Street Cavendish VT 05153

Cavendish, VT990 Main Street

Price$495,000

Est. Mortgage: $/month

MLS Number 5090469

  • Residential Single Family
  • PricePerSqFt 215.22
  • Full Bath 1
  • Village Proctorsville
  • Address 990 Main Street

If you're looking for the ultime village ski house look no more! This four bedroom three and a half bath TURN KEY home is nestled in the village of Proctorsville. Home to Singletons Store, Outer Limits Brewery, Murdoch's On The Green and much more walking distance away. Step into this lovely well appointed home and you'll feel right at home. The kitchen boasts granite counters with a large breakfast bar. Oak cabinetry, mostly stainless steel appliances, tile backsplash and under counter lighting. You'll love the open concept of the kitchen and dining room, with a granite two sided fireplace. Mozie on into the large living room with space for the whole crew and cozy up to the other side of the fireplace. The first floor is completed with an en-suite bedroom with a beautiful view of Hawks Mountain, the bathroom is finished with a tiled shower and a natural wood vanity. Rounding off the main floor with a half bath laundry room combo and a convenient corner nook for gear storage. Upstairs you find another en-suite bedroom with double sink, natural wood vanity and tiled shower. The two other large bedrooms share a full bath. One bedroom with a balcony overlooking Hawks Mountain State Forest which is a healthy walk away for recreating. Now down the the lower level where the fun begins. Pool table, foosball or a game of cards, pick your favorite. This Ultimate Village Ski House is priced to sell! Come take a look today!

Listed by Frank Provance of Diamond Realty

$
$
%
$/month over payments
Federal 30-year interest rate: 7.4% last updated on Oct 8, 2026
* All Figures are estimates. Check with your bank or proposed mortgage company for actual interest rates.
This product uses the FRED® API but is not endorsed or certified by the Federal Reserve Bank of St. Louis.

Virtual TourSave FavoriteSchedule TourAsk A QuestionMore Details
760 Spencer Hill Road Coventry VT 05825

Coventry, VT760 Spencer Hill Road

Price$495,000

Est. Mortgage: $/month

Active With Contract

MLS Number 5042677

  • Residential Single Family
  • PricePerSqFt 606.62
  • Construction Existing
  • Bedrooms 1
  • Bathroom 1

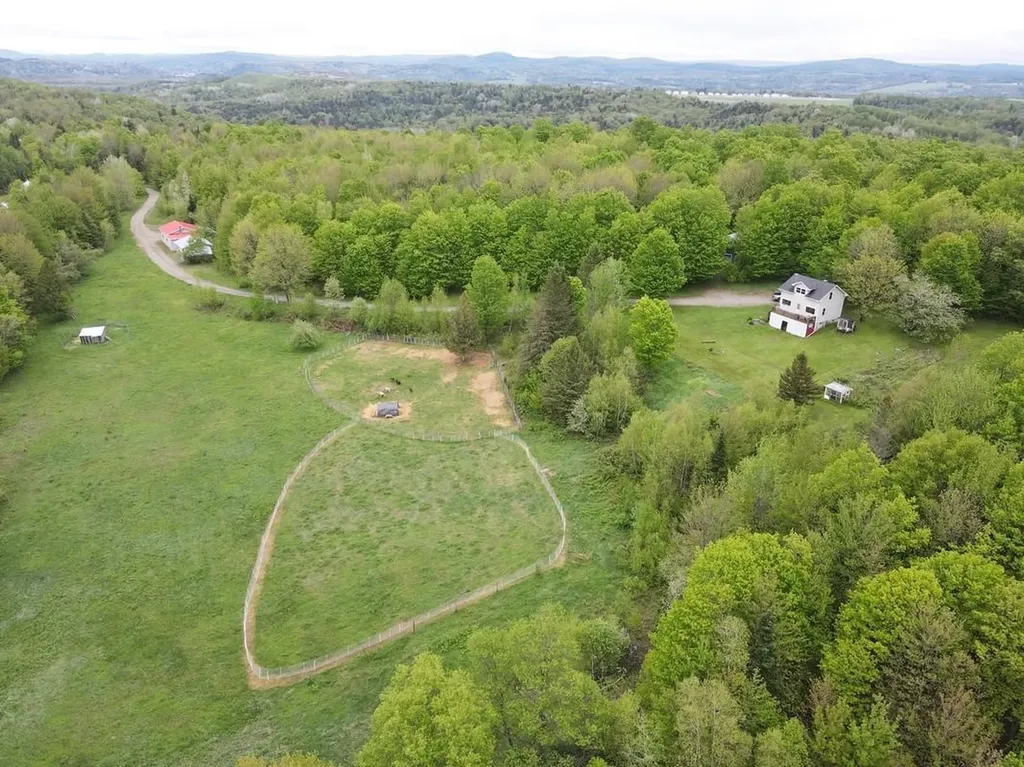
A rare opportunity to own your own slice of heaven with this cozy home privately situated atop 154 acres in the highly sought after town of Coventry, VT. The home offers a main level entry way, living area w/ large windows boasting long range mountain views, a dining area, kitchen and a 3/4 bath. The 2nd story also offers long range views and a bedroom. The unfinished basement features a laundry area and workshop space. Outside are numerous outbuildings: #1 is a detached (24'x20') garage w/ loft currently being used for storage, #2 is a heated workshop (44'x28') and offers 12' ceilings, a 10'x12' overhead door and also has a 33'x12' lean-to for additional storage and #3 is a 24'x28' garage w/ a concrete slab, 11' ceilings and 10'x9' sliding doors. The whole house generator is always a plus to make sure you always have power! In addition, there is currently a sugaring operation of approx. 2,500 taps and potential to add several thousand more if desired (currently leased @ $1/tap). Both tenants would like to stay if possible but not necessary for a sale; house is month to month & sugaring tenant is yr to yr. The entire parcel is made up of 2 deeds consisting of a 12 acre parcel w/ house & fields and the other being 142 wooded acres w/ plenty of timber value. This property allows for a great homestead, recreational use, subdivision potential or build your dream home. Enjoy low Coventry taxes, no zoning, school choice, and so much more. Tons of trails, privacy and potential!

Listed by Ryan Pronto and Craig Crawford of Jim Campbell Real Estate

$
$
%
$/month over payments
Federal 30-year interest rate: 7.4% last updated on Oct 8, 2026
* All Figures are estimates. Check with your bank or proposed mortgage company for actual interest rates.
This product uses the FRED® API but is not endorsed or certified by the Federal Reserve Bank of St. Louis.

Virtual TourSave FavoriteSchedule TourAsk A QuestionMore Details

5 Central Street Woodstock VT 05091

MLS Number 5104134

  • Commercial
  • Village Woodstock
  • Address 5 Central Street
  • Area VT-Windsor

5 Central Street sits at the heart of Woodstock Village and at the crossroads of commerce for over 200 years. The Jones Block is the upper level of the circa 1880 brick building, converted into three condominiums with retail businesses on the ground floor. The approximately 3,000-square-foot 2nd-floor space offered for sale includes 11 offices and the upper level of a barn adapted to storage use fronting the Village parking area and Welcome Center. Historically, the upper levels of buildings in the commercial district were used as apartments. Today, several owners in the area have been repurposing their buildings to address a long-term housing shortage.

Listed by Laird Bradley of Williamson Group Sothebys Intl. Realty

$
$
%
$/month over payments
Federal 30-year interest rate: 7.4% last updated on Oct 8, 2026
* All Figures are estimates. Check with your bank or proposed mortgage company for actual interest rates.
This product uses the FRED® API but is not endorsed or certified by the Federal Reserve Bank of St. Louis.

Virtual TourSave FavoriteSchedule TourAsk A QuestionMore Details

267 South Main Street Barre City VT 05641
Pending

MLS Number 5103017

  • Commercial
  • Year Built 1929
  • Acreage 0.98
  • Area VT-Washington

Lovingly maintained by the same family for decades, this quality-built mixed-use property has been the heart of both a home and a business, offering the kind of flexibility that's hard to find today. Set on nearly an acre along South Main Street, it's a place where history meets opportunity. The spacious main home offers room to spread out with 9 rooms, including 3 bedrooms, a full kitchen, living room, dining room, full bath, and mudroom on the main level. A classic brick front porch creates a welcoming first impression and is the perfect spot to enjoy your morning coffee or gather with friends. Upstairs, you'll find an additional bedroom, den, studio or family room, plus abundant storage, giving you the flexibility to adapt the space to your needs. The full basement expands the possibilities even further. Previously used as office space and a parts room, it also includes another bathroom and extends beneath both the patio and detached two-car garage. In the 1990s, the property grew with the addition of an impressive 60 x 40 heated warehouse complete with lighting and the potential to add another bathroom. Whether you're looking for workspace, storage, hobby space, or room for future ideas, this versatile building opens the door to countless possibilities. An additional storage shed at the rear of the property, with roots tracing back to Barre City's historic grain store, adds another unique layer to this property's story. Whether you're envisioning a live-work lifestyle, expanding your business, or simply looking for a property with room to dream, this rare mixed-use offering delivers space, character, and a legacy that's ready for its next chapter. Subject to Easements of adjacent neighbor and being Sold As-Is.

Listed by Michelle Gosselin of Heney Realtors - Element Real Estate (Barre)

$
$
%
$/month over payments
Federal 30-year interest rate: 7.4% last updated on Oct 8, 2026
* All Figures are estimates. Check with your bank or proposed mortgage company for actual interest rates.
This product uses the FRED® API but is not endorsed or certified by the Federal Reserve Bank of St. Louis.

Save FavoriteSchedule TourAsk A QuestionMore Details
1309 Putney Road Brattleboro VT 05301
Pending

MLS Number 5099167

  • Commercial
  • PricePerSqFt 102.42
  • Address 1309 Putney Road
  • Year Built 1930
  • Square Feet 4,833

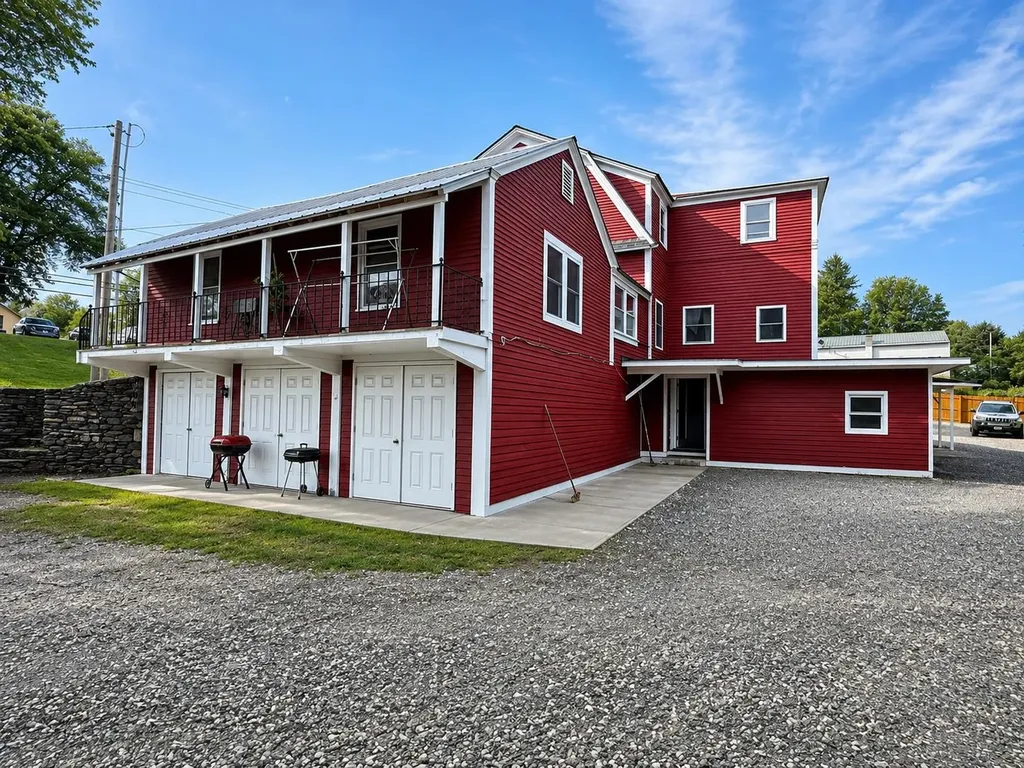
Exceptional investment opportunity! This well maintained six-unit property is in outstanding condition and has seen numerous recent improvements, making it an attractive addition to any investment portfolio. Exterior updates include fresh paint completed last year, newer windows (approximately three years old), a newer rubber membrane roof, buried power, updated electrical, a newer hot water heater, spray foam insulation, and new cellulose insulation in the attic. The building offers six rental units, including three efficiency apartments, (2) two-bedroom units, and (1) one-bedroom unit (please note the bedroom does not have a window). Three units are currently occupied by long-term tenants. The two-bedroom and one-bedroom units each have separate electric service, while the three efficiency units are on the owner's electric meter. Heat and hot water are included for all tenants. The property also offers plenty of off-street parking with a convenient location close to shopping, the hospital, public transportation, Interstate 91, and other local amenities. A turnkey investment with many major capital improvements already completed.

Listed by Kerry Mulverhill of Red Maple Realty LLC

$
$
%
$/month over payments
Federal 30-year interest rate: 7.4% last updated on Oct 8, 2026
* All Figures are estimates. Check with your bank or proposed mortgage company for actual interest rates.
This product uses the FRED® API but is not endorsed or certified by the Federal Reserve Bank of St. Louis.

Virtual TourSave FavoriteSchedule TourAsk A QuestionMore Details
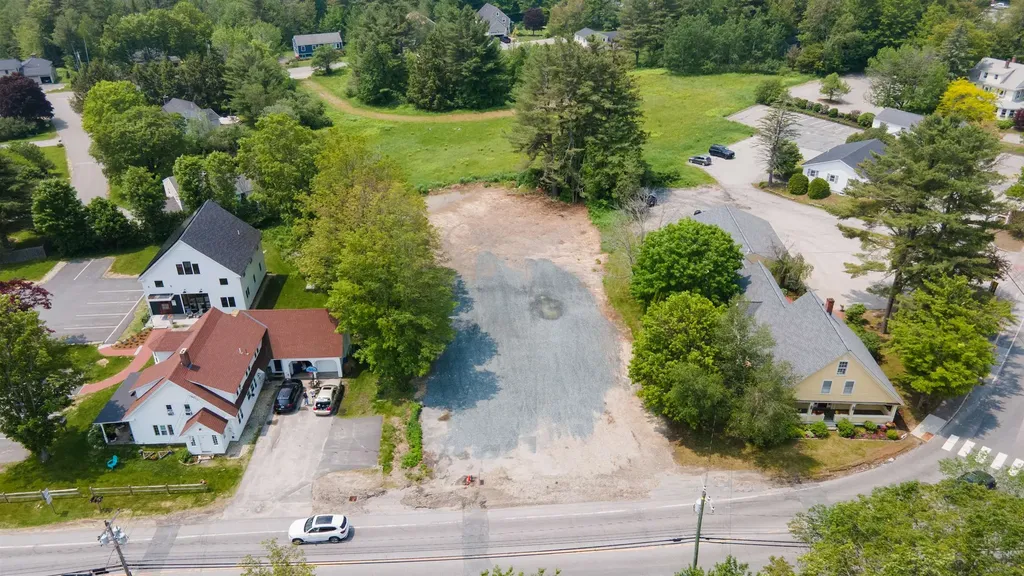
10 Main Street New London NH 03257

MLS Number 5081266

  • Commercial
  • Address 10 Main Street
  • Acreage 0.72
  • Area NH-Merrimack

COMMERCIAL LAND on Main Street in New London! Lot is vacant and ready for development. Driveway permit already issued by DOT. Town has approved site plan for 72' X 40' building with water and sewer at street. New London is perfectly situated between Boston and Burlington. With a bustling business district and a vibrant community, Main Street New London is a fantastic location for established businesses and entrepreneurs alike.

Listed by Kristin Angeli of Angeli & Associates Real Estate

$
$
%
$/month over payments
Federal 30-year interest rate: 7.4% last updated on Oct 8, 2026
* All Figures are estimates. Check with your bank or proposed mortgage company for actual interest rates.
This product uses the FRED® API but is not endorsed or certified by the Federal Reserve Bank of St. Louis.

Virtual TourSave FavoriteSchedule TourAsk A QuestionMore Details

Broker Reciprocity 

Copyright 2026 PrimeMLS, Inc. All rights reserved. This information is deemed reliable, but not guaranteed. The data relating to real estate displayed on this display comes in part from the IDX Program of PrimeMLS. The information being provided is for consumers’ personal, non-commercial use and may not be used for any purpose other than to identify prospective properties consumers may be interested in purchasing. Data last updated October 11, 2026 2:37 AM UTC
