
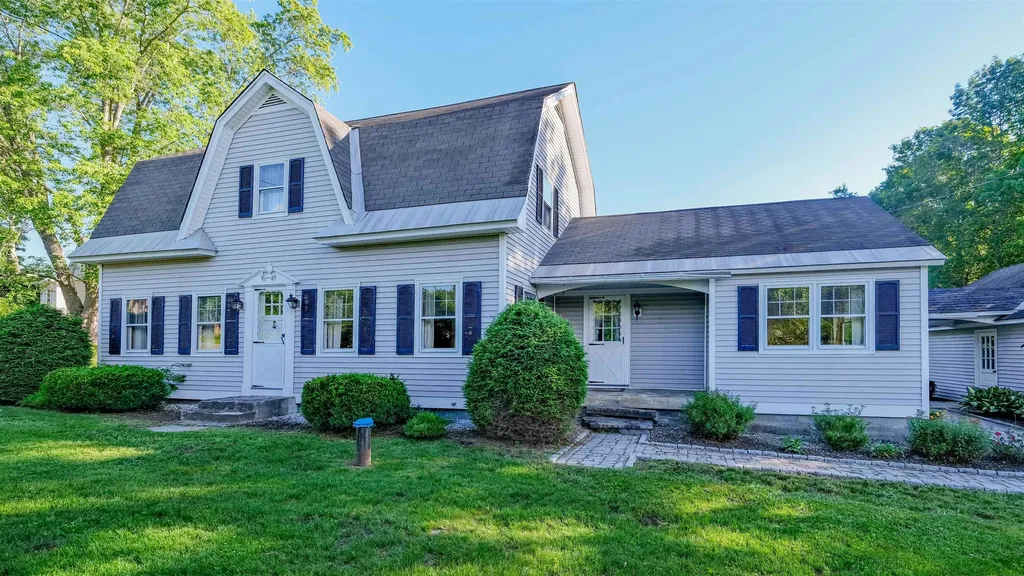
Manchester, NH5 Kingston Street
Price$495,000
Est. Mortgage: $/month
MLS Number 5108791
- Residential Single Family
- PricePerSqFt 475.96
- Full Bath 1
- Address 5 Kingston Street
- Construction Existing
Listed by Elizabeth Moreau of REAL Broker NH,LLC

Get fresh listings via email, save your favorite listings, match with similar properties, and unlock additional property info.
Create Your Account
Login and narrow your search. If you have fewer than 200 results, you can save your search.
Price$495,000
Est. Mortgage: $/month
MLS Number 5108791
Listed by Elizabeth Moreau of REAL Broker NH,LLC
Price$495,000
Est. Mortgage: $/month
MLS Number 5109103
Conveniently located in a quiet Intervale neighborhood close to Whitaker Woods, Cranmore, hiking, restaurants and shopping, this 4-bedroom, 1 ¾ - bath home has been lovingly updated throughout. Interior highlights in this ready-to-enjoy home include a first floor primary suite with sitting area, stainless steel appliances, wood countertops, bamboo floors and window treatments. Easy access to your screened porch, private deck and side yard surrounded by lush, mature landscaping. Large shed with power can be used for storage or workshop - perfect for a DIYer or weekend toy storage. Coveniently served by public water and sewer. Sold partially furnished and ready for a new owner to put their finishing touches on. Complete with a long, paved asphalt driveway and new tear-off roof installed in 2022. Whether you're looking for a spacious home of your own or a convenient multi-generational set-up, this Intervale home is a rare find. Offers accepted until Wednesday, 9/23.
Listed by Jason Saphire of www.HomeZu.com
Price$495,000
Est. Mortgage: $/month
MLS Number 5106385
Escape to your own waterfront retreat on desirable Perkins Pond! This charming year-round cottage offers 80 feet of waterfront and breathtaking western views, creating a perfect setting for unforgettable lakeside living. Relax on the screened porch overlooking the water, enjoy warm summer nights listening to the call of the loons, watch the abundant wildlife, or spend the day on the pond from your private 25ft foot boat dock. Inside, you'll find an inviting two bedroom, one bath, layout featuring new flooring, stainless steel appliances, a stackable washer and dryer, updated heating, tankless water heater and a new roof with a transferable warranty for added peace of mind. Conveniently located just minutes from Sunapee Harbor and Mount Sunapee Resort, this special property offers a quiet escape that keeps you close to every seasonal activity. Whether you're looking for a weekend getaway or a full-time waterfront home, this is your opportunity to start making life long memories.
Listed by Charlene Dyment of April Dunn & Associates LLC
Virtual TourSave FavoriteSchedule TourAsk A QuestionMore Details
Price$495,000
Est. Mortgage: $/month
MLS Number 5110608
Discover the perfect blend of country charm, versatility and convenience at 279 Plains Road in desirable Monroe, NH. Beautifully situated on a corner lot, this lovingly maintained Cape offers 4 bedrooms, 3 baths, an attached 2 car garage, covered porch with a ramp, fenced yard and gated paved driveway, plus a separate 1 bedroom guest house within the gated grounds. At the heart of the home is an inviting great room designed for gathering, featuring a cozy propane stove and sliding glass doors opening to a spacious deck overlooking the landscaped yard, mature trees and abundant garden space. The eat in kitchen offers generous cabinetry and counter space, complemented by a dedicated dining room. A first floor full bath with laundry adds convenience, while the spacious primary suite provides a private retreat with a full bath featuring a walk-in shower and jetted soaking tub. A welcoming foyer and wraparound staircase lead upstairs to three additional bedrooms and a 3/4 bath, providing plenty of room for family, guests or home office space. The separate guest house is a rare bonus, complete with a private bedroom, living room, kitchenette and 3/4 bath, ideal for extended family, guests or potential income opportunities if converted to a four season, year round residence. A storage shed, generous yard and established landscaping complete the property. Enjoy peaceful country living on a paved, town maintained road with public water and private septic, direct ATV trail access and nearby snowmobiling, hiking and year round recreation. Monroe's Connecticut River public beach offers swimming, boating and kayaking, while I91 and I93 provide convenient access and Littleton's shopping and dining are approximately 20 minutes away. With school choice, low taxes and municipal services, this special Monroe property offers space, flexibility and an exceptional lifestyle.
Listed by Jennifer Impey of Coldwell Banker LIFESTYLES- Littleton
Price$495,000
Est. Mortgage: $/month
MLS Number 5097485
A rare opportunity to own two well-maintained homes on one beautiful country property! The main residence offers 3 bedrooms and 3 baths with a warm, inviting interior featuring hardwood floors, abundant built-ins, and thoughtfully designed living spaces that blend character with everyday comfort. Step outside to the back deck overlooking beautifully landscaped gardens and a spacious lawn, an ideal setting for entertaining, relaxing, or simply enjoying the peaceful surroundings. The separate 1-bedroom, 1-bath cottage provides outstanding flexibility as a guest house, private retreat, home office, or income-producing rental. Whether you're seeking supplemental rental revenue or accommodations for extended family and friends, this charming cottage offers endless possibilities. A two-car garage, mature landscaping, and meticulous maintenance complete this exceptional property. Conveniently located just a short drive from Okemo Ski Resort, Magic Mountain Ski Area, the renowned Weston Playhouse, and the shops and restaurants of Chester, you'll enjoy easy access to year-round recreation, cultural attractions, and quintessential Vermont charm. This unique property is ideal as a primary residence, vacation home, or investment opportunity with built-in rental income potential. Visit the Okemo real estate community today. Taxes are based on town assessment.
Listed by Kevin Barnes of William Raveis Real Estate Vermont Properties
Price$495,000
Est. Mortgage: $/month
MLS Number 5100789
Nestled on a beautifully landscaped 2.21-acre lot, this charming home offers the perfect blend of privacy, comfort, and convenience. Located just a half mile from Route 16, you'll enjoy a peaceful setting surrounded by mature landscaping, gardens, a manicured lawn, and thoughtfully designed outdoor spaces, all while remaining close to everyday amenities and recreational opportunities. The property is a true outdoor retreat, featuring irrigation, landscape lighting, a cozy firepit area, and a charming bunkhouse that is ideal for camping adventures, a creative studio, or a quiet getaway space. Positioned near the center of the lot, the home enjoys a wonderful sense of seclusion and privacy. Inside, the well-maintained floor plan is designed for comfortable living and effortless entertaining. The kitchen, dining area, and living room flow seamlessly together, creating a warm and inviting gathering space. A convenient half bath with laundry is located just off the kitchen, while direct access from the garage makes daily living easy and practical. Step outside to the rear deck, conveniently located off the kitchen and dining area, creating the perfect setting for outdoor dining, entertaining, and relaxing. The second floor offers three bedrooms and two full baths, including a lovely primary suite featuring a charming three-window nook overlooking the front yard, filling the space with natural light and character. A walk-up attic provides abundant storage and offers excellent potential for future finishing as a bonus room, office, or hobby space. The partially finished basement adds valuable flexible living space, perfect for guests, a playroom, fitness area, or media room, while still preserving ample utility and storage space. Additional features include radiant heat, central air conditioning, and central vacuum. The location is exceptional, just minutes from shopping, approximately 25 minutes to Conway and Wolfeboro. Deeded access to Pine River. Open House 08/01 11 -1.
Listed by Wendy Howell of Down to Earth Real Estate
Virtual TourSave FavoriteSchedule TourAsk A QuestionMore Details
Price$495,000
Est. Mortgage: $/month
MLS Number 5100561
Build your waterfront retreat on peaceful Pleasant Lake in Warner! This double lot 11.5 ac parcel offers appx 230' of PRIVATE WATERFRONT and a wonderful setting for a year-round home or relaxing seasonal getaway. Enjoy quiet mornings by the water and evenings surrounded by nature. Known for tranquil relaxation and warmwater fishing, gas-powered boats are prohibited on this pond, making it a peaceful spot for kayaking, paddleboarding, swimming, fishing and connecting with nature. Seller has experience with Seller Financing and is an available option to qualified borrowers. The previous residence was lost to a tenant's fire, and the Town of Warner has approved a bldg permit to rebuild on piers within the same footprint so close to the water it's CRAZY!! The property also has an existing septic system, dug well that served the former home. The adjoining parcel is unimproved helping preserve the property's private, natural surroundings or can be developed later. Enjoy a peaceful waterfront lifestyle without giving up convenience. Warner Village (a small downtown shopping area), large grocery store, local shops, museums, restaurants, pharmacy, primary care services and access to I-89 are all approximately 15 minutes or less away. An exceptional opportunity to build in an established waterfront location with acreage, privacy and convenient access to Concord and the Dartmouth-Lake Sunapee Region. In your spare time discover Warner's classic New England character, including the historic Dalton and Waterloo covered bridges, scenic country roads, the Warner and Contoocook Rivers and several additional covered bridges in nearby Bradford, Hopkinton, Contoocook and Henniker. If you ski there's Mt. Sunapee and Pats Peak both nearby. Buyer and buyer's agent to perform due diligence regarding the building permit, approved footprint, waterfront use and the condition and suitability of the existing well and septic system. Make sure and look at the video virtual tour!
Listed by Dave Eliason of RE/MAX Innovative Properties
Virtual TourSave FavoriteSchedule TourAsk A QuestionMore Details
Price$495,000
Est. Mortgage: $/month
MLS Number 5109974
Superb 2 family home on large, super oversized lot in quiet south end location. Excellent income producing property, long term tenants. 1st floor unit consists of 3 bedrooms, 1 bath, and private deck. 2nd floor consists of 2 bedrooms and 1 bath, tenants pay all utilities. Huge lot with large fenced in yard, detached shed, newer driveway with parking for 4+ vehicles. Vinyl siding, updated heating systems, updated hot water tank, large enclosed front porch, laundry hook-ups and more. Quiet location but minutes to all shopping and highways. Act quick before this priced to sell, easy to maintain multi-family property is gone! Current rents are below market rate due to long term tenants. Current COC in place. Call for private viewing today. Property is part of a multi-property portfolio. If buyer/investor interested in additional buildings, a 5-unit commercial building and 3-unit multi-family property can be purchased as a portfolio package. Call for details.
Listed by Kimberly Florence of Coldwell Banker Realty Bedford NH
Virtual TourSave FavoriteSchedule TourAsk A QuestionMore Details
Price$495,000
Est. Mortgage: $/month
MLS Number 5098282
A Vermont Lifestyle Property with Surprises Around Every Corner! So much more than just a home, this unique property offers the space and versatility to live, work, gather, and explore. The inviting 3-bedroom farmhouse was moved back onto a new full foundation and renovated inside and out in the early 1990s, blending classic farmhouse charm with important updates. Inside you will find an eat-in kitchen that opens nicely into the dining and living areas, full bath, 3 bedrooms upstairs with 1/4 bath~ creating a warm and welcoming space to call home. The massive garage/barn opens the door to endless possibilities. The owner has run a successful repair shop in this fully insulated, wood-heated space that includes a car lift and air compressor, making it ideal for a continued workspace, hobbies, equipment, storage, or future ventures. Beyond the home and garage is where this property truly sets itself apart. A small barn and level pasture area offer the opportunity for horses, smaller farm animals, or homesteading. Continue along the gravel drive and discover a private retreat created for relaxing and gathering, complete with a spacious pavilion that doubles as RV winter storage, two storage sheds, a sleeping cottage, and a stone fire pit perfect for evenings under the stars. Travel farther into the land to find a hidden pond that has provided years of summer enjoyment. With some clearing, this peaceful setting could be opened back up to capture more sunlight and beautiful views overlooking the gathering field below. The adventure continues into the back acreage with wooded terrain, hiking opportunities, and an ATV-accessible trail leading toward a level area near the top. From workspaces to recreation, animals to quiet escapes, this is a property designed to be enjoyed in every season. There is more than meets the eye-a property you need to explore! Bring your ideas and discover all the possibilities waiting here!
Listed by Brenda Menard of Choice Real Estate & Property Management
Virtual TourSave FavoriteSchedule TourAsk A QuestionMore Details
Price$495,000
Est. Mortgage: $/month
MLS Number 5112139
Welcome to 11 Cardinal Lane in the highly desirable Steeplebush West Condo Association of Essex, Vermont. This inviting 2 bedroom, 2.5 bath townhouse plus office space, features an open-concept first floor, creating a seamless flow between the kitchen, dining, and living spaces. An attached sunroom extends the living area, offering the perfect spot to relax with natural light for 3 of the 4 seasons. Upstairs, you'll find the spacious primary suite along with the second bedroom and a versatile bonus room, ideal for a home office, den, or guest accommodations. With all bedrooms conveniently located on the second floor, the home balances privacy with modern functionality. Residents enjoy access to a community tennis court and nearby walking trails, perfect for outdoor recreation. Just ten minutes from the Essex town center, this sought-after neighborhood offers a rare combination of tranquility and convenience, with shopping, dining, and amenities close at hand.
Listed by Rebecca Couture of Ridgeline Real Estate
Price$495,000
Est. Mortgage: $/month
MLS Number 5108224
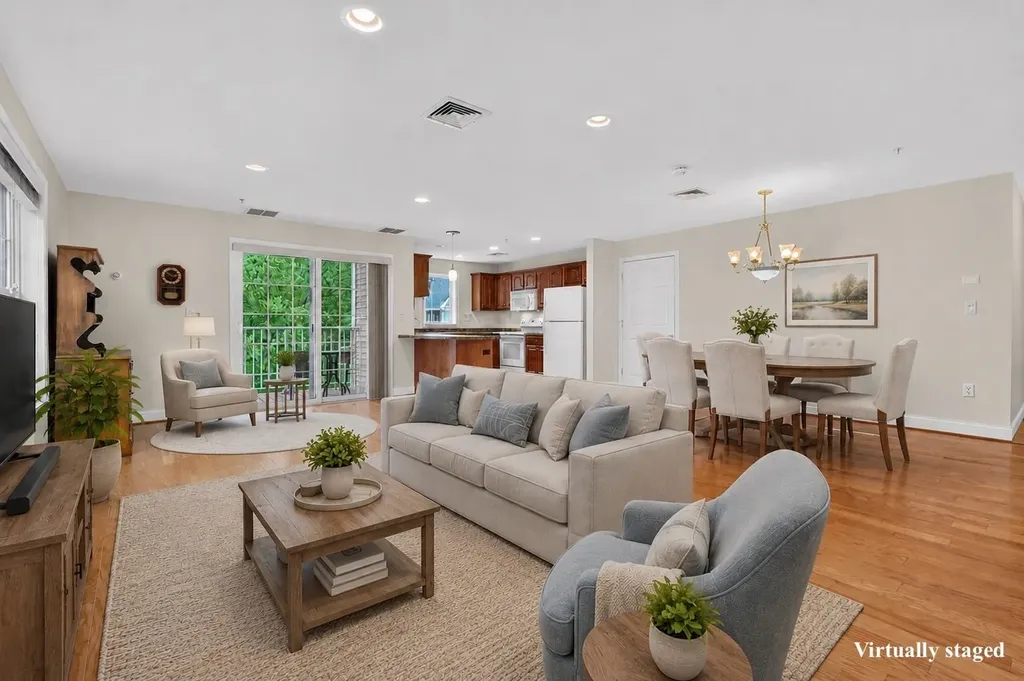
Welcome to stress-free living at its best in this gorgeous 55+ community! This exceptional 2-bedroom penthouse offers an open-concept floor plan, soaring cathedral ceilings, beautiful wood floors, and an abundance of windows that fill the home with natural light. The kitchen features a breakfast bar and opens seamlessly to the dining area and spacious fireplaced living room. This space is perfect for entertaining or relaxing at home. The primary suite offers a large walk-in closet and private bath, while the generously sized second bedroom and additional full bath provide plenty of space for guests. Enjoy the convenience of a 1-car garage with private storage, plus beautifully maintained grounds, professional landscaping, prompt snow removal, plowing, shoveling, and sanding. You can simply park in your covered garage and leave the winter weather worries behind! Community amenities include an in-ground pool, clubhouse, and exercise room. The clubhouse is available to rent for a minimal fee for family gatherings, birthdays, anniversaries, and more. For those who enjoy an active social life, there are planned activities and gatherings almost every week. And yes, your four-legged friends are welcome; 1 domestic pet either 1 dog or 1 cat under 25 lbs. are allowed! With comfort, convenience, amenities, and a vibrant community atmosphere, this is truly easy, carefree living. Don't miss your opportunity to make this beautiful penthouse your new home!
Listed by Lisa Major of Keller Williams Realty Metro-Londonderry
Virtual TourSave FavoriteSchedule TourAsk A QuestionMore Details
Price$495,000
Est. Mortgage: $/month
MLS Number 5096896
Enjoy easy, low-maintenance living in this beautifully maintained 2-bedroom, 2-bath end-unit condo in desirable Kensington Place of Salem, a 55+ community. Located in an elevator building, this home offers the convenience of single-level living with an open floor plan, hardwood floors throughout, and a private covered balcony perfect for enjoying your morning coffee or unwinding at the end of your day. Newer kitchen appliances and stackable washer/dryer add to the home's move-in-ready appeal. Designed with both comfort and privacy in mind, the spacious primary suite offers an en-suite bath and walk-in closet, while the guest bedroom and second full bath are thoughtfully situated on the opposite side of the living area. The natural gas heating and central air system is less than 2 years old. Heated garage parking with secure access adds convenience and peace of mind. Residents of Kensington Place enjoy exceptional amenities, including a clubhouse with an in-ground pool, fitness center, and gathering spaces for socializing and community events. Just moments from Salem's Tuscan Village, offering premier shopping, dining, entertainment, and healthcare, as well as easy access to major highways. Whether you're downsizing, simplifying, or planning for the years ahead, this move-in-ready home is designed to make everyday living easy. Showings begin immediately by appointment only. Schedule your showing today!
Listed by Andrew Phinney of Keller Williams Realty-Metropolitan
Virtual TourSave FavoriteSchedule TourAsk A QuestionMore Details
.png)

Copyright 2026 PrimeMLS, Inc. All rights reserved. This information is deemed reliable, but not guaranteed. The data relating to real estate displayed on this display comes in part from the IDX Program of PrimeMLS. The information being provided is for consumers’ personal, non-commercial use and may not be used for any purpose other than to identify prospective properties consumers may be interested in purchasing. Data last updated October 11, 2026 4:37 AM UTC





Connect