SIGN UP or LOG IN 's Account

Log in to see your saved listings or edit your searches:

No account? Sign up now to save searches, listings, and get tailored listing notifications. It's free, opt-out anytime.

Find Your New Home

Sign Up Today!

Get fresh listings via email, save your favorite listings, match with similar properties, and unlock additional property info.

Create Your Account

Do not fill in this field:

Already have an account? Log in

and narrow your search. If you have fewer than 200 results, you can save your search.

Addison VT Mobile Real Estate

r=7345-7356
16 Parkhurst Street Lebanon NH 03766

Lebanon, NH16 Parkhurst Street

Price$495,000

Est. Mortgage: $/month

MLS Number 5106772

  • Multifamily
  • PricePerSqFt 211.27
  • Address 16 Parkhurst Street
  • Units 2
  • Bathroom 2

Excellent investment opportunity with potential for a third unit. This well-located two-family property sits just off the Lebanon Green and Colburn Park, with immediate access to downtown Lebanon's restaurants, shops, Lebanon Opera House, public library, farmers markets, and community events. The first-floor unit offers 3 bedrooms, 1 full bath, living room, kitchen, and laundry room, with the laundry room also providing additional storage. The second-floor apartment features 2 bedrooms, 1 full bath, living room, kitchen, and its own laundry room. An attached barn at the rear of the property is currently used for storage and offers potential for additional living space. Preliminary plans for a possible third unit are available for review, providing an opportunity to add value and future rental income, subject to approvals. Prime location, flexible layout, and expansion potential make this a compelling opportunity for an investor or owner-occupant looking to generate rental income in the heart of downtown Lebanon.

Listed by Joe Flanagan of Coldwell Banker LIFESTYLES - Hanover

$
$
%
$/month over payments
Federal 30-year interest rate: 7.4% last updated on Oct 8, 2026
* All Figures are estimates. Check with your bank or proposed mortgage company for actual interest rates.
This product uses the FRED® API but is not endorsed or certified by the Federal Reserve Bank of St. Louis.

Save FavoriteSchedule TourAsk A QuestionMore Details

172 Franklin Road Vernon VT 05354

Vernon, VT172 Franklin Road

Price$495,000

Est. Mortgage: $/month

Active With Contract

MLS Number 5109879

  • Residential Single Family
  • PricePerSqFt 194.12
  • Full Bath 1
  • Address 172 Franklin Road
  • Construction Existing

Almost new! This amazing transformation has brought this 80's home to a new and exciting level! This home is a traditional tri-level with an open concept kitchen and dining room with room enough for a cozy sitting area or a huge center island, The 28x30 foot living room is just steps away, anchored by a wood stove, sporting a sweet 1/2 bath and access to the new back deck. One bedroom and bath are on the main level for easy access, but can double as a den...playroom or office. The 3 upper level bedrooms are light and bright and share a brand new bath with a lovely walk in shower. Lighted pillars and a very cool fountain greet you as you drive in. The garage can hold 4 cars comfortably, with a high ceiling and deep enough so your lawn mower and other tools have a home..... or do repairs and have a workshop in the back. This shiny new fix is something you will want to see. Start with the big items that will carry you thru for years....newly rebuilt septic system, warrantied roof, new kitchen and appliances, beautiful new baths and so much more! There is so much to love in the finishes and livability of this home, it is a must for your bucket list. Please be sure to check out the very long list of improvements in the document section, as they are too numerous to talk about here!

Listed by Christine Lewis of Brattleboro Area Realty

$
$
%
$/month over payments
Federal 30-year interest rate: 7.4% last updated on Oct 8, 2026
* All Figures are estimates. Check with your bank or proposed mortgage company for actual interest rates.
This product uses the FRED® API but is not endorsed or certified by the Federal Reserve Bank of St. Louis.

Virtual TourSave FavoriteSchedule TourAsk A QuestionMore Details

000 Upper Mad River Road Thornton NH 03285

MLS Number 5010465

  • Land
  • PricePerSqFt 7410.18
  • Acreage 66.8
  • Area NH-Grafton
  • Utilities None

66.8 Acre wooded sloping tract with 450 feet frontage on Upper Mad River Road. Southern exposure. Mountain views. Various residential and subdivision options. Standing timber value. Seller is licensed NH real estate broker.

Listed by Frank Freeman of Waterville Valley Realty

$
$
%
$/month over payments
Federal 30-year interest rate: 7.4% last updated on Oct 8, 2026
* All Figures are estimates. Check with your bank or proposed mortgage company for actual interest rates.
This product uses the FRED® API but is not endorsed or certified by the Federal Reserve Bank of St. Louis.

Save FavoriteSchedule TourAsk A QuestionMore Details

26 North Union Street Burlington VT 05401

Burlington, VT26 North Union Street

Price$495,000

Est. Mortgage: $/month

MLS Number 5097461

  • Residential Single Family
  • PricePerSqFt 459.18
  • Full Bath 1
  • Construction Existing
  • Bedrooms 4

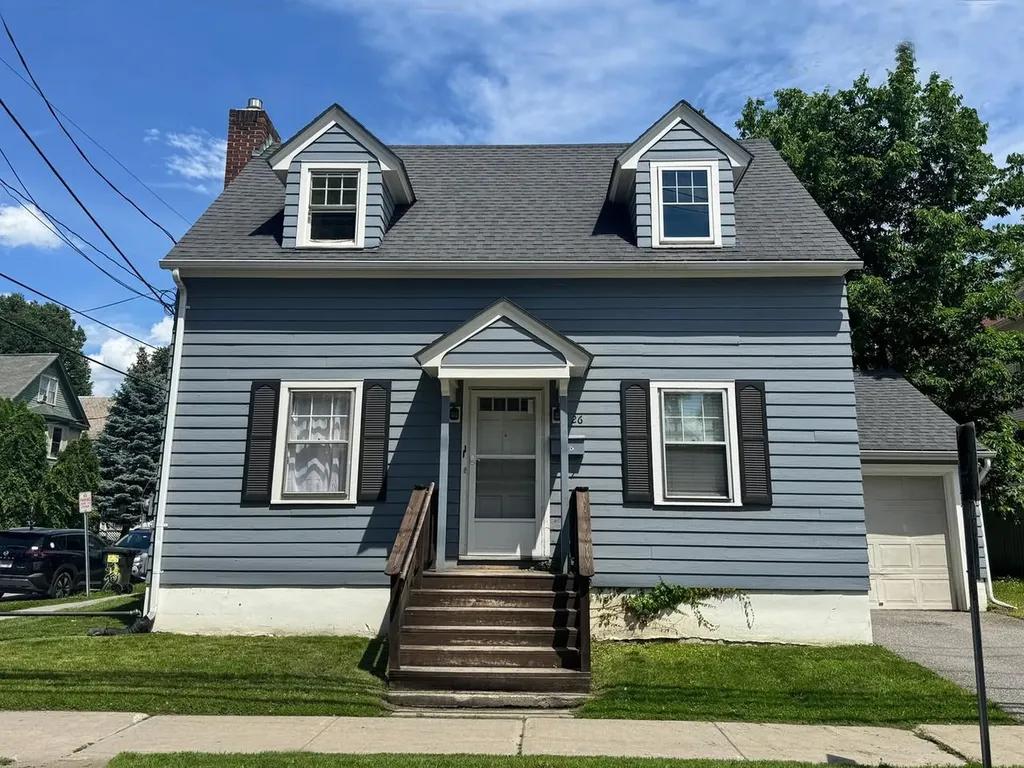
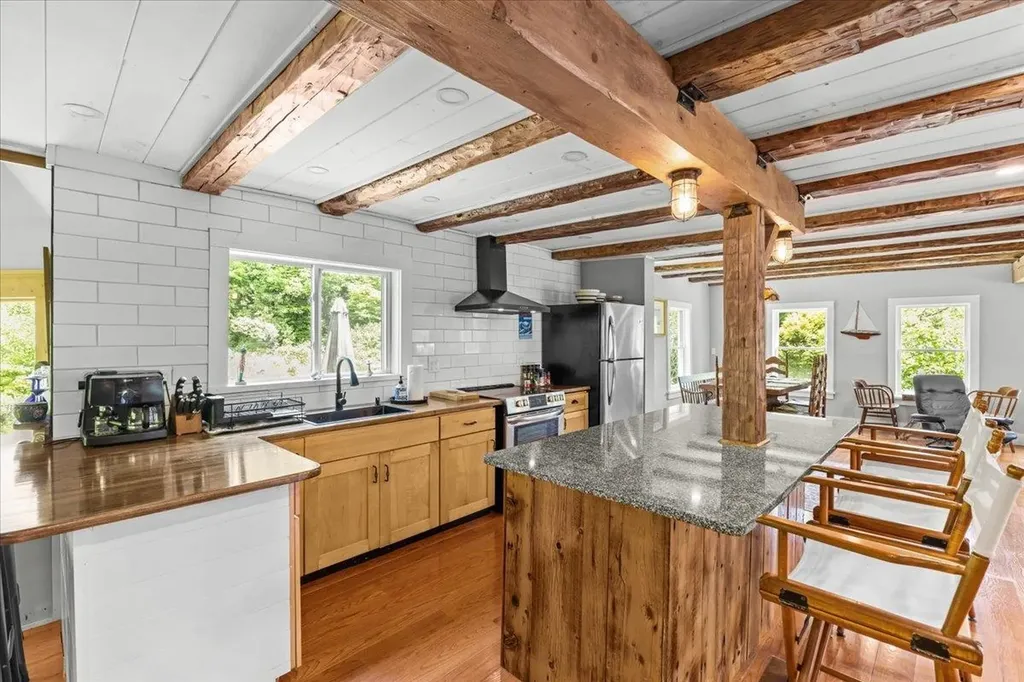
Invest in Burlington with this well-maintained Cape ideally located on desirable North Union Street, near downtown, the waterfront, local colleges, and the UVM Medical Center. Offering 4 bedrooms, this home features an updated kitchen and bath (2020), a high-efficiency heating system (2021), and a roof replaced in 2017. Fresh exterior paint and repairs completed in 2023 add to its low-maintenance appeal. Laundry and storage in basement. A detached garage and off-street parking provide a rare convenience in this sought-after neighborhood. Currently tenant-occupied with a steady rental history, this property presents an excellent opportunity for investors or future owner-occupants seeking a prime Burlington location with major updates already complete.

Listed by Lipkin Audette Team of Coldwell Banker Hickok and Boardman

$
$
%
$/month over payments
Federal 30-year interest rate: 7.4% last updated on Oct 8, 2026
* All Figures are estimates. Check with your bank or proposed mortgage company for actual interest rates.
This product uses the FRED® API but is not endorsed or certified by the Federal Reserve Bank of St. Louis.

Save FavoriteSchedule TourAsk A QuestionMore Details

488 Beach Road Elmore VT 05661

Elmore, VT488 Beach Road

Price$495,000

Est. Mortgage: $/month

Active With Contract

MLS Number 5095645

  • Residential Single Family
  • PricePerSqFt 261.77
  • Full Bath 1
  • Address 488 Beach Road
  • Construction Existing

Renovated 19th-century Vermont farmhouse just steps from Lake Elmore and bordering Elmore State Park's 700+ acres of conserved forest. Combining historic charm with modern comfort, this inviting home offers direct access to hiking trails, the Elmore Fire Tower, Catamount Trail skiing, snowshoeing, and year-round outdoor recreation right from your backyard. The open-concept interior features spacious living and dining areas, a bright kitchen, charming breakfast nook, large mudroom with radiant heat, 3 bedrooms and 2.5 baths - including the spacious primary suite with private bath and Juliet balcony offering seasonal views of the lake. Thoughtful updates create a warm and welcoming atmosphere while preserving the home's vintage farmhouse vibe. Walk to Lake Elmore Beach and the Elmore General Store, or explore nearby attractions including the Lamoille Valley Rail Trail, Stowe, Morrisville, Smugglers' Notch, Jay Peak, golf courses, breweries, and the Northeast Kingdom. Whether you're seeking a full-time residence, vacation getaway, or investment property, this home offers an exceptional opportunity to enjoy Vermont's four-season lifestyle in a truly special setting.

Listed by Karen Cleary of Coldwell Banker Carlson Real Estate

$
$
%
$/month over payments
Federal 30-year interest rate: 7.4% last updated on Oct 8, 2026
* All Figures are estimates. Check with your bank or proposed mortgage company for actual interest rates.
This product uses the FRED® API but is not endorsed or certified by the Federal Reserve Bank of St. Louis.

Virtual TourSave FavoriteSchedule TourAsk A QuestionMore Details

180 Vermont Route 12 Middlesex VT 05602

Middlesex, VT180 Vermont Route 12

Price$495,000

Est. Mortgage: $/month

MLS Number 5111521

  • Residential Single Family
  • PricePerSqFt 150.23
  • Full Bath 1
  • Address 180 Vermont Route 12
  • Construction Existing

Built by the titular Putnam family in 1905, no expense was spared when constructing this historic Edwardian-era home. Original woodwork, tall ceilings, curved thresholds, hardwood floors and thoughtful built-ins create an overwhelming sense of stepping back in time. The meandering layout and light-filled leaded glass windows add to the feeling of being in an era that prioritized craft workmanship, beauty of one's surroundings, and an overall slower pace of life. While many of the original features have been well preserved there are also noteworthy improvements. A new asphalt shingle roof was installed in 2021 along with added insulation in both the attic and basement, and a new furnace and oil tank were added in 2020. While the house sits well back from the road on about 3.35 acres, the owner of this home has the option to become a member of the Putnamville Water Co-op which once served the community with access to spring water but now consists of about 15 acres used primarily for recreation. Here, there's plenty of space to play, garden, and enjoy one's natural surroundings while being only ten minutes down the road from the bustle of downtown Montpelier. This historic village hamlet is the perfect place to grow Vermont roots so don't wait to schedule your private viewing today.

Listed by Hannah Dawson of The Real Estate Collaborative

$
$
%
$/month over payments
Federal 30-year interest rate: 7.4% last updated on Oct 8, 2026
* All Figures are estimates. Check with your bank or proposed mortgage company for actual interest rates.
This product uses the FRED® API but is not endorsed or certified by the Federal Reserve Bank of St. Louis.

Save FavoriteSchedule TourAsk A QuestionMore Details

81 Lynnewood Road Laconia NH 03246

Laconia, NH81 Lynnewood Road

Price$495,000

Est. Mortgage: $/month

MLS Number 5102791

  • Residential Single Family
  • PricePerSqFt 315.69
  • Full Bath 2
  • Address 81 Lynnewood Road
  • Construction Existing

Welcome to your Lakes Region retreat! Ideally situated in Laconia, this attractive home offers the perfect blend of comfort, convenience, and lake life, complete with Lake Winnisquam beach rights. Featuring 3 bedrooms and 2 full bathrooms, the layout includes a private primary suite designed for relaxation. Step outside to unwind on the deck or cool off in the above-ground pool on hot summer days. The full basement offers endless potential and is ready to be finished into extra living space, a home gym, or a media room.

Listed by Bruce Labranche of Roche Realty Group

$
$
%
$/month over payments
Federal 30-year interest rate: 7.4% last updated on Oct 8, 2026
* All Figures are estimates. Check with your bank or proposed mortgage company for actual interest rates.
This product uses the FRED® API but is not endorsed or certified by the Federal Reserve Bank of St. Louis.

Virtual TourSave FavoriteSchedule TourAsk A QuestionMore Details

66 Crosier Private Road Shaftsbury VT 05262
Active With Contract

MLS Number 5107608

  • Residential Single Family
  • PricePerSqFt 336.96
  • Full Bath 2
  • Construction Existing
  • Bedrooms 4

Set on 3 beautiful acres with fabulous views in every direction, this spacious and inviting home offers a wonderful blend of comfort, character, and versatility. The main level features a private primary bedroom, a large kitchen, and a welcoming living room with hardwood floors and a fireplace with woodstove insert. A generously sized office with built-ins provides the perfect space for working from home or a quiet retreat. The sunroom, located just off the back of the house, is an ideal spot to relax and enjoy the surrounding scenery throughout the seasons. The lower level offers three additional bedrooms, a full bath, and a spacious family room with another fireplace. Walk out directly to the patio and beautifully landscaped grounds, where you'll find established perennial gardens and fruit trees. There is plenty of room for gardening, entertaining, or simply enjoying the peaceful setting and expansive views. An attached two-car garage is conveniently located on the main level, while an additional garage on the lower level provides a workshop area and houses the utilities. With its flexible floor plan, abundant living space, spectacular views, and beautiful grounds, this property offers a wonderful opportunity to enjoy country living at its best.

Listed by Kelley McCarthy of Mahar McCarthy Real Estate

$
$
%
$/month over payments
Federal 30-year interest rate: 7.4% last updated on Oct 8, 2026
* All Figures are estimates. Check with your bank or proposed mortgage company for actual interest rates.
This product uses the FRED® API but is not endorsed or certified by the Federal Reserve Bank of St. Louis.

Virtual TourSave FavoriteSchedule TourAsk A QuestionMore Details

305 Poker Hill Road Underhill VT 05446

Underhill, VT305 Poker Hill Road

Price$495,000

Est. Mortgage: $/month

MLS Number 5111652

  • Residential Single Family
  • PricePerSqFt 331.77
  • Full Bath 1
  • Address 305 Poker Hill Road
  • Construction Existing

Escape to the peace and privacy of country living at 305 Poker Hill Road in Underhill. Set on 18.40 private acres with beautiful mountain views, this 3- to 4-bedroom home offers space, flexibility, and an incredible setting for enjoying all that Vermont has to offer. Inside, the home features a comfortable and functional floor plan with 1.5 bathrooms and flexible living space. One of the first floor rooms can easily serve as a fourth bedroom, home office, den, or hobby room, allowing the home to adapt to your needs. Step outside and enjoy the property's expansive acreage, where trails wind through the back of the land perfect for walking, exploring, snowshoeing, or simply spending time outdoors. The quiet country setting provides a wonderful sense of privacy while the mountain views create a scenic backdrop throughout the seasons. A full walkout basement offers additional space and potential for storage, a workshop, recreation area, or future finished living space. Whether you're looking for room to spread out, acreage to explore, or simply a peaceful place to call home, 305 Poker Hill Road offers a special opportunity to enjoy Vermont living surrounded by nature. CUFSH

Listed by Darcy Handy of RE/MAX North Professionals

$
$
%
$/month over payments
Federal 30-year interest rate: 7.4% last updated on Oct 8, 2026
* All Figures are estimates. Check with your bank or proposed mortgage company for actual interest rates.
This product uses the FRED® API but is not endorsed or certified by the Federal Reserve Bank of St. Louis.

Virtual TourSave FavoriteSchedule TourAsk A QuestionMore Details

43-45 Elm Street Bristol NH 03222

Bristol, NH43-45 Elm Street

Price$495,000

Est. Mortgage: $/month

MLS Number 5105345

  • Residential Single Family
  • PricePerSqFt 344.71
  • Address 43-45 Elm Street
  • Construction Existing
  • Bedrooms 4

Two cottages, one private setting, and Newfound Lake just a short walk away. Tucked at the end of a dead-end road on nearly an acre, this unique property offers two separate seasonal 2-bedroom cottages just a 7-minute walk from the town beach, The Big Catch, and Ledgewater Steakhouse. Each cottage features an open-concept living and dining area with vaulted ceilings, warm pine walls, doors and ceilings, vinyl plank flooring, track lighting, electric baseboard heat (smaller cottage only), metal roofs, and a ¾ bath. Outside, the level, wooded lot provides a sense of privacy with deck space, a fire pit area, and ample parking. Recent improvements include new full-size refrigerators in both cottages, bathroom plumbing updates, new electrical circuits, an EV charging switch at the larger cottage, and substantial upgrades to the property's water system including a new submersible well pump, along with a Watertech pump and filtration system. With two independent seasonal cottages and a walkable Newfound Lake location, the property offers plenty of flexibility-enjoy both as your own Lakes Region getaway, create separate space for family and guests, or explore short-term rental potential. A distinctive opportunity to enjoy a tucked-away setting while keeping the lake, beach, & dining close at hand. Plymouth is approximately 15 minutes away, Concord about 45 minutes, and Boston roughly 2 hours away. When the seasons change, the property also makes a convenient home base for nearby skiing, including Tenney Mountain in Plymouth and Ragged Mountain in Danbury, with additional White Mountain destinations within reach.

Listed by Brie Stephens of Compass New England,LLC

$
$
%
$/month over payments
Federal 30-year interest rate: 7.4% last updated on Oct 8, 2026
* All Figures are estimates. Check with your bank or proposed mortgage company for actual interest rates.
This product uses the FRED® API but is not endorsed or certified by the Federal Reserve Bank of St. Louis.

Virtual TourSave FavoriteSchedule TourAsk A QuestionMore Details

414 Walnut Street Manchester NH 03104

Manchester, NH414 Walnut Street

Price$495,000

Est. Mortgage: $/month

Active With Contract

MLS Number 5098846

  • Residential Single Family
  • PricePerSqFt 282.86
  • Full Bath 2
  • Address 414 Walnut Street
  • Construction Existing

**Open House Sunday 10/4 9am-10:30am** INSTANT EQUITY ask about appraisal-Seller says SELL-bring us an offer! The most unforgettable homes aren't perfect. They're the ones where every detail tells a story. Like a handcrafted mosaic, each unique piece comes together to create something truly special. Nestled in Manchester's highly sought-after North End, this is a home for those who appreciate character over conformity. The welcoming front porch and beautifully hand-painted front door offer the perfect introduction to the personality waiting inside. Original hardwood floors, rich woodwork, oversized trim, decorative columns, bay windows, built-ins, and a graceful staircase reflect the craftsmanship of a bygone era, while thoughtful artistic touches give the home a style all its own. The kitchen is no exception. Its colorful mosaic tile backsplash is a celebration of creativity and perfectly complements the home's one-of-a-kind personality. Upstairs, the classic clawfoot soaking tub is another reminder that homes like this were built to be enjoyed, blending everyday comfort with the timeless character that makes older homes so special. Whether you're gathering with friends on the patio, enjoying your morning coffee on the covered porch, or spending an afternoon tending the multiple gardens, the outdoor spaces are every bit as inviting as the home itself. Mature landscaping, a deck, patio, covered porch, and fenced yard create a private setting just minutes from downtown Manchester, The Currier Art Museum, delicious local restaurants, parks, shopping, hospitals, and major highways. Here, you'll enjoy the convenience of city living while calling one of the Queen City's most beloved neighborhoods home. If you've been searching for authentic craftsmanship, artistic flair, and timeless character, come experience this North End treasure and discover why some houses simply leave a lasting impression. Please view 3D walkthrough tour, floorplans, and video on property website!

Listed by Camille Craffey of Keller Williams Realty-Metropolitan

$
$
%
$/month over payments
Federal 30-year interest rate: 7.4% last updated on Oct 8, 2026
* All Figures are estimates. Check with your bank or proposed mortgage company for actual interest rates.
This product uses the FRED® API but is not endorsed or certified by the Federal Reserve Bank of St. Louis.

Virtual TourSave FavoriteSchedule TourAsk A QuestionMore Details

725 Route 129 Loudon NH 03307

Loudon, NH725 Route 129

Price$495,000

Est. Mortgage: $/month

MLS Number 5108771

  • Residential Single Family
  • PricePerSqFt 380.77
  • Full Bath 1
  • Address 725 Route 129
  • Construction Existing

Brand New, Turn-Key Living with Nature Right Outside Your Door and ready for you to move right in! This thoughtfully designed home offers the ease of turn-key living with an open-concept layout, beautiful finishes, and a setting that gives you something truly special - privacy in every direction and nature right outside your back door. The heart of the home is the bright, open kitchen featuring granite countertops, stainless steel appliances, and plenty of space to gather. Designer-inspired baths add a touch of luxury, while second-floor laundry makes everyday living effortless. The walk-out lower level offers incredible flexibility and is ADU-ready, providing an opportunity for additional living space, a guest suite, home office, or future income potential. There is also room to add a garage. But the real magic is outside. Step out your back door and you can launch a kayak and meander through the marsh, surrounded by abundant wildlife and the peaceful beauty of the natural landscape. With complete privacy and no neighbors looking in, this is a place where you can truly slow down and enjoy your surroundings. Located in Loudon, you're just minutes from Concord while remaining conveniently positioned for exploring the Seacoast, Lakes Region, and Boston. Hiking trails and apple orchards are close by, making it easy to enjoy all that central New Hampshire has to offer. Brand new. Beautifully finished. Exceptionally private. And with a backyard that feels like your own private gateway to nature - this is New Hampshire living at its best.

Listed by Kris LaBrake of Keller Williams Realty Metro-Concord

$
$
%
$/month over payments
Federal 30-year interest rate: 7.4% last updated on Oct 8, 2026
* All Figures are estimates. Check with your bank or proposed mortgage company for actual interest rates.
This product uses the FRED® API but is not endorsed or certified by the Federal Reserve Bank of St. Louis.

Save FavoriteSchedule TourAsk A QuestionMore Details

Broker Reciprocity 

Copyright 2026 PrimeMLS, Inc. All rights reserved. This information is deemed reliable, but not guaranteed. The data relating to real estate displayed on this display comes in part from the IDX Program of PrimeMLS. The information being provided is for consumers’ personal, non-commercial use and may not be used for any purpose other than to identify prospective properties consumers may be interested in purchasing. Data last updated October 11, 2026 5:37 AM UTC