
SIGN UP or LOG IN 's Account

Log in to see your saved listings or edit your searches:

No account? Sign up now to save searches, listings, and get tailored listing notifications. It's free, opt-out anytime.

Find Your New Home

Sign Up Today!

Get fresh listings via email, save your favorite listings, match with similar properties, and unlock additional property info.

Create Your Account

Do not fill in this field:

Already have an account? Log in

and narrow your search. If you have fewer than 200 results, you can save your search.

Addison VT Mobile Real Estate

r=7357-7368
124 Riverwood Circle Effingham NH 03882

Effingham, NH124 Riverwood Circle

Price$495,000

Est. Mortgage: $/month

Active With Contract

MLS Number 5100789

  • Residential Single Family
  • PricePerSqFt 297.12
  • Full Bath 2
  • Address 124 Riverwood Circle
  • Construction Existing

Nestled on a beautifully landscaped 2.21-acre lot, this charming home offers the perfect blend of privacy, comfort, and convenience. Located just a half mile from Route 16, you'll enjoy a peaceful setting surrounded by mature landscaping, gardens, a manicured lawn, and thoughtfully designed outdoor spaces, all while remaining close to everyday amenities and recreational opportunities. The property is a true outdoor retreat, featuring irrigation, landscape lighting, a cozy firepit area, and a charming bunkhouse that is ideal for camping adventures, a creative studio, or a quiet getaway space. Positioned near the center of the lot, the home enjoys a wonderful sense of seclusion and privacy. Inside, the well-maintained floor plan is designed for comfortable living and effortless entertaining. The kitchen, dining area, and living room flow seamlessly together, creating a warm and inviting gathering space. A convenient half bath with laundry is located just off the kitchen, while direct access from the garage makes daily living easy and practical. Step outside to the rear deck, conveniently located off the kitchen and dining area, creating the perfect setting for outdoor dining, entertaining, and relaxing. The second floor offers three bedrooms and two full baths, including a lovely primary suite featuring a charming three-window nook overlooking the front yard, filling the space with natural light and character. A walk-up attic provides abundant storage and offers excellent potential for future finishing as a bonus room, office, or hobby space. The partially finished basement adds valuable flexible living space, perfect for guests, a playroom, fitness area, or media room, while still preserving ample utility and storage space. Additional features include radiant heat, central air conditioning, and central vacuum. The location is exceptional, just minutes from shopping, approximately 25 minutes to Conway and Wolfeboro. Deeded access to Pine River. Open House 08/01 11 -1.

Listed by Wendy Howell of Down to Earth Real Estate

$
$
%
$/month over payments
Federal 30-year interest rate: 7.4% last updated on Oct 8, 2026
* All Figures are estimates. Check with your bank or proposed mortgage company for actual interest rates.
This product uses the FRED® API but is not endorsed or certified by the Federal Reserve Bank of St. Louis.

Virtual TourSave FavoriteSchedule TourAsk A QuestionMore Details

66 Hartshorn Lane Warner NH 03278

Warner, NH66 Hartshorn Lane

Price$495,000

Est. Mortgage: $/month

MLS Number 5100561

  • Land
  • PricePerSqFt 43043.48
  • Address 66 Hartshorn Lane
  • Acreage 11.5
  • Area NH-Merrimack

Build your waterfront retreat on peaceful Pleasant Lake in Warner! This double lot 11.5 ac parcel offers appx 230' of PRIVATE WATERFRONT and a wonderful setting for a year-round home or relaxing seasonal getaway. Enjoy quiet mornings by the water and evenings surrounded by nature. Known for tranquil relaxation and warmwater fishing, gas-powered boats are prohibited on this pond, making it a peaceful spot for kayaking, paddleboarding, swimming, fishing and connecting with nature. Seller has experience with Seller Financing and is an available option to qualified borrowers. The previous residence was lost to a tenant's fire, and the Town of Warner has approved a bldg permit to rebuild on piers within the same footprint so close to the water it's CRAZY!! The property also has an existing septic system, dug well that served the former home. The adjoining parcel is unimproved helping preserve the property's private, natural surroundings or can be developed later. Enjoy a peaceful waterfront lifestyle without giving up convenience. Warner Village (a small downtown shopping area), large grocery store, local shops, museums, restaurants, pharmacy, primary care services and access to I-89 are all approximately 15 minutes or less away. An exceptional opportunity to build in an established waterfront location with acreage, privacy and convenient access to Concord and the Dartmouth-Lake Sunapee Region. In your spare time discover Warner's classic New England character, including the historic Dalton and Waterloo covered bridges, scenic country roads, the Warner and Contoocook Rivers and several additional covered bridges in nearby Bradford, Hopkinton, Contoocook and Henniker. If you ski there's Mt. Sunapee and Pats Peak both nearby. Buyer and buyer's agent to perform due diligence regarding the building permit, approved footprint, waterfront use and the condition and suitability of the existing well and septic system. Make sure and look at the video virtual tour!

Listed by Dave Eliason of RE/MAX Innovative Properties

$
$
%
$/month over payments
Federal 30-year interest rate: 7.4% last updated on Oct 8, 2026
* All Figures are estimates. Check with your bank or proposed mortgage company for actual interest rates.
This product uses the FRED® API but is not endorsed or certified by the Federal Reserve Bank of St. Louis.

Virtual TourSave FavoriteSchedule TourAsk A QuestionMore Details
758 Weston Andover Road Andover VT 05143

Andover, VT758 Weston Andover Road

Price$495,000

Est. Mortgage: $/month

MLS Number 5097485

  • Residential Single Family
  • PricePerSqFt 186.37
  • Full Bath 2
  • Construction Existing
  • Bedrooms 4

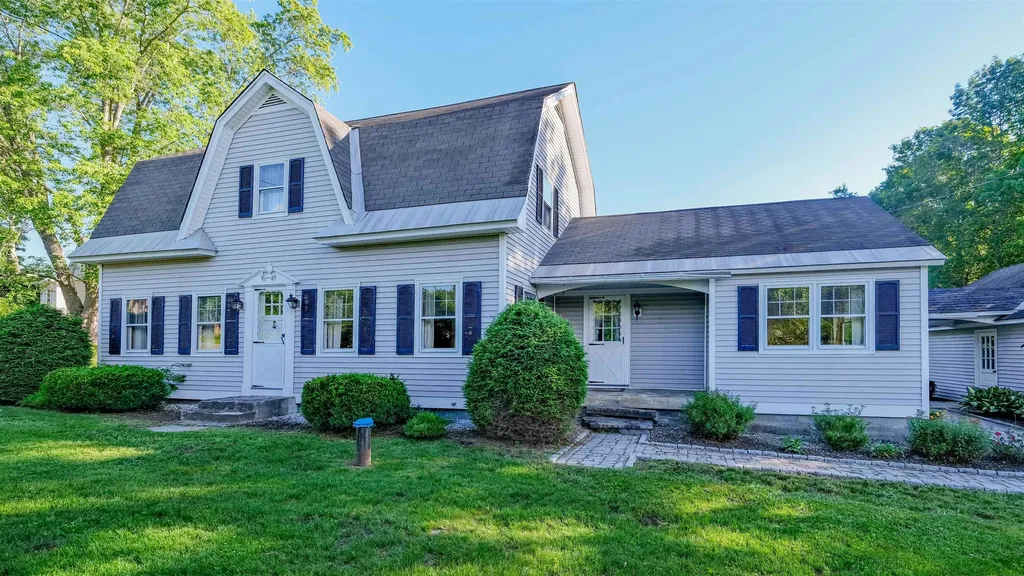
A rare opportunity to own two well-maintained homes on one beautiful country property! The main residence offers 3 bedrooms and 3 baths with a warm, inviting interior featuring hardwood floors, abundant built-ins, and thoughtfully designed living spaces that blend character with everyday comfort. Step outside to the back deck overlooking beautifully landscaped gardens and a spacious lawn, an ideal setting for entertaining, relaxing, or simply enjoying the peaceful surroundings. The separate 1-bedroom, 1-bath cottage provides outstanding flexibility as a guest house, private retreat, home office, or income-producing rental. Whether you're seeking supplemental rental revenue or accommodations for extended family and friends, this charming cottage offers endless possibilities. A two-car garage, mature landscaping, and meticulous maintenance complete this exceptional property. Conveniently located just a short drive from Okemo Ski Resort, Magic Mountain Ski Area, the renowned Weston Playhouse, and the shops and restaurants of Chester, you'll enjoy easy access to year-round recreation, cultural attractions, and quintessential Vermont charm. This unique property is ideal as a primary residence, vacation home, or investment opportunity with built-in rental income potential. Visit the Okemo real estate community today. Taxes are based on town assessment.

Listed by Kevin Barnes of William Raveis Real Estate Vermont Properties

$
$
%
$/month over payments
Federal 30-year interest rate: 7.4% last updated on Oct 8, 2026
* All Figures are estimates. Check with your bank or proposed mortgage company for actual interest rates.
This product uses the FRED® API but is not endorsed or certified by the Federal Reserve Bank of St. Louis.

Save FavoriteSchedule TourAsk A QuestionMore Details

15 Winding Wood Road Springfield NH 03284

Springfield, NH15 Winding Wood Road

Price$495,000

Est. Mortgage: $/month

MLS Number 5102123

  • Residential Single Family
  • PricePerSqFt 309.96
  • Full Bath 3
  • Village Eastman
  • Address 15 Winding Wood Road

A new roof was just installed in this privately sited home. There are over two level acres that this charming Cape style home offers, the perfect blend of comfort, privacy, and four-season recreation. The inviting floor plan features an open kitchen that flows seamlessly into the dining area, creating an ideal space for everyday living and entertaining. Relax in the cozy living room with a fireplace or enjoy peaceful mornings and summer evenings from the screened porch overlooking the private yard. A flexible first-floor room currently used as a den offers the potential for a first-floor bedroom or home office. Upstairs you'll find three bedrooms, including a spacious primary suite with its own private bath. An attached two-car garage provides ample storage and convenience, while the level lot offers plenty of space for gardening, recreation, or simply enjoying the natural surroundings. Located in the desirable Eastman Community, residents enjoy year-round amenities including a pristine 345-acre lake with six beaches, an 18-hole championship golf course, tennis and pickleball courts, and miles of groomed cross-country ski trails, an activity center for fitness and indoor hearted pool. Whether you're looking for a primary residence or a four-season getaway, this home offers the perfect opportunity to experience all that Eastman has to offer.

Listed by Jeff Adie of Coldwell Banker LIFESTYLES - Grantham

$
$
%
$/month over payments
Federal 30-year interest rate: 7.4% last updated on Oct 8, 2026
* All Figures are estimates. Check with your bank or proposed mortgage company for actual interest rates.
This product uses the FRED® API but is not endorsed or certified by the Federal Reserve Bank of St. Louis.

Save FavoriteSchedule TourAsk A QuestionMore Details

38 Featherbed Lane South Hero VT 05486

South Hero, VT38 Featherbed Lane

Price$495,000

Est. Mortgage: $/month

MLS Number 5083074

  • Residential Single Family
  • PricePerSqFt 355.86
  • Full Bath 1
  • Address 38 Featherbed Lane
  • Construction Existing

Discover this waterfront property on this expansive 1.6-acre property boasting 200 feet plus or minus of shoreline on the 'inland sea' of Lake Champlain. Enjoy sunrise views over the Green Mountains from the elevated vantage point high above the lake. The existing 2-bedroom house offers great potential - whether you're looking to renovate, possibly a placeholder for the footprint or start fresh with a new build. Buyers will need to confirm water and wastewater permits. Embrace lakeside living and endless possibilities. Offered in As Is condition.

Listed by Andrea Champagne of Champagne Real Estate

$
$
%
$/month over payments
Federal 30-year interest rate: 7.4% last updated on Oct 8, 2026
* All Figures are estimates. Check with your bank or proposed mortgage company for actual interest rates.
This product uses the FRED® API but is not endorsed or certified by the Federal Reserve Bank of St. Louis.

Virtual TourSave FavoriteSchedule TourAsk A QuestionMore Details

418 Central Street Manchester NH 03103

Manchester, NH418 Central Street

Price$495,000

Est. Mortgage: $/month

MLS Number 5110118

  • Multifamily
  • PricePerSqFt 269.17
  • Address 418 Central Street
  • Units 2
  • Bathroom 2

Immaculate and spacious two-family home featuring two bedrooms in each unit, impressive curb appeal, and thoughtful updates throughout. Newer windows, siding, roof, kitchens, and bathrooms make this property truly move-in ready. Separate electrical and mechanical systems provide added convenience and peace of mind. Off-street parking in the driveway and a fenced-in yard add to the appeal. An oversized detached garage with loft and separate workshop offers exceptional storage and workspace. All the work has been done for you, just move in and enjoy!

Listed by Stacie Gallucci of Redfin Corporation

$
$
%
$/month over payments
Federal 30-year interest rate: 7.4% last updated on Oct 8, 2026
* All Figures are estimates. Check with your bank or proposed mortgage company for actual interest rates.
This product uses the FRED® API but is not endorsed or certified by the Federal Reserve Bank of St. Louis.

Virtual TourSave FavoriteSchedule TourAsk A QuestionMore Details

890 Essex Road Williston VT 05495

Williston, VT890 Essex Road

Price$495,000

Est. Mortgage: $/month

MLS Number 5109243

  • Residential Single Family
  • PricePerSqFt 291.18
  • Full Bath 2
  • Address 890 Essex Road
  • Construction Existing

Enjoy a convenient location with easy access to both Williston and Essex from this spacious 4-bedroom Colonial offering a flexible floor plan, inviting living spaces, and plenty of room inside and out. The main level features beautiful hardwood flooring and an abundance of natural light throughout. A bright dining room with a large bay window provides a welcoming setting for everyday meals or entertaining, while the generously sized kitchen offers ample cabinetry, plenty of workspace, and room for casual dining. Just beyond, the expansive living room is anchored by a cozy fireplace and surrounded by windows that create a warm, comfortable atmosphere. A full bathroom completes the first floor. Upstairs, you'll find four well-proportioned bedrooms with a combination of hardwood and updated vinyl plank flooring, along with a second full bathroom. The unfinished basement provides excellent storage and convenient walk-out access to the backyard, with potential for additional usable space depending on your needs. Outside, the level backyard offers plenty of room to relax, play, garden, or entertain, with two patio areas ready for outdoor dining and summer gatherings. A detached storage shed adds even more functionality, while the attached two-car garage provides convenient parking and additional storage. Ideally positioned for easy access to area shopping, dining, recreation, bike paths, public transportation, and the many amenities of both Williston and Essex, this home combines space, convenience, and a location that makes everyday living easy.

Listed by Prem Bhattarai of KW Vermont

$
$
%
$/month over payments
Federal 30-year interest rate: 7.4% last updated on Oct 8, 2026
* All Figures are estimates. Check with your bank or proposed mortgage company for actual interest rates.
This product uses the FRED® API but is not endorsed or certified by the Federal Reserve Bank of St. Louis.

Save FavoriteSchedule TourAsk A QuestionMore Details

414 Walnut Street Manchester NH 03104

Manchester, NH414 Walnut Street

Price$495,000

Est. Mortgage: $/month

Active With Contract

MLS Number 5098846

  • Residential Single Family
  • PricePerSqFt 282.86
  • Full Bath 2
  • Address 414 Walnut Street
  • Construction Existing

**Open House Sunday 10/4 9am-10:30am** INSTANT EQUITY ask about appraisal-Seller says SELL-bring us an offer! The most unforgettable homes aren't perfect. They're the ones where every detail tells a story. Like a handcrafted mosaic, each unique piece comes together to create something truly special. Nestled in Manchester's highly sought-after North End, this is a home for those who appreciate character over conformity. The welcoming front porch and beautifully hand-painted front door offer the perfect introduction to the personality waiting inside. Original hardwood floors, rich woodwork, oversized trim, decorative columns, bay windows, built-ins, and a graceful staircase reflect the craftsmanship of a bygone era, while thoughtful artistic touches give the home a style all its own. The kitchen is no exception. Its colorful mosaic tile backsplash is a celebration of creativity and perfectly complements the home's one-of-a-kind personality. Upstairs, the classic clawfoot soaking tub is another reminder that homes like this were built to be enjoyed, blending everyday comfort with the timeless character that makes older homes so special. Whether you're gathering with friends on the patio, enjoying your morning coffee on the covered porch, or spending an afternoon tending the multiple gardens, the outdoor spaces are every bit as inviting as the home itself. Mature landscaping, a deck, patio, covered porch, and fenced yard create a private setting just minutes from downtown Manchester, The Currier Art Museum, delicious local restaurants, parks, shopping, hospitals, and major highways. Here, you'll enjoy the convenience of city living while calling one of the Queen City's most beloved neighborhoods home. If you've been searching for authentic craftsmanship, artistic flair, and timeless character, come experience this North End treasure and discover why some houses simply leave a lasting impression. Please view 3D walkthrough tour, floorplans, and video on property website!

Listed by Camille Craffey of Keller Williams Realty-Metropolitan

$
$
%
$/month over payments
Federal 30-year interest rate: 7.4% last updated on Oct 8, 2026
* All Figures are estimates. Check with your bank or proposed mortgage company for actual interest rates.
This product uses the FRED® API but is not endorsed or certified by the Federal Reserve Bank of St. Louis.

Virtual TourSave FavoriteSchedule TourAsk A QuestionMore Details

40 Granite Road Ossipee NH 03864

Ossipee, NH40 Granite Road

Price$495,000

Est. Mortgage: $/month

Active With Contract

MLS Number 5109543

  • Land
  • PricePerSqFt 10760.87
  • Village Ossipee Village
  • Address 40 Granite Road
  • Acreage 46

46 Acre lot in the Granite section of Ossipee!, For many years long ago this was the site of Mystery Pond(MLS doesn't have but Snake Pond to name it) Once upon a time it is said the water was so clear you could see the fish and the bottom on the pond. Glass bottom boats were available to check that out! The pond is still here, though the lot is much overgrown. Toby went out and check it out, hacked his way out to the pond on a cool September morning to find the mist rising off the pond. With all the noise from cutting a way out to the pond, he didn't see any wildlife, but he can imagine deer, bear, fox, eagles and more visiting for a cool drink. This lot previously had a house and garage on it. Unfortunately, they burned some time ago. so in keeping with being fully transparent, there is still cleanup to be done. However, if you have vision and patience, this could be a beautiful spot for you new home! Build a bit further back up on the knoll and have a lovely view of the pond. With this much land, you could make your own hiking or ATV trails around the pond.

Listed by Carol Gartland of Realty Leaders

$
$
%
$/month over payments
Federal 30-year interest rate: 7.4% last updated on Oct 8, 2026
* All Figures are estimates. Check with your bank or proposed mortgage company for actual interest rates.
This product uses the FRED® API but is not endorsed or certified by the Federal Reserve Bank of St. Louis.

Virtual TourSave FavoriteSchedule TourAsk A QuestionMore Details

5 Kinsley Drive Newton NH 03858

Newton, NH5 Kinsley Drive

Price$495,000

Est. Mortgage: $/month

MLS Number 5112764

  • Condo
  • PricePerSqFt 357.92
  • Square Feet 1,383
  • Bedrooms 3
  • New Contruction Existing

Welcome to 5 Kinsley Drive, a 2016-built condex tucked at the end of a cul-de-sac in Newton, framed by tall pines and nature that puts on a full show every fall. Start on the covered porch, with room for a couple of chairs and your morning coffee, then step inside to a bright, welcoming interior. The living room is easy to settle into, with a ceiling fan and plenty of room to arrange things the way you like. Through to the kitchen, you'll find cabinetry topped with crown molding, a full appliance package, recessed lighting, and a pendant over the sink window. The dining area has its own chandelier, and a sliding glass door opens straight to the backyard, so summer cookouts are only a few steps from the stove. Upstairs are three bedrooms with good natural light, including a primary bedroom with a ceiling fan, along with two full baths. Outside, the open backyard runs back to a wooded edge. The attached one-car garage and paved driveway keep winters manageable, and the full basement gives you room for storage, a workshop, or future finishing. Central air, propane forced hot air, and a $100 monthly association fee that covers the master insurance policy and water round it out. Offering approximately 1,383 sq ft of finished living space per town records, plus a 576 sq ft unfinished basement, offered at $495,000.

Listed by Caleb Fleury of Alex & Associates Realty

$
$
%
$/month over payments
Federal 30-year interest rate: 7.4% last updated on Oct 8, 2026
* All Figures are estimates. Check with your bank or proposed mortgage company for actual interest rates.
This product uses the FRED® API but is not endorsed or certified by the Federal Reserve Bank of St. Louis.

Save FavoriteSchedule TourAsk A QuestionMore Details
137 Lakeside Drive Haverhill NH 03765

Haverhill, NH137 Lakeside Drive

Price$495,000

Est. Mortgage: $/month

MLS Number 5100615

  • Residential Single Family
  • PricePerSqFt 322.27
  • Full Bath 1
  • Village Mountain Lakes
  • Address 137 Lakeside Drive

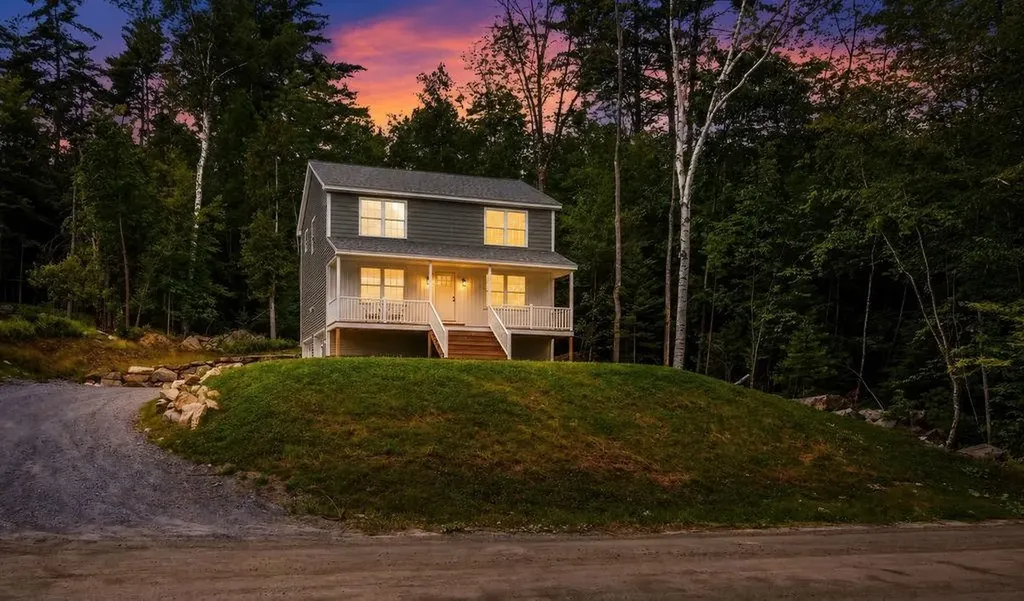
Some homes are built to sell. This one was built to stay. Originally constructed as the builder’s personal residence, every major design decision was made with long-term ownership in mind. The result is a thoughtfully crafted home that blends quality construction, modern efficiency, and timeless design in one of New Hampshire’s most desirable four-season recreational communities. The open-concept main living area is filled with natural light and framed by mountain views, creating a warm and inviting space for both everyday living and entertaining. The kitchen features granite countertops, soft-close cabinetry, stainless steel appliances, and a generous center island overlooking the dining and living areas. Just outside, a spacious covered front porch provides the perfect place to enjoy your morning coffee while taking in the surrounding mountain scenery. One of the home’s most desirable features is the radiant floor heating throughout, delivering quiet, even warmth and year-round comfort that forced-air systems simply can’t match. The second floor offers three bedrooms and two full baths, including a spacious primary suite designed for everyday comfort. The walk-out lower level has already been framed into the home’s future plan and offers excellent potential for a dedicated home office, media room, fitness area, guest suite, or additional finished living space. Located within the private Mountain Lakes community, homeowners enjoy exclusive access to private beaches, a heated in-ground swimming pool, tennis courts, mountain biking and hiking trails, community buildings available for private events, and ATV-accessible roads throughout the neighborhood. Whether you’re heading to the trails, the lake, or the slopes at Loon Mountain just 30 minutes away, recreation begins right outside your front door. Interstate 91 is approximately 20 minutes away, with Interstate 93 just 30 minutes away for convenient access throughout New Hampshire and Vermont.

Listed by Taylor Medeiros-Batey of KW Coastal and Lakes & Mountains Realty/Hanover

$
$
%
$/month over payments
Federal 30-year interest rate: 7.4% last updated on Oct 8, 2026
* All Figures are estimates. Check with your bank or proposed mortgage company for actual interest rates.
This product uses the FRED® API but is not endorsed or certified by the Federal Reserve Bank of St. Louis.

Save FavoriteSchedule TourAsk A QuestionMore Details

1019 Hebard Hill Road Randolph VT 05060

Randolph, VT1019 Hebard Hill Road

Price$495,000

Est. Mortgage: $/month

Open House

MLS Number 5106019

  • Residential Single Family
  • Next Open House: Sun 10/11 10:00 am. to 12:00 pm.
  • PricePerSqFt 269.61
  • Full Bath 3
  • Construction Existing

***REDUCED + OPEN HOUSE*** this weekend! Sat/Sun 10-12 Each Day! Meticulously maintained and beautifully situated on 4 open, level acres, this thoughtfully designed 2001 home offers exceptional privacy, impressive landscaping, and versatile living spaces both inside and out. A durable standing-seam metal roof adds peace of mind, while the accessible ramp at the main entrance provides convenient, step-free access to the home. The open-concept main level is filled with warmth and natural light and provides the convenience of one-floor living, including a private primary bedroom suite with full en-suite bath and first-floor laundry. The finished walkout lower level adds valuable flexible living space and includes a third full bathroom, making it ideal for guests, recreation, a home office, or whatever your needs may be. Step outside to expansive patios with covered areas for entertaining, along with a hot tub for relaxing and enjoying the peaceful setting. A firepit, standby generator, and plenty of open yard space provide everything you need for outdoor gatherings, yard games, and easy everyday enjoyment, all while maintaining a wonderful sense of privacy. A 2-car garage and Amish built shed with power complete the covered storage area options. Location is another standout feature. Just minutes from Randolph Village, you'll have convenient access to restaurants, shops, the hospital, and the Amtrak station. Interstate 89 is nearby, providing an easy commute to West Lebanon, NH, or the Barre-Montpelier corridor. A rare combination of thoughtful design, accessible one-level living, beautifully maintained grounds, durable features, and a convenient location, this is a home you'll want to see!

Listed by Eric Kenyon of Rural Vermont Real Estate

$
$
%
$/month over payments
Federal 30-year interest rate: 7.4% last updated on Oct 8, 2026
* All Figures are estimates. Check with your bank or proposed mortgage company for actual interest rates.
This product uses the FRED® API but is not endorsed or certified by the Federal Reserve Bank of St. Louis.

Virtual TourSave FavoriteSchedule TourAsk A QuestionMore Details

Broker Reciprocity 

Copyright 2026 PrimeMLS, Inc. All rights reserved. This information is deemed reliable, but not guaranteed. The data relating to real estate displayed on this display comes in part from the IDX Program of PrimeMLS. The information being provided is for consumers’ personal, non-commercial use and may not be used for any purpose other than to identify prospective properties consumers may be interested in purchasing. Data last updated October 11, 2026 6:37 AM UTC
