
SIGN UP or LOG IN 's Account

Log in to see your saved listings or edit your searches:

No account? Sign up now to save searches, listings, and get tailored listing notifications. It's free, opt-out anytime.

Find Your New Home

Sign Up Today!

Get fresh listings via email, save your favorite listings, match with similar properties, and unlock additional property info.

Create Your Account

Do not fill in this field:

Already have an account? Log in

and narrow your search. If you have fewer than 200 results, you can save your search.

Addison VT Mobile Real Estate

r=7369-7380
929 Route 11 Sunapee NH 03782

Sunapee, NH929 Route 11

Price$495,000

Est. Mortgage: $/month

MLS Number 5098838

  • Residential Single Family
  • PricePerSqFt 259.98
  • Full Bath 2
  • Address 929 Route 11
  • Construction Existing

MOTIVATED SELLER! NH Country Living with Convenience 5.13 Acres in the Heart of Sunapee. Welcome home to this spacious four-bedroom, two-bath Cape-style residence set on over 5 private acres in beautiful Sunapee. Offering approximately 1900 square feet of living space, this property combines the peace of a country setting with easy access to Lake Sunapee, Mount Sunapee Resort, New London, and I-89. The home was built in 1985 and sits on a 5.13-acre lot. Inside, you'll find generous living spaces, comfortable bedrooms, and endless opportunities to personalize the home to fit your lifestyle. Outside, the expansive acreage provides room for gardens, recreation, animals, or simply enjoying the privacy and natural beauty that surrounds you from the back deck. Whether you're looking for a year-round residence, a weekend retreat, or a property with room to expand, this Sunapee home offers exceptional value and flexibility. Property Highlights 4 Bedrooms 2 Bathrooms Approximately 1900 sq. ft.5.13 private acres Built in 1985 Easy access to Lake Sunapee, Mount Sunapee Resort, New London, and Interstate 89Plenty of space for gardening, recreation, or hobby farming Private setting with convenient access to shopping, dining, schools, and outdoor recreation updated windows, roof, boiler, floors and more.  Experience the best of the Sunapee lifestyle where outdoor adventure, small-town charm, and everyday convenience come together on a beautiful five-acre property.

Listed by Tyler Richardson of Coldwell Banker LIFESTYLES - Sunapee

$
$
%
$/month over payments
Federal 30-year interest rate: 7.4% last updated on Oct 8, 2026
* All Figures are estimates. Check with your bank or proposed mortgage company for actual interest rates.
This product uses the FRED® API but is not endorsed or certified by the Federal Reserve Bank of St. Louis.

Virtual TourSave FavoriteSchedule TourAsk A QuestionMore Details
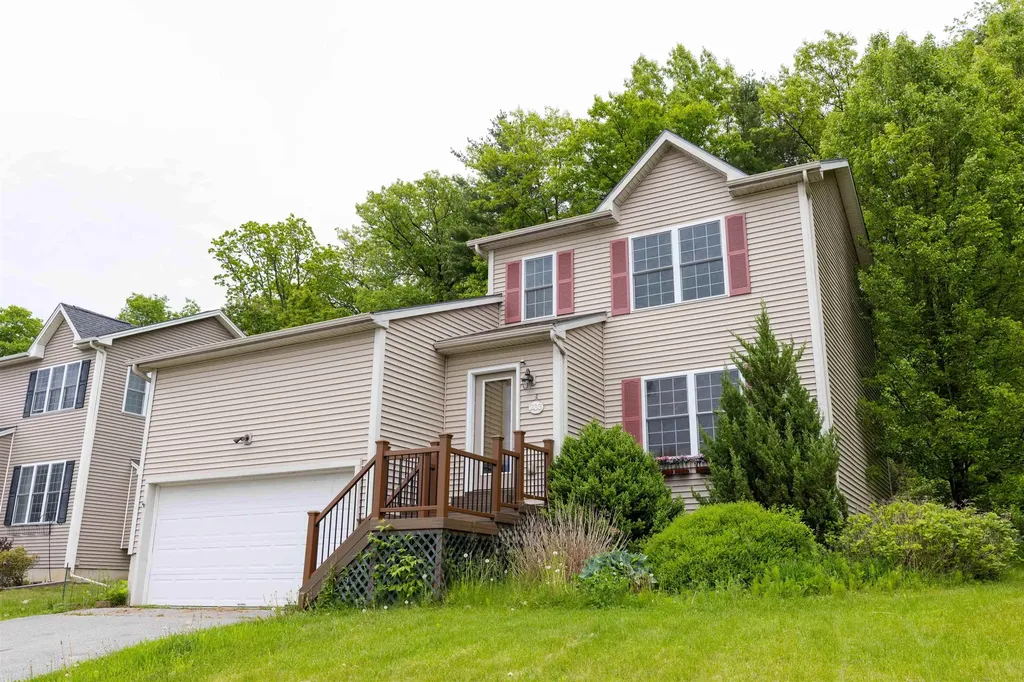
233 Abigail Drive Colchester VT 05446

MLS Number 5091456

  • Condo
  • PricePerSqFt 338.11
  • Square Feet 1,992
  • Bedrooms 3
  • New Contruction Existing

2006 build including first floor primary bedroom with en suite bath and A/C. Open layout. Parking for 1 car in the attached oversized garage with storage loft. Parking for 2 cars in driveway as well as parking on private Abigail Dr. Patio and landscaping in front and on side of house. The first floor is wood in the living room, dining room and bedroom. Tile in the kitchen and by the front door and garage entry. Two bedrooms and a full bath upstairs. The sizable basement room is carpeted and finished for any vision. Full size egress window in basement. New tankless hot water heater. Radon mitigation system. New trex decks in front and in back. Freshly painted linen white. Move in ready but would be great with renovated kitchen and baths. Some photos virtually staged. Owner is a licensed broker in VT.

Listed by Becca Johnson of KW Vermont

$
$
%
$/month over payments
Federal 30-year interest rate: 7.4% last updated on Oct 8, 2026
* All Figures are estimates. Check with your bank or proposed mortgage company for actual interest rates.
This product uses the FRED® API but is not endorsed or certified by the Federal Reserve Bank of St. Louis.

Save FavoriteSchedule TourAsk A QuestionMore Details

8 Kilda Street Somersworth NH 03878

Somersworth, NH8 Kilda Street

Price$495,000

Est. Mortgage: $/month

MLS Number 5113428

  • Residential Single Family
  • PricePerSqFt 317.31
  • Full Bath 2
  • Address 8 Kilda Street
  • Construction Existing

This charming three-bedroom, two-bathroom home offers a comfortable and versatile layout with plenty of flexibility to suit your needs. Whether you're looking for additional bedroom space, a home office, or a dedicated workout area, this home offers options to fit your lifestyle. A new heating system adds peace of mind, while the private backyard provides a wonderful setting to relax, entertain, or simply enjoy the outdoors. Conveniently located just 5 minutes from the Dover line, minutes from Route 16, and approximately 8 minutes from downtown Rochester, this home offers easy access to commuting routes, shopping, dining, and everyday amenities. A wonderful opportunity in a convenient Somersworth location, ready to welcome you home!

Listed by Krista Lombardi of New Space Real Estate,LLC

$
$
%
$/month over payments
Federal 30-year interest rate: 7.4% last updated on Oct 8, 2026
* All Figures are estimates. Check with your bank or proposed mortgage company for actual interest rates.
This product uses the FRED® API but is not endorsed or certified by the Federal Reserve Bank of St. Louis.

Save FavoriteSchedule TourAsk A QuestionMore Details

1019 Hebard Hill Road Randolph VT 05060

Randolph, VT1019 Hebard Hill Road

Price$495,000

Est. Mortgage: $/month

MLS Number 5106019

  • Residential Single Family
  • PricePerSqFt 269.61
  • Full Bath 3
  • Construction Existing
  • Bedrooms 3

***REDUCED*** Meticulously maintained and beautifully situated on 4 open, level acres, this thoughtfully designed 2001 home offers exceptional privacy, impressive landscaping, and versatile living spaces both inside and out. A durable standing-seam metal roof adds peace of mind, while the accessible ramp at the main entrance provides convenient, step-free access to the home. The open-concept main level is filled with warmth and natural light and provides the convenience of one-floor living, including a private primary bedroom suite with full en-suite bath and first-floor laundry. The finished walkout lower level adds valuable flexible living space and includes a third full bathroom, making it ideal for guests, recreation, a home office, or whatever your needs may be. Step outside to expansive patios with covered areas for entertaining, along with a hot tub for relaxing and enjoying the peaceful setting. A firepit, standby generator, and plenty of open yard space provide everything you need for outdoor gatherings, yard games, and easy everyday enjoyment, all while maintaining a wonderful sense of privacy. A 2-car garage and Amish built shed with power complete the covered storage area options. Location is another standout feature. Just minutes from Randolph Village, you'll have convenient access to restaurants, shops, the hospital, and the Amtrak station. Interstate 89 is nearby, providing an easy commute to West Lebanon, NH, or the Barre-Montpelier corridor. A rare combination of thoughtful design, accessible one-level living, beautifully maintained grounds, durable features, and a convenient location, this is a home you'll want to see!

Listed by Eric Kenyon of Rural Vermont Real Estate

$
$
%
$/month over payments
Federal 30-year interest rate: 7.4% last updated on Oct 8, 2026
* All Figures are estimates. Check with your bank or proposed mortgage company for actual interest rates.
This product uses the FRED® API but is not endorsed or certified by the Federal Reserve Bank of St. Louis.

Virtual TourSave FavoriteSchedule TourAsk A QuestionMore Details

49 Hall Street Concord NH 03301

MLS Number 5113109

  • Commercial
  • PricePerSqFt 343.68
  • Address 49 Hall Street
  • Year Built 1910
  • Square Feet 1,440

A unique commercial opportunity offering character, history, visibility, and exciting potential in Concord's South End. Dating to approximately 1910, the building sits within an area closely connected to Concord's historic railroad industry and the former South Concord rail yards. Home to The Sandwich Depot for over 28 years and today to Nina's Bistro & Sandwiches, this address has drawn loyal customers for more than three decades. Recently renovated with over $130,000 of improvements since the owners acquired the property. A rare chance to own both the business and the real estate. Step into Nina's name and operations with the kitchen, equipment, and established following already in place, relocate your own business into a building you own rather than rent, or bring an entirely new concept to a location that has been a neighborhood fixture for 35 years. The possibilities here are hard to beat. Corner lot situated on approximately 0.30 acres with on-site parking and frontage along both Hall and Hammond Streets, the property benefits from strong accessibility and exposure. Recent traffic data shows approximately 5,774 vehicles per day along Hall Street. Convenient access to downtown Concord, I-93 and I-89 further adds to the appeal for customers, employees and future users. OCP (Opportunity Corridor Performance) zoning provides flexibility for a variety of potential uses, including restaurant, professional or medical office, business and personal services, fitness and recreation, and certain residential or mixed-use opportunities, subject to municipal approvals. Whether continuing the established restaurant use, bringing a new business to the property, pursuing an adaptive reuse, or exploring its longer-term potential, 49 Hall Street offers a rare opportunity to own a property with history, visibility, accessibility and room for a new vision.

Listed by Mike Giannone and Jeremy Barton of The Aland Realty Group

$
$
%
$/month over payments
Federal 30-year interest rate: 7.4% last updated on Oct 8, 2026
* All Figures are estimates. Check with your bank or proposed mortgage company for actual interest rates.
This product uses the FRED® API but is not endorsed or certified by the Federal Reserve Bank of St. Louis.

Save FavoriteSchedule TourAsk A QuestionMore Details

259 Rochester Road Northwood NH 03261

Northwood, NH259 Rochester Road

Price$494,900

Est. Mortgage: $/month

Active With Contract

MLS Number 5111030

  • Residential Single Family
  • PricePerSqFt 315.83
  • Full Bath 1
  • Address 259 Rochester Road
  • Construction Existing

Enjoy the best of lake-area living at 259 Rochester Road, located directly across the street from North River Lake with shared lake access. Inside, the home offers a warm, open-concept layout highlighted by soaring ceilings, abundant natural light and unique architectural details. The kitchen features stainless-steel appliances, ample cabinetry, a tiled backsplash and easy access to the spacious deck ideal for outdoor dining and relaxing. Comfortable living and bedroom spaces provide flexibility for everyday living, guests or a home office. Outside, the striking dark exterior, metal roof and welcoming timber-framed entry create beautiful curb appeal. The landscaped yard is designed for enjoyment, with a large deck, a generous hardscaped patio, fire pit area, and a hot tub. A storage shed and covered equipment area provide additional convenience. Whether you are looking for a year-round home or a peaceful New Hampshire retreat, this distinctive Northwood property combines character, outdoor living and access to North River Lake.

Listed by Heather Heigis and Donna Beauregard of Heigis Real Estate LLC.

$
$
%
$/month over payments
Federal 30-year interest rate: 7.4% last updated on Oct 8, 2026
* All Figures are estimates. Check with your bank or proposed mortgage company for actual interest rates.
This product uses the FRED® API but is not endorsed or certified by the Federal Reserve Bank of St. Louis.

Virtual TourSave FavoriteSchedule TourAsk A QuestionMore Details

39 Aspen Drive Atkinson NH 03811

Atkinson, NH39 Aspen Drive

Price$494,900

Est. Mortgage: $/month

MLS Number 5111375

  • Condo
  • PricePerSqFt 299.21
  • Square Feet 1,913
  • Bedrooms 2
  • New Contruction Existing

Welcome to the desirable Bryant Woods community, where fantastic amenities and a convenient lifestyle come together! Enjoy an in-ground swimming pool, exercise room, community center, tennis courts, garden space, designated RV and boat parking, and scenic walking paths throughout the community and surrounding woods and plowed in the winter for year-round enjoyment. This inviting townhouse offers a bright and airy eat-in kitchen with granite countertops and stainless-steel appliances. The dining area features a cathedral ceiling and sliders leading to the deck overlooking a private backyard setting. The comfortable living room is complete with a gas fireplace, perfect for chilly New England evenings. Upstairs, the spacious primary bedroom features a cathedral ceiling, ceiling fan with light, walk-in closet, and private bath with skylight. A second bedroom with private backyard view and additional full bath complete the second floor. The finished lower level provides even more living space with a walkout to the backyard, along with plenty of storage. Additional highlights include a one-car garage with remote, some newer windows and slider, New A/C condenser, new heating system, and a three-year-old Rinnai system with recirculation. Enjoy low-maintenance living and all that the Bryant Woods community has to offer!

Listed by Janine Sawyer-Standley of KSRJ Signature Realty Group

$
$
%
$/month over payments
Federal 30-year interest rate: 7.4% last updated on Oct 8, 2026
* All Figures are estimates. Check with your bank or proposed mortgage company for actual interest rates.
This product uses the FRED® API but is not endorsed or certified by the Federal Reserve Bank of St. Louis.

Virtual TourSave FavoriteSchedule TourAsk A QuestionMore Details

657 West Lakeshore Drive Colchester VT 05446

MLS Number 5108979

  • Residential Single Family
  • PricePerSqFt 260.34
  • Construction Existing
  • Bedrooms 3
  • Bathroom 1

Welcome to the heart of Malletts Bay! Just moments from Thayer’s Beach, marinas and Bay Side Park, this one-level home offers an exceptional location.This 3-bedroom ranch needs your personal touches but, it can be occupied while updating. Inside, hardwood floors run through the living areas and bedrooms, while a brick fireplace focal wall with distinctive built-ins creates a warm and memorable gathering space. The kitchen features stainless steel appliances and a convenient eat in area, while the spacious laundry/mudroom provides plenty of room for storing all your Vermont winter gear. The large sunroom provides a relaxing space to unwind. An unfinished basement offers abundant storage and endless potential to finish and customize to your needs. An oversized garage and large back yard are a few of the other amenities. Walking distance to the hardware store, ice cream shop, groceries, pizza, and much more; with the beach, Causeway, and Lake Champlain recreation just minutes away. This property offers a combination of one level living and character in one of Colchester’s most desirable locations. One of the sellers is related to the listing agent.

Listed by The Gardner Group of RE/MAX North Professionals

$
$
%
$/month over payments
Federal 30-year interest rate: 7.4% last updated on Oct 8, 2026
* All Figures are estimates. Check with your bank or proposed mortgage company for actual interest rates.
This product uses the FRED® API but is not endorsed or certified by the Federal Reserve Bank of St. Louis.

Virtual TourSave FavoriteSchedule TourAsk A QuestionMore Details
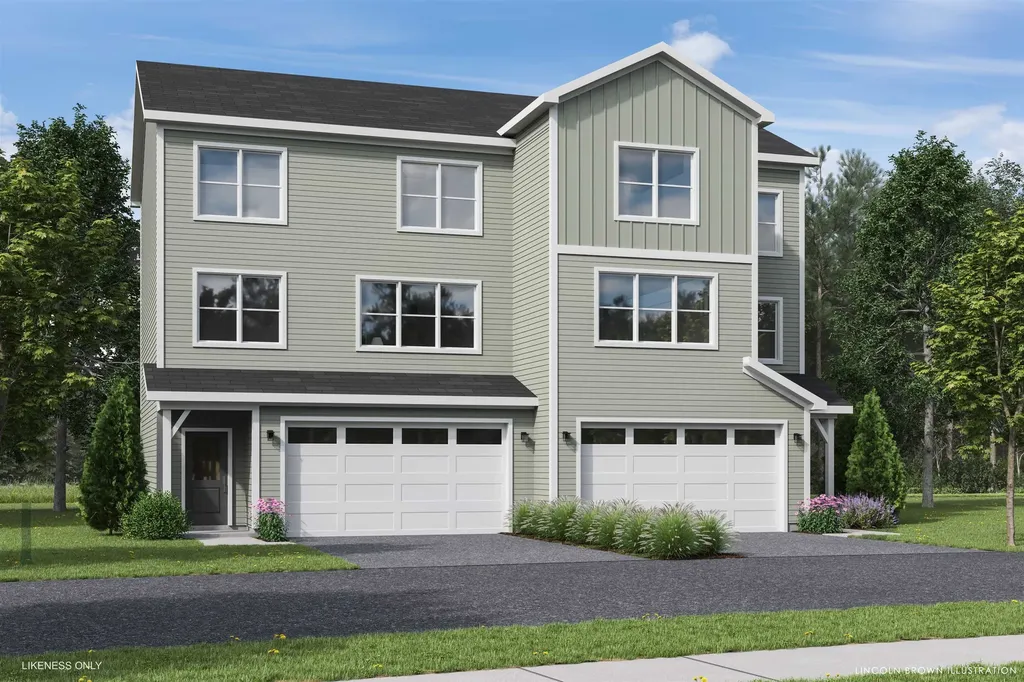
50 Boardwalk Way Milton VT 05468

Milton, VT50 Boardwalk Way

Price$494,900

Est. Mortgage: $/month

Open House

MLS Number 5097773

  • Condo
  • Next Open House: Sun 10/18 12:00 pm. to 3:00 pm.
  • PricePerSqFt 291.29
  • Square Feet 1,699
  • Bedrooms 3

Welcome to Parkside, a neighborhood with a real vibe. This summer, O'Brien Brothers introduces a new collection of thoughtfully designed homes beside Bombardier Park. Mornings unfold into pickup games. Evenings drift toward the playground. Weekends feel less scheduled, more lived. Homes here don't chase attention; they're composed with it. Floor plans that move with ease, shaped by natural light and proportion. Energy-efficient construction that keeps things comfortable without excess. The Wentworth model is a duplex-style townhome with a modern layout that adapts as life does. A community pool is planned for the future and will offer a place to reset when the day lingers. And Bombardier Park becomes an extension of home, fields, courts, trails, playgrounds, a skating rink, and local events. Not an amenity package. A setting. The location is quietly efficient. About seven minutes to Interstate 89. Roughly 20 minutes to Burlington and the UVM Medical Center. Close to what matters, without giving up space or pace. This is new construction built around attainable quality, not manufactured luxury. And for those looking ahead, all-electric and carbon-conscious options are available. Square footage is easy to measure. What matters is how a place fits once you're in it.

Listed by Element Parkside Team of Element Real Estate

$
$
%
$/month over payments
Federal 30-year interest rate: 7.4% last updated on Oct 8, 2026
* All Figures are estimates. Check with your bank or proposed mortgage company for actual interest rates.
This product uses the FRED® API but is not endorsed or certified by the Federal Reserve Bank of St. Louis.

Save FavoriteSchedule TourAsk A QuestionMore Details

27 Swallow Road Belmont NH 03220

Belmont, NH27 Swallow Road

Price$494,000

Est. Mortgage: $/month

Pending

MLS Number 5105927

  • Residential Single Family
  • PricePerSqFt 257.83
  • Address 27 Swallow Road
  • Construction Existing
  • Bedrooms 2

Welcome to 27 Swallow Road in Belmont, where timeless charm meets thoughtful modern updates. The beautifully re-designed 2 (+) bedroom, 2 bath home seamlessly connects the warm character of the original home with significant tasteful renovations completed in 2000. Highlights include; a bright and welcoming enclosed 3 season porch with direct entry into a wood beamed foyer, an expansive eat -in kitchen, a well-appointed bright and airy tiled sunroom, a jotul wood stove for those chilly fall and winter NH nights, hardwood floors throughout, and A BRAND NEW SEPTIC AND LEACH FIELD currently being installed! This 3.6 acre property boasts a peaceful, level private yard with natural landscaping, mature trees, flowering bushes , and an array of flower gardens. There is a green house and spacious shed to host all of your gardening needs! Sit on the side deck with a built- in bench and take in the peacefulness of the woods surrounding you. Belmont N.H. sits along the shores of Lake Winnisquam with access to a town beach, the WOW trails, shopping, dining, skiing, boating, and so many recreational opportunities for everyone!

Listed by Judith Mcshane and Mel McShane of Coldwell Banker Realty Gilford NH

$
$
%
$/month over payments
Federal 30-year interest rate: 7.4% last updated on Oct 8, 2026
* All Figures are estimates. Check with your bank or proposed mortgage company for actual interest rates.
This product uses the FRED® API but is not endorsed or certified by the Federal Reserve Bank of St. Louis.

Save FavoriteSchedule TourAsk A QuestionMore Details

669 Us Route 5 Hartland VT 05052

Hartland, VT669 Us Route 5

Price$494,000

Est. Mortgage: $/month

MLS Number 5102678

  • Residential Single Family
  • PricePerSqFt 199.52
  • Full Bath 1
  • Address 669 Us Route 5
  • Construction Existing

PRICE REDUCED!! Welcome to "Fieldview" in N. Hartland, VT. This Classic Vermont Farmhouse offers way more than meets the eye. This wonderful 4 bedroom 2 bath home features abundant space throughout with handsome hardwood and warmly finished wide pine floors. A spacious modern day kitchen with lots of maple cabinets, center island and tile counter tops for meal prep. First floor single level living is a possibility in this grand home if needed as there is a bedroom, bath, laundry, office, dining room and generously sized living room all on the main floor of the home. Upstairs you will find the primary bedroom with space to be used for a sitting area, home office or oversized walk-in closet, two additional bedrooms, bath with claw foot tub and a bonus room with magnificent views of the surrounding valley. An excellent space to have a yoga studio, exercise room, home office, library or just to get away for a few minutes during those hectic days. Outside features include a back deck and patio with a grand covered pergola, many mature flowers gardens, a green house and patio area for summer barbeques and family picnics. A large out building with power which offers many possible uses such as a workshop / woodshop, art studio, barn, home business space or just lots of extra storage. Hartland, VT. currently offers school choice for high school students! Conveniently located with easy access to both I 89 and I 91. Only minutes to Dartmouth Hitchcock Medical Center, VA Hospital, Dartmouth College, Lebanon Airport technology park, Northern stage theatre, local schools, golfing, skiing, restaurants, shopping and all that the Upper Valley has to offer. "Fieldview in N. Hartland, VT. a great place to call home!

Listed by Alex DeFelice of The Clerkin Agency,P.C.

$
$
%
$/month over payments
Federal 30-year interest rate: 7.4% last updated on Oct 8, 2026
* All Figures are estimates. Check with your bank or proposed mortgage company for actual interest rates.
This product uses the FRED® API but is not endorsed or certified by the Federal Reserve Bank of St. Louis.

Virtual TourSave FavoriteSchedule TourAsk A QuestionMore Details
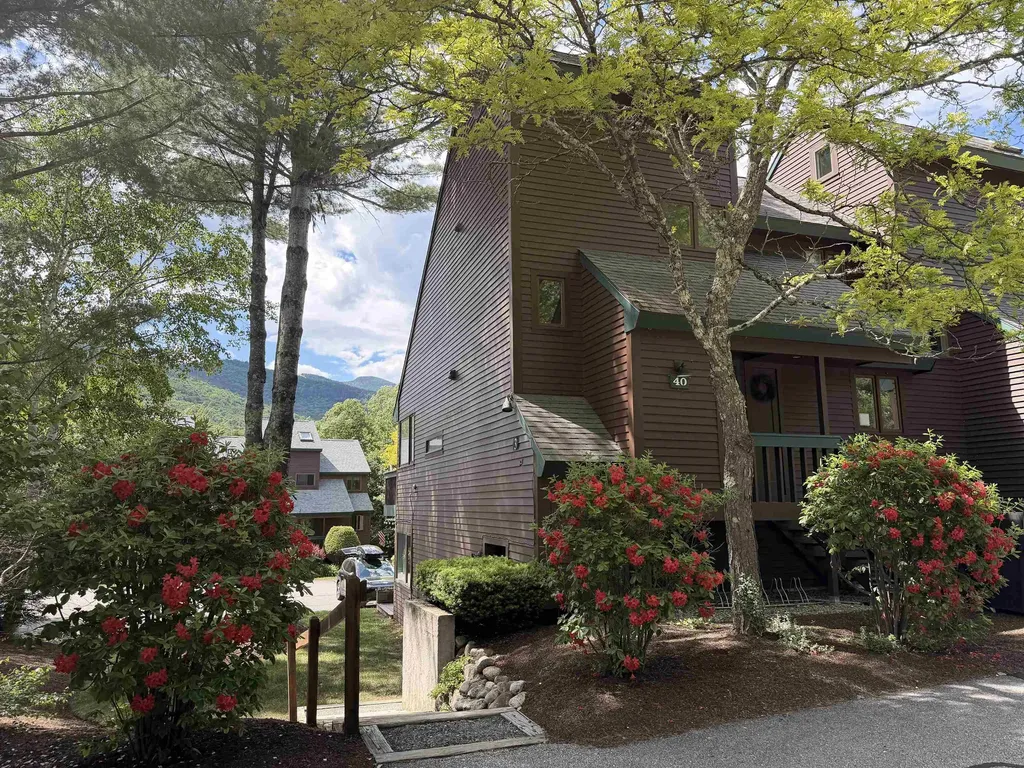
3 Pine Tree Way Waterville Valley NH 03215
Active With Contract

MLS Number 5096125

  • Condo
  • PricePerSqFt 380
  • Square Feet 1,300
  • Bedrooms 3
  • New Contruction Existing

Rare Mountain Meadow condo...3 bedrooms PLUS LOFT & 2 full bathrooms! These condos do not come up very often - don't miss the opportunity to purchase this END UNIT Mountain Meadow condo with mountain views! Privately tucked away on a dead-end part of the association, this property has been recently updated with all new custom lighting, flooring, new electric baseboard registers, new water heater, new appliances, fresh paint throughout, new gas fireplace, Mysa thermostat system, all new interior doors & hardware, top-of-the-line furnishings and electronics - including several "Frame TVs" which double as framed works of art when not in use. No more popcorn ceilings here! Portable A/C units keep the condo cool in summer. Close to the resort-wide shuttle, easy walk to Town Square and steps away from x/c ski/bike/hike trail access. This beautifully updated condo will not last long. WMAC transfer $900 at closing.

Listed by Tess Roper Weglarz of Roper Real Estate

$
$
%
$/month over payments
Federal 30-year interest rate: 7.4% last updated on Oct 8, 2026
* All Figures are estimates. Check with your bank or proposed mortgage company for actual interest rates.
This product uses the FRED® API but is not endorsed or certified by the Federal Reserve Bank of St. Louis.

Save FavoriteSchedule TourAsk A QuestionMore Details

Broker Reciprocity 

Copyright 2026 PrimeMLS, Inc. All rights reserved. This information is deemed reliable, but not guaranteed. The data relating to real estate displayed on this display comes in part from the IDX Program of PrimeMLS. The information being provided is for consumers’ personal, non-commercial use and may not be used for any purpose other than to identify prospective properties consumers may be interested in purchasing. Data last updated October 12, 2026 8:55 AM UTC
