SIGN UP or LOG IN 's Account

Log in to see your saved listings or edit your searches:

No account? Sign up now to save searches, listings, and get tailored listing notifications. It's free, opt-out anytime.

Find Your New Home

Sign Up Today!

Get fresh listings via email, save your favorite listings, match with similar properties, and unlock additional property info.

Create Your Account

Do not fill in this field:

Already have an account? Log in

and narrow your search. If you have fewer than 200 results, you can save your search.

Addison VT Mobile Real Estate

r=7381-7392
45 Blue Brook Road Dover VT 05356

Dover, VT45 Blue Brook Road

Price$494,000

Est. Mortgage: $/month

Active With Contract

MLS Number 5051269

  • Residential Single Family
  • PricePerSqFt 439.5
  • Full Bath 2
  • Address 45 Blue Brook Road
  • Construction Existing

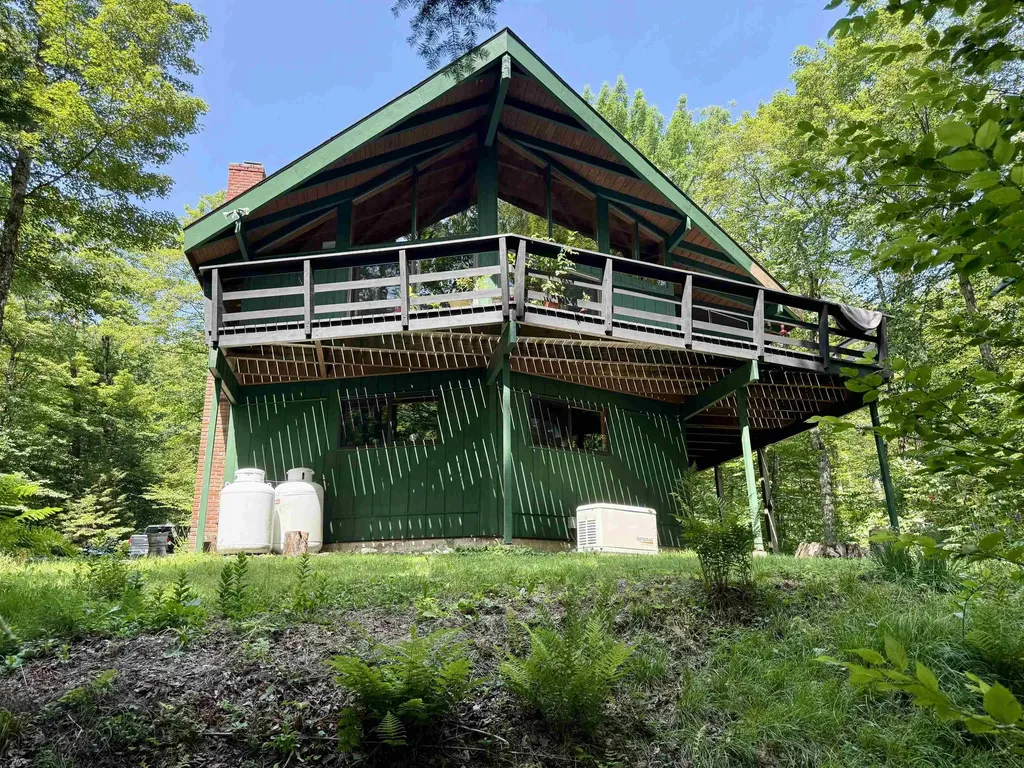
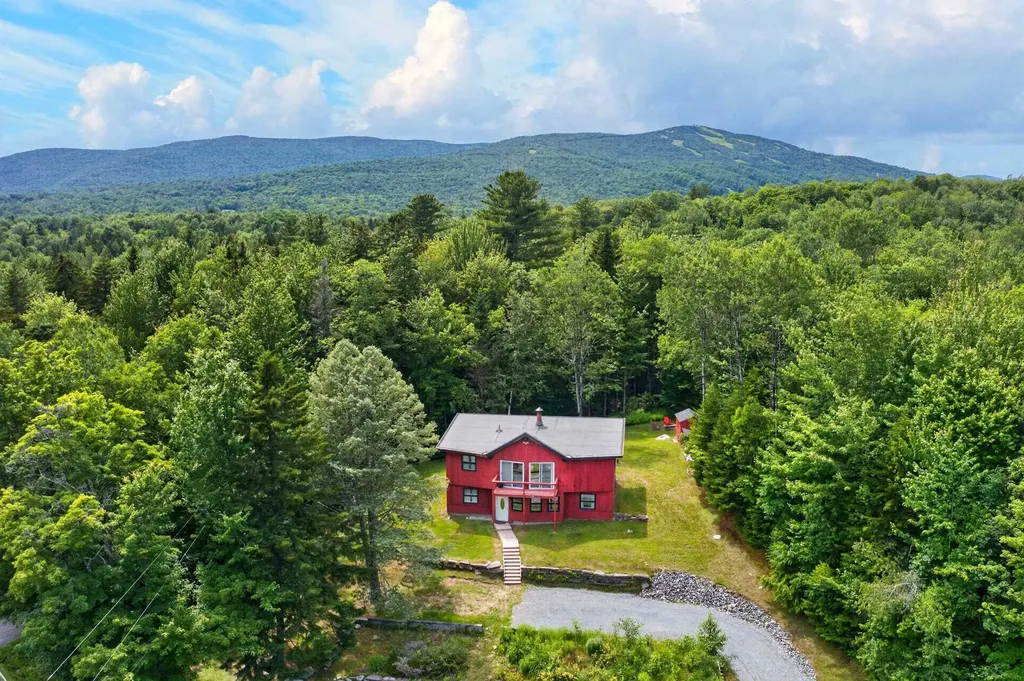
Owners open to offers! A truly unique and eclectic ski chalet. The current owner has tastefully updated this home in order to foster a tremendous rental investment, but it could also work great for anyone looking for a spacious ski home with great access off a paved town road and tremendous mountain proximity. Easily accessible off a paved road, not far from shuttle service, and only a couple miles to the Mount Snow ski resort, with plenty of parking up at the house or down in the cul-de-sac driveway with beautiful stone walls and gardens. Inside you are treated to a large open living room with beautiful Scandinavian style center wood burning fireplace, vaulted ceiling with exposed beams, sunny exposure through the large windows, a large dining area, updated country kitchen, mudroom entry for gear, and 7 bedrooms and 2 full baths. There is a large laundry room, ski coat hall, and spacious hot tub room with oversized hot tub for entertaining. Just off this room is the large rear deck right out to the level back yard for year round enjoyment including a great storage shed. There are dual hot water heaters, the roof was recently replaced, and it is on sewer affording great piece of mind when entertaining large groups. Other recent upgrades including new vinyl plank flooring, some new windows and doors, furnishings, fire pit, front stairs. Snowmobile trail access nearby as well as the Blue Brook.

Listed by Adam Palmiter of Berkley & Veller Greenwood/Dover

$
$
%
$/month over payments
Federal 30-year interest rate: 7.4% last updated on Oct 8, 2026
* All Figures are estimates. Check with your bank or proposed mortgage company for actual interest rates.
This product uses the FRED® API but is not endorsed or certified by the Federal Reserve Bank of St. Louis.

Save FavoriteSchedule TourAsk A QuestionMore Details

72 Back River Road Merrimack NH 03054

Merrimack, NH72 Back River Road

Price$494,000

Est. Mortgage: $/month

MLS Number 5107141

  • Residential Single Family
  • PricePerSqFt 436.4
  • Full Bath 1
  • Address 72 Back River Road
  • Construction Existing

Welcome to 72 Back River Road in Merrimack! This 3-bedroom, 1-bath home offers plenty of space, versatility, and a great opportunity to make it your own. The home features updated Harvey windows, a whole-house fan, whole-house generator, one-car garage, and an attached carport for additional covered parking. The finished basement includes a fireplace and additional living space, while a large, oversized three-season room off the back of the home provides the perfect spot for relaxing, entertaining, or enjoying the changing New England seasons. Need even more space? Above the carport is an additional bonus area offering plenty of flexibility for storage, a hobby room, home office, workshop, or other potential uses. The home features baseboard hot-water propane heat as well as radiant heat, adding to its comfort and functionality. Conveniently located near shopping, restaurants, schools, major commuter routes, and everything Merrimack has to offer. With its multiple bonus spaces, covered parking, generator, updated windows, and flexible floor plan, this property offers a lot of home for the money.

Listed by Maurice Robichaud of Arris Realty

$
$
%
$/month over payments
Federal 30-year interest rate: 7.4% last updated on Oct 8, 2026
* All Figures are estimates. Check with your bank or proposed mortgage company for actual interest rates.
This product uses the FRED® API but is not endorsed or certified by the Federal Reserve Bank of St. Louis.

Save FavoriteSchedule TourAsk A QuestionMore Details

669 Us Route 5 Hartland VT 05052

Hartland, VT669 Us Route 5

Price$494,000

Est. Mortgage: $/month

MLS Number 5102678

  • Residential Single Family
  • PricePerSqFt 199.52
  • Full Bath 1
  • Address 669 Us Route 5
  • Construction Existing

PRICE REDUCED!! Welcome to "Fieldview" in N. Hartland, VT. This Classic Vermont Farmhouse offers way more than meets the eye. This wonderful 4 bedroom 2 bath home features abundant space throughout with handsome hardwood and warmly finished wide pine floors. A spacious modern day kitchen with lots of maple cabinets, center island and tile counter tops for meal prep. First floor single level living is a possibility in this grand home if needed as there is a bedroom, bath, laundry, office, dining room and generously sized living room all on the main floor of the home. Upstairs you will find the primary bedroom with space to be used for a sitting area, home office or oversized walk-in closet, two additional bedrooms, bath with claw foot tub and a bonus room with magnificent views of the surrounding valley. An excellent space to have a yoga studio, exercise room, home office, library or just to get away for a few minutes during those hectic days. Outside features include a back deck and patio with a grand covered pergola, many mature flowers gardens, a green house and patio area for summer barbeques and family picnics. A large out building with power which offers many possible uses such as a workshop / woodshop, art studio, barn, home business space or just lots of extra storage. Hartland, VT. currently offers school choice for high school students! Conveniently located with easy access to both I 89 and I 91. Only minutes to Dartmouth Hitchcock Medical Center, VA Hospital, Dartmouth College, Lebanon Airport technology park, Northern stage theatre, local schools, golfing, skiing, restaurants, shopping and all that the Upper Valley has to offer. "Fieldview in N. Hartland, VT. a great place to call home!

Listed by Alex DeFelice of The Clerkin Agency,P.C.

$
$
%
$/month over payments
Federal 30-year interest rate: 7.4% last updated on Oct 8, 2026
* All Figures are estimates. Check with your bank or proposed mortgage company for actual interest rates.
This product uses the FRED® API but is not endorsed or certified by the Federal Reserve Bank of St. Louis.

Virtual TourSave FavoriteSchedule TourAsk A QuestionMore Details

3 Pine Tree Way Waterville Valley NH 03215
Active With Contract

MLS Number 5096125

  • Condo
  • PricePerSqFt 380
  • Square Feet 1,300
  • Bedrooms 3
  • New Contruction Existing

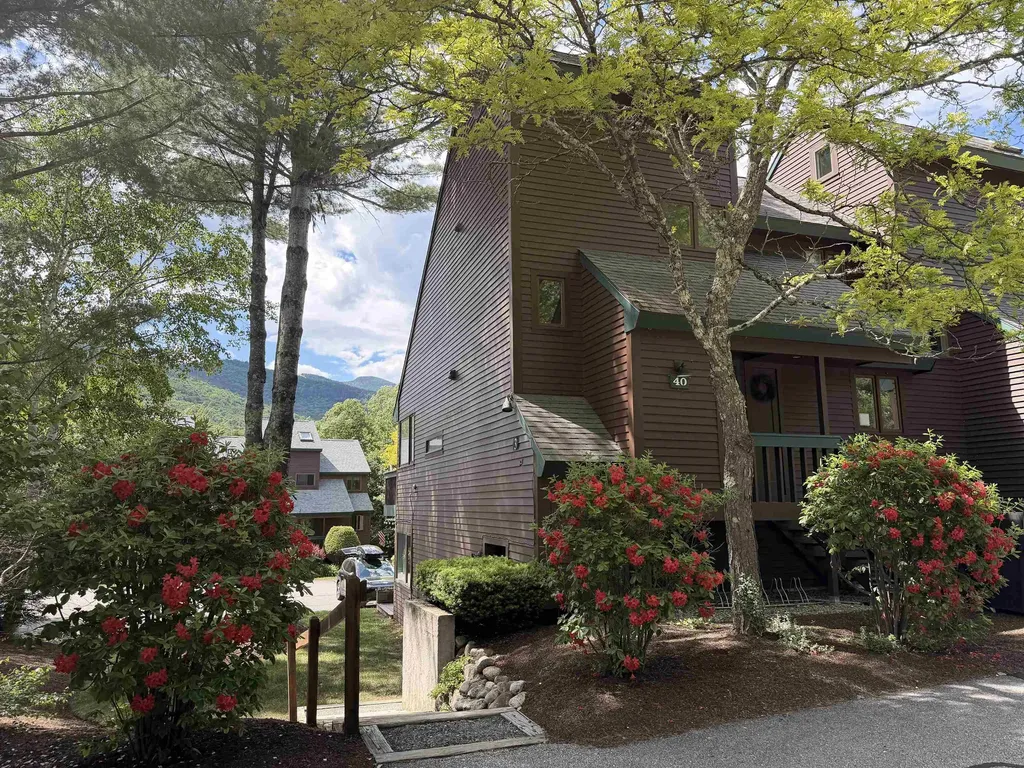
Rare Mountain Meadow condo...3 bedrooms PLUS LOFT & 2 full bathrooms! These condos do not come up very often - don't miss the opportunity to purchase this END UNIT Mountain Meadow condo with mountain views! Privately tucked away on a dead-end part of the association, this property has been recently updated with all new custom lighting, flooring, new electric baseboard registers, new water heater, new appliances, fresh paint throughout, new gas fireplace, Mysa thermostat system, all new interior doors & hardware, top-of-the-line furnishings and electronics - including several "Frame TVs" which double as framed works of art when not in use. No more popcorn ceilings here! Portable A/C units keep the condo cool in summer. Close to the resort-wide shuttle, easy walk to Town Square and steps away from x/c ski/bike/hike trail access. This beautifully updated condo will not last long. WMAC transfer $900 at closing.

Listed by Tess Roper Weglarz of Roper Real Estate

$
$
%
$/month over payments
Federal 30-year interest rate: 7.4% last updated on Oct 8, 2026
* All Figures are estimates. Check with your bank or proposed mortgage company for actual interest rates.
This product uses the FRED® API but is not endorsed or certified by the Federal Reserve Bank of St. Louis.

Save FavoriteSchedule TourAsk A QuestionMore Details

15 Dogwood Circle Milton VT 05468
Pending

MLS Number 5038566

  • Condo
  • PricePerSqFt 363.17
  • Square Feet 1,356
  • Bedrooms 2
  • New Contruction Pre-Construction

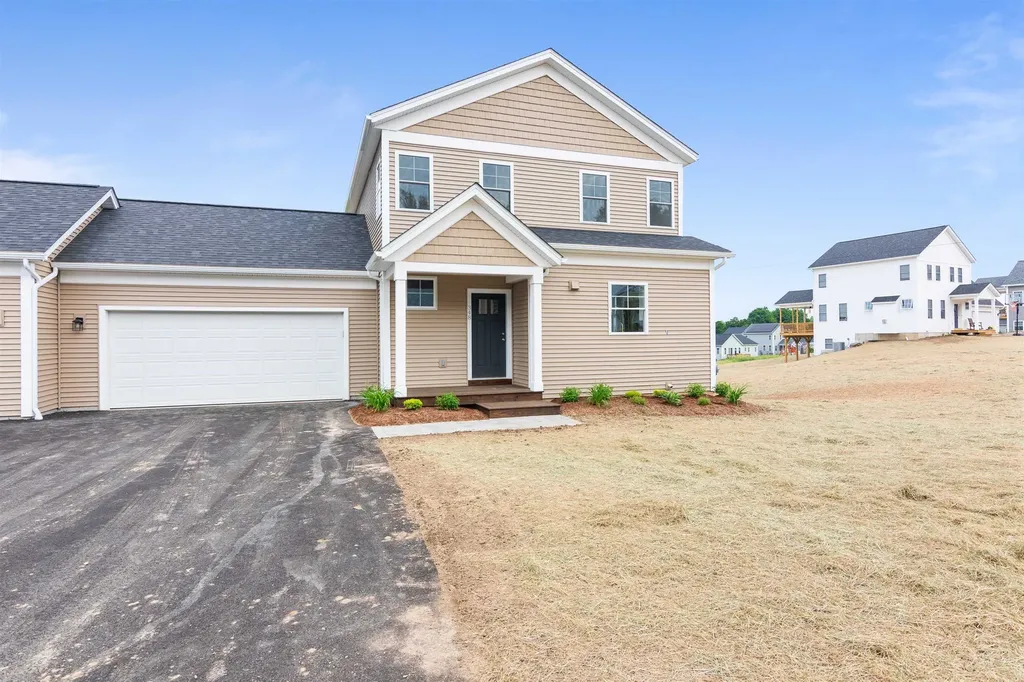
Build your dream home in Dogwood Circle, a charming new neighborhood by Sterling Homes in the heart of Milton, Vermont. This thoughtfully planned community features 32 new residences, a mix of single-family and duplex homes with modern layouts and quality finishes. Ideally located just off Route 7, Dogwood Circle offers quick access to shopping, dining, schools, and parks. Residents can walk to the Milton Library or Bombardier Park, and enjoy an easy commute to both Burlington and St. Albans-just 20 minutes away. The featured Kousa Plan is a 2-bedroom, 2-bath one level townhouse with nearly 1,400 sq ft of living space. Inside, enjoy an open-concept layout with 9' ceilings, large windows, and natural light throughout. The kitchen includes quartz countertops, stainless appliances, gas range, and a center island. This single level home also features a spacious living area and a mudroom off the attached two-car garage. The full basement with egress offers future finishing potential, including a possible 3rd bedroom. These energy-efficient, solar-ready homes come with customization options and a two-year Sterling Homes warranty. You'll be guided through the 180-day building process by a dedicated coordinator and receive regular updates via an online portal. Schedule your appointment today and make Dogwood Circle your next home. PHOTOS ARE LIKENESS ONLY - home to be built, other plans are available.

Listed by Kara Koptiuch and Bryce Gilmer of Vermont Real Estate Company

$
$
%
$/month over payments
Federal 30-year interest rate: 7.4% last updated on Oct 8, 2026
* All Figures are estimates. Check with your bank or proposed mortgage company for actual interest rates.
This product uses the FRED® API but is not endorsed or certified by the Federal Reserve Bank of St. Louis.

Save FavoriteSchedule TourAsk A QuestionMore Details

6 Fairview Street Goffstown NH 03102

Goffstown, NH6 Fairview Street

Price$491,000

Est. Mortgage: $/month

MLS Number 5108634

  • Residential Single Family
  • PricePerSqFt 340.03
  • Full Bath 1
  • Address 6 Fairview Street
  • Construction Existing

Classic Cape charm, an impressive garage, and a backyard made for entertaining! This well-cared-for Goffstown home brings together inviting warm living spaces, thoughtful updates, and outdoor features you'll enjoy throughout the seasons. Hardwood floors and craftsman-style doors and trim add warmth and character, while the sunny kitchen features beautiful wood cabinetry, full-extension dovetail drawers, and stainless steel appliances. The living room offers a comfortable place to gather, and two first-floor bedrooms, along with an updated bathroom featuring a glass shower and Kohler fixtures. Upstairs, a large bedroom/bonus room offers flexible space for hobbies, movie nights, or simply spreading out. Step outside and get ready to host! A paver patio, covered grilling area, pergola, hot tub, and above-ground pool create a backyard with something for everyone. Spend summer afternoons by the pool, gather for dinner outside, or unwind in the hot tub after a long day. Mature trees and usable yard space complete the setting, with room to play, garden, and relax without an overwhelming amount of upkeep. The approximately very large, heated detached garage is a standout, offering generous space for vehicles, ceiling hoist, tools, equipment, and projects, plus a full attic for additional storage. Located near schools, stores, groceries, and a pharmacy, this charming Cape makes everyday errands easy while giving you plenty to enjoy at home. The recently installed solar system to be paid off at closing.

Listed by Kyle Cavanaugh of Century 21 Lifestyles

$
$
%
$/month over payments
Federal 30-year interest rate: 7.4% last updated on Oct 8, 2026
* All Figures are estimates. Check with your bank or proposed mortgage company for actual interest rates.
This product uses the FRED® API but is not endorsed or certified by the Federal Reserve Bank of St. Louis.

Save FavoriteSchedule TourAsk A QuestionMore Details

145 Oberdorf Road Readsboro VT 05350

Readsboro, VT145 Oberdorf Road

Price$490,642

Est. Mortgage: $/month

MLS Number 5079372

  • Residential Single Family
  • PricePerSqFt 287.26
  • Full Bath 2
  • Address 145 Oberdorf Road
  • Construction Existing

Welcome to Alpenwald Village, a peaceful mountain community in scenic Readsboro, Vermont. This charming 4 bedroom chalet sits on 2 private acres and offers the perfect blend of comfort, style, and access to Vermont's four-season lifestyle. Whether you're searching for a full-time residence or the ideal vacation getaway, this beautifully updated home delivers. Step inside to discover thoughtful upgrades throughout, including fully renovated bathrooms and a refreshed lower level that's perfect for relaxing, entertaining, or hosting guests. The home's classic chalet-style design features an open-concept living area, warm wood accents, and abundant natural light that creates a cozy yet spacious atmosphere. Outside, enjoy the peace and privacy of your own Vermont retreat. The surrounding property is perfect for morning coffee, evening stargazing, or gathering with friends and family while taking in the natural beauty of the area. Outdoor enthusiasts will love the location - just minutes from the VAST snowmobile trail system, with access to hiking, fishing, and year-round recreation throughout southern Vermont. Several popular ski areas are also within driving distance, making this an excellent base for winter adventures. Whether you're seeking adventure or a quiet escape in the mountains, this Alpenwald Village chalet offers the best of Vermont living. Offered As Is

Listed by Evan Russell of Real Broker LLC

$
$
%
$/month over payments
Federal 30-year interest rate: 7.4% last updated on Oct 8, 2026
* All Figures are estimates. Check with your bank or proposed mortgage company for actual interest rates.
This product uses the FRED® API but is not endorsed or certified by the Federal Reserve Bank of St. Louis.

Virtual TourSave FavoriteSchedule TourAsk A QuestionMore Details

62 Hicks Hill Road Ashland NH 03217

Ashland, NH62 Hicks Hill Road

Price$490,000

Est. Mortgage: $/month

Pending

MLS Number 5100606

  • Residential Single Family
  • PricePerSqFt 325.8
  • Full Bath 1
  • Address 62 Hicks Hill Road
  • Construction Existing

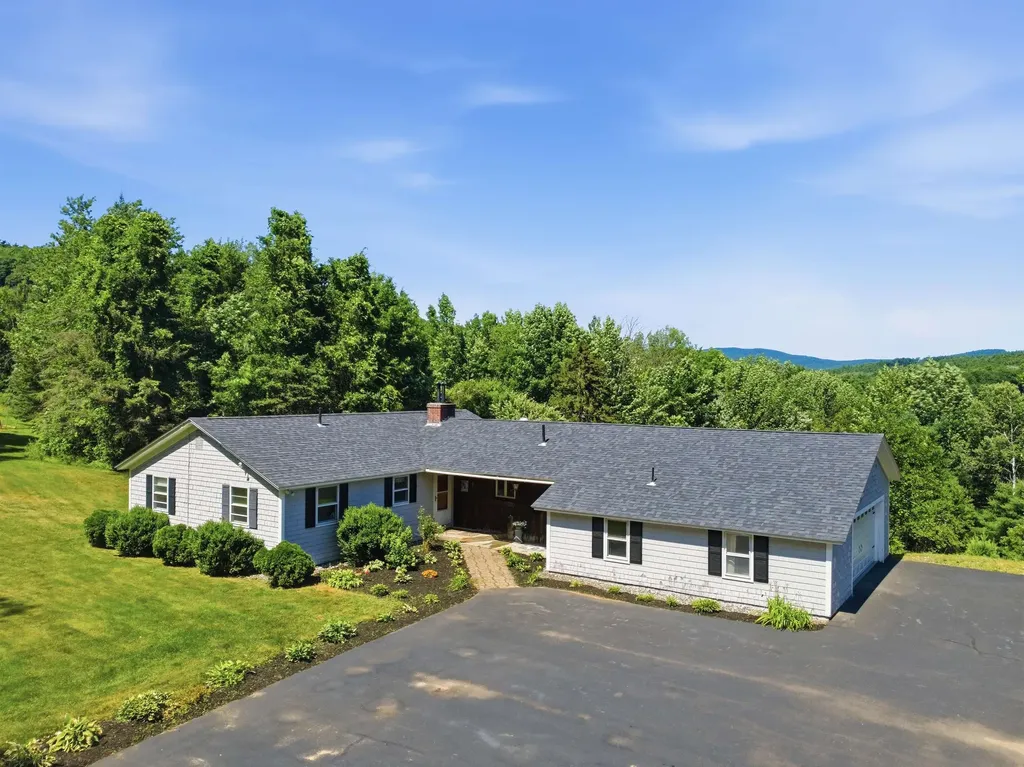
With the seller already relocated, this move-in-ready home offers the opportunity for a fast, flexible closing. Set on a spacious former farm property just minutes from Squam Lake, this three-bedroom ranch offers a rare combination of convenience, flexibility, storage, and future potential. The home sits in an ideal gateway location to the Lakes Region, close to restaurants and everyday amenities, with paved roads all the way from the highway to the paved driveway. A full pre-listing home inspection has been completed, and the property has been priced with its current condition in mind. The sellers have already moved, allowing for a quick closing or a timeline that works for the buyer. The single-level layout includes a removable ramp from the heated attached garage, with the original steps preserved underneath. Below, the full unfinished walkout basement has a standard exterior door, windows, and excellent potential for additional finished space, as well as an approximately 100-square-foot secure storage room. Car collectors, contractors, outdoor enthusiasts, and anyone needing serious storage will appreciate a total of 4 garage bays across the heated attached and detached garages. The detached two-level garage has its own heating system and separate electric meter, creating added flexibility for workshop, storage, or hobby use. Additional highlights include Ashland municipal electric service, direct access to Snowmobile Trail 204, an expansive backyard, pastoral views from the rear deck and home, and striking old stone walls bordering portions of the property. With substantial land and frontage, the property may also offer subdivision potential for up to three lots, subject to all town approvals, dimensional requirements, soil conditions, access, and buyer due diligence. No known restrictive covenants further expand the possibilities. Private appointments are welcome beginning July 25, although buyers are encouraged to attend the opening-day open house.

Listed by Tom DeMatteo of Owl's Nest Real Estate

$
$
%
$/month over payments
Federal 30-year interest rate: 7.4% last updated on Oct 8, 2026
* All Figures are estimates. Check with your bank or proposed mortgage company for actual interest rates.
This product uses the FRED® API but is not endorsed or certified by the Federal Reserve Bank of St. Louis.

Virtual TourSave FavoriteSchedule TourAsk A QuestionMore Details

361 Chester Turnpike Candia NH 03034

Candia, NH361 Chester Turnpike

Price$490,000

Est. Mortgage: $/month

Pending

MLS Number 5080844

  • Residential Single Family
  • PricePerSqFt 272.22
  • Full Bath 1
  • Address 361 Chester Turnpike
  • Construction Existing

Welcome to this 1,800 sq ft raised ranch set on a private 2.03-acre lot in Candia, NH. Surrounded by mature trees and natural beauty, this home offers a peaceful setting with plenty of space to enjoy the outdoors. The main level features a bright, open living area with ample natural light, a functional kitchen with generous cabinet space, and a comfortable dining area ideal for everyday living or entertaining. Bedrooms are well-sized, and the layout offers flexibility for families, guests, or a home office. The lower level provides additional finished living space, perfect for a family room, recreation area, or bonus room, along with convenient access to the outdoors. A raised ranch design offers both privacy and versatility, with room for storage, hobbies, or future expansion. Located in desirable Candia, this property combines country living with easy access to local amenities, major routes, and nearby recreation. A great opportunity to enjoy space, privacy, and the charm of New Hampshire living.

Listed by Jeff Nyhan of Coldwell Banker Realty Bedford NH

$
$
%
$/month over payments
Federal 30-year interest rate: 7.4% last updated on Oct 8, 2026
* All Figures are estimates. Check with your bank or proposed mortgage company for actual interest rates.
This product uses the FRED® API but is not endorsed or certified by the Federal Reserve Bank of St. Louis.

Virtual TourSave FavoriteSchedule TourAsk A QuestionMore Details

262/264 Isinglass Circle Barrington NH 03825

MLS Number 5089699

  • Commercial
  • PricePerSqFt 196
  • Year Built 2021
  • Square Feet 2,500
  • Area NH-Strafford

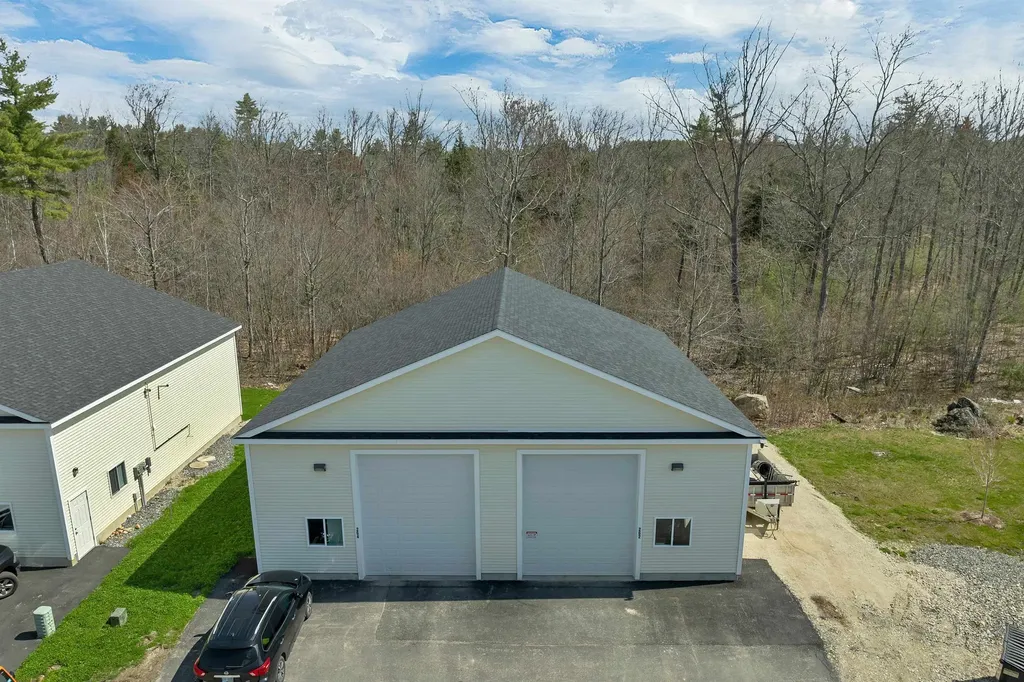
Looking for a flexible space that can serve multiple purposes? Whether you need room to store your boat, RV, or snowmobile, a place to run your small business, or an investment opportunity with strong rental potential, this property offers the versatility you've been searching for. Welcome to Isinglass Commercial Village - a growing community of small business owners who needed room to grow, room to work, and room to store at a low cost. This two-unit building features two garage doors, six parking spaces, and a 10x50 mezzanine for added storage and convenience. The unit also includes an office and bathroom, making it suitable for a wide range of business or storage uses. Conveniently located off Route 125, with high traffic and exposure this property offers both accessibility and visibility. Showings by appointment.

Listed by Nikki Douglass of KW Coastal and Lakes & Mountains Realty

$
$
%
$/month over payments
Federal 30-year interest rate: 7.4% last updated on Oct 8, 2026
* All Figures are estimates. Check with your bank or proposed mortgage company for actual interest rates.
This product uses the FRED® API but is not endorsed or certified by the Federal Reserve Bank of St. Louis.

Virtual TourSave FavoriteSchedule TourAsk A QuestionMore Details

104 Tuttle Road Lee NH 03861

Lee, NH104 Tuttle Road

Price$490,000

Est. Mortgage: $/month

MLS Number 5110712

  • Residential Single Family
  • PricePerSqFt 291.32
  • Full Bath 2
  • Address 104 Tuttle Road
  • Construction To Be Built

IMPRESSIVE TUTTLE ROAD CONDOMINIUMS. Welcome to an inviting new community of attached single-family condominium homes in Lee, New Hampshire, set within the highly regarded Oyster River School District and just minutes from the University of New Hampshire as well as the shops and restaurants of nearby Durham. This thoughtfully planned development comprises six lots ranging from 1.6 to 2.7 acres in a beautiful, wooded setting that abuts a dedicated reserve area, offering privacy, natural surroundings, and a peaceful residential atmosphere. 104 Tuttle Road is currently under construction. This two-story design offers three bedrooms and two-and-a-half bathrooms in 1,682 square feet of living space, plus a one-car garage. Buyers may customize their home with several available upgrades. Each duplex is governed by its own condominium declaration already in place. All homes are new construction, with completion expected in the next five to six months. The adjoining home, 106 Tuttle Road has already been reserved. The developer is presenting an opportunity to secure this well-located, low-maintenance residence in a sought-after Seacoast community with a non-binding reservation.

Listed by Jack Garber of Coldwell Banker Realty Nashua

$
$
%
$/month over payments
Federal 30-year interest rate: 7.4% last updated on Oct 8, 2026
* All Figures are estimates. Check with your bank or proposed mortgage company for actual interest rates.
This product uses the FRED® API but is not endorsed or certified by the Federal Reserve Bank of St. Louis.

Save FavoriteSchedule TourAsk A QuestionMore Details

2650 Tampico Road Danville VT 05828

Danville, VT2650 Tampico Road

Price$490,000

Est. Mortgage: $/month

MLS Number 5096118

  • Residential Single Family
  • PricePerSqFt 222.12
  • Full Bath 1
  • Address 2650 Tampico Road
  • Construction Existing

If you are interested in having a small carbon footprint in a well-kept antique farmhouse in a great rural setting, then this is the place for you. This 1870 cape-style farmhouse is surrounded by beautiful perennial English gardens, as well as blueberries, blackberries, and apple trees. The property has its own trail system through the woods and hillside field for hiking in summer and snowshoeing in winter. The move-in ready home has been upgraded to 200 AMP service and has new all-electric appliances: washer, dryer, stove with a split oven air fryer, fridge, and microwave. It has been retrofitted with an electric heat pump heating/cooling system, providing whole-house heat in the winter and A/C in the summer at an affordable price. The home offers lots of space, with a big eat-in kitchen and a cozy dining/family room off it, complete with a woodstove. There is also a large living room, a 2-room primary bedroom suite with an attached bathroom, and a pantry/laundry room on the first floor. Upstairs, you have a nice office with built-in bookcases, two roomy bedrooms, a 3/4 bath, and an additional bedroom currently used as a craft room. There is a full basement beneath the main part of the house with the well pump, water heater, and air handler. You'll enjoy relaxing on the covered porch, the open patio, or in the beautiful private yard with expansive lush greenery, a small pond, open lawn, giant oaks, maples, and evergreens, all while listening to the sounds of the nearby river. Frequent wildlife sightings include bear, deer, and turkey. If you would like to start a farm, a 1920 three-story detached barn has been stabilized and is in good shape. It would be a great home for livestock, with ample room for equipment storage. With St. Johnsbury only fifteen minutes away, and additional shopping amenities of Littleton, NH a thirty-minute drive, this serene location is an ideal setting to raise a family or start your next adventure. Don't hesitate.

Listed by Maurice Chaloux of Parkway Realty

$
$
%
$/month over payments
Federal 30-year interest rate: 7.4% last updated on Oct 8, 2026
* All Figures are estimates. Check with your bank or proposed mortgage company for actual interest rates.
This product uses the FRED® API but is not endorsed or certified by the Federal Reserve Bank of St. Louis.

Virtual TourSave FavoriteSchedule TourAsk A QuestionMore Details

Broker Reciprocity 

Copyright 2026 PrimeMLS, Inc. All rights reserved. This information is deemed reliable, but not guaranteed. The data relating to real estate displayed on this display comes in part from the IDX Program of PrimeMLS. The information being provided is for consumers’ personal, non-commercial use and may not be used for any purpose other than to identify prospective properties consumers may be interested in purchasing. Data last updated October 12, 2026 9:53 AM UTC