
SIGN UP or LOG IN 's Account

Log in to see your saved listings or edit your searches:

No account? Sign up now to save searches, listings, and get tailored listing notifications. It's free, opt-out anytime.

Find Your New Home

Sign Up Today!

Get fresh listings via email, save your favorite listings, match with similar properties, and unlock additional property info.

Create Your Account

Do not fill in this field:

Already have an account? Log in

and narrow your search. If you have fewer than 200 results, you can save your search.

Addison VT Mobile Real Estate

r=7393-7404
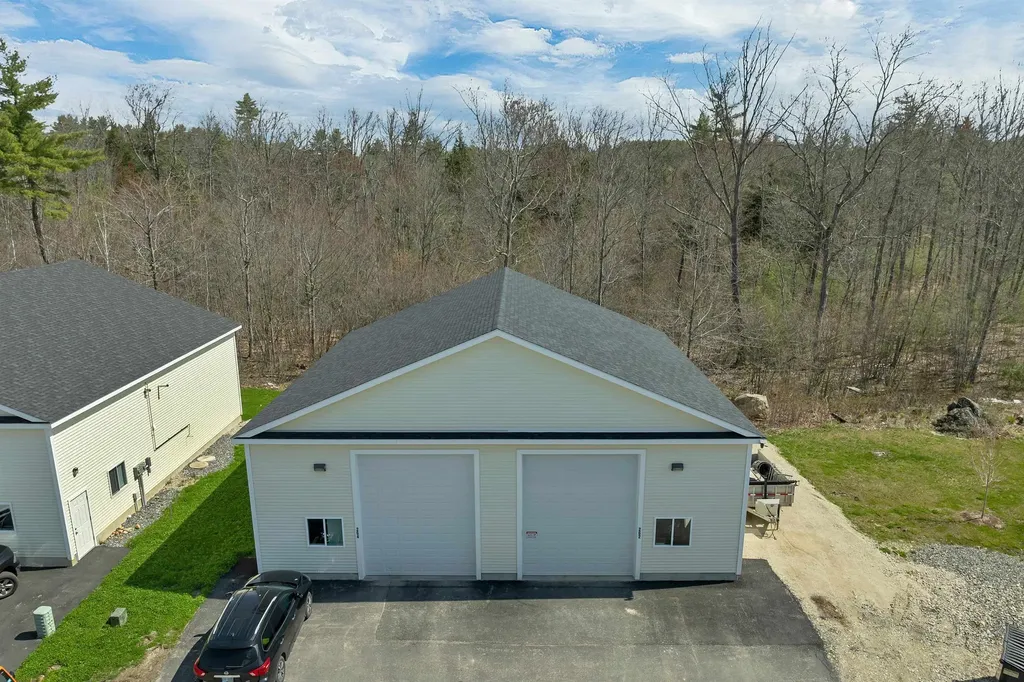
262/264 Isinglass Circle Barrington NH 03825

MLS Number 5089699

  • Commercial
  • PricePerSqFt 196
  • Year Built 2021
  • Square Feet 2,500
  • Area NH-Strafford

Looking for a flexible space that can serve multiple purposes? Whether you need room to store your boat, RV, or snowmobile, a place to run your small business, or an investment opportunity with strong rental potential, this property offers the versatility you've been searching for. Welcome to Isinglass Commercial Village - a growing community of small business owners who needed room to grow, room to work, and room to store at a low cost. This two-unit building features two garage doors, six parking spaces, and a 10x50 mezzanine for added storage and convenience. The unit also includes an office and bathroom, making it suitable for a wide range of business or storage uses. Conveniently located off Route 125, with high traffic and exposure this property offers both accessibility and visibility. Showings by appointment.

Listed by Nikki Douglass of KW Coastal and Lakes & Mountains Realty

$
$
%
$/month over payments
Federal 30-year interest rate: 7.4% last updated on Oct 8, 2026
* All Figures are estimates. Check with your bank or proposed mortgage company for actual interest rates.
This product uses the FRED® API but is not endorsed or certified by the Federal Reserve Bank of St. Louis.

Virtual TourSave FavoriteSchedule TourAsk A QuestionMore Details

104 Tuttle Road Lee NH 03861

Lee, NH104 Tuttle Road

Price$490,000

Est. Mortgage: $/month

MLS Number 5110712

  • Residential Single Family
  • PricePerSqFt 291.32
  • Full Bath 2
  • Address 104 Tuttle Road
  • Construction To Be Built

IMPRESSIVE TUTTLE ROAD CONDOMINIUMS. Welcome to an inviting new community of attached single-family condominium homes in Lee, New Hampshire, set within the highly regarded Oyster River School District and just minutes from the University of New Hampshire as well as the shops and restaurants of nearby Durham. This thoughtfully planned development comprises six lots ranging from 1.6 to 2.7 acres in a beautiful, wooded setting that abuts a dedicated reserve area, offering privacy, natural surroundings, and a peaceful residential atmosphere. 104 Tuttle Road is currently under construction. This two-story design offers three bedrooms and two-and-a-half bathrooms in 1,682 square feet of living space, plus a one-car garage. Buyers may customize their home with several available upgrades. Each duplex is governed by its own condominium declaration already in place. All homes are new construction, with completion expected in the next five to six months. The adjoining home, 106 Tuttle Road has already been reserved. The developer is presenting an opportunity to secure this well-located, low-maintenance residence in a sought-after Seacoast community with a non-binding reservation.

Listed by Jack Garber of Coldwell Banker Realty Nashua

$
$
%
$/month over payments
Federal 30-year interest rate: 7.4% last updated on Oct 8, 2026
* All Figures are estimates. Check with your bank or proposed mortgage company for actual interest rates.
This product uses the FRED® API but is not endorsed or certified by the Federal Reserve Bank of St. Louis.

Save FavoriteSchedule TourAsk A QuestionMore Details

2650 Tampico Road Danville VT 05828

Danville, VT2650 Tampico Road

Price$490,000

Est. Mortgage: $/month

MLS Number 5096118

  • Residential Single Family
  • PricePerSqFt 222.12
  • Full Bath 1
  • Address 2650 Tampico Road
  • Construction Existing

If you are interested in having a small carbon footprint in a well-kept antique farmhouse in a great rural setting, then this is the place for you. This 1870 cape-style farmhouse is surrounded by beautiful perennial English gardens, as well as blueberries, blackberries, and apple trees. The property has its own trail system through the woods and hillside field for hiking in summer and snowshoeing in winter. The move-in ready home has been upgraded to 200 AMP service and has new all-electric appliances: washer, dryer, stove with a split oven air fryer, fridge, and microwave. It has been retrofitted with an electric heat pump heating/cooling system, providing whole-house heat in the winter and A/C in the summer at an affordable price. The home offers lots of space, with a big eat-in kitchen and a cozy dining/family room off it, complete with a woodstove. There is also a large living room, a 2-room primary bedroom suite with an attached bathroom, and a pantry/laundry room on the first floor. Upstairs, you have a nice office with built-in bookcases, two roomy bedrooms, a 3/4 bath, and an additional bedroom currently used as a craft room. There is a full basement beneath the main part of the house with the well pump, water heater, and air handler. You'll enjoy relaxing on the covered porch, the open patio, or in the beautiful private yard with expansive lush greenery, a small pond, open lawn, giant oaks, maples, and evergreens, all while listening to the sounds of the nearby river. Frequent wildlife sightings include bear, deer, and turkey. If you would like to start a farm, a 1920 three-story detached barn has been stabilized and is in good shape. It would be a great home for livestock, with ample room for equipment storage. With St. Johnsbury only fifteen minutes away, and additional shopping amenities of Littleton, NH a thirty-minute drive, this serene location is an ideal setting to raise a family or start your next adventure. Don't hesitate.

Listed by Maurice Chaloux of Parkway Realty

$
$
%
$/month over payments
Federal 30-year interest rate: 7.4% last updated on Oct 8, 2026
* All Figures are estimates. Check with your bank or proposed mortgage company for actual interest rates.
This product uses the FRED® API but is not endorsed or certified by the Federal Reserve Bank of St. Louis.

Virtual TourSave FavoriteSchedule TourAsk A QuestionMore Details
727 Bailey Road Jefferson NH 03583

Jefferson, NH727 Bailey Road

Price$490,000

Est. Mortgage: $/month

Pending

MLS Number 5100970

  • Residential Single Family
  • PricePerSqFt 282.58
  • Full Bath 1
  • Address 727 Bailey Road
  • Construction Existing

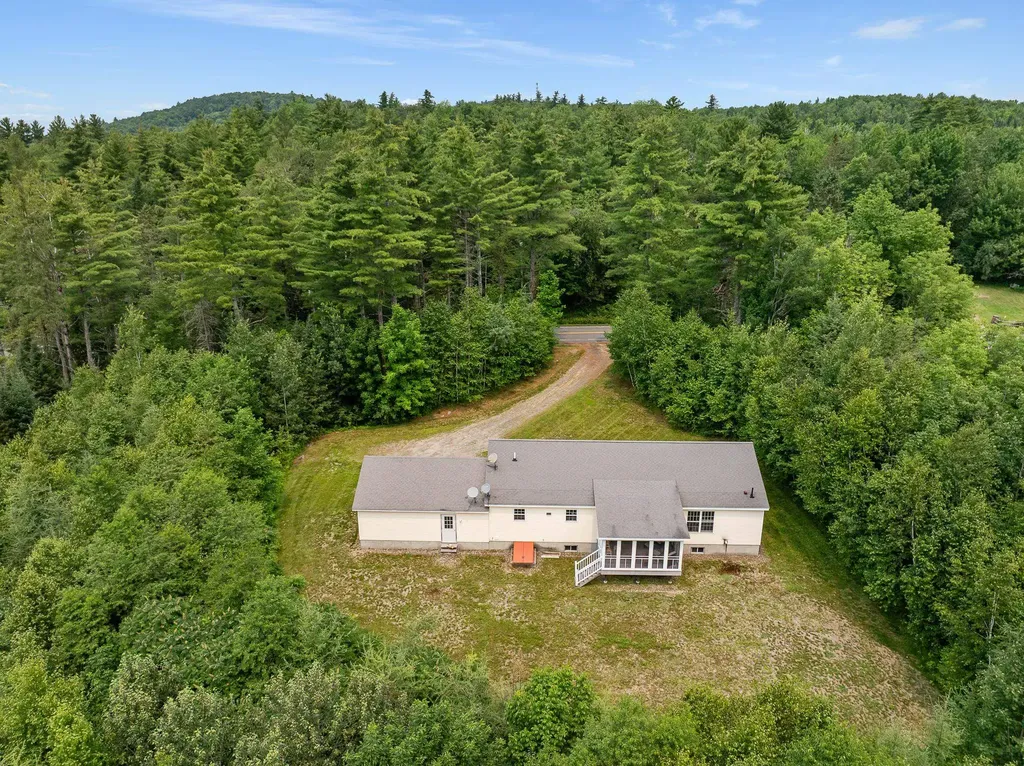
Tucked away on 5.24 private acres, this inviting 3-bedroom, 2-bath home offers a peaceful setting where you can slow down, spread out, and enjoy the beauty of the North Country. With selective clearing, there is potential to open up a beautiful view of Cherry Mountain and have southern exposure for solar opportunities. Inside, the open-concept living area makes the home feel spacious and welcoming, with a large kitchen and breakfast bar that create a natural gathering place for casual meals, conversation, and entertaining. The comfortable one-level layout includes a primary bedroom with its own private bath and walk-in closet, while two additional bedrooms share a second bath. A convenient mudroom and laundry combination provides an easy everyday direct entry from the attached garage, especially appreciated during New England winters. One of the home's most enjoyable spaces is the sunroom overlooking the backyard, a perfect spot for morning coffee, relaxing with a book, or simply taking in the peaceful surroundings. The full unfinished basement provides plenty of room for storage, a workshop, hobbies, or future possibilities. Whether you envision gardens, outdoor gatherings, trails through the woods, or simply having your own private retreat, the 5.24-acre setting gives you room to make it your own. A comfortable home, peaceful surroundings, and the possibility of a Cherry Mountain view combine to offer the relaxed North Country lifestyle you've been looking for.

Listed by Lisa Hampton and Jake Hampton of Lisa Hampton Real Estate

$
$
%
$/month over payments
Federal 30-year interest rate: 7.4% last updated on Oct 8, 2026
* All Figures are estimates. Check with your bank or proposed mortgage company for actual interest rates.
This product uses the FRED® API but is not endorsed or certified by the Federal Reserve Bank of St. Louis.

Virtual TourSave FavoriteSchedule TourAsk A QuestionMore Details

3 Clearwood Lane Northfield NH 03276

Northfield, NH3 Clearwood Lane

Price$490,000

Est. Mortgage: $/month

MLS Number 5109951

  • Residential Single Family
  • PricePerSqFt 244.15
  • Full Bath 2
  • Address 3 Clearwood Lane
  • Construction Existing

PRICE REDUCTION - Welcome to 3 Clearwood Lane! A flexible floor plan with 3+ bedrooms, 2 full baths, and a 2-car garage. With multiple living spaces and plenty of room to adapt to your needs. This home offers options for a home office, guest space, playroom, or additional bedroom on the main floor. Hardwood flooring adds warmth and character, while the layout provides comfortable everyday living with space to spread out. The walkout basement adds even more versatility, with convenient access to the outdoors and potential for recreation, storage, a workshop, or additional usable space. Set on a private lot, the property offers room to enjoy the outdoors while still providing convenient access to nearby shopping, dining, recreation, and commuter routes. The two-car garage provides valuable parking and storage, and the home's versatile footprint creates plenty of opportunity for its next owner. Whether you're looking for additional bedrooms, work-from-home space, or simply a home with flexibility, 3 Clearwood Lane offers more space and possibilities than you might expect. $5K CREDIT AT CLOSING, so you can pick out your wall colors and water filtration system.

Listed by Natalie Marsh of Keller Williams Realty-Metropolitan

$
$
%
$/month over payments
Federal 30-year interest rate: 7.4% last updated on Oct 8, 2026
* All Figures are estimates. Check with your bank or proposed mortgage company for actual interest rates.
This product uses the FRED® API but is not endorsed or certified by the Federal Reserve Bank of St. Louis.

Virtual TourSave FavoriteSchedule TourAsk A QuestionMore Details
2281 Vt Route 66 Randolph VT 05061

Randolph, VT2281 Vt Route 66

Price$490,000

Est. Mortgage: $/month

MLS Number 4929441

  • Land
  • PricePerSqFt 19702.45
  • Address 2281 Vt Route 66
  • Acreage 24.87
  • Area VT-Orange


Great location for an industrial building located on 24.87± acres of land. Parcel 4&5 is 1/4 miles from Interstate 89, Exit 4. The land is predominantly flat and level, and includes 663' of VT route 66 frontage. This parcel has access to town water and sewer located in the VT Route 66 Corridor, as well as all standard overhead utilities. There are no known entitlements or issued permits for the parcels. This site has no functional or external obsolescence. Zoning: Interchange-NE' & Act 250. Permitted uses are one & two family dwelling. Conditional uses are cultural facility, Light manufacturing facility, Office, outdoor recreation, public transport facility, and research laboratory and facility.

Listed by Jaeger Nedde of Nedde Real Estate

$
$
%
$/month over payments
Federal 30-year interest rate: 7.4% last updated on Oct 8, 2026
* All Figures are estimates. Check with your bank or proposed mortgage company for actual interest rates.
This product uses the FRED® API but is not endorsed or certified by the Federal Reserve Bank of St. Louis.

Save FavoriteSchedule TourAsk A QuestionMore Details
338 East Montpelier Road Barre Town VT 05641

MLS Number 5091098

  • Commercial
  • PricePerSqFt 98.16
  • Year Built 1939
  • Square Feet 4,992
  • Acreage 1.5

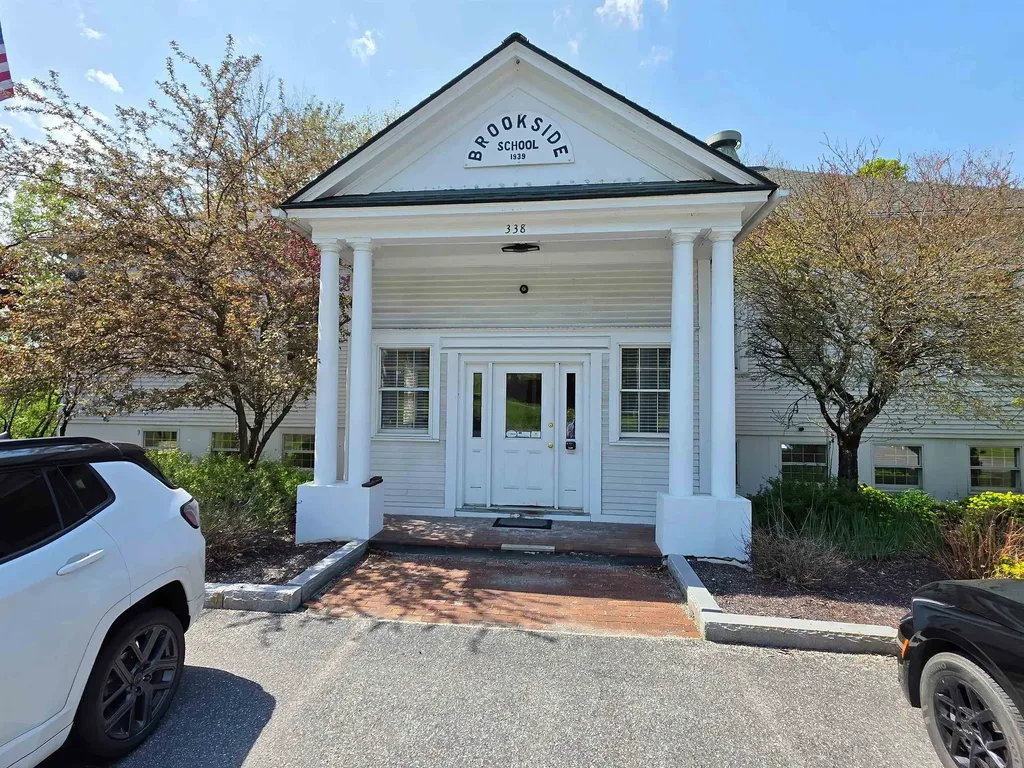
Well-located commercial office property available for sale on highly traveled VT Route 14 in Barre, just minutes from downtown and approximately 7 miles from Montpelier. Situated on 1.5 acres with about 380 feet of road frontage, the property offers strong visibility with an estimated 4,000+ vehicles passing daily. Originally built as a schoolhouse and later converted to office space, the building blends character, practicality, and flexibility for a variety of professional, nonprofit, educational, wellness, or service-based uses. The 4,992± SF building features a functional mix of open work areas, private offices, conference space, kitchen and shower facilities, and multiple restrooms across two levels. The main floor includes two large open office areas, four private offices, and two restrooms, while the lower level offers additional office and meeting space, a conference room, kitchenette, full bathroom with shower, and generous storage and utility space. The layout allows flexibility for collaboration, private offices, or future reconfiguration depending on the needs of the next owner. Outside, the property includes a paved parking area with 15+ spaces and room for additional parking, along with a side driveway leading to a concrete pad suitable for storage, outdoor workspace, or additional access. Positioned along a key commuter route connecting Barre, East Montpelier, Plainfield, and Marshfield, the property benefits from steady traffic flow and convenient regional access. A great opportunity for an owner-occupant, nonprofit, educational user, or investor seeking to acquire a standalone commercial building in Central Vermont. A portion of the land is located along Gunners Brook. Buyers are encouraged to conduct their own due diligence.

Listed by Yana Walder of Lake Point Properties

$
$
%
$/month over payments
Federal 30-year interest rate: 7.4% last updated on Oct 8, 2026
* All Figures are estimates. Check with your bank or proposed mortgage company for actual interest rates.
This product uses the FRED® API but is not endorsed or certified by the Federal Reserve Bank of St. Louis.

Save FavoriteSchedule TourAsk A QuestionMore Details
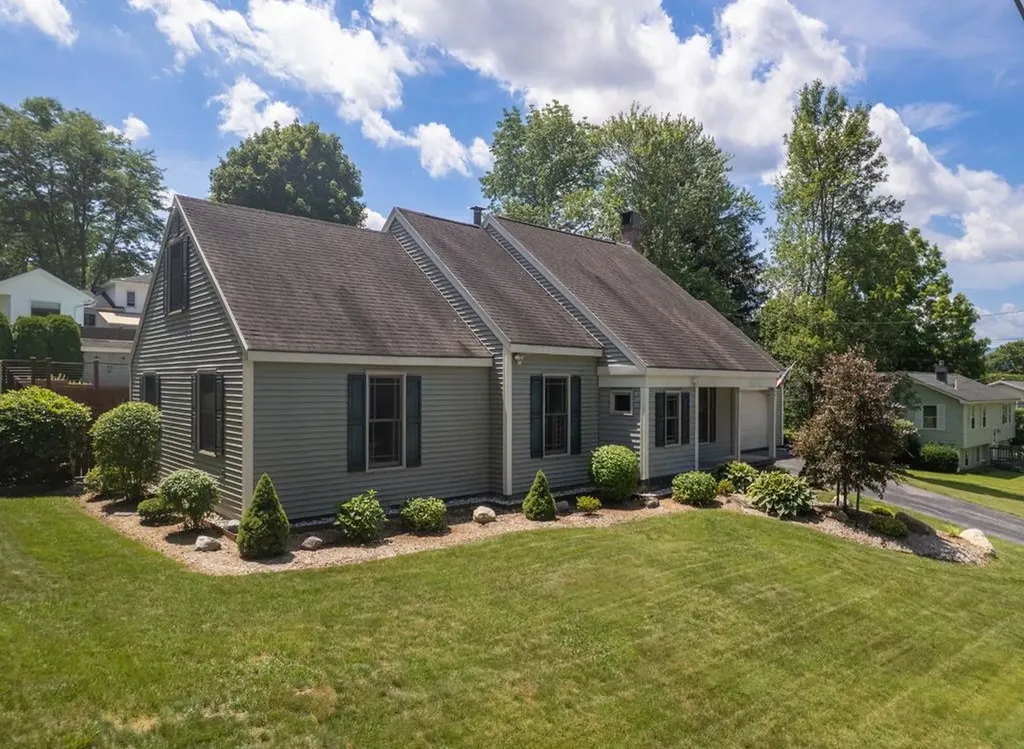
10 Catherine Drive Rutland City VT 05701

Rutland City, VT10 Catherine Drive

Price$490,000

Est. Mortgage: $/month

MLS Number 5100088

  • Residential Single Family
  • PricePerSqFt 197.1
  • Full Bath 2
  • Address 10 Catherine Drive
  • Construction Existing

Welcome to this beautifully maintained 4-bedroom, 3-bathroom home nestled in a great Rutland City neighborhood. Offering a flexible floor plan, generous living spaces, and an exceptional backyard oasis, this home is ready for its next owners. The first floor features an updated kitchen, a formal dining room, and a spacious living room that's perfect for everyday living and entertaining. Also on the main level are two bedrooms and two full bathrooms, creating an ideal setup for a first-floor primary suite or a separate wing for children, guests, or multi-generational living. Upstairs, you'll find two additional bedrooms, including a spacious bedroom with an adjoining sitting area that would make an excellent home office, reading nook, or private retreat. A ¾ bathroom completes the second level. Outside, enjoy your private backyard with beautiful perennial gardens, a spacious deck, an in-ground swimming pool, and a storage shed. This move-in-ready home offers the perfect combination of comfort, flexibility, and outdoor enjoyment. Don't miss the opportunity to make it yours!

Listed by Hughes Group Team of Casella Real Estate

$
$
%
$/month over payments
Federal 30-year interest rate: 7.4% last updated on Oct 8, 2026
* All Figures are estimates. Check with your bank or proposed mortgage company for actual interest rates.
This product uses the FRED® API but is not endorsed or certified by the Federal Reserve Bank of St. Louis.

Virtual TourSave FavoriteSchedule TourAsk A QuestionMore Details

16 Boulder Ledge Road Bartlett NH 03838

Bartlett, NH16 Boulder Ledge Road

Price$490,000

Est. Mortgage: $/month

MLS Number 5113475

  • Residential Single Family
  • PricePerSqFt 350
  • Full Bath 1
  • Construction Existing
  • Bedrooms 2

Welcome to your White Mountains retreat at 16 Boulder Ledge Road with nearly 2 acres of land and seasonal mountain views! Ideally situated in LOW TAX Bartlett, this immaculately clean and beautifully maintained property offers the perfect blend of mountain charm, modern updates, and year-round comfort. Whether you’re looking for a vacation getaway, year-round home, or investment opportunity, this home provides an excellent base for enjoying all that the Mount Washington Valley has to offer. Thoughtfully updated in recent years, the home features mini-splits installed in 2024, providing efficient heating and cooling, a pellet stove added in 2025 for cozy winter evenings, and an upgraded electrical panel completed in 2025. The bathroom was beautifully remodeled in 2026, along with fresh interior paint throughout, creating a crisp, refreshed, move-in-ready interior. Meticulous care and attention to detail are evident throughout with potential for a second bathroom to be added on to the laundry room on the main living level. Comfortable living spaces offer a welcoming place to relax after a day spent exploring the mountains. Gather around the pellet stove, unwind with family and friends, or take advantage of the home’s flexible spaces for guests, recreation, or working remotely. Bartlett is a sought-after destination for year-round recreation, with easy access to skiing, hiking, biking, golf, dining, shopping, and the many area attractions.

Listed by Dawn Aiello of EXP Realty

$
$
%
$/month over payments
Federal 30-year interest rate: 7.4% last updated on Oct 8, 2026
* All Figures are estimates. Check with your bank or proposed mortgage company for actual interest rates.
This product uses the FRED® API but is not endorsed or certified by the Federal Reserve Bank of St. Louis.

Virtual TourSave FavoriteSchedule TourAsk A QuestionMore Details

60 Bedrock Road Wakefield NH 03872

Wakefield, NH60 Bedrock Road

Price$490,000

Est. Mortgage: $/month

MLS Number 5112521

  • Residential Single Family
  • PricePerSqFt 314.1
  • Full Bath 1
  • Address 60 Bedrock Road
  • Construction Existing

Seller is offering $10k to go towards closing cost or a rate buydown. Welcome to this inviting 2-bedroom, year round, ranch style home in, tax-friendly, Wakefield, NH, offering the perfect blend of comfortable living and easy access to the lake lifestyle. With access to beautiful Province Lake, you'll have the opportunity to enjoy year round recreation including swimming, boating, fishing, golfing (Province Lake Golf Course just minutes away), hiking trails, ATV trails and snowmobiling. The main level features a spacious primary bedroom suite, a second bedroom, a guest full bathroom, along with an open-concept kitchen, dining area, and living room that creates an ideal space for everyday living and entertaining. A bonus three-season screened porch provides a wonderful additional space to enjoy your morning coffee/tea, unwind, or gather with friends and family while taking in the peaceful surroundings. The lower level adds even more versatility with a finished flex room that can be used as a rec room, second living room, home office, guest space or potentially an additional bedroom as there is a 3/4 bath on this level as well. Whether you are looking for a year-round home, a vacation getaway, or a place to enjoy all that the Lakes Region has to offer, this property provides comfortable living with the added benefit of Province lake access. The TFCC association fee of $300/yearly entails the beach area, moorings and docks at Province Lake, it also includes the maintenance for the private road and plowing.

Listed by Robin Remillard of LXTN Realty

$
$
%
$/month over payments
Federal 30-year interest rate: 7.4% last updated on Oct 8, 2026
* All Figures are estimates. Check with your bank or proposed mortgage company for actual interest rates.
This product uses the FRED® API but is not endorsed or certified by the Federal Reserve Bank of St. Louis.

Save FavoriteSchedule TourAsk A QuestionMore Details

29 Libby Road Lempster NH 03605

Lempster, NH29 Libby Road

Price$490,000

Est. Mortgage: $/month

MLS Number 5111679

  • Residential Single Family
  • PricePerSqFt 242.57
  • Full Bath 2
  • Address 29 Libby Road
  • Construction Existing

Country living at its finest! This beautiful historic farmhouse is nestled on six private acres and offers warmth, character, and room to enjoy. Established perennial gardens, a welcoming screened front porch, and a spacious back deck create the perfect setting for outdoor living. Inside, old barn beams and a cozy woodstove add rustic charm, while the newly finished loft provides a fun bonus space for children or guests. A detached one-car garage/barn with generous lean-to overhangs offers plenty of storage for tools, equipment, and recreational toys. A truly special country retreat! OPEN HOUSE SAT 10/3 12-2

Listed by Jenna Sievers of Dolan Real Estate

$
$
%
$/month over payments
Federal 30-year interest rate: 7.4% last updated on Oct 8, 2026
* All Figures are estimates. Check with your bank or proposed mortgage company for actual interest rates.
This product uses the FRED® API but is not endorsed or certified by the Federal Reserve Bank of St. Louis.

Save FavoriteSchedule TourAsk A QuestionMore Details

152 Main Street Grafton VT 05146

Grafton, VT152 Main Street

Price$489,999

Est. Mortgage: $/month

MLS Number 5106956

  • Residential Single Family
  • PricePerSqFt 204.17
  • Full Bath 2
  • Address 152 Main Street
  • Construction Existing

Beautifully updated 4 bedroom, 2 bathroom home located in the heart of Grafton along Main Street. Brand new kitchen with all new cabinetry, appliances and quartz countertops. All new windows throughout, 2 brand new bathrooms, new paint both interior and exterior, and newly sanded floors. Old world charm with the amenities of today. Very easy to maintain home. Airbnb Rental Income of $4,000 per month.

Listed by Derek Greene of Derek Greene

$
$
%
$/month over payments
Federal 30-year interest rate: 7.4% last updated on Oct 8, 2026
* All Figures are estimates. Check with your bank or proposed mortgage company for actual interest rates.
This product uses the FRED® API but is not endorsed or certified by the Federal Reserve Bank of St. Louis.

Save FavoriteSchedule TourAsk A QuestionMore Details

Broker Reciprocity 

Copyright 2026 PrimeMLS, Inc. All rights reserved. This information is deemed reliable, but not guaranteed. The data relating to real estate displayed on this display comes in part from the IDX Program of PrimeMLS. The information being provided is for consumers’ personal, non-commercial use and may not be used for any purpose other than to identify prospective properties consumers may be interested in purchasing. Data last updated October 12, 2026 10:39 AM UTC
