SIGN UP or LOG IN 's Account

Log in to see your saved listings or edit your searches:

No account? Sign up now to save searches, listings, and get tailored listing notifications. It's free, opt-out anytime.

Find Your New Home

Sign Up Today!

Get fresh listings via email, save your favorite listings, match with similar properties, and unlock additional property info.

Create Your Account

Do not fill in this field:

Already have an account? Log in

and narrow your search. If you have fewer than 200 results, you can save your search.

Addison VT Mobile Real Estate

r=7417-7428
4 Old Town Road Tuftonboro NH 03816

Tuftonboro, NH4 Old Town Road

Price$489,900

Est. Mortgage: $/month

MLS Number 5112347

  • Residential Single Family
  • PricePerSqFt 362.35
  • Full Bath 1
  • Address 4 Old Town Road
  • Construction Existing

If you have been looking for a large house lot, then this 1987 Modular Ranch-Style home, situated on 7.55 Wooded Acres, with an adjacent 24' x 24' ~ 2 Car Garage may be just what you have been looking for. Situated in the Heart of the Lakes Region of New Hampshire, this home offers an Open Concept Living/Dining area with Vaulted ceilings, and 3 Bedrooms, with the Primary Bd.Rm. being en suite. The efficient Kitchen, which has well placed appliances and lovely cabinetry, also has a convenient 1st Fl. Washer and Dryer. Just 4 miles from the Melvin Village Marina, and 2.5 miles from the Pier19 Public Boat Launch, and the Tuftonboro Town Beach & Gazebo on beautiful Lake Winnipesaukee. Low Tax Tuftonboro is situated halfway between No. Conway, and Portsmouth, NH. Minutes from great Hiking Trails, and a short ride to local Ski areas, as welll as 3 Golf Courses. Additionally it is just 1/2 mile from the Tuftonboro Central School. Only 7 miles from downtown Wolfeboro, NH, which offers a variety of excellent Restaurants, several Banks, Supermarkets, some trendy shops, and the recently renovated Huggins Hospital. Wolfeboro also offers a host of activities such as Theater productions, Concerts, and more. This home has been unoccupied for a brief period of time. It has "good bones", but it needs a little TLC. While habitable, a coat of fresh paint to the interior, and new flooring, or carpeting will transform this property into a very comfortable home. No Drive-Bys Please. Shown by Appointment Only.

Listed by Faye Friedrich of K A Perry Real Estate,LLC

$
$
%
$/month over payments
Federal 30-year interest rate: 7.4% last updated on Oct 8, 2026
* All Figures are estimates. Check with your bank or proposed mortgage company for actual interest rates.
This product uses the FRED® API but is not endorsed or certified by the Federal Reserve Bank of St. Louis.

Save FavoriteSchedule TourAsk A QuestionMore Details

44 Atherton Avenue Nashua NH 03064

Nashua, NH44 Atherton Avenue

Price$489,900

Est. Mortgage: $/month

MLS Number 5113614

  • Residential Single Family
  • PricePerSqFt 331.01
  • Full Bath 1
  • Address 44 Atherton Avenue
  • Construction Existing

Welcome to 44 Atherton Avenue, offered for the first time in 54 years on an idyllic, tree-lined street in Nashua’s desirable North End. This classic Cape blends established neighborhood character with everyday functionality, set on a level lot in a quiet residential setting. The main level opens to a great eat-in kitchen with Corian countertops and plenty of cabinets, flowing from a large family room with a former wood stove hookup. Hardwood floors carry through a separate dining room and a fireplaced living room. A first-floor bedroom and full bath work well for guests or a home office. Upstairs are two large bedrooms and a half bath. An attached one-car garage and an unfinished basement with laundry provide unlimited potential and storage, while the spacious backyard is suited to relaxing, gardening, or letting furry friends play. Conveniently located near Atherton Park, Greeley Park, shopping, restaurants, and major commuter routes, this move-in ready home offers the combination of comfort, convenience, and long-held ownership that rarely comes to market. Don’t miss out on this North End Nashua gem. Schedule your private showing today!

Listed by John Roy of RE/MAX Area Real Estate Network LTD

$
$
%
$/month over payments
Federal 30-year interest rate: 7.4% last updated on Oct 8, 2026
* All Figures are estimates. Check with your bank or proposed mortgage company for actual interest rates.
This product uses the FRED® API but is not endorsed or certified by the Federal Reserve Bank of St. Louis.

Virtual TourSave FavoriteSchedule TourAsk A QuestionMore Details

5 Renard Street Manchester NH 03109

Manchester, NH5 Renard Street

Price$489,900

Est. Mortgage: $/month

MLS Number 5110552

  • Residential Single Family
  • PricePerSqFt 513.52
  • Full Bath 1
  • Address 5 Renard Street
  • Construction Existing

Move right in and enjoy this exceptionally clean, well maintained home tucked away on a quiet street in desirable South Manchester! Conveniently located with easy access to shopping, restaurants, everyday amenities and major highways, this home combines a neighborhood setting with an ideal commuter location. Step inside to find numerous recent updates, including new plank flooring, fresh interior paint, new kitchen appliances and an updated vanity in the main bathroom. The comfortable main level offers an inviting living room, three bedrooms, a full bath and an eat in kitchen with a slider leading to a composite deck. Downstairs, you'll discover even more living space with a spacious front to back family room featuring plank flooring, an additional half bath, plenty of storage including a utility area with laundry hookups. A large walk-in closet offers additional flexibility for storage, a home office, hobby space or whatever best fits your needs. Enjoy year-round comfort with efficient FHW/oil heat and central A/C for those warm summer days. A garage provides protected parking and additional storage, while a backyard shed gives you even more room for tools, lawn equipment and outdoor gear. Clean, updated and truly move in ready, this South Manchester home offers the space, flexibility and convenient location you've been looking for. Come take a look and see how easily you can make this home your own!

Listed by Andrew Kieffer and Amy Vickery of BHHS Verani Bedford

$
$
%
$/month over payments
Federal 30-year interest rate: 7.4% last updated on Oct 8, 2026
* All Figures are estimates. Check with your bank or proposed mortgage company for actual interest rates.
This product uses the FRED® API but is not endorsed or certified by the Federal Reserve Bank of St. Louis.

Virtual TourSave FavoriteSchedule TourAsk A QuestionMore Details

169 Old Town Road Hill NH 03243

Hill, NH169 Old Town Road

Price$489,900

Est. Mortgage: $/month

MLS Number 5108401

  • Residential Single Family
  • PricePerSqFt 231.96
  • Full Bath 1
  • Address 169 Old Town Road
  • Construction Existing

Bring your vision to life on 34.70 acres! This spacious 3-bedroom, 1-bathroom home offers an abundance of room and incredible potential for those looking for a property to make their own. The first floor offers a cozy kitchen with plenty of potential to expand into the larger adjoining kitchen space, along with a dining room, comfortable living room, full bathroom, and bedroom. Upstairs, you’ll find two bedrooms and two more bonus rooms, offering plenty of flexibility for bedrooms, office space, hobbies, or storage. The full attic provides even more space for additional storage. While the home needs some work and updating, the generous size provides plenty of space to create something truly special. Enjoy the charm of a large front porch and the peaceful setting. The oversized barn is a standout feature, offering an impressive amount of space for animals, equipment, storage, hobbies, or whatever your needs may be. There may be some timber value and/or development potential, buyers to do their own due diligence on this. This is an exciting opportunity for a beautiful country property! This property is being sold as is. as seen. (This home will not go all financing options and some personal property will remain at closing)

Listed by Jan Wickens of White Water Realty Group/Franklin

$
$
%
$/month over payments
Federal 30-year interest rate: 7.4% last updated on Oct 8, 2026
* All Figures are estimates. Check with your bank or proposed mortgage company for actual interest rates.
This product uses the FRED® API but is not endorsed or certified by the Federal Reserve Bank of St. Louis.

Virtual TourSave FavoriteSchedule TourAsk A QuestionMore Details

17 George Street Winooski VT 05404

Winooski, VT17 George Street

Price$489,750

Est. Mortgage: $/month

Pending

MLS Number 5111585

  • Residential Single Family
  • PricePerSqFt 273.91
  • Full Bath 1
  • Address 17 George Street
  • Construction Existing

Welcome to this charming 4 bedroom, 1.5 bath home in a convenient Winooski location, close to schools, downtown shopping, restaurants, and more. A cozy enclosed three season front porch welcomes you and offers a comfortable spot to enjoy the outdoors even on chilly days. Inside, the living room features beautiful hardwood floors, while the kitchen showcases unique wood paneling and opens to a spacious dining room. A first-floor laundry room adds everyday convenience. The second floor offers two bedrooms and a full bathroom, while the third floor features two additional bedrooms plus attic space for excellent storage. Step outside to the back deck overlooking a fenced backyard with mature trees and a great firepit, perfect for relaxing or entertaining. With plenty of character, flexible living space, and a great location, this Winooski home is ready to welcome you!

Listed by The Gardner Group of RE/MAX North Professionals

$
$
%
$/month over payments
Federal 30-year interest rate: 7.4% last updated on Oct 8, 2026
* All Figures are estimates. Check with your bank or proposed mortgage company for actual interest rates.
This product uses the FRED® API but is not endorsed or certified by the Federal Reserve Bank of St. Louis.

Virtual TourSave FavoriteSchedule TourAsk A QuestionMore Details

22 Old Mill Road Ossipee NH 03890

Ossipee, NH22 Old Mill Road

Price$489,500

Est. Mortgage: $/month

MLS Number 5110627

  • Residential Single Family
  • PricePerSqFt 269.85
  • Full Bath 1
  • Address 22 Old Mill Road
  • Construction Existing

Wonderful opportunity in the well-regarded Windsock community of Ossipee. This warm and inviting two-bedroom, two-bath, post-and-beam-inspired home with a bonus room has been lovingly cared for by the same owners for the past 22 years. The open-concept living, dining, and kitchen areas are enhanced by cathedral ceilings, natural woodwork, skylights, and abundant natural light, creating a wonderful sense of openness throughout. The spacious primary bedroom is privately located on the lower level, while recent improvements include fresh interior paint, updated bathrooms, hardwood flooring, and efficient mini-splits for year-round comfort. The property also offers a detached two-car garage plus three additional outbuildings, providing exceptional flexibility for storage, hobbies, gardening, recreational equipment, or workshop space. A full unfinished basement adds even more room for storage and projects. Set on 1.47 landscaped and wooded acres in a quiet section of Windsock, this property offers the privacy of country living while remaining close to shopping, skiing, hiking, snowmobile trails, and the many year-round recreational opportunities of the Ossipee area. Nearby lakes, including Duncan Lake and Ossipee Lake, add to the appeal, while the surrounding Ossipee Mountains provide a beautiful backdrop for four-season New Hampshire living. A distinctive home with character, versatility, and a location designed for enjoying everything the Lakes Region and Mount Washington Valley have to offer.

Listed by Corina Cisneros of EXP Realty

$
$
%
$/month over payments
Federal 30-year interest rate: 7.4% last updated on Oct 8, 2026
* All Figures are estimates. Check with your bank or proposed mortgage company for actual interest rates.
This product uses the FRED® API but is not endorsed or certified by the Federal Reserve Bank of St. Louis.

Virtual TourSave FavoriteSchedule TourAsk A QuestionMore Details

19 Ledgestone Drive Peterborough NH 03458

Peterborough, NH19 Ledgestone Drive

Price$489,000

Est. Mortgage: $/month

MLS Number 5070127

  • Land
  • PricePerSqFt 146407.19
  • Address 19 Ledgestone Drive
  • Acreage 3.34
  • Area NH-Hillsborough

Build your dream home in Carley Woods, one of Peterborough's most sought-after neighborhoods, known for its beautifully designed homes and peaceful natural setting. A private, wooded lot ready for you to create a custom residence that perfectly fits your lifestyle. Work with a builder who specializes in bespoke home design, offering a truly collaborative and personalized experience. Whether you envision a first-floor primary suite, dedicated work-from-home space, or elevated finishes throughout, we can work with you to tailor every detail. From thoughtful layouts to handcrafted details and high-end finishes, their expertise ensures every element is intentionally designed and beautifully executed. Located just minutes from downtown Peterborough, you'll enjoy a vibrant community known for its locally owned shops, dining, arts scene, and outdoor recreation. With convenient access to Manchester-Boston Regional Airport in under an hour and Boston Logan Airport in just 90 minutes, this location offers the perfect blend of quiet country living and regional accessibility.

Listed by Sadie Halliday of EXP Realty

$
$
%
$/month over payments
Federal 30-year interest rate: 7.4% last updated on Oct 8, 2026
* All Figures are estimates. Check with your bank or proposed mortgage company for actual interest rates.
This product uses the FRED® API but is not endorsed or certified by the Federal Reserve Bank of St. Louis.

Virtual TourSave FavoriteSchedule TourAsk A QuestionMore Details

706 Vt Route 100 Stratton VT 05360

Stratton, VT706 Vt Route 100

Price$489,000

Est. Mortgage: $/month

MLS Number 5070588

  • Land
  • PricePerSqFt 11926.83
  • Address 706 Vt Route 100
  • Acreage 41
  • Area VT-Windham

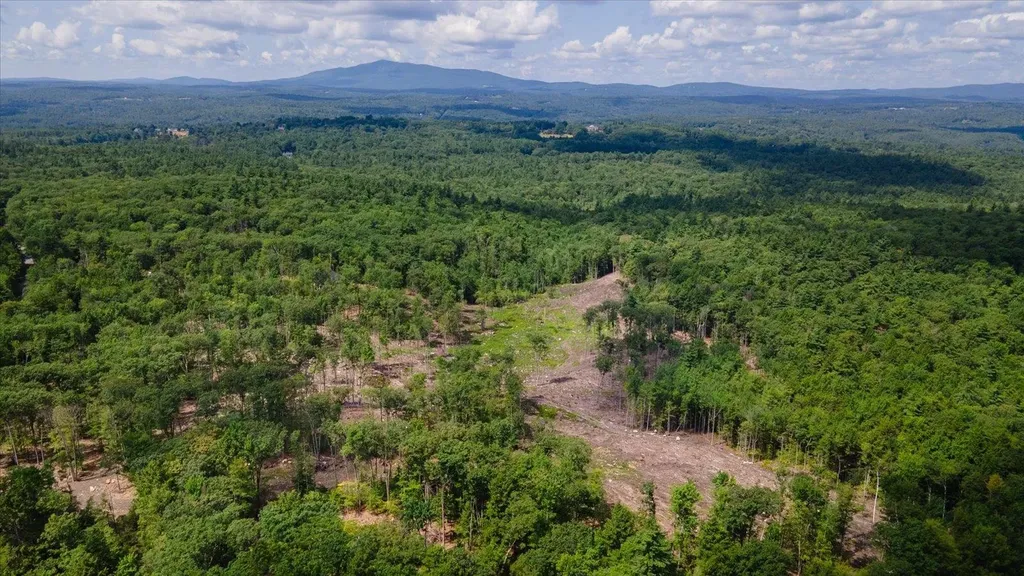
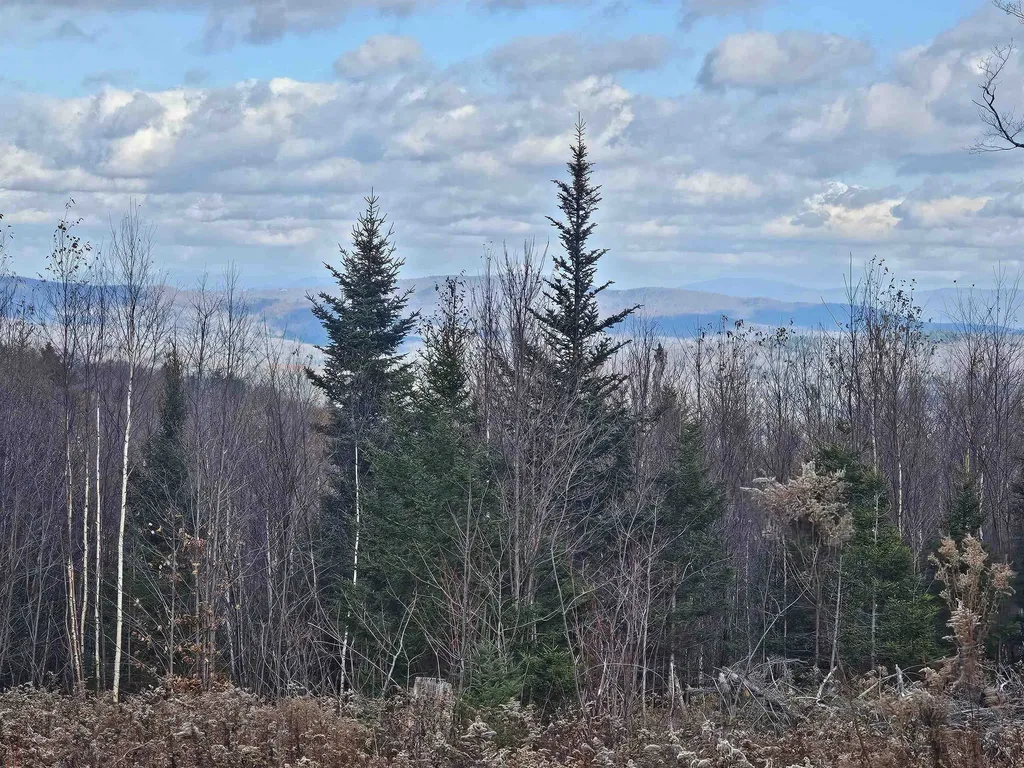
Exceptional New Offering! Rare 41± acres in Stratton with extraordinary 180 +/- long-range mountain views, improvements, base camp, driveway, clearings, trails, wildlife, and a substantial WOW factor. All for approx. $12,000/acre. A short drive in from paved Route 100, before the land rises further in elevation, sits the rustic 1-bed base camp overlooking open field and multiple ski mountains/mountain ranges. Views are impressive from this level and expand dramatically as you explore higher elevations or potential house sites. Large view parcels w/ access, acreage, improvements, convenience to major ski areas, privacy, and year-round usability are increasingly rare - a property to secure and hold for generations. Driveway installed; soil testing supports a 3-5 BR home. No deed restrictions. Power/internet on the road. Well-laid trail network and extensive terrain throughout. Base camp serves as a launch point for hiking, snowmobiling, ATV use, hunting, exploration. Active bear & wildlife corridors, stone walls, spring contribute to a true backcountry Vermont feel, yet minutes to 4-season resorts, lakes, dining, shopping, skiing & golf. Stratton Town Forest across the road offers extensive hiking & biking trails. Ideal for legacy estate, multi-home compound, four-season recreation retreat, or long-term land investment - one of Southern Vermont's last great opportunities, the kind kept for decades. Approx. 2 miles to Mount Snow, 6 miles to The Hermitage Club,10 to Stratton.

Listed by Jacki Murano of Southern Vermont Realty Group

$
$
%
$/month over payments
Federal 30-year interest rate: 7.4% last updated on Oct 8, 2026
* All Figures are estimates. Check with your bank or proposed mortgage company for actual interest rates.
This product uses the FRED® API but is not endorsed or certified by the Federal Reserve Bank of St. Louis.

Virtual TourSave FavoriteSchedule TourAsk A QuestionMore Details

7 Applecrest Lane Andover NH 03216

Andover, NH7 Applecrest Lane

Price$489,000

Est. Mortgage: $/month

MLS Number 5106382

  • Residential Single Family
  • PricePerSqFt 242.56
  • Full Bath 2
  • Address 7 Applecrest Lane
  • Construction Existing

Fabulous duplex for sale in East Andover Village, across from Andover's Highland Lake and The Northern Rail Trail. Duplexes are hard to come by, and this adorable gambrel has allowed the owners to live in one unit and rent the other. Directly across from one of The Northern Rail Trail's favorite spots and a short walk to the sandy beach at Chafee Park, this home's location is prime. Each floor has two bedrooms, a large kitchen, a living room, laundry, and a full bathroom. Rental history and utilities are available upon request.

Listed by Ty Morris of Coldwell Banker LIFESTYLES

$
$
%
$/month over payments
Federal 30-year interest rate: 7.4% last updated on Oct 8, 2026
* All Figures are estimates. Check with your bank or proposed mortgage company for actual interest rates.
This product uses the FRED® API but is not endorsed or certified by the Federal Reserve Bank of St. Louis.

Save FavoriteSchedule TourAsk A QuestionMore Details

304 Bean Road Warner NH 03278

Warner, NH304 Bean Road

Price$489,000

Est. Mortgage: $/month

Active With Contract

MLS Number 5097809

  • Residential Single Family
  • PricePerSqFt 265.18
  • Full Bath 3
  • Address 304 Bean Road
  • Construction Existing

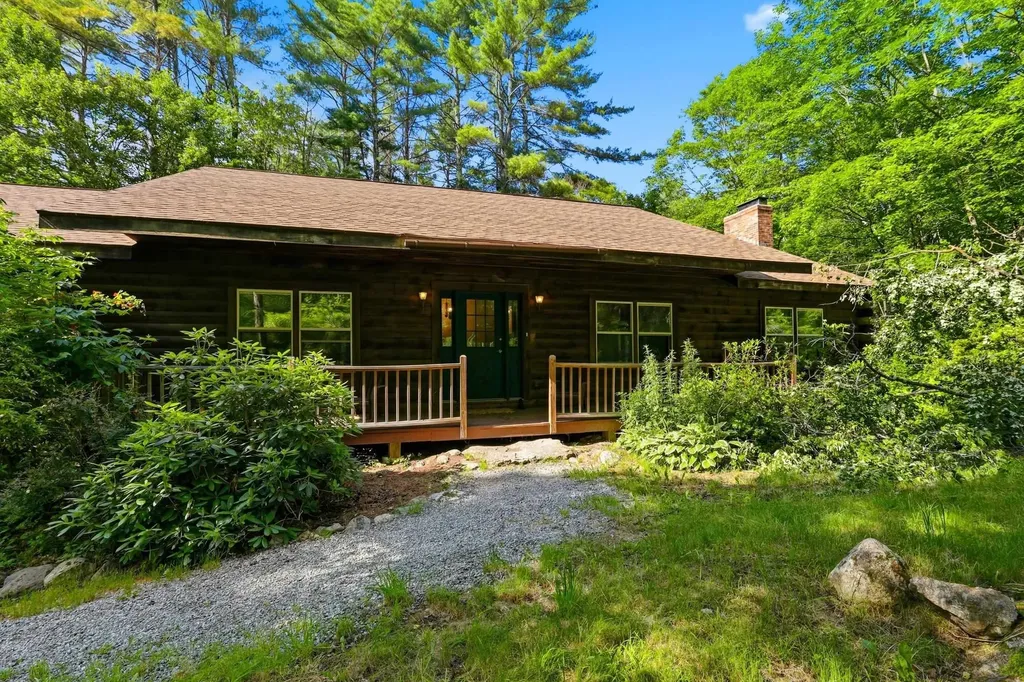
Travel through the Waterloo Covered Bridge to this log home. One level of living. Enjoy privacy of the 3- bedroom, 3 bath log home set on 3.5 acres of land. The open-concept layout features vaulted ceilings, pine floors, a fieldstone fireplace and a spacious kitchen with breakfast bar. A walkout lower level with a great potential to be transformed into an in-law suite, multigenerational living or additional living area. Relax on the farmers porch or the expansive deck and take in the peaceful surroundings. Enjoy the convenience of an attached 2 car garage and easy access to I-89. This home offers the rustic charm. OPEN HOUSE JULY 11 from 9-11AM

Listed by Sally Lobdell of Coldwell Banker LIFESTYLES - Concord

$
$
%
$/month over payments
Federal 30-year interest rate: 7.4% last updated on Oct 8, 2026
* All Figures are estimates. Check with your bank or proposed mortgage company for actual interest rates.
This product uses the FRED® API but is not endorsed or certified by the Federal Reserve Bank of St. Louis.

Save FavoriteSchedule TourAsk A QuestionMore Details

5131 Main Road Stamford VT 05352

Stamford, VT5131 Main Road

Price$489,000

Est. Mortgage: $/month

MLS Number 5099200

  • Residential Single Family
  • PricePerSqFt 228.08
  • Full Bath 2
  • Address 5131 Main Road
  • Construction Existing

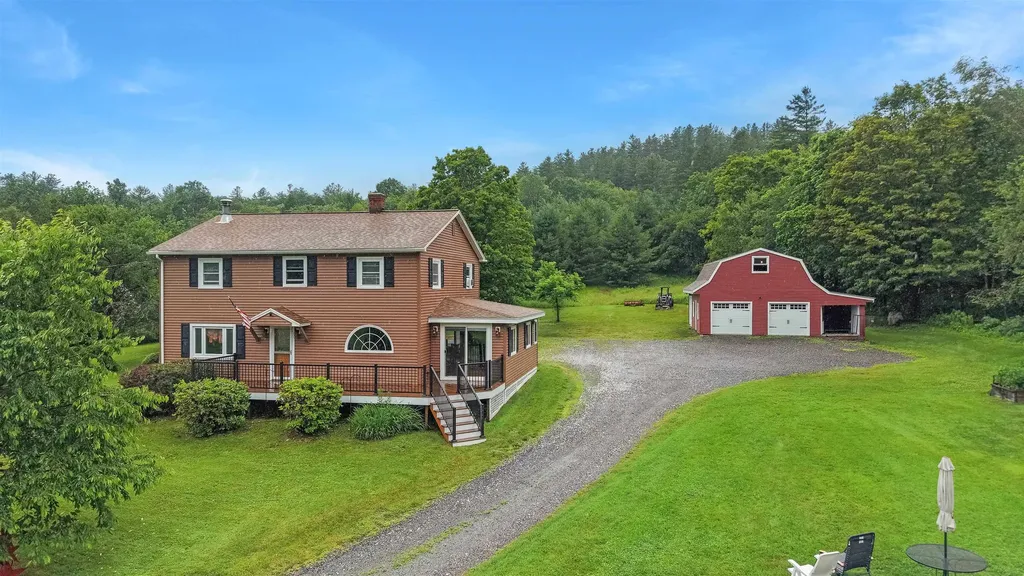
Set on 2.85 acres with beautiful mountain views, this 4-bedroom, 2-bath Colonial offers space, comfort, and classic Vermont charm in the heart of Stamford. The home features 2,144 finished square feet with a welcoming layout that includes a bright living room, family room, dining area, and a spacious kitchen with warm cabinetry, an arched window, and great flow for everyday living or entertaining. A wood stove adds cozy character, while hardwood, laminate, and vinyl plank flooring can be found throughout the home. Upstairs are four bedrooms and a full bath, offering plenty of flexibility for family, guests, office space, or hobbies. Outside, enjoy a peaceful country setting with open lawn space, a stream on the lot, an above-ground pool, a crushed stone driveway, and a detached 3-car garage with storage above. Conveniently located along Main Road with easy access to Route 8, Route 9, nearby North Adams, and year-round outdoor recreation, this property is a wonderful opportunity to enjoy the best of southern Vermont living.

Listed by Colt Hazell of Flex Realty

$
$
%
$/month over payments
Federal 30-year interest rate: 7.4% last updated on Oct 8, 2026
* All Figures are estimates. Check with your bank or proposed mortgage company for actual interest rates.
This product uses the FRED® API but is not endorsed or certified by the Federal Reserve Bank of St. Louis.

Virtual TourSave FavoriteSchedule TourAsk A QuestionMore Details

681 Province Lake Road Effingham NH 03882

Effingham, NH681 Province Lake Road

Price$489,000

Est. Mortgage: $/month

MLS Number 5100576

  • Residential Single Family
  • PricePerSqFt 191.02
  • Construction Existing
  • Bedrooms 3
  • Bathroom 2

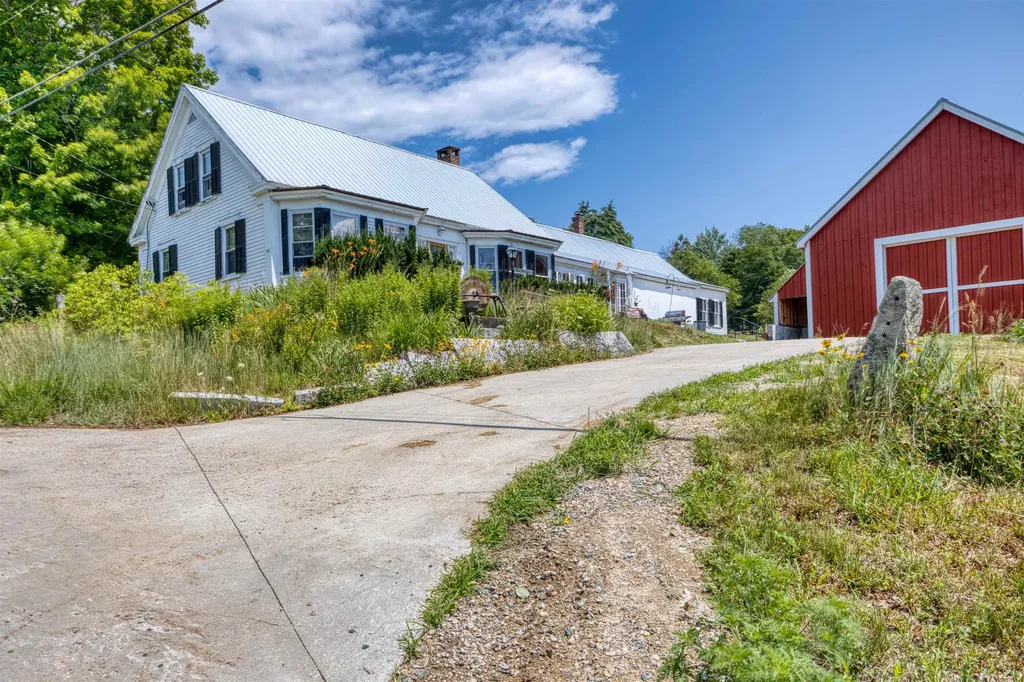
Come and explore this charming Cape-style home, built in 1850, nestled on 58 acres of scenic land in the Historic District of Effingham, NH. This delightful residence features 2 bedrooms and 1.5 bathrooms, with a convenient laundry room located on the first floor. Upon entering through the front door, you'll find a cozy bedroom with a half bathroom to your left and a welcoming living room to your right. Straight down the entryway, you'll discover a second bedroom, followed by a combined bathroom and laundry room. The small yet functional kitchen leads to a spacious dining room, complete with a wood fireplace and pellet stove for the cold nights. From the dining room you can go out to the back deck or into the back shed where there is plenty of storage. Upstairs you have a third bedroom and a bonus room along with some Attic Space. Outside there a 32x40 garage/barn added for your vehicles or recreational vehicles. This barn has a 200amp service as well has hook ups for welding if you need to repair some equipment. THIS HOME IS BEING SOLD AS IS, less the furnishings and personal items.

Listed by Ed Shannon of Costantino Real Estate LLC

$
$
%
$/month over payments
Federal 30-year interest rate: 7.4% last updated on Oct 8, 2026
* All Figures are estimates. Check with your bank or proposed mortgage company for actual interest rates.
This product uses the FRED® API but is not endorsed or certified by the Federal Reserve Bank of St. Louis.

Save FavoriteSchedule TourAsk A QuestionMore Details

Broker Reciprocity 

Copyright 2026 PrimeMLS, Inc. All rights reserved. This information is deemed reliable, but not guaranteed. The data relating to real estate displayed on this display comes in part from the IDX Program of PrimeMLS. The information being provided is for consumers’ personal, non-commercial use and may not be used for any purpose other than to identify prospective properties consumers may be interested in purchasing. Data last updated October 12, 2026 12:39 PM UTC