
SIGN UP or LOG IN 's Account

Log in to see your saved listings or edit your searches:

No account? Sign up now to save searches, listings, and get tailored listing notifications. It's free, opt-out anytime.

Find Your New Home

Sign Up Today!

Get fresh listings via email, save your favorite listings, match with similar properties, and unlock additional property info.

Create Your Account

Do not fill in this field:

Already have an account? Log in

and narrow your search. If you have fewer than 200 results, you can save your search.

Addison VT Mobile Real Estate

r=7429-7440
292 Forest Mountain Road Peru VT 05152

Peru, VT292 Forest Mountain Road

Price$489,000

Est. Mortgage: $/month

Active With Contract

MLS Number 5108157

  • Residential Single Family
  • PricePerSqFt 498.98
  • Full Bath 1
  • Construction Existing
  • Bedrooms 3

Imagine turning off the main road as the canopy thickens, the drone of highway traffic fading into the quiet rustle of wind through northern hardwoods. Up on a gentle knoll surrounded by over two wooded acres, 292 Forest Mountain Road feels less like a house and more like a breath of fresh air. Morning here starts slowly. Coffee brews while sunlight filters through the trees, casting soft shadows across comfortable living spaces designed for easy, unpretentious living. Spring and summer bring lush green privacy, with plenty of room on the knoll to tuck in a vegetable garden, sip evening drinks outdoors, or simply listen to the forest. Autumn transforms the acreage into a front-row seat for southern Vermont's foliage, while winter brings that distinct, quiet magic, unloading ski gear after a day on the slopes at nearby Bromley or Stratton, stepping inside, and letting the day's chill melt away. It's the kind of retreat where Fridays mean shedding city schedules, picking up morning pastries at the local general store down the road, and letting days stretch out naturally. Whether you're tinkering with projects in the detached garage with workshop, hosting friends for a long weekend, or spending a quiet afternoon with a good book, the home offers a warm, low maintenance haven that lets you focus on being here, not maintaining it. Property Details Setting: 2.25 private, wooded acres situated on a peaceful knoll Interior: 2,000 sq. ft. contemporary layout featuring 3 bedrooms and 2 baths Outbuildings: Detached workshop/garage with room for standard vehicles, hobby space, and mountain gear storage Location: Peru, VT, minutes to Bromley Mountain, Stratton Resort, Magic Mountain, and the shops and dining of Manchester

Listed by Robin Apps and Margaret McMahon of Four Seasons Sotheby's Int'l Realty

$
$
%
$/month over payments
Federal 30-year interest rate: 7.4% last updated on Oct 8, 2026
* All Figures are estimates. Check with your bank or proposed mortgage company for actual interest rates.
This product uses the FRED® API but is not endorsed or certified by the Federal Reserve Bank of St. Louis.

Virtual TourSave FavoriteSchedule TourAsk A QuestionMore Details
12 Lilla Lane Wilmington VT 05363

Wilmington, VT12 Lilla Lane

Price$489,000

Est. Mortgage: $/month

MLS Number 5070634

  • Residential Single Family
  • PricePerSqFt 399.84
  • Full Bath 2
  • Address 12 Lilla Lane
  • Construction Existing

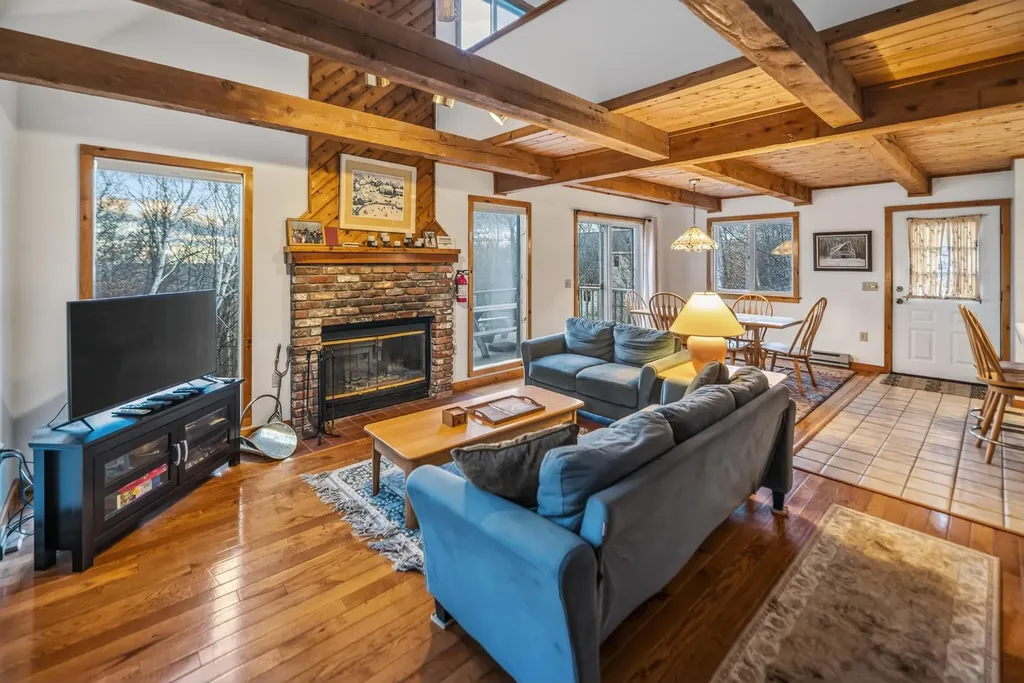
Beautiful woodsy contemporary chalet located just down from the Chimney Hill Clubhouse in Wilmington. This charming home has nearby access to the country village of Wilmington, Lake Whitingham, is a short drive to the Mt Snow ski resort, and has nearby to one of the best hiking areas in Southern Vermont, thanks to the community adjacent Green Mountain National Forest. It sits nestled on a private lot in the Chimney Hill community on a quiet side road with easterly mountain views. Inside you will find a lovely open concept living space with vaulted ceilings and exposed woodwork, great natural light thanks to large windows, a spacious great room with wood burning fireplace, brick hearth, and exposed beams, kitchen with island and spacious dining area, wood flooring, a main floor bedroom and full bath, upstairs bedroom with sleeping loft, a full walkout lower level family room partially finished with bunk room and third almost finished bath and laundry, lower level foyer, and hot tub area, ample storage, and more. This includes the amazing Chimney Hill amenities of indoor and outdoor pools, clubhouse, theater, gym, hot tub, basketball court, tennis courts, winter ice skating, and a la carte services like plowing and trash, to afford yourself plenty of downtime, not upkeep. Septic sized for 3 bedrooms full time use.

Listed by Adam Palmiter of Berkley & Veller Greenwood/Dover

$
$
%
$/month over payments
Federal 30-year interest rate: 7.4% last updated on Oct 8, 2026
* All Figures are estimates. Check with your bank or proposed mortgage company for actual interest rates.
This product uses the FRED® API but is not endorsed or certified by the Federal Reserve Bank of St. Louis.

Save FavoriteSchedule TourAsk A QuestionMore Details

54 Linden Street Brattleboro VT 05301

MLS Number 5102098

  • Commercial
  • PricePerSqFt 152.72
  • Address 54 Linden Street
  • Year Built 1850
  • Square Feet 3,202

SUPERB IN-TOWN OPPORTUNITY!! Originally a single-family residence, this circa 1850 Federal has been used as mixed-use [residential and professional office space] since 1978. Extremely convenient location at the immediate edge of downtown Brattleboro. MOVE-IN READY for your business! Huge visibility - traffic count and signage! More space than your business needs today?? Lease remaining offices to help pay your property taxes, etc.! LOOKING FOR AN IN-TOWN HOME?? Easy conversion back to residential use. ARE YOU AN ENTREPRENEUR?? Perfect layout for conversion of office space to apartments to rent on Airbnb, use as corporate housing, or rent long-term. The potential is huge for THIS building in THIS location! Additional details… 9 marked, paved, parking spaces. Adjacent to the Courthouse and a short walk to the Post Office, Municipal Center, Library, Train Station, and many other businesses. This two-story gem offers 13 rooms with approx. 3,200 SF; including a 2-story, townhouse style apartment with 2BR's, 1.5 BA's and three additional rooms, private entrance, a porch, hardwood floors, newer double-glazed windows throughout, and separate utilities. LOCATION AND OPPORTUNITY!!! Brattleboro, Vermont is where you want to be! Private showings on request.

Listed by Dan Normandeau of Berkley & Veller Greenwood Country

$
$
%
$/month over payments
Federal 30-year interest rate: 7.4% last updated on Oct 8, 2026
* All Figures are estimates. Check with your bank or proposed mortgage company for actual interest rates.
This product uses the FRED® API but is not endorsed or certified by the Federal Reserve Bank of St. Louis.

Virtual TourSave FavoriteSchedule TourAsk A QuestionMore Details
13 Hawthorn Street Hartford VT 05001

Hartford, VT13 Hawthorn Street

Price$489,000

Est. Mortgage: $/month

Active With Contract

MLS Number 5023618

  • Multifamily
  • PricePerSqFt 140.4
  • Village Wilder
  • Address 13 Hawthorn Street
  • Units 4


Strong Cash Flow! Profitable Investment Opportunity! This four unit multifamily property is an excellent chance for investors to add a consistent cash flowing building to their portfolio or for an on site owner occupancy and the extra rents to pay for your housing. Located in charming Wilder village on a generous .25 +/- acre in town lot. The units consist of three bedroom, two bedrooms and a studio, separate entrances, electrical meters, hot water tanks , porches and parking areas. Updates over the years include some new roofing, kitchens, flooring and windows. Conveniently located near shopping, public transportation, Downtown White River Junction Arts and Theatre district, CO-OP food stores, restaurants and more. Very easy access to I 89 & I 91 , VA Hospital, Dartmouth Hitchcock Medical Center, Dartmouth College and all that the Upper Valley has to offer.

Listed by Alex DeFelice of The Clerkin Agency,P.C.

$
$
%
$/month over payments
Federal 30-year interest rate: 7.4% last updated on Oct 8, 2026
* All Figures are estimates. Check with your bank or proposed mortgage company for actual interest rates.
This product uses the FRED® API but is not endorsed or certified by the Federal Reserve Bank of St. Louis.

Save FavoriteSchedule TourAsk A QuestionMore Details

7 Applecrest Lane Andover NH 03216

Andover, NH7 Applecrest Lane

Price$489,000

Est. Mortgage: $/month

MLS Number 5107480

  • Multifamily
  • PricePerSqFt 242.56
  • Address 7 Applecrest Lane
  • Units 2
  • Bathroom 2

Fabulous duplex for sale in East Andover Village, across from Andover's Highland Lake and The Northern Rail Trail. Duplexes are hard to come by, and this adorable gambrel has allowed the owners to live in one unit and rent the other. Directly across from one of The Northern Rail Trail's favorite spots and a short walk to the sandy beach at Chafee Park, this home's location is prime. Each floor has two bedrooms, a large kitchen, a living room, laundry, and a full bathroom. Rental history and utilities are available upon request.

Listed by Ty Morris of Coldwell Banker LIFESTYLES

$
$
%
$/month over payments
Federal 30-year interest rate: 7.4% last updated on Oct 8, 2026
* All Figures are estimates. Check with your bank or proposed mortgage company for actual interest rates.
This product uses the FRED® API but is not endorsed or certified by the Federal Reserve Bank of St. Louis.

Save FavoriteSchedule TourAsk A QuestionMore Details
1044 Point Of Pines Road Castleton VT 05735
Active With Contract

MLS Number 5097021

  • Residential Single Family
  • PricePerSqFt 332.2
  • Construction Existing
  • Bedrooms 5
  • Bathroom 1

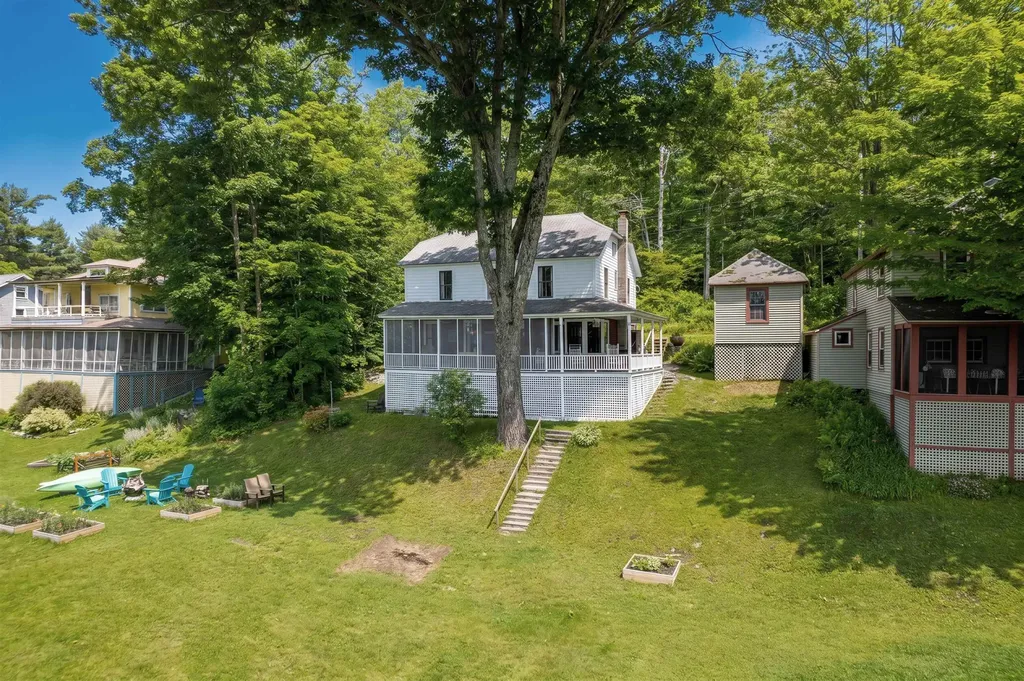
Step into timeless Adirondack charm with this beautifully updated turn-of-the-century cottage located in the sought-after Point of Pines Cottage Colony Association. Rich in character and classic lake-style appeal, this inviting home blends historic craftsmanship with thoughtful modern upgrades. Recent improvements include updated electrical throughout, a renovated kitchen and bath, and tasteful decorating enhancements that complement the home's original warmth and personality. Comfortable and welcoming, the interior offers the perfect setting for relaxing weekends or memorable summer gatherings. Adding to its appeal is a privately owned 25-foot lakefront parcel complete with a 32-foot aluminum dock, ideal for boating, swimming, and enjoying peaceful waterfront living. Whether you're looking for a seasonal retreat or a place to create lasting family traditions, this unique property offers a rare opportunity to enjoy Lake Bomoseen colony living with private lake access.

Listed by Nancy Liberatore of Lakes & Homes Real Estate

$
$
%
$/month over payments
Federal 30-year interest rate: 7.4% last updated on Oct 8, 2026
* All Figures are estimates. Check with your bank or proposed mortgage company for actual interest rates.
This product uses the FRED® API but is not endorsed or certified by the Federal Reserve Bank of St. Louis.

Virtual TourSave FavoriteSchedule TourAsk A QuestionMore Details

8 Cornerstone Drive Dover NH 03820

Dover, NH8 Cornerstone Drive

Price$489,000

Est. Mortgage: $/month

MLS Number 5105997

  • Residential Single Family
  • PricePerSqFt 502.05
  • Full Bath 1
  • Address 8 Cornerstone Drive
  • Construction Existing

Seller will pay the first year of HOA fees for the buyer! Set within a peaceful Dover neighborhood on a cul-de-sac surrounded by conservation land and natural beauty, 8 Cornerstone Drive offers comfortable living, flexible space, and an ideal location for enjoying all the Seacoast has to offer. The home features a beautifully updated kitchen with white shaker cabinetry, quartz countertops, and stainless-steel appliances, creating a bright and inviting space for everyday living and entertaining. The updated bathroom includes a tiled shower, tile flooring, and a modern vanity. Newer flooring, and fixtures, add to the home's move-in-ready appeal. Three well-sized bedrooms provide comfortable accommodations, while two additional rooms offer flexibility for a home office, guest room, exercise room, or storage. Lower level offers potential for the possibility of an additional bathroom, subject to buyer verification of feasibility and all required permits and approvals. Outside, the property enjoys a quiet neighborhood setting with nearby conservation land and abundant wildlife. The Cochecho River Loop Trail system is close by, while the Spaulding Turnpike provides easy access to downtown Dover, Portsmouth, and the greater Seacoast. A welcoming home with convenient access to both nature and the Seacoast, 8 Cornerstone Drive is ready to welcome its next owner.

Listed by Aimee Garrepy of LandVest / Christie's International Real Estate

$
$
%
$/month over payments
Federal 30-year interest rate: 7.4% last updated on Oct 8, 2026
* All Figures are estimates. Check with your bank or proposed mortgage company for actual interest rates.
This product uses the FRED® API but is not endorsed or certified by the Federal Reserve Bank of St. Louis.

Save FavoriteSchedule TourAsk A QuestionMore Details

884 Nichols Road Enosburg VT 05450

Enosburg, VT884 Nichols Road

Price$489,000

Est. Mortgage: $/month

Active With Contract

MLS Number 5109257

  • Residential Single Family
  • PricePerSqFt 166.21
  • Full Bath 2
  • Address 884 Nichols Road
  • Construction Existing

This beautifully updated farmhouse is a homesteader's dream, set on an expansive 4 acres of land. The property features a large landscaped yard adorned with mature fruit bushes, raised bed perennial, vegetable & herb gardens, and bee hives, creating a perfect environment for gardening enthusiasts. A serene pond, stunning sunset views, and wooded walking trails enhance the outdoor experience, providing a peaceful retreat right at home. The heart of the home is an open floor plan that fosters a bright and airy living space. An addition completed in 2014 accounts for two-thirds of the home, ensuring modern upgrades throughout. The kitchen and bathrooms have been thoughtfully enhanced, while most windows have been replaced to bring in natural light. The heated garage is an added bonus, featuring a kitchen, a 3/4 bath, a hot water heater, and a second-floor storage space, offering versatility for various uses.

Listed by Dianna Benoit-Kittell and Angel LaRose of KW Vermont- Enosburg

$
$
%
$/month over payments
Federal 30-year interest rate: 7.4% last updated on Oct 8, 2026
* All Figures are estimates. Check with your bank or proposed mortgage company for actual interest rates.
This product uses the FRED® API but is not endorsed or certified by the Federal Reserve Bank of St. Louis.

Virtual TourSave FavoriteSchedule TourAsk A QuestionMore Details

470 Elm Street Keene NH 03431

Keene, NH470 Elm Street

Price$489,000

Est. Mortgage: $/month

MLS Number 5112878

  • Multifamily
  • PricePerSqFt 193.89
  • Address 470 Elm Street
  • Units 2
  • Bathroom 3

Great Investment Opportunity in Keene! This versatile property offers an excellent combination of rental income, storage, and future development potential, all situated on 1.3 acres of level, cleared land in a desirable Keene location. The property features a two-family residence with a spacious 4-5 bedroom home plus an additional 1-bedroom apartment, providing valuable rental income or flexible living arrangements. A large commercial-style garage offers plenty of room for storage, a workshop, vehicles, or other uses. Adding even more potential, there is the possibility of constructing an ADU or additional residence, creating an opportunity for a buyer to build their own home while using the existing two-family property as an income-producing asset to help offset the cost. Conveniently located within walking distance of the clinic and hospital, downtown Keene, shopping, restaurants, and a network of biking and hiking paths. A rare opportunity to own a property with income potential, substantial land, and exciting possibilities for future development. Bring your ideas and make the most of this exceptional Keene property!

Listed by Nancy Proctor of BHG Masiello Keene

$
$
%
$/month over payments
Federal 30-year interest rate: 7.4% last updated on Oct 8, 2026
* All Figures are estimates. Check with your bank or proposed mortgage company for actual interest rates.
This product uses the FRED® API but is not endorsed or certified by the Federal Reserve Bank of St. Louis.

Save FavoriteSchedule TourAsk A QuestionMore Details

135 North Main Street Mont Vernon NH 03057

MLS Number 5110945

  • Residential Single Family
  • PricePerSqFt 235.44
  • Full Bath 1
  • Construction Existing
  • Bedrooms 3

Lovely Mont Vernon 1960's Cape style home with an amazing 25x25 great room with stone fireplace, cathedral ceiling and slider to the back yard that was added in the late 1980's. If you are looking for a private lot yet close to amenities this home, has it! There are two acres of land with a flat open back and side yards just minutes from town. The roof was replaced 8 years ago, heating system 10 years, central air. There are many options as it has a versatile layout for bedrooms on both levels and room to add a bathroom on 2nd floor. The dining room has lovely hardwood flooring. The basement is extra-large and has plenty of room for storage with two staircases to the main level and a garage under the main house. Bring your ideas and imagination to update and make this home your own. There are 3 sheds on the property for outdoor storage, Please do not pull into driveway without an appointment.

Listed by Melanie Zaharias of Zaharias Real Estate

$
$
%
$/month over payments
Federal 30-year interest rate: 7.4% last updated on Oct 8, 2026
* All Figures are estimates. Check with your bank or proposed mortgage company for actual interest rates.
This product uses the FRED® API but is not endorsed or certified by the Federal Reserve Bank of St. Louis.

Save FavoriteSchedule TourAsk A QuestionMore Details

44 High Top Road Wilmington VT 05363

Wilmington, VT44 High Top Road

Price$489,000

Est. Mortgage: $/month

Active With Contract

MLS Number 5109032

  • Residential Single Family
  • PricePerSqFt 305.63
  • Full Bath 2
  • Address 44 High Top Road
  • Construction Existing

A true opportunity! Completely renovated chalet in the Chimney Hill community just a short drive from Mount Snow ski resort and the village of Wilmington. Conveniently located with easy access in the B section of Chimney Hill, so no need to worry about driving up the mountain. This 3 bedroom, 2 bath home features extensive upgrades including new kitchen with soapstone counters and stainless appliances, vaulted open concept living room with wood burning fireplace and great natural light and woodwork, wood floors, newly tiled bathrooms, gorgeous mudroom with slate tile and custom cubbies for gear, new rustic furnishings throughout, main floor primary bedroom with en suite bath, large loft great for overflow sleeping, energy efficient propane heating system, and spacious deck for entertaining. Less obvious upgrades include updated washer and dryer, a standing seam metal roof, updated septic tank, shed for gear, and home generator. This comes with the tremendous Chimney Hill amenities including renovated clubhouse with indoor and outdoor pools, hot tub, gym, arcade, game room, theater, tennis courts, winter ice skating, and a la carte services such as plowing, mowing, trash, and more!

Listed by Adam Palmiter of Berkley & Veller Greenwood/Dover

$
$
%
$/month over payments
Federal 30-year interest rate: 7.4% last updated on Oct 8, 2026
* All Figures are estimates. Check with your bank or proposed mortgage company for actual interest rates.
This product uses the FRED® API but is not endorsed or certified by the Federal Reserve Bank of St. Louis.

Save FavoriteSchedule TourAsk A QuestionMore Details

7 Roland Court Winooski VT 05404

Winooski, VT7 Roland Court

Price$489,000

Est. Mortgage: $/month

Pending

MLS Number 5110044

  • Residential Single Family
  • PricePerSqFt 318.36
  • Full Bath 1
  • Address 7 Roland Court
  • Construction Existing

Welcome home to this beautifully updated 1950s Cape, where classic charm meets modern convenience. Bathed in natural light, this 3-bedroom, 2-bathroom home welcomes you with an open, airy atmosphere that instantly feels like home. The flexible layout includes a large first-floor bedroom and bathroom, with two additional bedrooms and a bathroom upstairs. An unfinished basement is waiting for your ideas or provides ample storage. At the heart of the house is a bright eat-in kitchen, perfectly designed for casual meals and everyday gatherings. Countless modern upgrades throughout the home ensure effortless living, while central AC keeps the space comfortable all summer long. Step outside to discover a beautiful yard that offers an ideal backdrop for gardening, entertaining, or simply unwinding. The property also features a convenient 1-car garage and a large driveway with ample parking for guests. Located in Winooski, you're just moments from local restaurants, shops, services, and everything this small vibrant city has to offer. With its flexible floor plan, updated spaces, and convenient location, this character-filled Cape is ready for its next chapter.

Listed by Mike Trombley of Coldwell Banker Hickok and Boardman

$
$
%
$/month over payments
Federal 30-year interest rate: 7.4% last updated on Oct 8, 2026
* All Figures are estimates. Check with your bank or proposed mortgage company for actual interest rates.
This product uses the FRED® API but is not endorsed or certified by the Federal Reserve Bank of St. Louis.

Save FavoriteSchedule TourAsk A QuestionMore Details

Broker Reciprocity 

Copyright 2026 PrimeMLS, Inc. All rights reserved. This information is deemed reliable, but not guaranteed. The data relating to real estate displayed on this display comes in part from the IDX Program of PrimeMLS. The information being provided is for consumers’ personal, non-commercial use and may not be used for any purpose other than to identify prospective properties consumers may be interested in purchasing. Data last updated October 12, 2026 1:38 PM UTC
