SIGN UP or LOG IN 's Account

Log in to see your saved listings or edit your searches:

No account? Sign up now to save searches, listings, and get tailored listing notifications. It's free, opt-out anytime.

Find Your New Home

Sign Up Today!

Get fresh listings via email, save your favorite listings, match with similar properties, and unlock additional property info.

Create Your Account

Do not fill in this field:

Already have an account? Log in

and narrow your search. If you have fewer than 200 results, you can save your search.

Addison VT Mobile Real Estate

r=7441-7452
29 Perrotta Place Burlington VT 05401

Burlington, VT29 Perrotta Place

Price$489,000

Est. Mortgage: $/month

Active With Contract

MLS Number 5108825

  • Residential Single Family
  • PricePerSqFt 335.62
  • Full Bath 1
  • Address 29 Perrotta Place
  • Construction Existing

OPEN HOUSE Saturday Sept. 19th 10-12! Don't miss this rare opportunity to own a 2bedroom, 1bath single family home in Burlington's sought-after South End, offering a wonderful combination of character, outdoor space, and an unbeatable location. Inside, original woodwork, hardwood floors, wood doors, trim, and glass doorknobs preserve the home's timeless charm. The first floor offers comfortable, easy living with two bedrooms and a beautifully updated full bath featuring a walk-in tile shower. Gather in the front living room, relax in the updated four-season family room, or enjoy the enclosed front porch, a perfect spot for morning coffee or winding down at the end of the day. Upstairs, additional space with a newer mini split and skylights offer exciting possibilities for a bonus room, home office, studio, craft space, primary suite or additional storage. Outside, the fenced backyard provides a private setting for relaxing, entertaining, gardening, or gathering with friends and family. There is also a designated garden area behind the garage. Off-street parking and a detached one-car garage add everyday convenience. Thoughtful improvements include a newer roof, beautifully renovated bathroom, direct vent heater in the family room and newer furnace. Best of all, you're in the heart of Burlington's South End. Enjoy breakfast at The Spot, explore the South End Arts District, nearby parks, recreation, restaurants, and neighborhood amenities, with downtown Burlington and the waterfront just minutes away. A charming home with flexible spaces, a manageable yard, and a location that's hard to beat, come discover South End living!

Listed by Laura Zambarano of Real Estate Associates

$
$
%
$/month over payments
Federal 30-year interest rate: 7.4% last updated on Oct 8, 2026
* All Figures are estimates. Check with your bank or proposed mortgage company for actual interest rates.
This product uses the FRED® API but is not endorsed or certified by the Federal Reserve Bank of St. Louis.

Save FavoriteSchedule TourAsk A QuestionMore Details

123 Lake Street Swanton VT 05488

Swanton, VT123 Lake Street

Price$489,000

Est. Mortgage: $/month

MLS Number 5055086

  • Multifamily
  • PricePerSqFt 185.79
  • Address 123 Lake Street
  • Units 3
  • Bathroom 4

Three homes in one! Incredible opportunity for house hackers, investors, and homesteaders. This extraordinary 11.85-acre property, zoned R1 (minimum 1-acre lots) for HUD/subdivision potential, offers over 3,500 sqft living space across 3 units - each with its own electric meter and 1st floor bedroom, bath, & laundry. Reliable M2M tenants in the back house & side apt - bringing in $3,471/month. Two driveways for privacy and also future development possibilities. Owners occupy the expansive 3-bed, 1.5 bath front apt, and they plan to move upon property transfer, providing the opportunity for new owners to move right into the large unit with clean, concrete basement, which is a great workspace during the winter months. Two front units feature pellet stoves as cozy backup heating. Oil heat is primary heating source. With woods and level pasture, this large lot of land is perfect for a hobby farming, horses, or a hunting/gathering lifestyle. Bordering a Wildlife Sanctuary, this amazing property has privacy, views, and plentiful woodland friends. If you're searching for the hunting and gathering lifestyle, you've found it! Includes over 1,400 feet of road frontage, 2 garages, shed, garden space, and gazebo. Located a stone-throw to Lake Champlain at Maquam Shore for boating and fishing. Just down the road to Swanton Village amenities, St. Albans City, & the Canadian border at Quebec. 1 hour to Montreal & 40 minutes to Burlington. Property is ideally positioned to capture strong rental demand in a high-traffic, quintessential New England vacation and outdoor adventure destination. Owners are continuing to renovate the 1st floor in the front apartment. There are three additional unfinished 3rd floor rooms in the "attic" of the front apt - one plumbed for a bathroom - offering potential for a 4th unit or larger owner quarters. *Newer features* - roof, vinyl siding, knotty pine walls, updated electric, trim, paint, and new kitchen flooring. Motivated sellers.

Listed by Tami Lantz and Tyler Hull of Sherwood Real Estate

$
$
%
$/month over payments
Federal 30-year interest rate: 7.4% last updated on Oct 8, 2026
* All Figures are estimates. Check with your bank or proposed mortgage company for actual interest rates.
This product uses the FRED® API but is not endorsed or certified by the Federal Reserve Bank of St. Louis.

Virtual TourSave FavoriteSchedule TourAsk A QuestionMore Details

39 Manns Hill Road Littleton NH 03561

Littleton, NH39 Manns Hill Road

Price$489,000

Est. Mortgage: $/month

MLS Number 5109309

  • Residential Single Family
  • PricePerSqFt 300.37
  • Full Bath 2
  • Address 39 Manns Hill Road
  • Construction Existing

Welcome to 39 Manns Hill Road, a charming and pristine New England Cape offering the perfect blend of character, convenience, and opportunity in the heart of Littleton. Set on just under one acre, this inviting home offers plenty of private outdoor space while staying close to everything that makes the White Mountains such a special place to call home. Inside, warm hard wood floors and a comfortable, easy-flowing floor plan create a welcoming atmosphere. The home features two bedrooms on the main floor, a spacious living area, a full bath, a wood stove, and a gorgeous, newly remodeled kitchen/dining area, along with a new private deck. The finished upper level offers an expansive living space as a master suite and full bath. Additional storage can be utilized in the full basement and in the attic space over the attached garage. The generous, beautifully landscaped yard offers an adorable cottage, which has been used both as an Airbnb and extra guest space. Complete with a relaxing sauna and large shed, the yard offers room for gardening, entertaining, pets, or simply relaxing and enjoying New Hampshire's four beautiful seasons. This yard has been lovingly maintained and has rich soil that nourishes a beautiful landscape of trees, perennial flowers and a lush lawn. Location is a standout feature of this home, walkable to Remich Park and charming downtown Littleton with restaurants, shops, and scenic covered bridge. Just behind the home, on Gary Lane, is access to the Parker Trail system, which is beautifully maintained. Cannon Mountain, Loon Mountain and Bretton Woods are all within a 45- minute drive for skiing and year-round recreation. Hiking, biking, snowshoeing and snowmobiling opportunities abound throughout the surrounding White Mountains. Whether you're searching for a year-round home, a New Hampshire getaway or a property with room to make your own, this home offers a wonderful combination of location, character and potential for income. Welcome home!

Listed by Matt Tellier of Matt Tellier Real Estate

$
$
%
$/month over payments
Federal 30-year interest rate: 7.4% last updated on Oct 8, 2026
* All Figures are estimates. Check with your bank or proposed mortgage company for actual interest rates.
This product uses the FRED® API but is not endorsed or certified by the Federal Reserve Bank of St. Louis.

Save FavoriteSchedule TourAsk A QuestionMore Details

19 High Ridge Road Killington VT 05751

MLS Number 5094949

  • Condo
  • PricePerSqFt 433.13
  • Square Feet 1,129
  • Bedrooms 2
  • New Contruction Existing

Exciting opportunity to own an updated 2-bedroom, 2-bathroom condominium in the highly sought-after High Ridge community! Ideally located in the coveted A Building, the closest building to the ski-home trail, this inviting mountain retreat offers the perfect blend of comfort and convenience. Inside, you'll find tasteful updates throughout, creating a warm and welcoming space that's ready to be enjoyed from day one. The living area is anchored by a wood-burning fireplace (with firewood included in the HOA fee), while large windows and two private balconies showcase views of Vermont's Green Mountains and provide the perfect setting to relax and take in the fresh mountain air. Additional highlights include in-unit laundry and sauna, a private ski locker, and the convenience of being offered fully furnished, making for a truly turnkey opportunity. Owners and guests enjoy access to the High Ridge Sports Center, featuring an indoor pool, large outdoor hot tub, sauna, and exercise equipment, ideal for unwinding after a day on the slopes, trails, or golf course. The community also offers EV charging stations, adding convenience for electric vehicle owners and guests. Whether you're seeking a year-round getaway or a mountain retreat, this well-appointed condominium is ready to be enjoyed. Call today to schedule your private showing!

Listed by Kaitlyn Hummel of Prestige Real Estate of Killington

$
$
%
$/month over payments
Federal 30-year interest rate: 7.4% last updated on Oct 8, 2026
* All Figures are estimates. Check with your bank or proposed mortgage company for actual interest rates.
This product uses the FRED® API but is not endorsed or certified by the Federal Reserve Bank of St. Louis.

Virtual TourSave FavoriteSchedule TourAsk A QuestionMore Details

474 Dog Team Road New Haven VT 05456

New Haven, VT474 Dog Team Road

Price$489,000

Est. Mortgage: $/month

MLS Number 5086957

  • Multifamily
  • PricePerSqFt 113.09
  • Address 474 Dog Team Road
  • Units 3
  • Bathroom 3

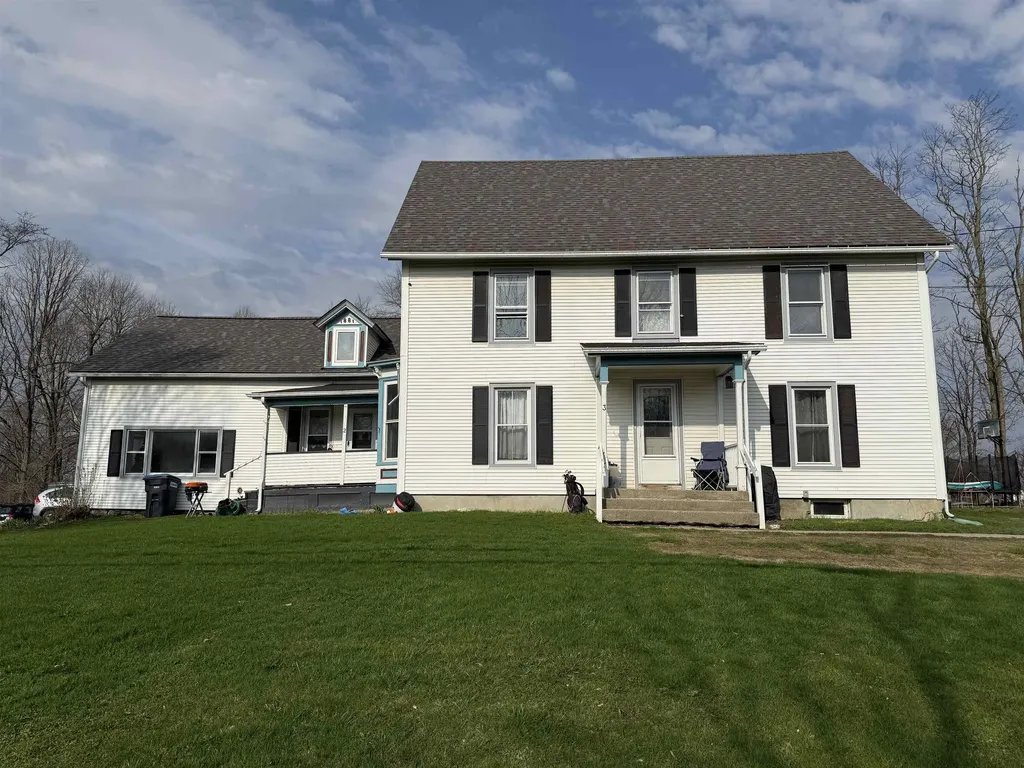
Well-maintained three-unit property just minutes from downtown Middlebury. Two units were renovated in 2019 with modern updates while retaining Vermont character. All units are currently rented and feature private entrances, laundry, separate utilities, and additional storage. Quiet, scenic setting with quick access to shops, restaurants, and an easy commute to Burlington, Middlebury, Bristol and Vergennes. Ample on-site parking and outdoor space add to tenant appeal. Strong rental history and desirable location make this an excellent investment opportunity in Addison County. Recent reappraisal from the town came in at $609,300.

Listed by Heather Foster-Provencher of Champlain Valley Properties

$
$
%
$/month over payments
Federal 30-year interest rate: 7.4% last updated on Oct 8, 2026
* All Figures are estimates. Check with your bank or proposed mortgage company for actual interest rates.
This product uses the FRED® API but is not endorsed or certified by the Federal Reserve Bank of St. Louis.

Virtual TourSave FavoriteSchedule TourAsk A QuestionMore Details

619 Main Street Londonderry VT 05155

Londonderry, VT619 Main Street

Price$489,000

Est. Mortgage: $/month

MLS Number 5106426

  • Residential Single Family
  • PricePerSqFt 232.86
  • Full Bath 2
  • Address 619 Main Street
  • Construction Existing

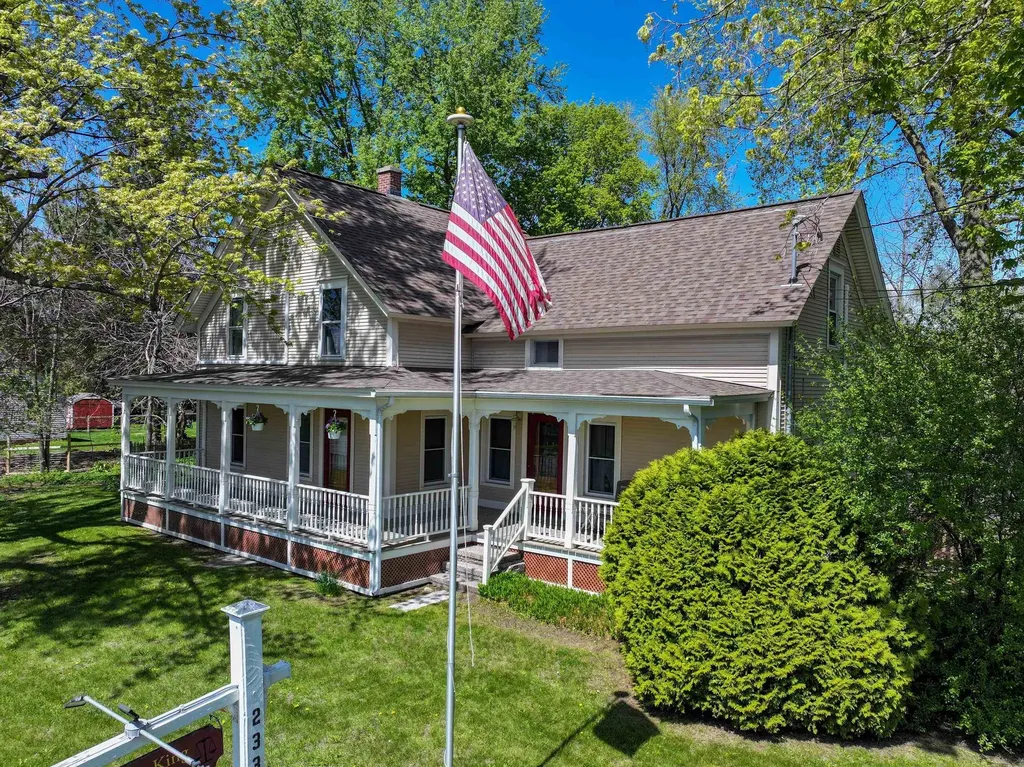
Set on 3 lovely acres in the heart of South Londonderry, this gracious four-bedroom, 2½-bath Victorian blends timeless character with thoughtful modern updates. Original floor-to-ceiling windows, soaring ceilings, hardwood floors, and classic Victorian details create a warm and inviting sense of history throughout the home. The newly renovated kitchen provides a fresh, functional gathering space, while the large living room is a standout feature, with built-in bookshelves flanking the fireplace and abundant natural light streaming through the original windows. Spacious bedrooms and 2½ baths offer comfortable living and space to spread out. Several important upgrades to the property include new windows in the upstairs of the home, exterior drainage, and basement encapsulation with dehumidifier. There is a whole house surge protector and whole house water filter system. Outside, the property offers an open yard with room to garden, play, entertain, or simply enjoy the peaceful Vermont setting. A barn provides additional space for storage, hobbies, studio, equipment, or other possibilities. Across Main Street from the house is the West River, providing a peaceful backdrop to this beautifully preserved Victorian home. Ideally located close to Londonderry village and minutes to Magic, Stratton and Bromley mountains, this property offers the perfect combination of convenience, recreation, privacy, and classic Vermont charm. A wonderful opportunity to own a distinctive and beautifully updated Victorian in one of Southern Vermont’s most appealing communities.

Listed by Alison Cummings of Cummings & Co

$
$
%
$/month over payments
Federal 30-year interest rate: 7.4% last updated on Oct 8, 2026
* All Figures are estimates. Check with your bank or proposed mortgage company for actual interest rates.
This product uses the FRED® API but is not endorsed or certified by the Federal Reserve Bank of St. Louis.

Save FavoriteSchedule TourAsk A QuestionMore Details

188 Worcester Village Road Worcester VT 05682

MLS Number 5107364

  • Residential Single Family
  • PricePerSqFt 312.66
  • Full Bath 1
  • Construction Existing
  • Bedrooms 4

Classic Vermont post & beam farmhouse on 57+/- acres with a view from above the meandering North Branch of the Winooski River from one side boundary to the other, providing direct access. Fully-equipped modern Kitchen with center island and ceramic tile flooring. Plenty of room for a huge farmhouse table (and then some!) in the formal dining room, with exposed hand hewn beams. First floor half bath with laundry. Cozy den/living room with Hearthstone wood stove. There's even a ground-level bedroom with double closet. Upstairs four corner rooms, three of which are set up for bedrooms, and another for crafting. Terrific built-in storage in all of them. Full bath with shower/tub. Attic. Mudroom breezeway provides direct access to the 2-car garage (built in the 1960's+-). Outside, a small apple orchard, vegetable garden, a variety of perennial plantings, raspberries, blueberries, rhubarb, storage shed and a former chicken coop. Roughly 8 acres of open land. House and garage NOT in the flood plain! This time of the year, it's easy to cross the river by foot, entering mixed managed woodlands with trails to explore. Participation in the Current Use program provides property tax relief. Property will be transferred as an enrolled parcel. Several renovations and improvements over the years. 13 Solar panels feed their collected energy back to GMP to lower your bills. Vinyl siding over 2" rigid insulation, windows throughout. propane hot water heater ('25). Standing seam metal roof. High speed cable internet available. Really quite charming with it's traditional style! Easy year-round, paved access to services. Put this one down on the must-take-a-look list soon! (Right of first refusal mentioned in deed is no longer in play)

Listed by Lori Holt of BHHS Vermont Realty Group/Montpelier

$
$
%
$/month over payments
Federal 30-year interest rate: 7.4% last updated on Oct 8, 2026
* All Figures are estimates. Check with your bank or proposed mortgage company for actual interest rates.
This product uses the FRED® API but is not endorsed or certified by the Federal Reserve Bank of St. Louis.

Virtual TourSave FavoriteSchedule TourAsk A QuestionMore Details

24 Common Way Charlotte VT 05445

Charlotte, VT24 Common Way

Price$489,000

Est. Mortgage: $/month

MLS Number 5110752

  • Condo
  • PricePerSqFt 325.13
  • Square Feet 1,504
  • Bedrooms 3
  • New Contruction Existing

Welcome home to Champlain Valley Cohousing, a friendly, close-knit community at the end of a meandering private road. Step outside and you're offered a community green, the Charlotte Town Trail, and 125 acres of shared woods, gardens, meadows, creeks, ponds, orchards, and farmland. It's a safe, connected place to live, with room to roam right outside your door. Inside, hardwood floors and generous windows fill the open living space with sunshine from morning to evening. Kick off your boots in the spacious mudroom, made for muddy trails, ski gear, and garden harvests. The first-floor bedroom and full bath are perfect for guests or easy one-level living, while upstairs you'll find two more bedrooms, a second full bath, and a bright loft that can be a playroom, reading nook, or home office. The large unfinished basement gives you plenty of storage and room to grow. Coffee on the deck, dinner on the patio, or a stroll through the community gardens: outdoor living is easy here. Heat pumps keep the home comfortable year-round, owned solar helps keep energy costs low, and a water filtration system adds peace of mind. Everything you love about Vermont is close by;The Old Brick Store, Charlotte Town Beach, and Mt. Philo State Park. Burlington and Middlebury are a scenic 25-minute drive, and major ski areas are only 30 to 60 minutes from home.

Listed by Erin Dupuis of Vermont Real Estate Company

$
$
%
$/month over payments
Federal 30-year interest rate: 7.4% last updated on Oct 8, 2026
* All Figures are estimates. Check with your bank or proposed mortgage company for actual interest rates.
This product uses the FRED® API but is not endorsed or certified by the Federal Reserve Bank of St. Louis.

Virtual TourSave FavoriteSchedule TourAsk A QuestionMore Details

154 Depot Street Jamaica VT 05343

Jamaica, VT154 Depot Street

Price$489,000

Est. Mortgage: $/month

MLS Number 5113501

  • Multifamily
  • PricePerSqFt 201.57
  • Address 154 Depot Street
  • Units 3
  • Bathroom 4

An exceptional investment opportunity in the heart of Jamaica! Just steps from Jamaica State Park and the charm of downtown Jamaica, this three-unit multifamily property offers an ideal combination of location, flexibility, and income potential. Whether you’re looking to live in one unit while generating income from the others, create a Vermont getaway with rental income, or add a versatile property to your investment portfolio, the possibilities are plentiful. The property abuts the river and features three spacious two-bedroom units: two with one bath and a third with two baths. Two units are currently vacant and ready for immediate occupancy, while the third is occupied by long term tenants—offering the potential for income from day one. Consider long-term rentals, seasonal leases, or short-term rentals such as Airbnb, subject to applicable local and state requirements. Recent improvements make this an especially attractive opportunity. Updates include a new furnace, new well pump, freshly painted exterior, and replacement windows where needed. The hot water heaters are approximately five years old. One apartment features a new refrigerator and stove, while another offers a three-year-old washer and dryer along with a new dishwasher. And then there’s the location! Walk to Jamaica State Park for hiking, biking, swimming, and outdoor recreation, or stroll into the village to enjoy everything this quintessential Vermont community has to offer. With Stratton Mountain and other Southern Vermont attractions within easy reach, the property is well positioned to appeal to year-round, seasonal, and vacation renters alike. Three units, multiple income possibilities, recent improvements, and an outstanding village location make this a rare opportunity to invest in one of Southern Vermont’s most desirable four-season communities.

Listed by Carrie Mathews of Winhall Real Estate

$
$
%
$/month over payments
Federal 30-year interest rate: 7.4% last updated on Oct 8, 2026
* All Figures are estimates. Check with your bank or proposed mortgage company for actual interest rates.
This product uses the FRED® API but is not endorsed or certified by the Federal Reserve Bank of St. Louis.

Save FavoriteSchedule TourAsk A QuestionMore Details

154 Depot Street Jamaica VT 05343

Jamaica, VT154 Depot Street

Price$489,000

Est. Mortgage: $/month

MLS Number 5113514

  • Residential Single Family
  • PricePerSqFt 201.57
  • Full Bath 1
  • Address 154 Depot Street
  • Construction Existing

Village living with room for possibilities! Just steps from Jamaica State Park and downtown Jamaica, this versatile home offers a wonderful opportunity to enjoy Vermont living with the added benefit of separate living spaces and potential rental income. Abutting the river, the property is currently configured as three spacious two-bedroom apartments—two with one bath and a third with two baths. Make one apartment your full-time residence or Vermont getaway while renting the others, or explore options for bringing extended family together while maintaining privacy and independence. Two apartments are currently vacant and ready for immediate occupancy. The third is home to long-term tenants who hope to stay, offering potential ongoing income. Recent improvements include a new furnace, new well pump, freshly painted exterior, and replacement windows where needed. The hot water heaters are approximately five years old. One apartment features a new refrigerator and stove, while another includes a three-year-old washer and dryer along with a new dishwasher. Enjoy a location that puts outdoor adventure and village charm right outside your door. Walk to Jamaica State Park for hiking, biking, swimming, and exploring, or stroll downtown to enjoy this welcoming Vermont community. Stratton Mountain and other Southern Vermont attractions are within easy reach, making this an appealing home base in every season. Whether you envision a primary home with supplemental income, a vacation retreat with space for guests, or a future reconfiguration to suit your needs, this property offers exceptional flexibility. Any conversion or changes in use would be subject to applicable approvals. A special opportunity to make yourself at home in the heart of Jamaica!

Listed by Carrie Mathews of Winhall Real Estate

$
$
%
$/month over payments
Federal 30-year interest rate: 7.4% last updated on Oct 8, 2026
* All Figures are estimates. Check with your bank or proposed mortgage company for actual interest rates.
This product uses the FRED® API but is not endorsed or certified by the Federal Reserve Bank of St. Louis.

Save FavoriteSchedule TourAsk A QuestionMore Details

46 Lake Shore Road Eden VT 05653

Eden, VT46 Lake Shore Road

Price$489,000

Est. Mortgage: $/month

MLS Number 5102673

  • Residential Single Family
  • PricePerSqFt 330.85
  • Address 46 Lake Shore Road
  • Construction Existing
  • Bedrooms 2

If you've ever thought, "I was born in the wrong era," this enchanting vintage lakefront cottage may be the closest you'll come to traveling back in time. Rich in history and overflowing with rustic charm, every detail tells a story from the exposed wall studs and soaring second-floor rafters to the authentic craftsmanship that has stood the test of time. One of the cottage's most delightful and unique features is that it offers as many screened sleeping porches with full lake views and refreshing breezes as it does bedrooms. These inviting porches were the original summer air conditioning, offering cool, comfortable nights as gentle lake breezes drift through. Choose to cozy up inside one of the many possible bedrooms or fall asleep to the soothing sounds of the water from one of the screened porches. As you wander through the cottage, you'll discover a fascinating collection of vintage furnishings and memorabilia that seem to have paused time. Included with the property are many treasured pieces, some worthy of a museum display, including vintage clothing and other historic keepsakes. Among the cottage's stories is a portrait of a Spanish poet who reportedly spent ten days here seeking inspiration and retreat. Outside, a full-width covered porch invites you to relax while taking in panoramic lake views. With 90 feet of lake frontage, a private dock, and a swim raft already in place, everything is ready for making unforgettable summer memories. Offered fully furnished, this seasonal retreat is a rare opportunity to own an authentic piece of lakeside history. If you appreciate vintage craftsmanship, rustic character, and timeless charm, this cottage is truly a treasure waiting to be discovered. So many rooms to explore, yet the number of possibilities seems endless. Book your showing today you simply must see it to appreciate its remarkable character.

Listed by Sharon Faust of Big Bear Real Estate

$
$
%
$/month over payments
Federal 30-year interest rate: 7.4% last updated on Oct 8, 2026
* All Figures are estimates. Check with your bank or proposed mortgage company for actual interest rates.
This product uses the FRED® API but is not endorsed or certified by the Federal Reserve Bank of St. Louis.

Virtual TourSave FavoriteSchedule TourAsk A QuestionMore Details

2337 Vt Route 7 Middlebury VT 05753

Middlebury, VT2337 Vt Route 7

Price$489,000

Est. Mortgage: $/month

MLS Number 5089982

  • Multifamily
  • PricePerSqFt 249.49
  • Address 2337 Vt Route 7
  • Units 3
  • Bathroom 3

Here is a delightful opportunity to own a simply versatile property that has been carefully updated over the years. What started as a single family home has been beautifully transformed to this multi-use property. The larger section of the property includes 5 private office spaces that share a conference room and a reception area as well as a full bath and small kitchenette. The total rent for three of these office spaces currently brings in $1200 and could be even more if rents were adjusted for market rates and the two, currently empty, other offices were rented. There are two furnished studio apartments, one on each level. The 1st floor apartment is currently rented for $1150/month and is heated with both a Rinnai heater and a heated and cooled with a heat pump. It includes a dishwasher, electric stove, stacked laundry and a 3/4 bath. This unit shares a door with one of the aforementioned office spaces so it's possible you could "capture" that room for this apartment space. The second floor unit is a true studio space with a Rinnai heater, heat pump, electric stove, fridge and 3/4 bath and rents for $1400/month. There is additional income potential - rent the 2 bay garage or add that space to one of the apartment rentals and increase the rent. The property is landscaped and has an existing sign for business name display. The parking surface is paved and this property is very tidy!

Listed by Amey Ryan of IPJ Real Estate

$
$
%
$/month over payments
Federal 30-year interest rate: 7.4% last updated on Oct 8, 2026
* All Figures are estimates. Check with your bank or proposed mortgage company for actual interest rates.
This product uses the FRED® API but is not endorsed or certified by the Federal Reserve Bank of St. Louis.

Virtual TourSave FavoriteSchedule TourAsk A QuestionMore Details

Broker Reciprocity 

Copyright 2026 PrimeMLS, Inc. All rights reserved. This information is deemed reliable, but not guaranteed. The data relating to real estate displayed on this display comes in part from the IDX Program of PrimeMLS. The information being provided is for consumers’ personal, non-commercial use and may not be used for any purpose other than to identify prospective properties consumers may be interested in purchasing. Data last updated October 12, 2026 2:39 PM UTC