
SIGN UP or LOG IN 's Account

Log in to see your saved listings or edit your searches:

No account? Sign up now to save searches, listings, and get tailored listing notifications. It's free, opt-out anytime.

Find Your New Home

Sign Up Today!

Get fresh listings via email, save your favorite listings, match with similar properties, and unlock additional property info.

Create Your Account

Do not fill in this field:

Already have an account? Log in

and narrow your search. If you have fewer than 200 results, you can save your search.

Addison VT Mobile Real Estate

r=7477-7488
11 Highland Avenue Antrim NH 03440

Antrim, NH11 Highland Avenue

Price$485,000

Est. Mortgage: $/month

MLS Number 5103776

  • Residential Single Family
  • PricePerSqFt 245.82
  • Full Bath 2
  • Address 11 Highland Avenue
  • Construction Existing

This spacious and beautifully maintained home is ideally located in a desirable neighborhood, just minutes from,or within walking distance to schools, downtown, parks, and the library. Offering the perfect blend of comfort, convenience, and versatility, this home is designed for both everyday living and entertaining. Inside, you'll find four bedrooms, two full bathrooms, a dedicated home office, spacious living and dining areas, and a well-appointed kitchen. The kitchen and bathrooms have been refreshed with new vanities and updated lighting, adding a fresh, modern touch. The semi- finished basement offers additional living space with a comfortable den and laundry room, while the bonus room above the oversized two-car garage provides an excellent opportunity for a home gym, playroom, studio, or additional living space,finish it to suit your needs. The large composite deck provides plenty of room for grilling, outdoor dining, and relaxing with family and friends. Additional features include a whole-house generator and pellet stove, providing added peace of mind, comfort, and efficiency throughout the seasons. With its desirable location, flexible living spaces, outdoor amenities, and thoughtful updates, this home offers the space and lifestyle you've been looking for. Showings start at the OPEN HOUSE SATURDAY 8-8-2026 from 11am-1pm!

Listed by Nikki Kalantzis of Realty One Group Next Level

$
$
%
$/month over payments
Federal 30-year interest rate: 7.4% last updated on Oct 8, 2026
* All Figures are estimates. Check with your bank or proposed mortgage company for actual interest rates.
This product uses the FRED® API but is not endorsed or certified by the Federal Reserve Bank of St. Louis.

Virtual TourSave FavoriteSchedule TourAsk A QuestionMore Details

122-124 Woodbury Road Burlington VT 05408

Burlington, VT122-124 Woodbury Road

Price$485,000

Est. Mortgage: $/month

MLS Number 5104450

  • Multifamily
  • PricePerSqFt 177.4
  • Units 2
  • Bathroom 2
  • Acreage 0.28

NEW PRICE, BRING YOUR VISION TO LIFE! A unique opportunity in Burlington's desirable New North End, 122-124 Woodbury Road offers TWO SEPARATE HOMES ON ONE LOT, each with its own driveway, creating exciting possibilities for investors, owner-occupants, multi-generational living, or those looking to create additional rental income. The main Cape-style home is move-in ready and offers 2 bedrooms, a full bath, and laundry on the main level, plus a recently permitted 3rd bedroom in the basement. Fresh paint and updated flooring brighten the interior, while the open kitchen and dining area provides comfortable everyday living. Finished attic storage adds even more functionality. The second home is where the opportunity really begins. Much of the initial work has already been done, with the interior taken down to the studs and ready for the next owner to bring their vision to life without starting from scratch. It is currently permitted as a 3-bedroom, 1-bath residence, giving a buyer the opportunity to complete the home to their own style and specifications. Looking for even more potential? The property also conveys with architectural plans by Michael Dugan to convert the second building into a DUPLEX, pre-approved by Burlington zoning, offering another path to maximize the property's versatility and income potential, subject to applicable approvals. Set on a level, fenced lot near schools, shopping, restaurants, parks, the Burlington Bike Path, and Lake Champlain recreation. Live in one while completing the other, create multiple rental opportunities, or design a property that works for your future. The groundwork is here, now it's time to bring the vision to life!

Listed by Carrie Paquette of BHHS Vermont Realty Group/S Burlington

$
$
%
$/month over payments
Federal 30-year interest rate: 7.4% last updated on Oct 8, 2026
* All Figures are estimates. Check with your bank or proposed mortgage company for actual interest rates.
This product uses the FRED® API but is not endorsed or certified by the Federal Reserve Bank of St. Louis.

Virtual TourSave FavoriteSchedule TourAsk A QuestionMore Details

772 Upper Turnpike Road Norwich VT 05055

Norwich, VT772 Upper Turnpike Road

Price$485,000

Est. Mortgage: $/month

Active With Contract

MLS Number 5111103

  • Residential Single Family
  • PricePerSqFt 361.94
  • Full Bath 1
  • Construction Existing
  • Bedrooms 3

Move-in ready, this home has had a major refresh with new roof, new vinyl siding, refinished hardwood floors, new LVP and vinyl floors, new bay window, fresh paint throughout, and a new washer/dryer. Located on 6 acres with a 2 car attached garage and 2 decks plus a generator. The lower level has a wood stove as supplemental heat along with electric baseboard throughout. Lots of room for hobbies both inside and out. Public open house Saturday, September 26, 11:00 - 1:00

Listed by Nan Carroll of Coldwell Banker LIFESTYLES - Hanover

$
$
%
$/month over payments
Federal 30-year interest rate: 7.4% last updated on Oct 8, 2026
* All Figures are estimates. Check with your bank or proposed mortgage company for actual interest rates.
This product uses the FRED® API but is not endorsed or certified by the Federal Reserve Bank of St. Louis.

Save FavoriteSchedule TourAsk A QuestionMore Details

1765 Stevens Mill Road Jay VT 05859

Jay, VT1765 Stevens Mill Road

Price$485,000

Est. Mortgage: $/month

Pending

MLS Number 5108843

  • Residential Single Family
  • PricePerSqFt 454.55
  • Full Bath 1
  • Construction Existing
  • Bedrooms 3

Discover an extraordinary four-season recreational retreat in the heart of Vermont's Northeast Kingdom. This exceptional property offers the rare combination of privacy, expansive mature hardwood forest, direct access to outdoor adventure, and a comfortable 3-bedroom, 1-bath home. Set on approximately 88 acres, abutting both thousands of acres of public land and Jay Peak Resort, this property is a true playground for outdoor enthusiasts. Step beyond your doorstep and into a landscape made for adventure by owning your own hill and ridgeline. Ski your own backcountry powder paradise right from your backdoor, explore miles of hiking terrain, or take advantage of the VAST snowmobile network right in the backyard. The Long Trail is also less than a mile away. The mature hardwood forest offers more than just beautiful scenery and privacy-it provides an established maple sugaring opportunity. The 1,067-square-foot home features 3 bedrooms and 1 bathroom and was built in 1997. Major upgrades were completed in 2024, offering an improved and refreshed retreat while preserving its appeal as a low-key mountain getaway. Turn-key. Whether you're looking for a private Vermont escape, a four-season recreational property, a basecamp for Jay Peak adventures, or a place to enjoy skiing, snowmobiling, hiking, hunting, sugaring, and the solitude of the woods, this property delivers an unusually compelling combination of location and land.

Listed by Derek Greene of Derek Greene

$
$
%
$/month over payments
Federal 30-year interest rate: 7.4% last updated on Oct 8, 2026
* All Figures are estimates. Check with your bank or proposed mortgage company for actual interest rates.
This product uses the FRED® API but is not endorsed or certified by the Federal Reserve Bank of St. Louis.

Save FavoriteSchedule TourAsk A QuestionMore Details

15 Woodmans Lane Peterborough NH 03458

Peterborough, NH15 Woodmans Lane

Price$485,000

Est. Mortgage: $/month

MLS Number 5107151

  • Condo
  • PricePerSqFt 265.9
  • Square Feet 1,824
  • Bedrooms 3
  • New Contruction New Construction

Welcome to Woodman’s Place, an exceptional opportunity to own energy-efficient new construction in the heart of charming Peterborough. These detached condominium homes offer the perfect blend of modern design, low-maintenance living, and walkable convenience just moments from downtown shops, restaurants, cafs, and local attractions. This light and bright 3-bedroom home offers 1,828 square feet of thoughtfully designed living space featuring two primary suites, ideal for flexible living arrangements, guests, or multi-generational needs. The open-concept layout is filled with natural light and showcases stylish finishes, spacious living areas, and a seamless flow perfect for both everyday living and entertaining. A one-car garage adds convenience and additional storage, while the low condo fee and energy-efficient construction provide comfort and peace of mind for years to come. Enjoy all that vibrant downtown Peterborough has to offer while coming home to the ease and simplicity of new construction condo living at Woodman’s Place.

Listed by Barry Warhola of Monument Realty

$
$
%
$/month over payments
Federal 30-year interest rate: 7.4% last updated on Oct 8, 2026
* All Figures are estimates. Check with your bank or proposed mortgage company for actual interest rates.
This product uses the FRED® API but is not endorsed or certified by the Federal Reserve Bank of St. Louis.

Virtual TourSave FavoriteSchedule TourAsk A QuestionMore Details
504 High Street Somersworth NH 03878

Somersworth, NH504 High Street

Price$485,000

Est. Mortgage: $/month

MLS Number 5081153

  • Residential Single Family
  • PricePerSqFt 282.14
  • Address 504 High Street
  • Construction Existing
  • Bedrooms 4

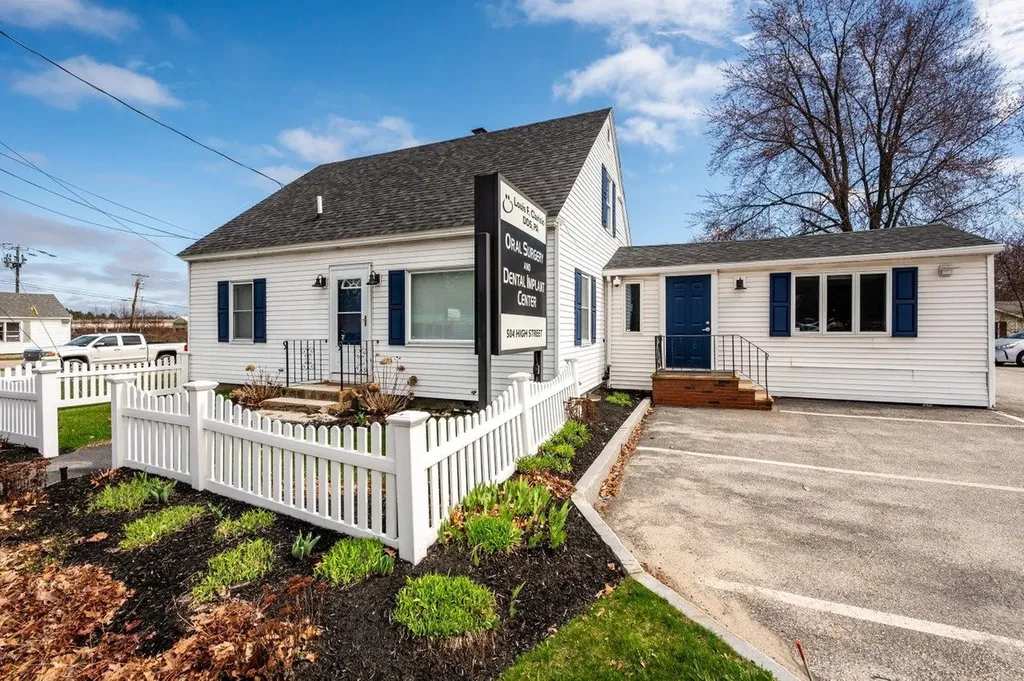
Located at 504 High Street in Somersworth, New Hampshire, this property offers approximately 1,719 square feet with a flexible layout and multiple private rooms suitable for a variety of uses. The property is currently configured for non-traditional use and may be converted back to residential use with town approvals. Buyers are encouraged to perform their own due diligence regarding zoning and permitted uses. The layout includes a spacious front living area, several private rooms that can function as bedrooms or offices, and a central area with potential for kitchen and dining space. The floor plan allows for customization to meet individual needs. Conveniently located near shopping, dining, and everyday amenities, with easy access to Route 16 (Spaulding Turnpike) for commuting to Dover, Rochester, and the Seacoast region.

Listed by Darlene Colwell-Ellis of KW Coastal and Lakes & Mountains Realty/Dover

$
$
%
$/month over payments
Federal 30-year interest rate: 7.4% last updated on Oct 8, 2026
* All Figures are estimates. Check with your bank or proposed mortgage company for actual interest rates.
This product uses the FRED® API but is not endorsed or certified by the Federal Reserve Bank of St. Louis.

Virtual TourSave FavoriteSchedule TourAsk A QuestionMore Details
504 High Street Somersworth NH 03878

MLS Number 5079710

  • Commercial
  • PricePerSqFt 282.14
  • Address 504 High Street
  • Year Built 1970
  • Square Feet 1,719

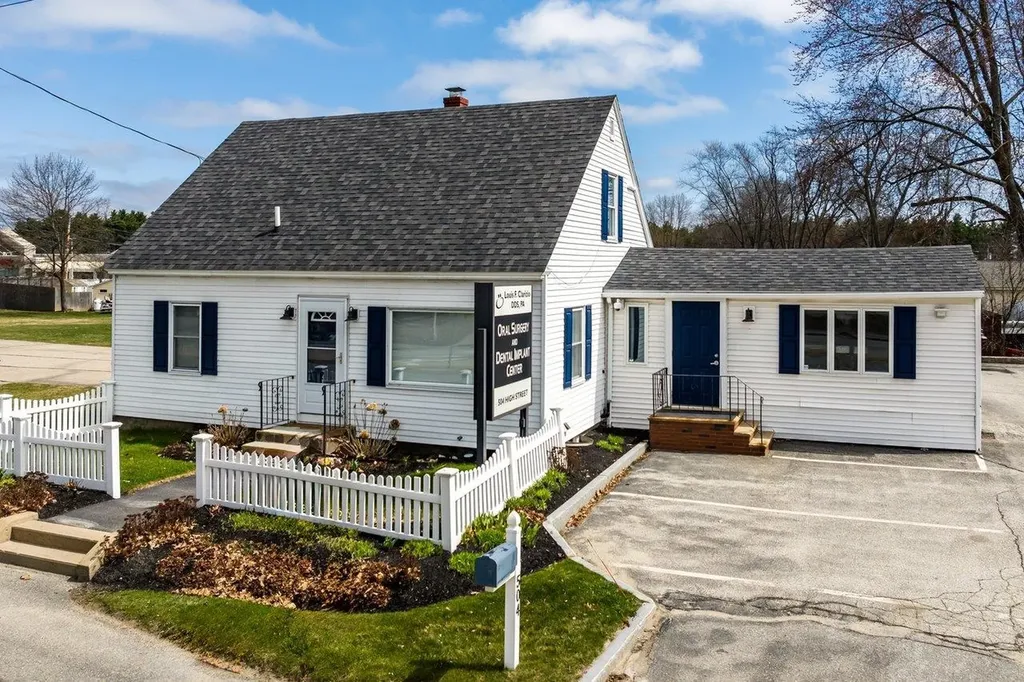
Located at 504 High Street in Somersworth, New Hampshire, this highly visible freestanding medical or professional office building offers an excellent opportunity for healthcare providers, professional services, or administrative offices seeking strong street presence. The property features approximately 1,719 square feet of finished space, thoughtfully laid out with a welcoming reception area, multiple private exam rooms or offices, and flexible workspace that can accommodate a variety of professional uses. Positioned along one of Somersworth's primary commercial corridors, the building benefits from steady daily traffic and easy accessibility for both staff and patients or clients. The property sits within close proximity to major national retailers such as Walmart, Target, TJ Maxx, Market Basket, and New Hampshire Liquor & Wine Outlet, placing it in the heart of a well-established retail and service hub. Its convenient location also provides quick access to Route 16 (Spaulding Turnpike), connecting the property to nearby communities including Dover, Rochester, and the greater Seacoast region, making it a practical destination for clients traveling from surrounding towns. With its stand-alone structure, strong visibility, and established commercial surroundings, 504 High Street presents a compelling opportunity for businesses looking to establish or expand their presence in the growing Somersworth/Tri-City market.

Listed by Darlene Colwell-Ellis of KW Coastal and Lakes & Mountains Realty/Dover

$
$
%
$/month over payments
Federal 30-year interest rate: 7.4% last updated on Oct 8, 2026
* All Figures are estimates. Check with your bank or proposed mortgage company for actual interest rates.
This product uses the FRED® API but is not endorsed or certified by the Federal Reserve Bank of St. Louis.

Virtual TourSave FavoriteSchedule TourAsk A QuestionMore Details

57 Laurel Lane Hartford VT 05001-1316

Hartford, VT57 Laurel Lane

Price$485,000

Est. Mortgage: $/month

Pending

MLS Number 5108710

  • Condo
  • PricePerSqFt 356.62
  • Square Feet 1,360
  • Bedrooms 2
  • New Contruction Existing

This one stands out! This well-maintained 2-bedroom, 2-bath single level home/condo offers an open-concept floor plan with high ceilings and beautifully maintained hardwood floors. Numerous recent updates include, but not limited to a newer boiler, windows, washer, and dryer. The attached garage was originally designed as a 2-car garage and has been thoughtfully converted to provide one-car parking plus a separate storage room. Pull-down attic stairs provide easy access to additional storage space. Step outside to the expanded deck and enjoy your private back and side yard, offering a wonderful space for relaxing, gardening, or entertaining. With its spacious layout, thoughtful updates, and abundant storage, this home offers comfort and convenience in a well-maintained package.

Listed by Cheryl Herrmann of RE/MAX Group One Realtors

$
$
%
$/month over payments
Federal 30-year interest rate: 7.4% last updated on Oct 8, 2026
* All Figures are estimates. Check with your bank or proposed mortgage company for actual interest rates.
This product uses the FRED® API but is not endorsed or certified by the Federal Reserve Bank of St. Louis.

Save FavoriteSchedule TourAsk A QuestionMore Details

15 Depot Street Rumney NH 03266

Rumney, NH15 Depot Street

Price$485,000

Est. Mortgage: $/month

Active With Contract

MLS Number 5108294

  • Residential Single Family
  • PricePerSqFt 87.17
  • Full Bath 2
  • Address 15 Depot Street
  • Construction Existing

They say opportunity knocks only once. Well, here it is! This incredible mixed-use property offers the perfect opportunity for anyone looking to open, expand, or relocate a business while enjoying exceptional visibility, extensive road frontage, and multiple income possibilities. The property features a beautifully maintained commercial storefront with ample parking, along with a detached brick Colonial farmhouse offering 3 bedrooms and 2 baths. Live just steps from your business, or generate additional income by renting the residence. The current tenants have enjoyed the home for the past three years. The possibilities are truly endless. Ideally located on Route 25 in Rumney, with parking access on Depot Street, the property enjoys outstanding street presence and signage on both Route 25 and Depot Street. The storefront/barn has been home to North Country Quilts for the past 12 years. During that time, the owners have thoughtfully renovated and improved the space, which now features five mini-splits, four Rinnai direct-vent heaters, a half bath, kitchenette, dumbwaiter, office space, studio space, and abundant storage. The quality of the finishes throughout is exceptional. The brick farmhouse has also been extensively updated over the years, including a new septic system, new roof, and significant kitchen and bathroom renovations. Whether you're an entrepreneur seeking the ideal live-work setup, an investor looking for strong income potential, or a business owner ready for the next chapter, this property offers unlimited possibilities. Your next adventure starts here!

Listed by Aaron Woods of Badger Peabody & Smith Realty/Plymouth

$
$
%
$/month over payments
Federal 30-year interest rate: 7.4% last updated on Oct 8, 2026
* All Figures are estimates. Check with your bank or proposed mortgage company for actual interest rates.
This product uses the FRED® API but is not endorsed or certified by the Federal Reserve Bank of St. Louis.

Virtual TourSave FavoriteSchedule TourAsk A QuestionMore Details

26 Algonquin Avenue Antrim NH 03440

Antrim, NH26 Algonquin Avenue

Price$485,000

Est. Mortgage: $/month

MLS Number 5111576

  • Residential Single Family
  • PricePerSqFt 518.16
  • Full Bath 1
  • Address 26 Algonquin Avenue
  • Construction Existing

Experience the charm of lake area living at 26 Algonquin Ave, a beautifully updated home tucked into a wooded setting just steps from Franklin Pierce Lake. Offered with two lots totaling approximately 3 acres, this unique property provides a wonderful combination of privacy, character, and proximity to the water. The only land separating the property from the lake is a parcel owned by Eversource, creating an exceptionally close to the water setting without the waterfront price tag. Inside, soaring wood clad ceilings, exposed beams, and dramatic windows fill the main living area with natural light and give the home a true New Hampshire retreat feel. At the heart of the home is an impressive cobblestone fireplace constructed with stones brought from historic Boston, MA creating a one of a kind focal point. The open kitchen features generous counter space and breakfast-bar seating, making the layout ideal for entertaining. Recent remodeling added a second bathroom, complementing the primary bedroom and oversized loft that offers flexible space for sleeping accommodations, guests, or a home office. The walkout lower level has also been fully finished, adding more than 600 square feet of additional living space and providing even more room to spread out. Step outside onto the expansive wraparound deck and enjoy the peaceful wooded surroundings and nearby lake setting. A pellet stove and mini-split systems provide multiple heating options along with air conditioning for year round comfort. Whether you're searching for a full-time residence, weekend escape, or quintessential New Hampshire lake area retreat, this distinctive property offers space, character, and an incredible location near Franklin Pierce Lake. Come visit us at one of our Open Houses on 10/3 and 10/4 from Noon to 2pm or schedule your private showing today!

Listed by Jason LePine of Keller Williams Realty-Metropolitan

$
$
%
$/month over payments
Federal 30-year interest rate: 7.4% last updated on Oct 8, 2026
* All Figures are estimates. Check with your bank or proposed mortgage company for actual interest rates.
This product uses the FRED® API but is not endorsed or certified by the Federal Reserve Bank of St. Louis.

Virtual TourSave FavoriteSchedule TourAsk A QuestionMore Details

144 Lodge Road Ludlow VT 05149

Ludlow, VT144 Lodge Road, Unit 5

Price$485,000

Est. Mortgage: $/month

MLS Number 5104008

  • Condo
  • PricePerSqFt 464.56
  • Square Feet 1,044
  • Bedrooms 1
  • New Contruction Existing

Experience true slopeside living at SouthFace Village on Okemo Mountain in this beautifully furnished one-bedroom, two-bathroom condominium with direct ski trail access. Designed for both comfort and ultimate convenience. This mountain retreat features a spacious exterior and a mudroom closet, perfect for storing all your ski gear after a day on the slopes. The main level offers an open-concept floor plan where the living room, centered around a cozy gas fireplace. This then flows seamlessly into the dining area and a well-appointed kitchen with a large island, creating the perfect space for entertaining family and friends. A convenient half bath completes the main level. Upstairs, you'll find a spacious bedroom, a full bathroom, and a versatile family room or den, offering additional living space for guests, a home office, or a relaxing lounge area. SouthFace Village offers exceptional resort-style amenities, including an outdoor heated pool, hot tub, fitness center, covered parking garage, and a private chairlift providing effortless access to the entire Okemo Mountain trail network. Whether you're seeking a weekend getaway, a year-round retreat, or an investment opportunity, this turnkey condominium delivers the ultimate Vermont mountain lifestyle in one of Okemo's premier slopeside communities. Visit the Okemo real estate community today. Taxes are based on town assessment.

Listed by Joseph Karl of William Raveis Real Estate Vermont Properties

$
$
%
$/month over payments
Federal 30-year interest rate: 7.4% last updated on Oct 8, 2026
* All Figures are estimates. Check with your bank or proposed mortgage company for actual interest rates.
This product uses the FRED® API but is not endorsed or certified by the Federal Reserve Bank of St. Louis.

Save FavoriteSchedule TourAsk A QuestionMore Details

20 Meadow Lane Goffstown NH 03045

Goffstown, NH20 Meadow Lane

Price$485,000

Est. Mortgage: $/month

Active With Contract

MLS Number 5106054

  • Residential Single Family
  • PricePerSqFt 308.52
  • Address 20 Meadow Lane
  • Construction Existing
  • Bedrooms 3

Well-Cared-For Expanded Ranch on a Desirable Dead-End Street. Great location, great condition, and plenty of space! This well-cared-for expanded ranch sits on a quiet dead-end street and features two additions, offering a versatile layout with 3+ bedrooms and 2 bathrooms. Four rooms feature closets, providing flexibility for bedrooms, offices, or other living spaces. The kitchen features stainless steel appliances, a two-compartment dishwasher, ample cabinet space, and a pantry with two closets. A kitchen island provides a convenient separation between the kitchen and dining area while adding valuable workspace. Enjoy year-round comfort with multizone heating, a mini-split in the Primary Bedroom, a propane fireplace in the living room, and a wood-burning fireplace in the finished basement area. The home also features durable metal roofs. Outdoor and garage space are exceptional. The property includes a 24' x 26' detached gambrel-style garage with storage above, plus a 25' x 23' garage underneath the home. A large enclosed porch opens to an expansive adjoining patio, creating an ideal area for relaxing or entertaining. A charming gazebo-style hand-water pump is located near the detached garage. Conveniently located just minutes from Pinardville, with easy access to grocery shopping, restaurants, and everyday amenities. Commuters will appreciate the quick access to Route 114 and the Everett Turnpike. Don't miss the opportunity to see all this property has to offer!

Listed by Kevin Wesson of Keller Williams Realty-Metropolitan

$
$
%
$/month over payments
Federal 30-year interest rate: 7.4% last updated on Oct 8, 2026
* All Figures are estimates. Check with your bank or proposed mortgage company for actual interest rates.
This product uses the FRED® API but is not endorsed or certified by the Federal Reserve Bank of St. Louis.

Save FavoriteSchedule TourAsk A QuestionMore Details

Broker Reciprocity 

Copyright 2026 PrimeMLS, Inc. All rights reserved. This information is deemed reliable, but not guaranteed. The data relating to real estate displayed on this display comes in part from the IDX Program of PrimeMLS. The information being provided is for consumers’ personal, non-commercial use and may not be used for any purpose other than to identify prospective properties consumers may be interested in purchasing. Data last updated October 12, 2026 5:23 PM UTC
