
SIGN UP or LOG IN 's Account

Log in to see your saved listings or edit your searches:

No account? Sign up now to save searches, listings, and get tailored listing notifications. It's free, opt-out anytime.

Find Your New Home

Sign Up Today!

Get fresh listings via email, save your favorite listings, match with similar properties, and unlock additional property info.

Create Your Account

Do not fill in this field:

Already have an account? Log in

and narrow your search. If you have fewer than 200 results, you can save your search.

Addison VT Mobile Real Estate

r=7489-7500
26 Algonquin Avenue Antrim NH 03440

Antrim, NH26 Algonquin Avenue

Price$485,000

Est. Mortgage: $/month

MLS Number 5111576

  • Residential Single Family
  • PricePerSqFt 518.16
  • Full Bath 1
  • Address 26 Algonquin Avenue
  • Construction Existing

Experience the charm of lake area living at 26 Algonquin Ave, a beautifully updated home tucked into a wooded setting just steps from Franklin Pierce Lake. Offered with two lots totaling approximately 3 acres, this unique property provides a wonderful combination of privacy, character, and proximity to the water. The only land separating the property from the lake is a parcel owned by Eversource, creating an exceptionally close to the water setting without the waterfront price tag. Inside, soaring wood clad ceilings, exposed beams, and dramatic windows fill the main living area with natural light and give the home a true New Hampshire retreat feel. At the heart of the home is an impressive cobblestone fireplace constructed with stones brought from historic Boston, MA creating a one of a kind focal point. The open kitchen features generous counter space and breakfast-bar seating, making the layout ideal for entertaining. Recent remodeling added a second bathroom, complementing the primary bedroom and oversized loft that offers flexible space for sleeping accommodations, guests, or a home office. The walkout lower level has also been fully finished, adding more than 600 square feet of additional living space and providing even more room to spread out. Step outside onto the expansive wraparound deck and enjoy the peaceful wooded surroundings and nearby lake setting. A pellet stove and mini-split systems provide multiple heating options along with air conditioning for year round comfort. Whether you're searching for a full-time residence, weekend escape, or quintessential New Hampshire lake area retreat, this distinctive property offers space, character, and an incredible location near Franklin Pierce Lake. Come visit us at one of our Open Houses on 10/3 and 10/4 from Noon to 2pm or schedule your private showing today!

Listed by Jason LePine of Keller Williams Realty-Metropolitan

$
$
%
$/month over payments
Federal 30-year interest rate: 7.4% last updated on Oct 8, 2026
* All Figures are estimates. Check with your bank or proposed mortgage company for actual interest rates.
This product uses the FRED® API but is not endorsed or certified by the Federal Reserve Bank of St. Louis.

Virtual TourSave FavoriteSchedule TourAsk A QuestionMore Details

144 Lodge Road Ludlow VT 05149

Ludlow, VT144 Lodge Road, Unit 5

Price$485,000

Est. Mortgage: $/month

MLS Number 5104008

  • Condo
  • PricePerSqFt 464.56
  • Square Feet 1,044
  • Bedrooms 1
  • New Contruction Existing

Experience true slopeside living at SouthFace Village on Okemo Mountain in this beautifully furnished one-bedroom, two-bathroom condominium with direct ski trail access. Designed for both comfort and ultimate convenience. This mountain retreat features a spacious exterior and a mudroom closet, perfect for storing all your ski gear after a day on the slopes. The main level offers an open-concept floor plan where the living room, centered around a cozy gas fireplace. This then flows seamlessly into the dining area and a well-appointed kitchen with a large island, creating the perfect space for entertaining family and friends. A convenient half bath completes the main level. Upstairs, you'll find a spacious bedroom, a full bathroom, and a versatile family room or den, offering additional living space for guests, a home office, or a relaxing lounge area. SouthFace Village offers exceptional resort-style amenities, including an outdoor heated pool, hot tub, fitness center, covered parking garage, and a private chairlift providing effortless access to the entire Okemo Mountain trail network. Whether you're seeking a weekend getaway, a year-round retreat, or an investment opportunity, this turnkey condominium delivers the ultimate Vermont mountain lifestyle in one of Okemo's premier slopeside communities. Visit the Okemo real estate community today. Taxes are based on town assessment.

Listed by Joseph Karl of William Raveis Real Estate Vermont Properties

$
$
%
$/month over payments
Federal 30-year interest rate: 7.4% last updated on Oct 8, 2026
* All Figures are estimates. Check with your bank or proposed mortgage company for actual interest rates.
This product uses the FRED® API but is not endorsed or certified by the Federal Reserve Bank of St. Louis.

Save FavoriteSchedule TourAsk A QuestionMore Details

20 Meadow Lane Goffstown NH 03045

Goffstown, NH20 Meadow Lane

Price$485,000

Est. Mortgage: $/month

Active With Contract

MLS Number 5106054

  • Residential Single Family
  • PricePerSqFt 308.52
  • Address 20 Meadow Lane
  • Construction Existing
  • Bedrooms 3

Well-Cared-For Expanded Ranch on a Desirable Dead-End Street. Great location, great condition, and plenty of space! This well-cared-for expanded ranch sits on a quiet dead-end street and features two additions, offering a versatile layout with 3+ bedrooms and 2 bathrooms. Four rooms feature closets, providing flexibility for bedrooms, offices, or other living spaces. The kitchen features stainless steel appliances, a two-compartment dishwasher, ample cabinet space, and a pantry with two closets. A kitchen island provides a convenient separation between the kitchen and dining area while adding valuable workspace. Enjoy year-round comfort with multizone heating, a mini-split in the Primary Bedroom, a propane fireplace in the living room, and a wood-burning fireplace in the finished basement area. The home also features durable metal roofs. Outdoor and garage space are exceptional. The property includes a 24' x 26' detached gambrel-style garage with storage above, plus a 25' x 23' garage underneath the home. A large enclosed porch opens to an expansive adjoining patio, creating an ideal area for relaxing or entertaining. A charming gazebo-style hand-water pump is located near the detached garage. Conveniently located just minutes from Pinardville, with easy access to grocery shopping, restaurants, and everyday amenities. Commuters will appreciate the quick access to Route 114 and the Everett Turnpike. Don't miss the opportunity to see all this property has to offer!

Listed by Kevin Wesson of Keller Williams Realty-Metropolitan

$
$
%
$/month over payments
Federal 30-year interest rate: 7.4% last updated on Oct 8, 2026
* All Figures are estimates. Check with your bank or proposed mortgage company for actual interest rates.
This product uses the FRED® API but is not endorsed or certified by the Federal Reserve Bank of St. Louis.

Save FavoriteSchedule TourAsk A QuestionMore Details

275 White Mountain Road Haverhill NH 03785

MLS Number 5112717

  • Residential Single Family
  • PricePerSqFt 359.26
  • Full Bath 1
  • Village Mountain Lakes
  • Construction Existing

Waterfront living meets log home charm in the Mountain Lakes community! Set on .81 acres in a lovely area, this four-bedroom, two bath home offers a welcoming lakefront retreat with space to gather, relax and enjoy the water just steps from your door. The main level features an open living, dining and kitchen area with a gas fireplace, creating a comfortable gathering space throughout the seasons. Glass doors lead out to a lovely deck overlooking the lake, the perfect spot for morning coffee, outdoor meals or a quiet evening taking in the setting. Two bedrooms and a full bath complete this level, while the loft offers additional flexible space ideal for a bunk room. The lower level includes two more bedrooms, a bonus area, a 3/4 bath and laundry. A walkout provides easy access to the lake, making it convenient to head outside for a swim or spend an afternoon along your own private waterfront. With bedrooms on both levels and additional gathering space, the layout offers room for guests to spread out while still enjoying time together. Beyond the property, a short walk or drive brings you to Mountain Lakes amenities, including a swimming pool, shared beach access, playground and a basketball/tennis court. Enjoy a day by your own waterfront or take advantage of the community's recreation opportunities. From summer days on the lake and colorful fall mornings on the deck to cozy evenings beside the fireplace, this home offers something to enjoy in every season. Whether you're looking for a year round home or a waterfront getaway, this property brings together a versatile layout, the character of a log home and a lovely lakeside setting.

Listed by Arlie Vandenbroek of Coldwell Banker LIFESTYLES- Littleton

$
$
%
$/month over payments
Federal 30-year interest rate: 7.4% last updated on Oct 8, 2026
* All Figures are estimates. Check with your bank or proposed mortgage company for actual interest rates.
This product uses the FRED® API but is not endorsed or certified by the Federal Reserve Bank of St. Louis.

Virtual TourSave FavoriteSchedule TourAsk A QuestionMore Details

56 Shaw Road Barnstead NH 03218

Barnstead, NH56 Shaw Road

Price$485,000

Est. Mortgage: $/month

MLS Number 5110713

  • Residential Single Family
  • PricePerSqFt 433.04
  • Full Bath 2
  • Address 56 Shaw Road
  • Construction New Construction

Brand-new, single-level home situated on two level acres with convenient access to Route 107 and 28. The property was formerly farmland and offers open field views and space for variety of outdoor uses. The home features three bedrooms, two full baths, central A/C, efficient single-level living, and a full basement offering additional storage or future expansion potential. Lily Lake, a 38-acre lake with public access, is located nearby and approximately a three-minute walk from the property. Enjoy new construction in a peaceful country setting. Open house Saturday 10/3/26 2-4 pm, Sunday 10/4/26 9-11 am

Listed by Holly Kemp of Alex & Associates Realty

$
$
%
$/month over payments
Federal 30-year interest rate: 7.4% last updated on Oct 8, 2026
* All Figures are estimates. Check with your bank or proposed mortgage company for actual interest rates.
This product uses the FRED® API but is not endorsed or certified by the Federal Reserve Bank of St. Louis.

Save FavoriteSchedule TourAsk A QuestionMore Details

453 Marshall Road Duxbury VT 05676

Duxbury, VT453 Marshall Road

Price$485,000

Est. Mortgage: $/month

MLS Number 5108528

  • Residential Single Family
  • PricePerSqFt 439.31
  • Full Bath 1
  • Address 453 Marshall Road
  • Construction Existing

Point your weekend north. This North Duxbury chalet sits in a woodsy mountainside neighborhood where Camel's Hump hikes, VAST trails, and mountain biking start at the end of the driveway and River Road rolls you to Richmond in minutes. The home answers with what Nordic architecture does best: warm wood, clean lines, light. The kitchen sits at the base of the action gas range, dishwasher, chef's island while the main living area takes the loft above, wrapped in wood and looking down on it all like the treehouse you never outgrew. Not a square foot of carpet anywhere: radiant heat in the sealed-cement walkout below, wood and tile underfoot above. Two bedrooms and two baths on the main floor. Then the walkout lower level rewrites the floor plan with its 3/4 bath and room to roam, it's a natural primary suite, guest quarters, or flexible third space (the town lists two; the house is more ambitious). Ten-plus minutes to Waterbury Village and I-89 Exit 10 keeps Waitsfield, Montpelier, Stowe, and Burlington in easy range. Owned well and septic, propane heat, garden shed, satellite internet. More than meets the eye come see it in person.

Listed by Tony Walton of New England Landmark Realty LTD

$
$
%
$/month over payments
Federal 30-year interest rate: 7.4% last updated on Oct 8, 2026
* All Figures are estimates. Check with your bank or proposed mortgage company for actual interest rates.
This product uses the FRED® API but is not endorsed or certified by the Federal Reserve Bank of St. Louis.

Virtual TourSave FavoriteSchedule TourAsk A QuestionMore Details

22 Lee River Road Jericho VT 05465

Jericho, VT22 Lee River Road

Price$485,000

Est. Mortgage: $/month

Active With Contract

MLS Number 5111492

  • Residential Single Family
  • PricePerSqFt 446.59
  • Full Bath 1
  • Address 22 Lee River Road
  • Construction Existing

Thoughtfully updated and meticulously maintained, this Jericho ranch sits on .95 acres and offers 1,086 sq. ft. of comfortable one-level living, plus more than 500 sq. ft. of finished space in the lower level. Conveniently located just 20 minutes to Burlington, 10 minutes to I-89, and close to schools, parks, skiing, and local amenities. Fresh paint throughout including ceilings, walls, and trim makes this home truly move-in ready. The main level features a remodeled kitchen with modern flat-panel cabinet doors that give a nod to the home's original style, stainless steel appliances, a new counter-depth refrigerator (2025), quartz countertops, and a new sink and faucet. Original hardwood floors add warmth and character throughout. Radiant heat serves the kitchen, dining, and living areas, with radiator heat in the bedrooms and two mini-splits providing additional heat and air conditioning. The open living area is filled with natural light from double glass French doors leading outside. Storage is exceptional, with generously sized closets in all three bedrooms and two closets with custom shelving in the primary bedroom. The renovated full bath features a Bath Fitter surround, updated plumbing fixtures and lighting, plus a convenient laundry chute. The lower level adds valuable flexibility with a finished bonus area, laundry, and plenty of dry storage. Additional improvements include updated electrical, new insulation and sheetrock in the basement and garage, added basement baseboard heat, new windows, and fresh interior and exterior paint. Outside, enjoy a 15' x 15' deck with awning, beautiful landscaping, a storage shed, and a spacious private yard with plenty of room for gardening, recreation, and entertaining. With thoughtful updates, abundant storage, flexible living space, and a convenient Jericho location, this well-cared-for home is ready for its next chapter. Schedule your showing today!

Listed by Laura Zambarano of Real Estate Associates

$
$
%
$/month over payments
Federal 30-year interest rate: 7.4% last updated on Oct 8, 2026
* All Figures are estimates. Check with your bank or proposed mortgage company for actual interest rates.
This product uses the FRED® API but is not endorsed or certified by the Federal Reserve Bank of St. Louis.

Save FavoriteSchedule TourAsk A QuestionMore Details
27 Inn Road Charlotte VT 05445

Charlotte, VT27 Inn Road, Unit 3

Price$485,000

Est. Mortgage: $/month

MLS Number 5091642

  • Condo
  • PricePerSqFt 323.33
  • Square Feet 1,500
  • Bedrooms 3
  • New Contruction Existing

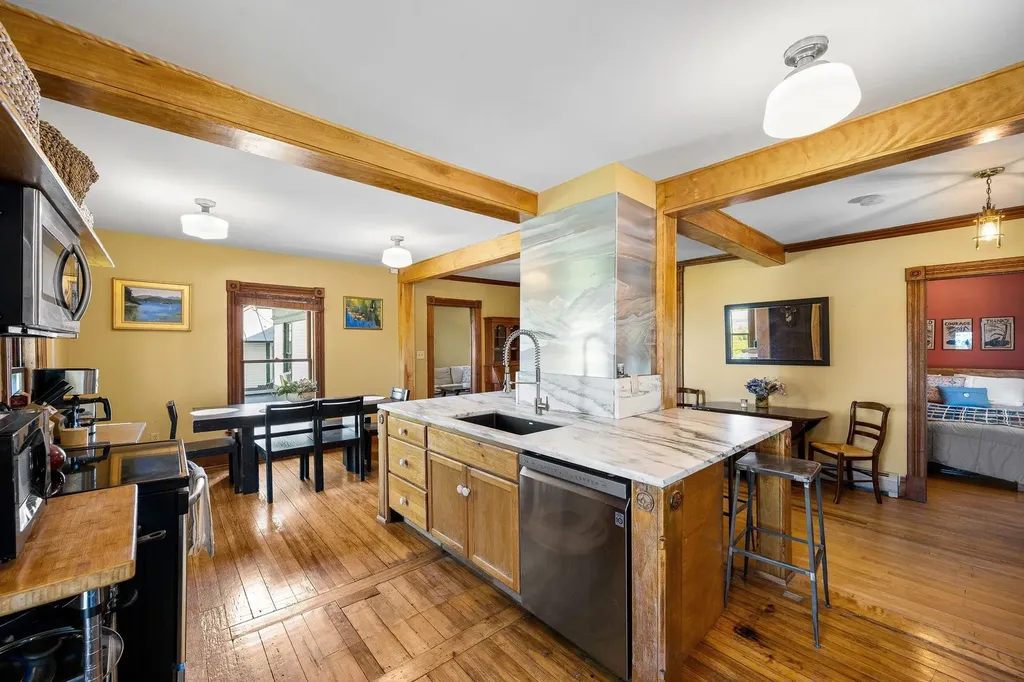
Experience the perfect blend of Vermont history, charm, and modern living in this one-of-a-kind Charlotte, VT condo located within the iconic former Mt. Philo Inn, a treasured historic landmark thoughtfully converted into just five distinctive condominiums. This beautifully maintained 3-bedroom, 2-bath home showcases timeless craftsmanship with rich hardwood floors, solid wood doors, original architectural details, abundant natural light, and a rare antique tin soaking tub that adds to its character and appeal. The distinctive kitchen is truly the heart of the home, featuring a stunning Vermont marble center island, quality finishes, and an inventive brushed aluminum art installation created by a renowned local artist, making the space as functional as it is memorable. Spacious living areas and a private covered porch frame breathtaking westerly views of Lake Champlain and the Adirondack Mountains, creating the perfect setting to enjoy Vermont's spectacular sunsets. Surrounded by beautifully landscaped perennial gardens, this exceptional Charlotte condominium offers an outdoor lifestyle unlike any other. Step out your back door and enjoy direct access to the Mt. Philo State Park trail system, where hiking, nature walks, and panoramic summit views await just moments from home. Additional features include assigned parking, garage storage and an outdoor shared yard. Located just minutes from Burlington while embracing the peaceful beauty of the Champlain Valley, this rare historic property offers an unmatched opportunity to own a home filled with character, craftsmanship, and one of the most desirable locations in Vermont.

Listed by Carrie Paquette of BHHS Vermont Realty Group/S Burlington, Cynthia Burns of BHHS Vermont Realty Group/Burlington

$
$
%
$/month over payments
Federal 30-year interest rate: 7.4% last updated on Oct 8, 2026
* All Figures are estimates. Check with your bank or proposed mortgage company for actual interest rates.
This product uses the FRED® API but is not endorsed or certified by the Federal Reserve Bank of St. Louis.

Virtual TourSave FavoriteSchedule TourAsk A QuestionMore Details
26 Park Street Brandon VT 05733

Brandon, VT26 Park Street

Price$485,000

Est. Mortgage: $/month

MLS Number 5091440

  • Residential Single Family
  • PricePerSqFt 259.08
  • Full Bath 1
  • Address 26 Park Street
  • Construction Existing

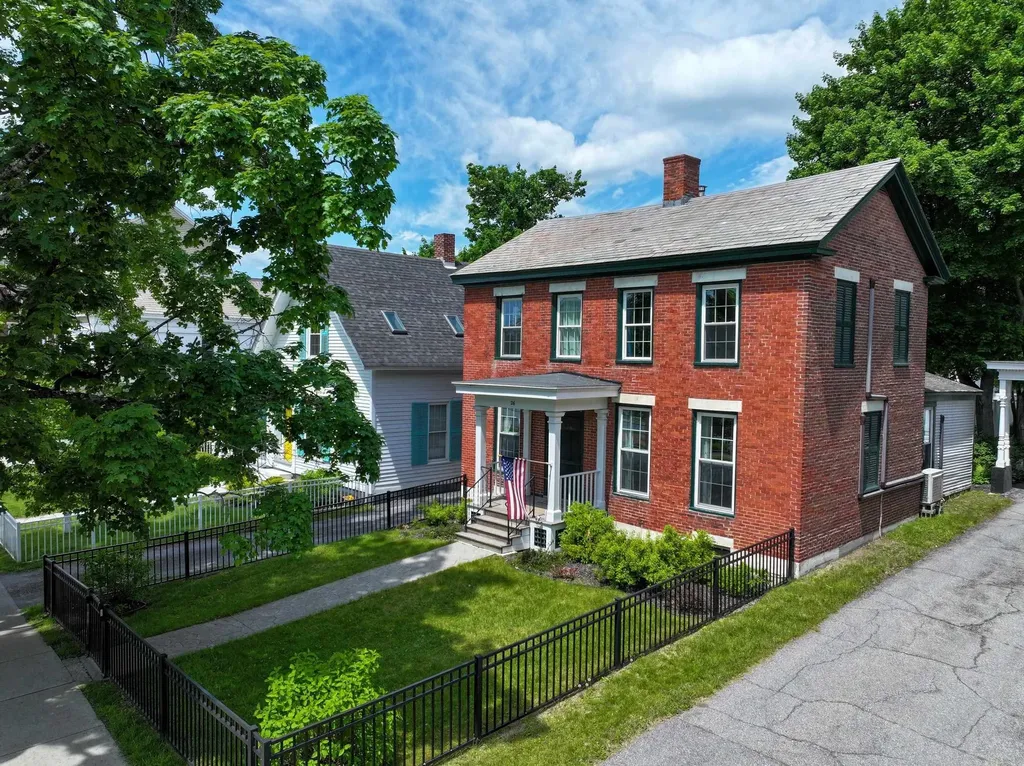
Walk to everything from this stately brick beauty! Thoughtfully and completely renovated, this stunning home seamlessly blends timeless character with modern updates. Improvements include a gorgeous new kitchen, updated bathrooms, refinished floors, new windows, spray foam insulation, boiler, water heater, electrical, plumbing, and much more. The flexible floor plan features a first-floor bedroom and a 3/4 bath with convenient laundry. Upstairs, you'll find three additional bedrooms and a charming 3/4 bath. An unfinished space above the kitchen offers endless possibilities for future expansion. Outside, enjoy the beautiful new screened porch overlooking the backyard, where there's even room for a garden. The barn at the rear of the property offers tremendous potential for storage, workshop space, or creative use. There is an insulated, heated studio space above the garage. Perfectly situated in the heart of town, you can enjoy exceptional walkability and even view the farmers market on the green right from your front windows. Move right in and experience all this magnificent home has to offer!

Listed by Beth Stanway of IPJ Real Estate

$
$
%
$/month over payments
Federal 30-year interest rate: 7.4% last updated on Oct 8, 2026
* All Figures are estimates. Check with your bank or proposed mortgage company for actual interest rates.
This product uses the FRED® API but is not endorsed or certified by the Federal Reserve Bank of St. Louis.

Virtual TourSave FavoriteSchedule TourAsk A QuestionMore Details

15 Depot Street Rumney NH 03266
Active With Contract

MLS Number 5109577

  • Commercial
  • PricePerSqFt 82.26
  • Address 15 Depot Street
  • Year Built 1880
  • Square Feet 5,896

A mixed use commercial offering pairing a vacant, turnkey retail storefront with a separate income producing residence on one visible parcel. Extensive road frontage, excellent traffic counts, and signage on both Route 25 and Depot Street deliver street presence that is difficult to replicate in the Baker River Valley, on the corridor feeding Rumney Rocks and the Plymouth market minutes east. The storefront and barn have operated as North Country Quilts for twelve years, with continuous ownership reinvestment throughout. Improvements include five mini splits, four Rinnai direct vent heaters, a half bath, kitchenette, dumbwaiter, office space, studio space, and abundant storage. Finish quality is a clear step above typical rural retail inventory. Ample parking is accessed from Depot Street, keeping customer circulation off the highway. The detached brick Colonial farmhouse offers three bedrooms and two baths with a new septic system, new roof, and significant kitchen and bathroom renovations. It is tenant occupied, same tenants for three years, providing in place revenue from day one. Occupy the storefront and let the residence offset debt service. Lease both sides and underwrite two income streams from one tax parcel. Or build the live work setup most rural markets cannot support. Retail, studio, gallery, office, and service concepts fit. Two buildings. Two income streams. Showings by appointment.

Listed by Keegan Rice of Badger Peabody & Smith Realty (Cell: 603-348-7261), Aaron Woods of Badger Peabody & Smith Realty/Plymouth

$
$
%
$/month over payments
Federal 30-year interest rate: 7.4% last updated on Oct 8, 2026
* All Figures are estimates. Check with your bank or proposed mortgage company for actual interest rates.
This product uses the FRED® API but is not endorsed or certified by the Federal Reserve Bank of St. Louis.

Virtual TourSave FavoriteSchedule TourAsk A QuestionMore Details

68 Antler Loop Dover VT 05356

Dover, VT68 Antler Loop

Price$485,000

Est. Mortgage: $/month

Active With Contract

MLS Number 5109807

  • Residential Single Family
  • PricePerSqFt 297.18
  • Full Bath 2
  • Address 68 Antler Loop
  • Construction Existing

68 Antler Loop just a short drive from Mount Snow, this well-maintained 3-bedroom, 2-bath home offers a comfortable layout with plenty of space for year-round or second-home living. The main living area features hardwood floors, a stone gas fireplace and an easy flow between the living and dining spaces. The kitchen offers generous cabinetry, granite countertops and stainless steel appliances. A spacious deck off the living area extends the living space outdoors and provides a great spot to relax during the warmer months. The home includes a primary bedroom with ample space, a finished lower level ideal for a family room, game room, fitness area or additional gathering space, and a convenient two-car attached garage. Set on a wooded lot with a level lawn and close to skiing, dining and all that the Deerfield Valley has to offer, 68 Antler Loop is a comfortable Vermont retreat with room for family and friends in every season.

Listed by Betsy Wadsworth of Four Seasons Sotheby's Int'l Realty

$
$
%
$/month over payments
Federal 30-year interest rate: 7.4% last updated on Oct 8, 2026
* All Figures are estimates. Check with your bank or proposed mortgage company for actual interest rates.
This product uses the FRED® API but is not endorsed or certified by the Federal Reserve Bank of St. Louis.

Virtual TourSave FavoriteSchedule TourAsk A QuestionMore Details

101 Upper Welden Street St. Albans City VT 05478

MLS Number 5110891

  • Residential Single Family
  • PricePerSqFt 260.19
  • Full Bath 1
  • Construction Existing
  • Bedrooms 4

Welcome to this charming Cape-style home in a convenient Saint Albans City location! Ideally located near Northwestern Medical Center, Bellows Free Academy High School, Taylor Park, Main Street's local shops and businesses, and the Hard'ack Recreation Area, you'll have easy access to walking trails, sledding, playgrounds, a dog park, and Hard'ack Lodge, a popular community gathering place. Convenient highway access also makes commuting to Burlington a breeze. Set on a generous 0.43-acre lot, this home offers a large, private rear deck perfect for relaxing, entertaining, or enjoying the outdoors. Additional features include a paved driveway and an attached one-car garage. The first floor offers a spacious mudroom/laundry room with abundant storage and convenient access to both the basement and rear deck. An updated kitchen and dining area provide a welcoming space for everyday living, while a 3/4 bathroom, bedroom, and cozy living room complete the main level. Upstairs, you'll find two additional bedrooms, a full bathroom, and a primary bedroom with its own private bathroom. Hardwood floors throughout and classic cast iron radiators add warmth, character, and timeless Vermont charm. Recent improvements include updated electrical, new lighting, a new stairway to the second floor, and foundation wall brace support. The foundation support comes with a lifetime warranty that will transfer to the new owner, providing added peace of mind. A well-located home offering character, updates, outdoor space, and convenient access to everything Saint Albans City has to offer.

Listed by Voyo Savich of KW Vermont

$
$
%
$/month over payments
Federal 30-year interest rate: 7.4% last updated on Oct 8, 2026
* All Figures are estimates. Check with your bank or proposed mortgage company for actual interest rates.
This product uses the FRED® API but is not endorsed or certified by the Federal Reserve Bank of St. Louis.

Save FavoriteSchedule TourAsk A QuestionMore Details

Broker Reciprocity 

Copyright 2026 PrimeMLS, Inc. All rights reserved. This information is deemed reliable, but not guaranteed. The data relating to real estate displayed on this display comes in part from the IDX Program of PrimeMLS. The information being provided is for consumers’ personal, non-commercial use and may not be used for any purpose other than to identify prospective properties consumers may be interested in purchasing. Data last updated October 12, 2026 6:22 PM UTC
