
SIGN UP or LOG IN 's Account

Log in to see your saved listings or edit your searches:

No account? Sign up now to save searches, listings, and get tailored listing notifications. It's free, opt-out anytime.

Find Your New Home

Sign Up Today!

Get fresh listings via email, save your favorite listings, match with similar properties, and unlock additional property info.

Create Your Account

Do not fill in this field:

Already have an account? Log in

and narrow your search. If you have fewer than 200 results, you can save your search.

Addison VT Mobile Real Estate

r=7501-7512
161 Chellis Street Hartford VT 05001

Hartford, VT161 Chellis Street

Price$485,000

Est. Mortgage: $/month

Active With Contract

MLS Number 5104769

  • Residential Single Family
  • PricePerSqFt 490.89
  • Full Bath 1
  • Address 161 Chellis Street
  • Construction Existing

Step into the timeless appeal of this 1963 contemporary home, offering 3 bedrooms and 2 baths in a private, end-of-street setting. The fireplaced living room has a vaulted ceiling and offers a wonderful tree-top view through the trees toward downtown, creating a peaceful backdrop while remaining close to everything. The inviting family room features a pellet-stove insert in the fireplace, providing a cozy gathering space through the colder months. Recent updates include a newer roof and boiler, along with mini-split heating and cooling for added comfort and efficiency. Outside, enjoy a fenced in-ground swimming pool, ideal for summer entertaining and relaxing, plus a large carport providing convenient covered parking. Tucked away at the end of the street yet conveniently located just minutes from the interstates and Upper Valley employers, this home combines privacy, character, and accessibility in one appealing package. Open house Saturday, August 15, 2026 11-1.

Listed by Dorothy Griswold and William Brown of The Clerkin Agency,P.C.

$
$
%
$/month over payments
Federal 30-year interest rate: 7.4% last updated on Oct 8, 2026
* All Figures are estimates. Check with your bank or proposed mortgage company for actual interest rates.
This product uses the FRED® API but is not endorsed or certified by the Federal Reserve Bank of St. Louis.

Virtual TourSave FavoriteSchedule TourAsk A QuestionMore Details

198 Stateside Road Jay VT 05859
Active With Contract

MLS Number 5102007

  • Condo
  • PricePerSqFt 375.97
  • Square Feet 1,290
  • Bedrooms 2
  • New Contruction Existing

At Jay Peak, the snow falls deeper, the air feels crisper, and time slows down just enough to remind you of why you came. Only 0.4 miles from the Stateside Ski Lift, this fully furnished 1,290sf unit with 2 bedrooms and 2 bathrooms is not just a place to stay, it is your personal retreat in the heart of Vermont’s most iconic mountain escape. Imagine waking up to the hush of fresh powder outside your window, pulling on your gear and being first in line at the lift. After a day carving lines through the East’s deepest snow, come home to a firelit evening or a cozy aprs-ski on the couch. Or keep the good times rolling at one of Jay Peak’s several restaurants before taking the on-call shuttle back and doing it all over again the next day. This isn’t just a retreat, it’s part of a legacy. From the retro charm of the Ice Haus skating rink to the splash and laughter echoing through the Pumphouse Waterpark, to the 18-hole golf course, and trails to explore, Jay Peak is a year-round playground. And when you're not here, let your condo work for you through Jay Peak's seamless in-house rental program. Welcome to the way winter (and every season) used to feel. Welcome to Jay Peak.

Listed by Sarah MacLeod of Four Seasons Sotheby's Int'l Realty

$
$
%
$/month over payments
Federal 30-year interest rate: 7.4% last updated on Oct 8, 2026
* All Figures are estimates. Check with your bank or proposed mortgage company for actual interest rates.
This product uses the FRED® API but is not endorsed or certified by the Federal Reserve Bank of St. Louis.

Virtual TourSave FavoriteSchedule TourAsk A QuestionMore Details

4B Newfane Circle Dover VT 05356

Dover, VT4B Newfane Circle

Price$485,000

Est. Mortgage: $/month

MLS Number 5104127

  • Condo
  • PricePerSqFt 315.55
  • Square Feet 1,537
  • Bedrooms 2
  • New Contruction Existing

Welcome to effortless mountain living in the sought-after Greenspring community of West Dover, where comfort, convenience, and four-season recreation come together just minutes from Mount Snow. This beautifully updated 2-bedroom, 2.5-bath townhome is designed for both relaxing getaways and easy everyday living. Each spacious bedroom features its own private ensuite bath, offering comfort and privacy for owners and guests alike, while a convenient half bath serves the main living area. The thoughtfully renovated kitchen showcases modern finishes and flows seamlessly into the open living and dining space, making it perfect for entertaining after a day on the slopes or trails. Updated flooring throughout gives the home a fresh, cohesive feel, while the inviting wood-burning fireplace creates the perfect place to gather on snowy Vermont evenings. Step outside to enjoy seasonal mountain views, adding a beautiful backdrop to every season. Owning at Greenspring also gives you access to a beautifully appointed recreation center featuring an indoor heated pool, hot tub, fitness center, game room, tennis court, 2 pickleball courts, a volleyball court, and inviting lounge with a fieldstone fireplace. When winter arrives, leave the car behind and take advantage of the private shuttle service to and from Mount Snow, making first tracks and après-ski outings remarkably convenient. Perfectly positioned in the heart of Southern Vermont, this home offers year-round adventure with skiing and snowboarding at Mount Snow, hiking and mountain biking in the Green Mountains, nearby golf courses, lakes, farmers' markets, and charming villages filled with local shops and restaurants. Whether you're looking for a full-time residence, weekend escape, or investment property, 4B Newfane Circle delivers the ideal combination of updated interiors, low-maintenance living, and outstanding resort-style amenities in one of Vermont's premier mountain communities.

Listed by Mike Masters of Four Seasons Sotheby's Int'l Realty

$
$
%
$/month over payments
Federal 30-year interest rate: 7.4% last updated on Oct 8, 2026
* All Figures are estimates. Check with your bank or proposed mortgage company for actual interest rates.
This product uses the FRED® API but is not endorsed or certified by the Federal Reserve Bank of St. Louis.

Virtual TourSave FavoriteSchedule TourAsk A QuestionMore Details

500 Donald Street Bedford NH 03110

Bedford, NH500 Donald Street

Price$485,000

Est. Mortgage: $/month

MLS Number 5097142

  • Residential Single Family
  • PricePerSqFt 466.35
  • Full Bath 1
  • Address 500 Donald Street
  • Construction Existing

BACK ON MARKET due to buyer’s home-sale contingency and now offered at $485,000. Don’t miss this second opportunity to own a well-maintained 3-bedroom ranch in a quiet Bedford neighborhood. This inviting home offers comfortable single-level living with hardwood flooring, an updated kitchen with quartz countertops, a bright and functional layout, screened porch, and detached garage. The property offers a great combination of privacy, convenience, and everything Bedford has to offer. Whether you’re looking for your first home, downsizing, or simply want the ease of one-level living, 500 Donald Street is ready for its next owner. Schedule your showing today!

Listed by Jeremy Twomey of Century 21 North East

$
$
%
$/month over payments
Federal 30-year interest rate: 7.4% last updated on Oct 8, 2026
* All Figures are estimates. Check with your bank or proposed mortgage company for actual interest rates.
This product uses the FRED® API but is not endorsed or certified by the Federal Reserve Bank of St. Louis.

Save FavoriteSchedule TourAsk A QuestionMore Details

3 Gilson Street Milford NH 03055

Milford, NH3 Gilson Street

Price$485,000

Est. Mortgage: $/month

MLS Number 5111215

  • Residential Single Family
  • PricePerSqFt 279.7
  • Full Bath 2
  • Address 3 Gilson Street
  • Construction Existing

***PRICE IMPROVEMENT!*** A METICULOUSLY MAINTAINED MILFORD BUNGALOW, WELCOME HOME! There is a special kind of home and one that seems to have a story waiting around every corner. Built in 1923 and nestled on a welcoming corner lot in Milford, 3 Gilson Street is one of those places. This charming three-bedroom, two-bath bungalow blends timeless character with thoughtful modern updates. From the inviting farmers porch, step inside to discover warm hardwood floors, original woodwork, classic built-ins, and details that reflect the craftsmanship of another era. The updated kitchen offers modern comfort while preserving the home's distinctive personality, complete with an original pantry that adds both charm and practical storage. An updated bath, fresh paint, newer windows, and a newer heating system bring peace of mind while allowing the home's historic character to shine. On chilly New England evenings, gather around the wood-burning fireplace and let the crackle of the fire set the mood. The mudroom is perfectly suited for everyday life, from muddy spring boots to snowy winter coats, while the attached garage and additional outbuilding provide valuable storage and workspace. Outside, the approximately 0.32-acre corner lot offers established landscaping and plenty of room to enjoy the changing seasons. The farmers porch becomes a natural gathering place for morning coffee, quiet afternoons, and summer conversations. With approximately 1,457 square feet, three bedrooms, and two baths, this home offers comfortable spaces for everyday living while leaving room for whatever comes next. More than a house, 3 Gilson Street is a place where memories can take root, with holiday mornings, evenings by the fire, garden projects, neighborhood strolls, and all the little moments that make a house feel like home. The story has already begun. Now it's waiting for its next chapter. DO NOT MISS THIS GEM!

Listed by Brad Bosse of EXP Realty

$
$
%
$/month over payments
Federal 30-year interest rate: 7.4% last updated on Oct 8, 2026
* All Figures are estimates. Check with your bank or proposed mortgage company for actual interest rates.
This product uses the FRED® API but is not endorsed or certified by the Federal Reserve Bank of St. Louis.

Virtual TourSave FavoriteSchedule TourAsk A QuestionMore Details

562 Pickering Road Rochester NH 03867

Rochester, NH562 Pickering Road

Price$485,000

Est. Mortgage: $/month

MLS Number 5108103

  • Residential Single Family
  • PricePerSqFt 376.55
  • Full Bath 2
  • Address 562 Pickering Road
  • Construction Existing

BACK ON MARKET: The previous buyer elected not to proceed due to personal circumstances unrelated to the property, creating a new opportunity to own this thoughtfully designed 2022 ranch. Combining modern finishes with the convenience of one-level living, the home offers 3 bedrooms, 2 full bathrooms, first-floor laundry and an oversized attached garage on a manageable, level 0.20± acre lot. The kitchen features granite countertops, stainless steel appliances and a center island with additional workspace and seating. Heat-pump heating and cooling provide efficient year-round comfort, while vinyl siding and a slab foundation help keep maintenance manageable. The third bedroom also provides flexible space for a home office, den or guest room. Private water and septic, ample off-street parking and frontage on a paved public road add everyday practicality. Located in a country setting near the Dover line, this newer 3 BR/2 BA home offers modern construction, flexible living space and convenient access to Rochester, Dover and surrounding Seacoast communities.

Listed by Tim Dunham of Tim Dunham Realty

$
$
%
$/month over payments
Federal 30-year interest rate: 7.4% last updated on Oct 8, 2026
* All Figures are estimates. Check with your bank or proposed mortgage company for actual interest rates.
This product uses the FRED® API but is not endorsed or certified by the Federal Reserve Bank of St. Louis.

Virtual TourSave FavoriteSchedule TourAsk A QuestionMore Details

1B E Dunstable Road Nashua NH 03060

Nashua, NH1B E Dunstable Road

Price$485,000

Est. Mortgage: $/month

MLS Number 5101752

  • Residential Single Family
  • PricePerSqFt 471.79
  • Full Bath 1
  • Address 1B E Dunstable Road
  • Construction Existing

SHOWINGS WILL BEGIN IN TWO WEEKS! CURRENT RENOVATIONS IN PROGRESS: MASTER BEDROOM, STAIRS, 1ST FLOOR FLOORING, NEW HOT WATER HEATER! Other recent improvements include: 2026 Improvements: *New Floors in most rooms* Updated Bathroom* New trim and paint in most rooms* 2018 * New Roof * New Siding* New Front Door*New Deck Boards*New Family Room Windows* Back on the Market due to buyers situation change. *After the fact permit information & quotes also available to convert to a permitted 5 bedroom home with construction already completed * Located near Rivier College, Nashua Country Club and SNH! Check out the floor plan pics for the current layout! This home features spacious rooms, fenced in back yard with an above ground pool, sun deck and a deck off the eat in kitchen. Inside the first floor features two bedrooms, the newly remodeled master featuring a generous closet and sized room. Recently remodeled full bathroom with access from the master and main hall. The kitchen features a large island that is conveniently not built in and allows for a flexible kitchen layout. Downstairs you’ll find 3 more flex rooms and access to walk out to the back yard with your own pool and sun deck! Check out the floor plan to see all this home has to offer! - Renovations are anticipated to be completed by October 23, 2026*

Listed by Christina Lucas of KW Coastal and Lakes & Mountains Realty

$
$
%
$/month over payments
Federal 30-year interest rate: 7.4% last updated on Oct 8, 2026
* All Figures are estimates. Check with your bank or proposed mortgage company for actual interest rates.
This product uses the FRED® API but is not endorsed or certified by the Federal Reserve Bank of St. Louis.

Save FavoriteSchedule TourAsk A QuestionMore Details

185 Elm Street Goffstown NH 03045

Goffstown, NH185 Elm Street

Price$485,000

Est. Mortgage: $/month

MLS Number 5113115

  • Residential Single Family
  • PricePerSqFt 160.28
  • Full Bath 2
  • Address 185 Elm Street
  • Construction Existing

**Rehab Enthusiast Alert!** Discover an exceptional value-add opportunity in Goffstown! This spacious 4+ bedroom, 3-bathroom conversion home sits on a generous 1.56-acre lot and features a rare asset: a legal, garden-style Accessory Dwelling Unit (ADU). That second living space opens the door to potential rental income, multi-generational living, or maximum resale value upon completion. While the home requires cosmetic renovation throughout and is being sold strictly as-is, major foundational upgrades are already in place-including vinyl siding, updated windows, and a public water connection. All primary systems are up and operational, allowing your rehab budget to go directly toward high-impact cosmetic finishes rather than costly surprises. With over 3,000 finished square feet above grade, an oversized barn, and a sprawling 1.56-acre level lot, the footprint and structural bones are all here. Recent automated valuations range from $655,000 and up, demonstrating real after-repair upside for the right buyer. Properties offering a legal ADU paired with substantial acreage in Goffstown are exceptionally rare. Bring your vision, your contractor, and your calculator. Cash or renovation financing preferred. Open House Saturday, October 10th from 10:00 AM - 11:30 AM.

Listed by Onyx Real Estate Group and Lisa Givens of Coldwell Banker Realty Bedford NH

$
$
%
$/month over payments
Federal 30-year interest rate: 7.4% last updated on Oct 8, 2026
* All Figures are estimates. Check with your bank or proposed mortgage company for actual interest rates.
This product uses the FRED® API but is not endorsed or certified by the Federal Reserve Bank of St. Louis.

Virtual TourSave FavoriteSchedule TourAsk A QuestionMore Details

135 Lewis Hill Road Bethlehem NH 03574

Bethlehem, NH135 Lewis Hill Road

Price$485,000

Est. Mortgage: $/month

Pending

MLS Number 5112096

  • Residential Single Family
  • PricePerSqFt 299.38
  • Full Bath 1
  • Address 135 Lewis Hill Road
  • Construction Existing

Enjoy easy one-level living in this inviting 3-bedroom, 2-bath Ranch-style home set on 3.16 beautifully landscaped acres in picturesque Bethlehem, NH! This property offers a rare combination of privacy, comfort, and a walkable village community! Thoughtfully designed, this home affords an open-concept kitchen, dining, living area with center island and direct access to the back deck, creating an easy indoor-outdoor flow. The deck features a retractable awning and a propane hookup ready for the grill! The home's primary ensuite bedroom offers a quiet escape at the end of the day, with a large walk-in closet and private bath featuring a deep soaking tub, while two additional bedrooms provide comfortable accommodation for children, guests, or home office. A separate laundry room adds everyday convenience, while the attached two-car garage offers a thoughtful touch with a ramp providing easy access directly into the home. Additional property features include a newer roof (5 years), hardwood floors in primary ensuite, living room, and hallways, generator, central air, an air exchange system, and a spacious heated basement with 200-amp electrical service, dual oil tanks, and bulkhead access. And then there's the location! Set in the heart of the White Mountains, you will love being within walking distance of Bethlehem's vibrant Main Street, known for its eclectic mix of art, culture, dining, and entertainment. Enjoy an evening at the renowned Colonial Theatre or meet up with friends and family at the popular Reklis Brewing Company, before returning home to your own private retreat. And winter enthusiasts will love world-class skiing at Bretton Woods, Cannon Mountain, and Loon Mountain, all less than 30 minutes away. Whether you're seeking a full-time residence, a four-season getaway, or a place where outdoor adventures abound, this Bethlehem property offers an exceptional setting to enjoy the best of the White Mountains. Welcome Home! Offer Deadline is 6pm, Oct 5th, 2026.

Listed by Matt Tellier of Matt Tellier Real Estate

$
$
%
$/month over payments
Federal 30-year interest rate: 7.4% last updated on Oct 8, 2026
* All Figures are estimates. Check with your bank or proposed mortgage company for actual interest rates.
This product uses the FRED® API but is not endorsed or certified by the Federal Reserve Bank of St. Louis.

Save FavoriteSchedule TourAsk A QuestionMore Details

64 Hampton Towne Estates Hampton NH 03842
Pending

MLS Number 5104417

  • Condo
  • PricePerSqFt 297.91
  • Square Feet 1,628
  • Bedrooms 2
  • New Contruction Existing

Renovated Hampton Towne Estates end unit townhome with open concept design with updated interiors, kitchen and bathrooms. A landscaped private walkway leads you to a private entrance and foyer. A private one car garage with auto door and pull down storage above as well as a utility room are located right off the foyer. The custom kitchen has had updated counters installed, tiled backsplash, sink and updated appliances about ten years ago. Custom built-in in the dining area for storage of glassware. Eight foot brick fireplace with wood bin currently is a gas fireplace but it can return to wood-buring if preferred. The open concept living room is open to the enclosed, heated and finished sunroom which overlooks the private rear yard and gives that one extra room for space. The second floor features two generously-sized bedrooms and a modern custom bathroom with 4'11"x2'8" walk-in subway tiled shower with glass doors and bench seating - all ensuite to the primary bedroom. The primary bedroom is spacious and has two sets of closets and direct entry to a second floor screened porch overlooking the private rear yard. Heating system is only 2 years old ($820 annual gas costs). Air conditioning system, windows and roof are also only 2 years old. First showings on Saturday, August 15th at a Public Open House from 900am to 1100am and by appointment only after the open house ends. Be sure to park in visitor parking only. One of the best maintained and best located units in the entire community just minutes from downtown shopping, schools and area highways.

Listed by Patrick Carey of Carey Giampa,LLC/Seabrook Beach

$
$
%
$/month over payments
Federal 30-year interest rate: 7.4% last updated on Oct 8, 2026
* All Figures are estimates. Check with your bank or proposed mortgage company for actual interest rates.
This product uses the FRED® API but is not endorsed or certified by the Federal Reserve Bank of St. Louis.

Virtual TourSave FavoriteSchedule TourAsk A QuestionMore Details
104 Bailey Road Effingham NH 03882

Effingham, NH104 Bailey Road

Price$485,000

Est. Mortgage: $/month

MLS Number 5089306

  • Residential Single Family
  • PricePerSqFt 679.27
  • Address 104 Bailey Road
  • Construction Existing
  • Bedrooms 1

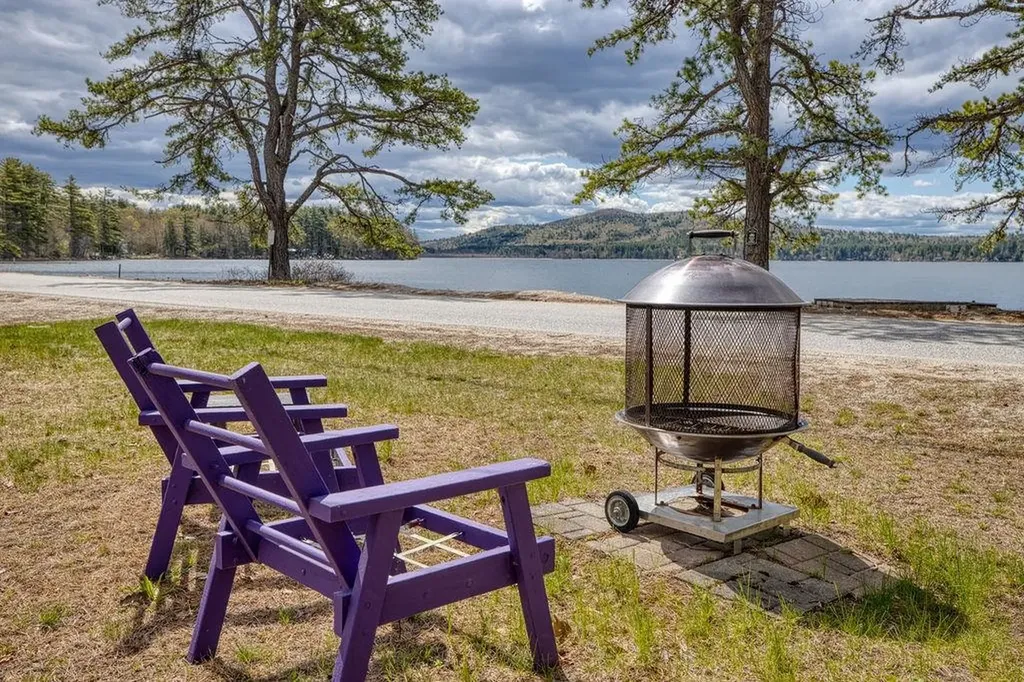
This waterfront home offers 100 feet of owned shoreline, a private dock, and wide-open views stretching straight to the mountains. Set on a manageable .26-acre lot, it offers the relaxed, timeless feel of classic year-round lake living. From the moment you arrive, the property feels ready for lake days. The flat, open lot is perfect for setting up an evening by the water, afternoon games, or getting ready for a slow cruise around the lake. When you head indoors, the living room opens into the combined kitchen and dining area, keeping the easy flow of the day going. You'll find the bedroom just off the kitchen. A short hall leads to a practical ¾ bath with everything you need, and beyond that, a surprisingly spacious family room. A slider opens to the lake side of the property, with open water and mountain views that make this spot a true highlight of the home. Toward the back of the lot, a finished bunkhouse creates an effortless landing spot for summer visitors, with electricity, handy countertop and cabinet space, a mini-fridge, and enough room to relax after a day on the water. Your shoreline and dock make it simple to enjoy the lake from morning to evening, whether you start the day by the water, spend a little time on the sandy edge, or head over to nearby Province Lake Golf, local dining, or the shops and restaurants of North Conway. A Rinnai heater provides warmth, and the location offers an easy blend of lake living and everyday convenience. Quick access to Routes 153 and 16.

Listed by Salina McLellan of Costantino Real Estate LLC

$
$
%
$/month over payments
Federal 30-year interest rate: 7.4% last updated on Oct 8, 2026
* All Figures are estimates. Check with your bank or proposed mortgage company for actual interest rates.
This product uses the FRED® API but is not endorsed or certified by the Federal Reserve Bank of St. Louis.

Virtual TourSave FavoriteSchedule TourAsk A QuestionMore Details

9 Dee Dee Drive Sandown NH 03873

Sandown, NH9 Dee Dee Drive

Price$485,000

Est. Mortgage: $/month

Pending

MLS Number 5109072

  • Residential Single Family
  • PricePerSqFt 358.73
  • Full Bath 1
  • Address 9 Dee Dee Drive
  • Construction Existing

Well-maintained and move-in ready 3-bedroom, 2-bath ranch. Features include a remodeled kitchen with quartz countertops, stainless steel appliances, and hickory hardwood flooring throughout most of the main level. Recent improvements include a new furnace and mini-split system (2025), pellet stove (2024), updated primary ¾ bath, replacement windows, recessed lighting, and radon mitigation systems. The open-concept floor plan offers comfortable living and entertaining space, while the walkout basement includes a bonus room and excellent storage potential. Outside there's plenty of space in the front and the back yards, with a small brook in the back. Considering many of the major systems and improvements have already been taken care of, this home is ready for its next owner. Showings begin Friday, September 11. Open House Saturday, September 12 from 1:00 PM to 3:00 PM.

Listed by Tim Peirce of Coldwell Banker Realty Bedford NH

$
$
%
$/month over payments
Federal 30-year interest rate: 7.4% last updated on Oct 8, 2026
* All Figures are estimates. Check with your bank or proposed mortgage company for actual interest rates.
This product uses the FRED® API but is not endorsed or certified by the Federal Reserve Bank of St. Louis.

Virtual TourSave FavoriteSchedule TourAsk A QuestionMore Details

Broker Reciprocity 

Copyright 2026 PrimeMLS, Inc. All rights reserved. This information is deemed reliable, but not guaranteed. The data relating to real estate displayed on this display comes in part from the IDX Program of PrimeMLS. The information being provided is for consumers’ personal, non-commercial use and may not be used for any purpose other than to identify prospective properties consumers may be interested in purchasing. Data last updated October 12, 2026 7:23 PM UTC
