
SIGN UP or LOG IN 's Account

Log in to see your saved listings or edit your searches:

No account? Sign up now to save searches, listings, and get tailored listing notifications. It's free, opt-out anytime.

Find Your New Home

Sign Up Today!

Get fresh listings via email, save your favorite listings, match with similar properties, and unlock additional property info.

Create Your Account

Do not fill in this field:

Already have an account? Log in

and narrow your search. If you have fewer than 200 results, you can save your search.

Addison VT Mobile Real Estate

r=7513-7524
104 Bailey Road Effingham NH 03882

Effingham, NH104 Bailey Road

Price$485,000

Est. Mortgage: $/month

MLS Number 5089306

  • Residential Single Family
  • PricePerSqFt 679.27
  • Address 104 Bailey Road
  • Construction Existing
  • Bedrooms 1

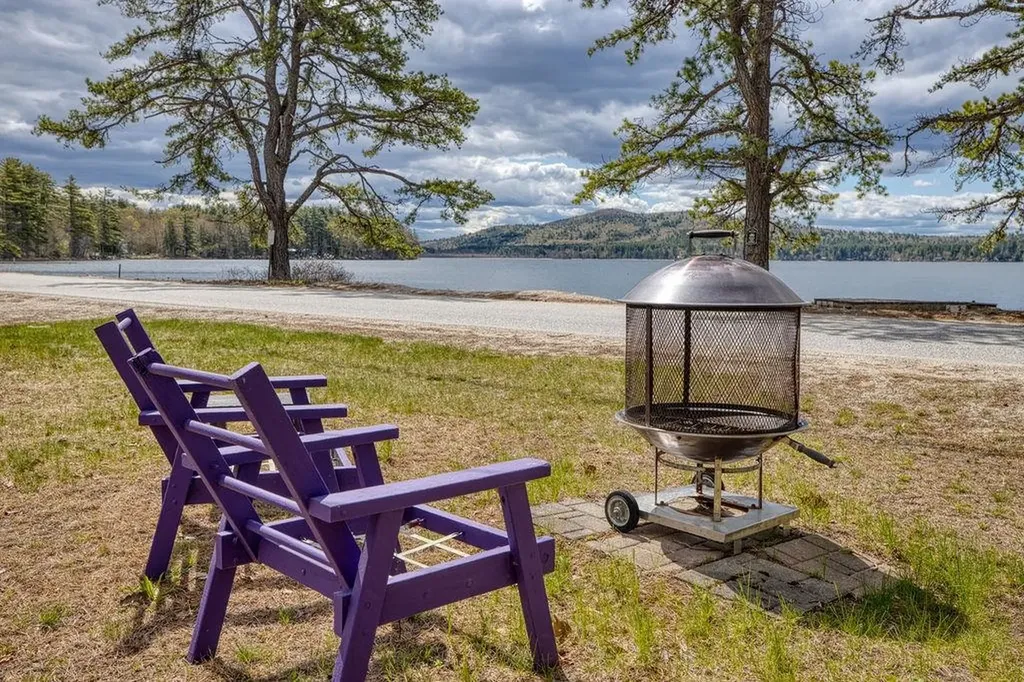
This waterfront home offers 100 feet of owned shoreline, a private dock, and wide-open views stretching straight to the mountains. Set on a manageable .26-acre lot, it offers the relaxed, timeless feel of classic year-round lake living. From the moment you arrive, the property feels ready for lake days. The flat, open lot is perfect for setting up an evening by the water, afternoon games, or getting ready for a slow cruise around the lake. When you head indoors, the living room opens into the combined kitchen and dining area, keeping the easy flow of the day going. You'll find the bedroom just off the kitchen. A short hall leads to a practical ¾ bath with everything you need, and beyond that, a surprisingly spacious family room. A slider opens to the lake side of the property, with open water and mountain views that make this spot a true highlight of the home. Toward the back of the lot, a finished bunkhouse creates an effortless landing spot for summer visitors, with electricity, handy countertop and cabinet space, a mini-fridge, and enough room to relax after a day on the water. Your shoreline and dock make it simple to enjoy the lake from morning to evening, whether you start the day by the water, spend a little time on the sandy edge, or head over to nearby Province Lake Golf, local dining, or the shops and restaurants of North Conway. A Rinnai heater provides warmth, and the location offers an easy blend of lake living and everyday convenience. Quick access to Routes 153 and 16.

Listed by Salina McLellan of Costantino Real Estate LLC

$
$
%
$/month over payments
Federal 30-year interest rate: 7.4% last updated on Oct 8, 2026
* All Figures are estimates. Check with your bank or proposed mortgage company for actual interest rates.
This product uses the FRED® API but is not endorsed or certified by the Federal Reserve Bank of St. Louis.

Virtual TourSave FavoriteSchedule TourAsk A QuestionMore Details

9 Dee Dee Drive Sandown NH 03873

Sandown, NH9 Dee Dee Drive

Price$485,000

Est. Mortgage: $/month

Pending

MLS Number 5109072

  • Residential Single Family
  • PricePerSqFt 358.73
  • Full Bath 1
  • Address 9 Dee Dee Drive
  • Construction Existing

Well-maintained and move-in ready 3-bedroom, 2-bath ranch. Features include a remodeled kitchen with quartz countertops, stainless steel appliances, and hickory hardwood flooring throughout most of the main level. Recent improvements include a new furnace and mini-split system (2025), pellet stove (2024), updated primary ¾ bath, replacement windows, recessed lighting, and radon mitigation systems. The open-concept floor plan offers comfortable living and entertaining space, while the walkout basement includes a bonus room and excellent storage potential. Outside there's plenty of space in the front and the back yards, with a small brook in the back. Considering many of the major systems and improvements have already been taken care of, this home is ready for its next owner. Showings begin Friday, September 11. Open House Saturday, September 12 from 1:00 PM to 3:00 PM.

Listed by Tim Peirce of Coldwell Banker Realty Bedford NH

$
$
%
$/month over payments
Federal 30-year interest rate: 7.4% last updated on Oct 8, 2026
* All Figures are estimates. Check with your bank or proposed mortgage company for actual interest rates.
This product uses the FRED® API but is not endorsed or certified by the Federal Reserve Bank of St. Louis.

Virtual TourSave FavoriteSchedule TourAsk A QuestionMore Details
13 Woodmans Lane Peterborough NH 03458

Peterborough, NH13 Woodmans Lane

Price$485,000

Est. Mortgage: $/month

Pending

MLS Number 5088197

  • Condo
  • PricePerSqFt 265.9
  • Square Feet 1,824
  • Bedrooms 3
  • New Contruction New Construction

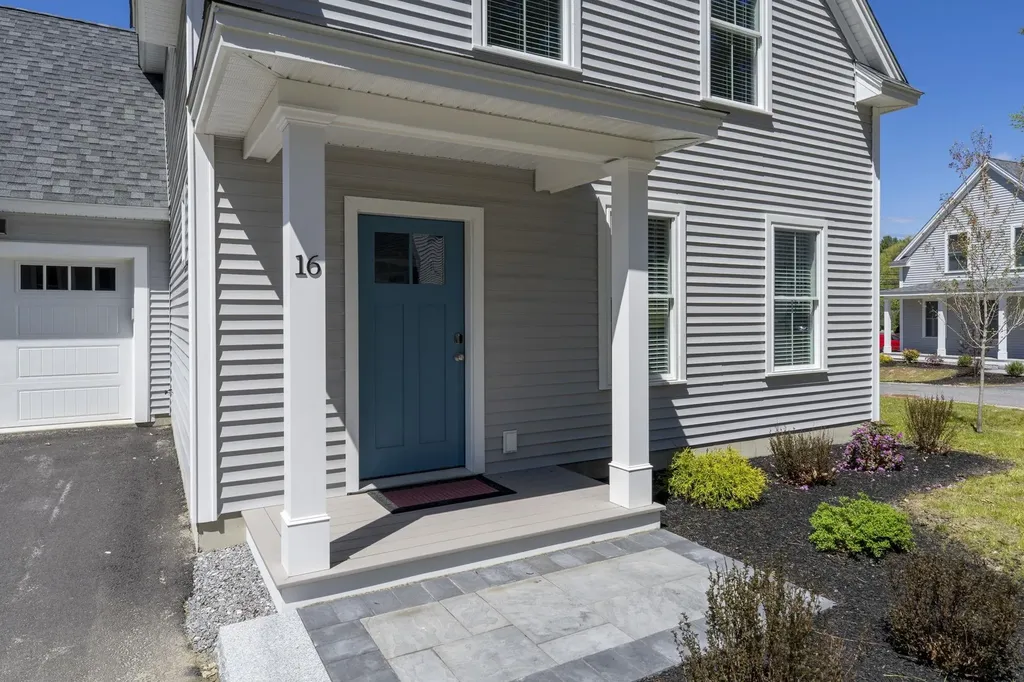
**First year interest rate as low as 4.5%** Seller is offering a 2-1 buy down for the buyers mortgage. Welcome to Woodman’s Place, an exceptional opportunity to own energy-efficient new construction in the heart of charming Peterborough. These detached condominium homes offer the perfect blend of modern design, low-maintenance living, and walkable convenience just moments from downtown shops, restaurants, cafs, and local attractions. This light and bright 3-bedroom home offers 1,828 square feet of thoughtfully designed living space featuring two primary suites, ideal for flexible living arrangements, guests, or multi-generational needs. The open-concept layout is filled with natural light and showcases stylish finishes, spacious living areas, and a seamless flow perfect for both everyday living and entertaining. A one-car garage adds convenience and additional storage, while the low condo fee and energy-efficient construction provide comfort and peace of mind for years to come. Enjoy all that vibrant downtown Peterborough has to offer while coming home to the ease and simplicity of new construction condo living at Woodman’s Place.

Listed by Barry Warhola and Kristi Legere of Monument Realty

$
$
%
$/month over payments
Federal 30-year interest rate: 7.4% last updated on Oct 8, 2026
* All Figures are estimates. Check with your bank or proposed mortgage company for actual interest rates.
This product uses the FRED® API but is not endorsed or certified by the Federal Reserve Bank of St. Louis.

Virtual TourSave FavoriteSchedule TourAsk A QuestionMore Details

23 Targhee Drive Pittsfield NH 03263

Pittsfield, NH23 Targhee Drive

Price$485,000

Est. Mortgage: $/month

Active With Contract

MLS Number 5104770

  • Residential Single Family
  • PricePerSqFt 259.08
  • Full Bath 1
  • Address 23 Targhee Drive
  • Construction Existing

Welcome to 23 Targhee Drive. Tucked away on 3.12 private, quiet acres this home offers the privacy you want and the convenience and access you need with three floors of efficient, usable living space. Just five minutes from downtown Pittsfield with stores, restaurants, parks, and a theatre. This house is also close to Concord which offers the amenities of a bigger city and is just 15 minutes away. Manchester is also convenient and is only 30 minutes away. This home offers 4 spacious bedrooms. There are 2 full baths, including a bedroom upstairs with its own bathroom. There is a spacious living room and dining area on the first floor which is right off the large kitchen, making entertaining convenient. The yard offers mature landscaping and a picturesque setting to enjoy all 4 seasons. There are plenty of large trees offering shade on those hot summer days. The yard is large enough to enjoy playing games outside with guests and outside entertaining and cookouts. There is a work bench in the basement to work on any projects you may have. The basement has a wood stove which will also help heat the house to keep those winter heat bills low. The heating system is forced hot water fueled by propane as well as on-demand hot water, which is also propane powered. Book your showing today.

Listed by Joe Collins of KW Coastal and Lakes & Mountains Realty/Wolfeboro

$
$
%
$/month over payments
Federal 30-year interest rate: 7.4% last updated on Oct 8, 2026
* All Figures are estimates. Check with your bank or proposed mortgage company for actual interest rates.
This product uses the FRED® API but is not endorsed or certified by the Federal Reserve Bank of St. Louis.

Save FavoriteSchedule TourAsk A QuestionMore Details
186 Old Bennington Road Greenfield NH 03047

MLS Number 5092132

  • Residential Single Family
  • PricePerSqFt 253.79
  • Full Bath 2
  • Construction Existing
  • Bedrooms 3

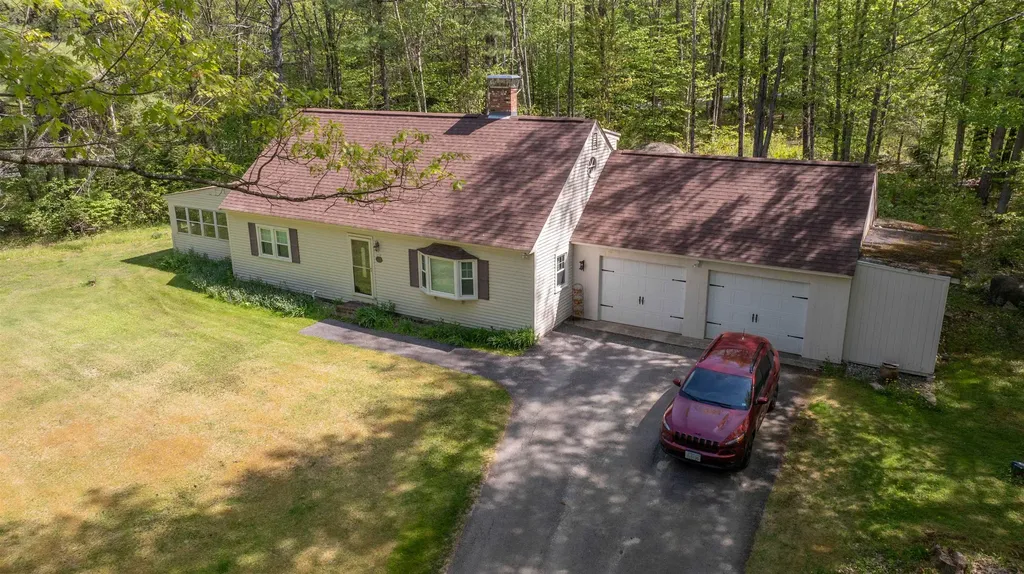
Here is your 2nd chance! Tucked away on a beautiful 1.5-acre corner lot, this inviting Cape-style home offers the privacy and tranquility you've been searching for. Warm wood floors and a centrally located wood stove create a welcoming atmosphere throughout the spacious open-concept living and dining areas. The country kitchen is the heart of the home, featuring abundant cabinetry, generous counter space, dual fuel stove and a breakfast bar perfect for casual meals, entertaining or just chatting with the cook. The flexible floor plan includes a first-floor bedroom and full bath, ideal for guests or one-level living, while the second level offers additional bedrooms and another full bath. A 3-season porch provides a relaxing space to enjoy the changing seasons while staying out of the elements. The expansive yard offers plenty of room for gardening, recreation, or simply enjoying the peaceful surroundings. Additional features include an attached two-car garage, full basement with excellent storage or additional living space potential. A convenient location just minutes from Greenfield's town center, schools, and outdoor recreation. Seller has a new home under agreement and is ready to go! Open House Sunday Oct. 11th from 11-12:30

Listed by Michelle Soucy of Keller Williams Gateway Realty

$
$
%
$/month over payments
Federal 30-year interest rate: 7.4% last updated on Oct 8, 2026
* All Figures are estimates. Check with your bank or proposed mortgage company for actual interest rates.
This product uses the FRED® API but is not endorsed or certified by the Federal Reserve Bank of St. Louis.

Save FavoriteSchedule TourAsk A QuestionMore Details

66 Plummer Road Bedford NH 03110

Bedford, NH66 Plummer Road

Price$485,000

Est. Mortgage: $/month

MLS Number 5113306

  • Residential Single Family
  • PricePerSqFt 410.32
  • Full Bath 1
  • Address 66 Plummer Road
  • Construction Existing

Welcome to 66 Plummer Road in desirable Bedford, NH! This charming and well-maintained 3-bedroom, 1-bath split-level home sits on 1.5 acres in the Oak Pines neighborhood and is ready for its next chapter. Situated on a beautiful, flat lot, this property offers plenty of outdoor space to enjoy while being conveniently located near major highways, golf, shopping, restaurants, and schools. It is also just 10 minutes from CMC and Elliot Hospital. The home has been lovingly cared for and offers a wonderful opportunity to bring your own style and updates to make it truly your own. The unfinished lower level provides even more potential for additional living space, a home office, recreation room, or the possibility of creating a multigenerational living setup. With a great location, spacious lot, and so much potential, this Bedford home is one you won't want to miss. Bring your vision and make 66 Plummer Road your own! Showings begin Friday at the open house!

Listed by Joanna Page of Coldwell Banker Realty Bedford NH

$
$
%
$/month over payments
Federal 30-year interest rate: 7.4% last updated on Oct 8, 2026
* All Figures are estimates. Check with your bank or proposed mortgage company for actual interest rates.
This product uses the FRED® API but is not endorsed or certified by the Federal Reserve Bank of St. Louis.

Save FavoriteSchedule TourAsk A QuestionMore Details

257 Weirs Boulevard Laconia NH 03246

MLS Number 5110486

  • Condo
  • PricePerSqFt 336.34
  • Square Feet 1,442
  • Bedrooms 2
  • New Contruction Existing

Start enjoying the lake life at the Overlook at Winnipesaukee, offering low-maintenance living in the heart of the Lakes Region. This complex has recently gone through exterior renovations, with all new siding, and both decks on the unit have been updated with composite decking. This elegant 2-bedroom, 2.5-bath townhouse-style condo features 1,442 sq ft of living space in a bright and functional space with seasonal water views. The main level offers an open-concept living and dining area with a propane fireplace, along with a newly updated kitchen complete with new cabinets, granite counters and new appliances. On the second level you will find the large primary suite, which includes a private balcony, a second bedroom, an additional full bath, and an alcove area perfect for a home office. Recent updates including: a new propane HVAC system, new electric water heater, new lighting and fan, and a remodeled bathroom complete with a jacuzzi tub! The 21' x 17' garage provides direct access to your unit, and the building has forced hot air heat and central air conditioning for year-round comfort. The Overlook Condo Association is pet friendly and offers private docks and moorings (with waiting list), walk-in access to Lake Winnipesaukee, a gorgeous in-ground Pool, Tennis Courts, and Clubhouse. Located just moments from Weirs Beach, Gunstock Mountain, Bank of NH Pavilion, marinas, restaurants, and shopping, you will experience everything the Lakes Region has to offer. **Showings begin at the Open House Sunday 9/20/26 from 2-4.

Listed by Sara McNeal of RE/MAX Innovative Bayside

$
$
%
$/month over payments
Federal 30-year interest rate: 7.4% last updated on Oct 8, 2026
* All Figures are estimates. Check with your bank or proposed mortgage company for actual interest rates.
This product uses the FRED® API but is not endorsed or certified by the Federal Reserve Bank of St. Louis.

Save FavoriteSchedule TourAsk A QuestionMore Details

62 Crestview Way Raymond NH 03077

Raymond, NH62 Crestview Way

Price$484,900

Est. Mortgage: $/month

Pending

MLS Number 5107777

  • Condo
  • PricePerSqFt 328.52
  • Square Feet 1,476
  • Bedrooms 2
  • New Contruction New Construction

Welcome to Ridgewood Commons in Raymond New Hampshire, a gorgeous and secluded New Construction townhouse development, on 86 acres with a total of 172 units to be built. Located off of Chester Road / Route 102 and only a few miles from Route 101. This is an interior unit and features 2 bedrooms and a bonus room, one of which is the primary suite with a 3/4 bathroom, double sink vanity and walk-in closet with laundry off the main bathroom upstairs. The main level features engineered hardwood throughout with an open concept kitchen, living and dining room and a tiled half bath. This phase will be complete and ready to close early November. Reach out to schedule a tour of the development and see all the townhomes available! Photos are from a prior phase and may include optional upgrades.

Listed by Patrick Flaven of Safari Realty Group LLC

$
$
%
$/month over payments
Federal 30-year interest rate: 7.4% last updated on Oct 8, 2026
* All Figures are estimates. Check with your bank or proposed mortgage company for actual interest rates.
This product uses the FRED® API but is not endorsed or certified by the Federal Reserve Bank of St. Louis.

Virtual TourSave FavoriteSchedule TourAsk A QuestionMore Details

29 Northwood Drive Merrimack NH 03054

Merrimack, NH29 Northwood Drive

Price$484,900

Est. Mortgage: $/month

Active With Contract

MLS Number 5109081

  • Residential Single Family
  • PricePerSqFt 446.5
  • Address 29 Northwood Drive
  • Construction Existing
  • Bedrooms 3

3 bedroom, 1 bath split-level home situated on nearly an acre lot in a desirable South Merrimack neighborhood. The living room features a fireplace and hardwood floors. There also is hardwood floors in bedrooms and hallway. The finished lower level offers additional living space, including a family room, den, and laundry room. A pellet stove in the family room has been used as the primary heat source, helping keep heating costs low. The enclosed porch off the kitchen offers additional living space potential and is framed and ready to be finished to suit your needs. A small deck off the porch and a backyard patio provide spaces to relax and enjoy the private, spacious backyard. 1 car garage and large driveway offers plenty of parking. The roof and windows are approximately 15 years old. Plenty of upside for your personal touches and updates. Neighborhood is ideal for walking and bike rides. Conveniently located just minutes to Exit 11 off the Everett Turnpike and all major amenities.

Listed by Peter McClintick of McClintick Real Estate Inc

$
$
%
$/month over payments
Federal 30-year interest rate: 7.4% last updated on Oct 8, 2026
* All Figures are estimates. Check with your bank or proposed mortgage company for actual interest rates.
This product uses the FRED® API but is not endorsed or certified by the Federal Reserve Bank of St. Louis.

Virtual TourSave FavoriteSchedule TourAsk A QuestionMore Details

1005 & 1009 South Main Street Northfield VT 05663

MLS Number 5106666

  • Residential Single Family
  • PricePerSqFt 198.89
  • Full Bath 2
  • Construction Existing
  • Bedrooms 4

Welcome to this classic Vermont farmhouse in Northfield Village, just steps from Norwich University, offering a rare combination of charm, recent upgrades, and income potential. The property includes a fully finished 1-bedroom cottage with its own entrance, ideal as a rental unit, an in-law suite, or a steady source of extra income while you enjoy the main house. The main house has been extensively updated, with fresh exterior paint on both the house and attached barn, five new windows, and upgraded 200-amp electrical service. A new Hearthstone wood stove keeps the living space cozy, complemented by a new hybrid water heater and a new chimney cap and flashing. The attached barn offers a 4-bay garage under a brand-new roof and roof sheathing, a new garage heater, generous storage, and a firewood chute, with direct access on the top level. The cottage itself has been freshly painted and outfitted with a new, professionally installed vapor barrier and a new water heater, making it truly turnkey for a tenant or guest. Whether you're looking to offset your mortgage with rental income, host visiting family and friends, or set up a home office or studio, this flexible layout delivers options that are hard to find. Outside, enjoy fruit trees and a peaceful outdoor retreat. Location is unbeatable, with Northfield Village's restaurants and shops close by, plus hiking, mountain biking, and backcountry skiing nearby. Commuting is easy with quick access to I-89 and short drives to Montpelier and Barre. Ski enthusiasts will love being just 35 minutes from the Mad River Valley (Mad River Glen and Sugarbush) and 50 minutes from Stowe. Don't miss this versatile Vermont property with built-in rental income potential in a fantastic location.

Listed by Lucas deSousa of Vermont Real Estate Company

$
$
%
$/month over payments
Federal 30-year interest rate: 7.4% last updated on Oct 8, 2026
* All Figures are estimates. Check with your bank or proposed mortgage company for actual interest rates.
This product uses the FRED® API but is not endorsed or certified by the Federal Reserve Bank of St. Louis.

Virtual TourSave FavoriteSchedule TourAsk A QuestionMore Details

97 Pine Lane Colchester VT 05446

Colchester, VT97 Pine Lane

Price$484,900

Est. Mortgage: $/month

Pending

MLS Number 5108131

  • Residential Single Family
  • PricePerSqFt 481.05
  • Full Bath 1
  • Address 97 Pine Lane
  • Construction Existing

Welcome to this well maintained single level ranch offering 3 bedrooms and 1.5 bathrooms on an oversized lot in a convenient location. The bright living room features beautiful hardwood floors and a sunny picture window. Hardwood flooring continues into the 3 bedrooms. The eat in kitchen offers access to the back deck, which overlooks the partially fenced yard, which is perfect for entertaining and a great space for furry friends. The partially finished basement provides additional living space along with plenty of room for storage and flexibility. An attached one car garage and an oversized detached 4 car garage with a car lift, heat and electric offer excellent space for hobbies, projects, boats, recreational vehicles, or additional storage. Close to shopping, Thayer Beach and Airport Park you are in a prime location. This is a wonderful opportunity to enjoy comfortable single-level living with versatile spaces both inside and out.

Listed by The Gardner Group of RE/MAX North Professionals

$
$
%
$/month over payments
Federal 30-year interest rate: 7.4% last updated on Oct 8, 2026
* All Figures are estimates. Check with your bank or proposed mortgage company for actual interest rates.
This product uses the FRED® API but is not endorsed or certified by the Federal Reserve Bank of St. Louis.

Virtual TourSave FavoriteSchedule TourAsk A QuestionMore Details

64 Crestview Way Raymond NH 03077

Raymond, NH64 Crestview Way

Price$484,900

Est. Mortgage: $/month

MLS Number 5112832

  • Condo
  • PricePerSqFt 328.52
  • Square Feet 1,476
  • Bedrooms 2
  • New Contruction New Construction

Welcome to Ridgewood Commons in Raymond New Hampshire, a gorgeous and secluded New Construction townhouse development, on 86 acres with a total of 172 units to be built. Located off of Chester Road / Route 102 and only a few miles from Route 101. This is an interior unit that is almost finished and features 2 bedrooms and a bonus room, one of which is the primary suite with a 3/4 bathroom, double sink vanity and walk-in closet with laundry off the main bathroom upstairs. The main level features engineered hardwood throughout with an open concept kitchen, living and dining room and a tiled half bath. Reach out to schedule a tour of the development and see all the townhomes available! Photos are from a prior phase and may include optional upgrades.

Listed by Patrick Flaven of Safari Realty Group LLC

$
$
%
$/month over payments
Federal 30-year interest rate: 7.4% last updated on Oct 8, 2026
* All Figures are estimates. Check with your bank or proposed mortgage company for actual interest rates.
This product uses the FRED® API but is not endorsed or certified by the Federal Reserve Bank of St. Louis.

Virtual TourSave FavoriteSchedule TourAsk A QuestionMore Details

Broker Reciprocity 

Copyright 2026 PrimeMLS, Inc. All rights reserved. This information is deemed reliable, but not guaranteed. The data relating to real estate displayed on this display comes in part from the IDX Program of PrimeMLS. The information being provided is for consumers’ personal, non-commercial use and may not be used for any purpose other than to identify prospective properties consumers may be interested in purchasing. Data last updated October 12, 2026 8:23 PM UTC
