SIGN UP or LOG IN 's Account

Log in to see your saved listings or edit your searches:

No account? Sign up now to save searches, listings, and get tailored listing notifications. It's free, opt-out anytime.

Find Your New Home

Sign Up Today!

Get fresh listings via email, save your favorite listings, match with similar properties, and unlock additional property info.

Create Your Account

Do not fill in this field:

Already have an account? Log in

and narrow your search. If you have fewer than 200 results, you can save your search.

Addison VT Mobile Real Estate

r=7561-7572
34 Hollings Drive Webster NH 03303

Webster, NH34 Hollings Drive

Price$479,900

Est. Mortgage: $/month

MLS Number 5108997

  • Residential Single Family
  • PricePerSqFt 382.09
  • Full Bath 1
  • Address 34 Hollings Drive
  • Construction Existing

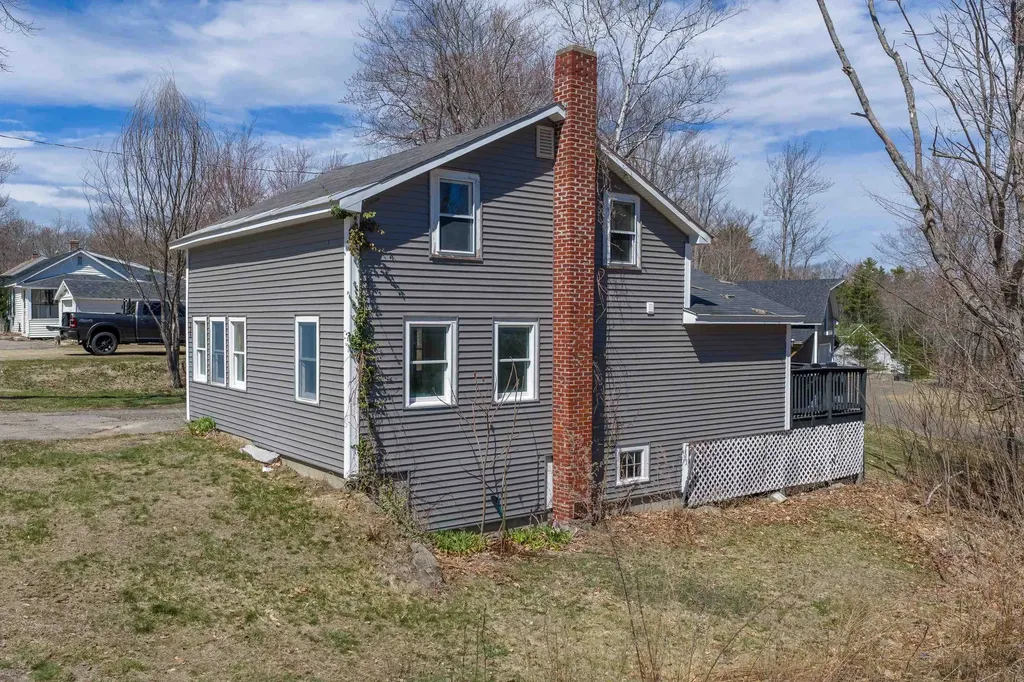
Lake Life Without the Waterfront Price Tag! Whether you're searching for your first home, a vacation getaway, or a place that offers the perfect work-life balance, this extensively renovated 3-bedroom home delivers. Enjoy conveniently close lake deeded access to beautiful Lake Winnipocket, a crystal-clear 230-acre lake known for boating, fishing, kayaking, and swimming. Recent updates include a stunning new kitchen with quartz countertops, center island, and new appliances; renovated primary and guest baths; NuCore luxury plank flooring throughout; a new efficiency boiler; and new garage doors with automatic openers. A versatile bonus room provides the perfect space for a home office, playroom, craft room, or hobby area. On cool New England evenings, enjoy the warmth and ambiance of the wood stove, a cozy secondary heat source. Large windows fill the home with natural sunlight, creating a bright and inviting atmosphere. Thoughtfully updated throughout, this move-in-ready home is ready for your personal style and décor. The private wooded lot offers privacy and a versatile yard with space for gardening, outdoor entertaining, recreation, or your own backyard retreat. Nestled within a quaint lake community, glimpses of Lake Winnipocket and neighborhood charm create a peaceful escape that feels miles away from the hustle and bustle, yet is conveniently located near Concord and Manchester. Webster's low tax rate adds to the appeal. Conventional, FHA, and VA financing welcome, with a quick close possible. Seller is a licensed real estate agent. Seller is NOT associated with Listing Brokerage. Offering up to $7500 Rate buydown! Save thousands in payments.

Listed by Thea Knust of Coldwell Banker Realty Nashua

$
$
%
$/month over payments
Federal 30-year interest rate: 7.4% last updated on Oct 8, 2026
* All Figures are estimates. Check with your bank or proposed mortgage company for actual interest rates.
This product uses the FRED® API but is not endorsed or certified by the Federal Reserve Bank of St. Louis.

Save FavoriteSchedule TourAsk A QuestionMore Details

94 Heritage Hill Road Holderness NH 03245

Holderness, NH94 Heritage Hill Road

Price$479,900

Est. Mortgage: $/month

MLS Number 5104630

  • Residential Single Family
  • PricePerSqFt 227.23
  • Full Bath 2
  • Construction Existing
  • Bedrooms 3

Views of Tenney Mountain from this spacious 3-bedroom, 3-bathroom Contemporary home set on a private, wooded 1.51-acre lot in Holderness just minutes from Squam Lake and Route 93. The main level boasts cathedral ceilings, abundant natural light, and a stunning granite fireplace in the living room. The kitchen offers ample cabinetry, granite countertops, and a classic farmer's sink. The primary suite includes a private full bath, accompanied by additional bedrooms and a full bath on the main level. The finished walkout lower level adds flexible living space perfect for a family room, home office, or guest suite, complete with a 3/4 bath. Featuring a paved driveway and two detached storage sheds on a public road, this home combines privacy with unbeatable proximity to the Lakes Region.

Listed by Karen Brown of Century 21 Cardinal

$
$
%
$/month over payments
Federal 30-year interest rate: 7.4% last updated on Oct 8, 2026
* All Figures are estimates. Check with your bank or proposed mortgage company for actual interest rates.
This product uses the FRED® API but is not endorsed or certified by the Federal Reserve Bank of St. Louis.

Virtual TourSave FavoriteSchedule TourAsk A QuestionMore Details

5 Whittier Street Newton NH 03858

Newton, NH5 Whittier Street

Price$479,900

Est. Mortgage: $/month

MLS Number 5112185

  • Residential Single Family
  • PricePerSqFt 230.83
  • Full Bath 1
  • Address 5 Whittier Street
  • Construction Existing

Opportunity awaits with this versatile 4 bedroom, 2 bathroom New Englander situated in the heart of Newton (Newton Junction Village) in need of some TLC. Formerly a multi-family dwelling, the property is currently configured with two distinct living spaces offering instant flexibility for an owner occupied income producing property or multi family living situation with town approval. Live in one section while renovating the second into a compliant Accessory Dwelling Unit (ADU) under town guidelines, or seamlessly restore the entire layout back to a single-family home. Adding even more value is a detached 2-car garage featuring a large, finished bonus space above ideal for a home office, studio, or workshop. Complete with an intown location, this home provides immediate commuter access to Route 125, Route 108, and the Massachusetts border. Being sold "AS IS". Bring your vision to this property packed with potential! First showings @ OPEN HOUSE Saturday OCT 10th 10-12pm & Sunday OCT 11th 2-4pm.

Listed by Leigh Drapeau of Betty LaBranche Real Estate,Inc.

$
$
%
$/month over payments
Federal 30-year interest rate: 7.4% last updated on Oct 8, 2026
* All Figures are estimates. Check with your bank or proposed mortgage company for actual interest rates.
This product uses the FRED® API but is not endorsed or certified by the Federal Reserve Bank of St. Louis.

Save FavoriteSchedule TourAsk A QuestionMore Details

36 Constance Street Merrimack NH 03054

Merrimack, NH36 Constance Street

Price$479,900

Est. Mortgage: $/month

MLS Number 5112912

  • Residential Single Family
  • PricePerSqFt 357.07
  • Full Bath 1
  • Address 36 Constance Street
  • Construction Existing

Welcome to 36 Constance Street, a charming and beautifully updated home offering the ease of single-level living in a peaceful, private setting. Thoughtfully improved by the current owners, this home is truly move in ready with some of the major updates already completed for you. The heart of the home was completely transformed with a full kitchen remodel in 2023, creating a fresh and functional space for everyday living and entertaining. The bathroom was also remodeled in 2023, while the roof was replaced in 2023 and the windows were updated in 2020, providing valuable peace of mind for the next owner. One of the home's standout features is the fantastic oversized enclosed porch, the perfect spot to enjoy your morning coffee, relax with a book, entertain friends, or simply take in the peaceful surroundings. Outside, the property abuts conservation land, adding an extra layer of privacy and a wonderful natural backdrop. Need a workshop, creative space, or your own retreat? The heated wood shed in the backyard offers endless possibilities and would make an incredible workshop, hobby space, home office, or she shed! Two propane gas stoves provide efficient supplemental heat and can comfortably heat the entire home, creating a cozy atmosphere throughout the colder months. And the location? Quiet and private without feeling tucked away. Enjoy easy access to major commuter routes, shopping, restaurants, services, and countless everyday amenities while still coming home to a peaceful neighborhood setting. If you're looking for a home that combines single-level living, meaningful updates, privacy, versatile outdoor space, and a convenient Merrimack location, 36 Constance Street deserves a closer look. This is one of those homes that offers a lot more than meets the eye....come see it for yourself! **Open House** Saturday: 10/10 (10:30-11:30) Sunday 10/11 (12:00-1:30) **OFFER DEADLINE SET for Tuesday 10/13 @ 5PM**

Listed by Heather Goodwin of EXP Realty

$
$
%
$/month over payments
Federal 30-year interest rate: 7.4% last updated on Oct 8, 2026
* All Figures are estimates. Check with your bank or proposed mortgage company for actual interest rates.
This product uses the FRED® API but is not endorsed or certified by the Federal Reserve Bank of St. Louis.

Save FavoriteSchedule TourAsk A QuestionMore Details

27 Suffolk Court Bedford NH 03110

MLS Number 5112469

  • Condo
  • PricePerSqFt 317.34
  • Square Feet 1,991
  • Bedrooms 3
  • New Contruction Existing

Welcome to 27 Suffolk Court, a spacious Bedford townhome offering four levels of flexible living space in a peaceful, country-like setting just minutes from everything Bedford has to offer. The main level features a bright and comfortable living room, kitchen, and convenient half bath, along with a deck just off the main living area—perfect for relaxing, grilling, or enjoying the outdoors. Up one level, you’ll find two bedrooms and a full bathroom, including the primary bedroom with its own private balcony—a perfect spot for morning coffee or unwinding at the end of the day. The top-level loft offers even more possibilities. This oversized space features a skylight and huge closet, making it ideal as an additional bedroom, home office, guest room, or private retreat. The finished lower level adds valuable extra living space with a separate bonus room featuring a large closet, plus a separate utility/laundry room off to the side with washer, dryer, and additional storage. Additional highlights include natural gas, central air, public water, public sewer, and a 1 car garage. Best of all, you’re located in the heart of Bedford, close to Whole Foods, amazing restaurants, coffee shops, shopping, and everyday conveniences, while still enjoying a private, peaceful setting that feels tucked away from it all. Four levels, flexible living spaces, great storage, multiple outdoor spaces, and an unbeatable Bedford location make 27 Suffolk Court a truly special place to call home.

Listed by Georgia Melas of Signature Realty LLC

$
$
%
$/month over payments
Federal 30-year interest rate: 7.4% last updated on Oct 8, 2026
* All Figures are estimates. Check with your bank or proposed mortgage company for actual interest rates.
This product uses the FRED® API but is not endorsed or certified by the Federal Reserve Bank of St. Louis.

Virtual TourSave FavoriteSchedule TourAsk A QuestionMore Details

162 Buttonwood Drive Brattleboro VT 05301

Brattleboro, VT162 Buttonwood Drive

Price$479,000

Est. Mortgage: $/month

MLS Number 5106580

  • Residential Single Family
  • PricePerSqFt 269.86
  • Full Bath 1
  • Address 162 Buttonwood Drive
  • Construction Existing

It has all you wanted! Shiny wood floors to celebrate New England building, plenty of windows to capture every inch of light possible, granite tops on a multitude of cabinets, a step in shower but also a tub for long soaks or the little ones who visit....total one floor living, so rare locally, even no stairs to the direct entry garage. A service that plows, shovels and mows.....a playground for adults with pickle ball, dedicated exercise room, meeting room and kitchen, and a cozy place by the fire to sit and visit. If you are at an age when you can appreciate an easier lifestyle, come take a look and see if this is your next adventure. This property is being subdivided from a larger parcel.

Listed by Christine Lewis of Brattleboro Area Realty

$
$
%
$/month over payments
Federal 30-year interest rate: 7.4% last updated on Oct 8, 2026
* All Figures are estimates. Check with your bank or proposed mortgage company for actual interest rates.
This product uses the FRED® API but is not endorsed or certified by the Federal Reserve Bank of St. Louis.

Virtual TourSave FavoriteSchedule TourAsk A QuestionMore Details

178 Jay Road Richford VT 05476

Richford, VT178 Jay Road

Price$479,000

Est. Mortgage: $/month

MLS Number 5102601

  • Residential Single Family
  • PricePerSqFt 191.29
  • Full Bath 2
  • Address 178 Jay Road
  • Construction Existing

Come take a walk through this property that could be an income producing property if you desire. Welcome to this beautiful ranch style home with an accessory dwelling unit. Offering both fully equipped kitchens. A 75 foot+ wrap around deck that is 10 Feet wide overlooking the manicured lawns and landscape to step out to. With an additional three season sun porch and full basement. The main home offers three bedrooms and two baths while the ADU offers an additional bed and bath, living room, and full laundry service. Oversized kitchen / dining area for all your needs in the main home with an expansive living room with lots of natural light. Full laundry set up with the main bedroom also having an ensuite bathroom with abundant closets. The front of the home has a covered porch leading you to paved driveway with a two car garage and a workshop. A separate tool shed is also available. The home sits on 4.15 acres with options of two drive accesses to Jay Road. 19 Miles to Jay Peak makes this home an easy commute!

Listed by Amy Gerrity-Parent of Amy Gerrity-Parent Realty

$
$
%
$/month over payments
Federal 30-year interest rate: 7.4% last updated on Oct 8, 2026
* All Figures are estimates. Check with your bank or proposed mortgage company for actual interest rates.
This product uses the FRED® API but is not endorsed or certified by the Federal Reserve Bank of St. Louis.

Virtual TourSave FavoriteSchedule TourAsk A QuestionMore Details

8 Patrick Street South Burlington VT 05403
Pending

MLS Number 5109123

  • Residential Single Family
  • PricePerSqFt 257.25
  • Full Bath 2
  • Address 8 Patrick Street
  • Construction Existing

Space, flexibility, & convenience define this generously-sized South Burlington home. Once filled with the energy of a busy household & countless stories of adventure, this property is ready for its next chapter. Located in an accessible neighborhood close to medical care, shopping, restaurants, & Burlington International Airport, it offers an ideal blend of location & livability. The 1st floor features a cozy kitchen with adjoining dining area that opens to a spacious living room overlooking the neighborhood. A flexible layout continues with a first-floor bedroom, bonus office space, & full bathroom, ideal for guests or those seeking one-level living. Upstairs are 3 oversized bedrooms, an additional bonus room, & another full bath. The bonus space offers excellent flexibility for a home office, den, or hobby space! With 4 bedrooms, multiple bonus spaces, & generous common areas, there is no shortage of room for your household, guests, or simply enjoying some much-needed elbow room. A full basement provides abundant storage, while the enclosed back porch offers a practical place for seasonal items, outdoor gear, or shedding snowy boots while staying protected from the elements. Outside, the spacious, level yard provides a wonderful opportunity to create the outdoor space you've envisioned, whether that means gardens, play areas, or bonus entertaining space. Adding to the property's potential, it is currently being evaluated through the Burlington International Airport's Residential Sound Insulation Program, with possible future benefits that may include windows, doors, insulation, & HVAC modifications. Participation & benefits are not confirmed, but the program presents an intriguing potential opportunity for future owners & the property's long-term sustainability. A home with substantial space, an exceptionally convenient location, & plenty of opportunity to make it your own - this home is ready for someone to bring their vision & begin its next chapter.

Listed by Nicole Broderick of Coldwell Banker Hickok and Boardman

$
$
%
$/month over payments
Federal 30-year interest rate: 7.4% last updated on Oct 8, 2026
* All Figures are estimates. Check with your bank or proposed mortgage company for actual interest rates.
This product uses the FRED® API but is not endorsed or certified by the Federal Reserve Bank of St. Louis.

Save FavoriteSchedule TourAsk A QuestionMore Details

58 Hi Hopes Road Wardsboro VT 05355

Wardsboro, VT58 Hi Hopes Road

Price$479,000

Est. Mortgage: $/month

MLS Number 5107623

  • Residential Single Family
  • PricePerSqFt 415.44
  • Full Bath 1
  • Address 58 Hi Hopes Road
  • Construction Existing

Sweet! So easy... nothing to do but move right in and start to enjoy. This second-generation owner has updated the living area to an open concept featuring a huge kitchen island, dining area with built-ins, and a focal point fireplace/hearth to anchor the room. Add a picture window overlooking the meticulously landscaped lawn and pond the ducks call home, and you have a perfect recipe for home. Enter on the walk out level and find a mud room, sauna, 3/4 bath and family room, plus plenty of storage for equipment or lock away area if you are renting. Just off RT 100 and merely 11 minutes to Mount Snow, Skiing is an easy get, as well as boating, hiking and a ton of other recreation. Tuck in as a primary, easy care paved drive, garage parking and a sun porch off 2 of the bedrooms are all bonuses to ease of year round living. Possession after 11/1/26 please. Come, feed the ducks...play a little...

Listed by Christine Lewis of Brattleboro Area Realty

$
$
%
$/month over payments
Federal 30-year interest rate: 7.4% last updated on Oct 8, 2026
* All Figures are estimates. Check with your bank or proposed mortgage company for actual interest rates.
This product uses the FRED® API but is not endorsed or certified by the Federal Reserve Bank of St. Louis.

Virtual TourSave FavoriteSchedule TourAsk A QuestionMore Details

253 Lookout Road Pittsfield VT 05762

Pittsfield, VT253 Lookout Road

Price$479,000

Est. Mortgage: $/month

MLS Number 5105259

  • Residential Single Family
  • PricePerSqFt 315.55
  • Full Bath 1
  • Address 253 Lookout Road
  • Construction Existing

Nestled among the woods of Pittsfield's coveted Townsend Brook area, this beautifully maintained and thoughtfully updated chalet captures the essence of the quintessential Vermont mountain getaway. Designed in the tradition of a European alpine chalet, the main living level occupies the second floor, maximizing natural light and creating a warm, inviting space for aprs-ski gatherings or quiet evenings by the fire. Recent improvements include an upper-level bump-out with a charming reading nook and convenient powder room, beautiful maple hardwood floors, modern lighting and ceiling fans, and beautifully remodeled bathrooms. An enclosed former storage shed has been transformed into a generous mudroom and first-floor laundry, complete with a wall of built-in cabinetry for skis, bikes, boots, and outdoor gear. A spacious wraparound deck extends the living space outdoors, offering both sunny and shaded spots for morning coffee, al fresco dining, or gathering with friends. Surrounded by the Green Mountains, miles of mountain biking and snowmobile trails are practically at your doorstep, while world-class skiing at Killington and Pico is just minutes away. With easy access from Montreal, Boston, and New York City, this turnkey retreat offers an appealing combination of comfort, recreation, and value - equally suited to weekend escapes, investment income, or year-round living.

Listed by Kyle Kershner of Killington Pico Realty

$
$
%
$/month over payments
Federal 30-year interest rate: 7.4% last updated on Oct 8, 2026
* All Figures are estimates. Check with your bank or proposed mortgage company for actual interest rates.
This product uses the FRED® API but is not endorsed or certified by the Federal Reserve Bank of St. Louis.

Virtual TourSave FavoriteSchedule TourAsk A QuestionMore Details

11 Wicks Road Fryeburg ME 04037-4522

Fryeburg, ME11 Wicks Road

Price$479,000

Est. Mortgage: $/month

MLS Number 5088639

  • Residential Single Family
  • PricePerSqFt 332.64
  • Full Bath 2
  • Address 11 Wicks Road
  • Construction Existing

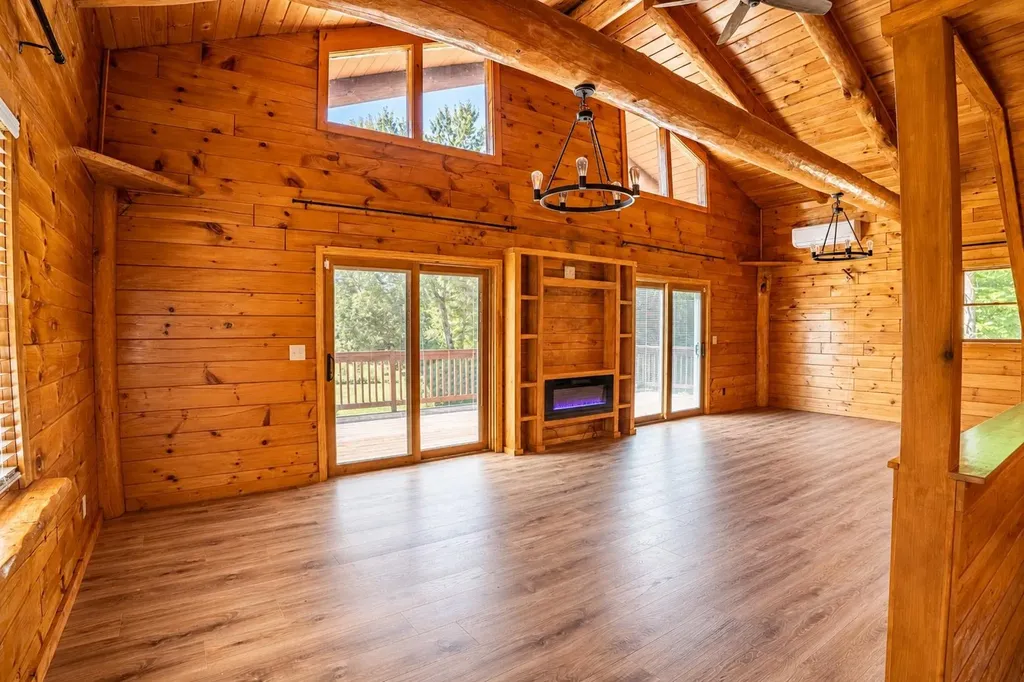
**Fryeburg Log Home with Space, Privacy & Mountain-Valley Lifestyle** Set on 1.35 rural acres just minutes from Fryeburg Village, this 3-bedroom, 2½-bath log home offers the warmth and character of Maine living with plenty of room to spread out. With approximately 2,400 sq. ft. of finished living space, including a finished lower level, there's flexibility for guests, a home office, hobbies, or additional living space. The corner-lot setting combines open fields and woods, while the deck provides a comfortable spot for quiet mornings or relaxing evenings. Conveniently located for easy access to everything Western Maine and the Mount Washington Valley are known for, this is a solid log home in a location that puts the Maine lifestyle right outside your door.

Listed by Richard Swasey of Badger Peabody & Smith Realty

$
$
%
$/month over payments
Federal 30-year interest rate: 7.4% last updated on Oct 8, 2026
* All Figures are estimates. Check with your bank or proposed mortgage company for actual interest rates.
This product uses the FRED® API but is not endorsed or certified by the Federal Reserve Bank of St. Louis.

Virtual TourSave FavoriteSchedule TourAsk A QuestionMore Details

236 Stark Street Gilford NH 03249

Gilford, NH236 Stark Street

Price$479,000

Est. Mortgage: $/month

MLS Number 5084356

  • Residential Single Family
  • PricePerSqFt 397.18
  • Full Bath 1
  • Address 236 Stark Street
  • Construction Existing

Welcome to this updated 3 bedroom, 2 bath home in the desirable town of Gilford, set on a flat and private 1.37 acre lot. This property offers an impressive detached 24' by 32' garage featuring space above, ideal for storage, a workshop, or future expansion. An oversized shed adds even more versatility. Inside, the home is filled with bright natural light and features newer flooring throughout, along with an updated kitchen and bathrooms. The flexible floor plan includes a first floor bedroom and full bath, perfect for guests or easy single level living. Upstairs, you will find two additional bedrooms and a bathroom with a tiled shower. Enjoy the peaceful setting while still being just minutes from everything. Located about five minutes to Gilford schools and only ten minutes to the sugar sand beach at Gilford Town Beach on Lake Winnipesaukee, as well as the Gilford Town Docks and Gunstock Mountain Resort. Shopping, dining, and year round recreation are all nearby. A great opportunity to own a move in ready home with land, outbuildings, and a fantastic location in the Lakes Region.

Listed by Rachel Xavier and Kayli Currier of KW Coastal and Lakes & Mountains Realty/Meredith

$
$
%
$/month over payments
Federal 30-year interest rate: 7.4% last updated on Oct 8, 2026
* All Figures are estimates. Check with your bank or proposed mortgage company for actual interest rates.
This product uses the FRED® API but is not endorsed or certified by the Federal Reserve Bank of St. Louis.

Virtual TourSave FavoriteSchedule TourAsk A QuestionMore Details

Broker Reciprocity 

Copyright 2026 PrimeMLS, Inc. All rights reserved. This information is deemed reliable, but not guaranteed. The data relating to real estate displayed on this display comes in part from the IDX Program of PrimeMLS. The information being provided is for consumers’ personal, non-commercial use and may not be used for any purpose other than to identify prospective properties consumers may be interested in purchasing. Data last updated October 13, 2026 12:07 AM UTC