
SIGN UP or LOG IN 's Account

Log in to see your saved listings or edit your searches:

No account? Sign up now to save searches, listings, and get tailored listing notifications. It's free, opt-out anytime.

Find Your New Home

Sign Up Today!

Get fresh listings via email, save your favorite listings, match with similar properties, and unlock additional property info.

Create Your Account

Do not fill in this field:

Already have an account? Log in

and narrow your search. If you have fewer than 200 results, you can save your search.

Addison VT Mobile Real Estate

r=7573-7584
84 Bemis Street Berlin NH 03570

Berlin, NH84 Bemis Street

Price$479,000

Est. Mortgage: $/month

MLS Number 5082991

  • Residential Single Family
  • PricePerSqFt 179
  • Full Bath 1
  • Address 84 Bemis Street
  • Construction Existing

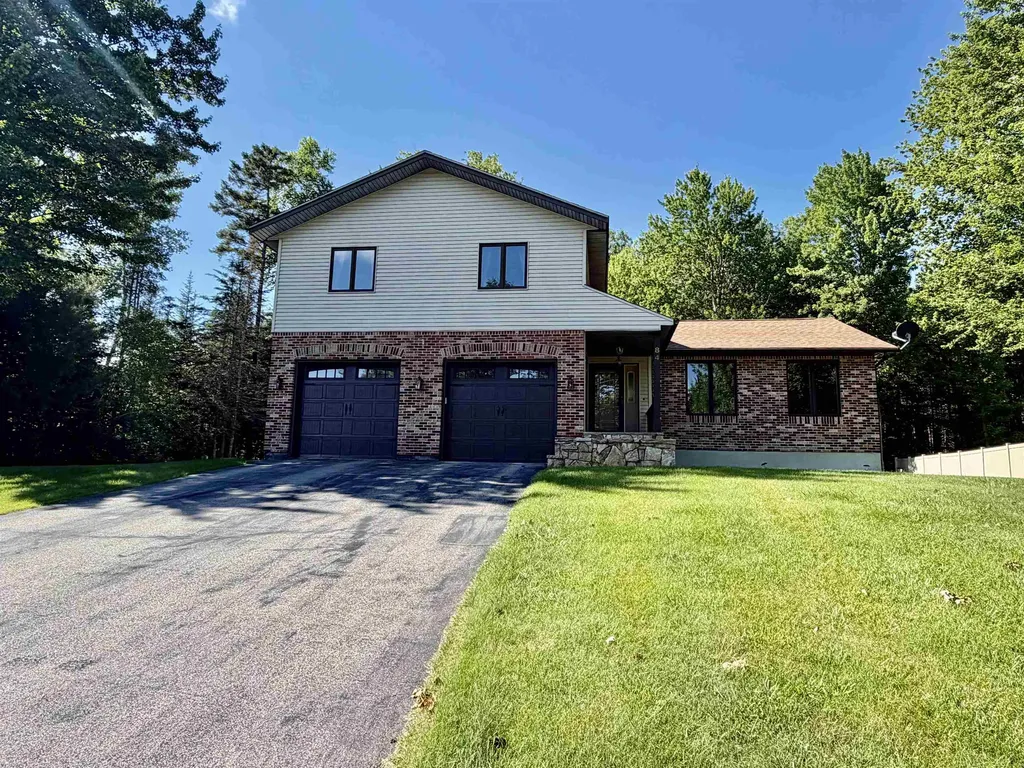
Tucked away on a quiet dead-end street, this spacious and well-maintained 4-bedroom, 3-bath home offers comfort, flexibility, and direct access to North Country recreation. With two living areas, an attached 2-car garage, a large basement workshop/storage area, a private wooded backyard, and direct ATV/snowmobile access, this home provides the kind of space and function that is hard to find. The first floor features two inviting living rooms, including one warmed by a cozy pellet stove and another bright, airy living space overlooking the large back deck and private wooded backyard. The eat-in kitchen offers a comfortable space for everyday dining, while the formal dining room provides additional room for gatherings, entertaining, or flexible use. Upstairs, you'll find four generously sized bedrooms, including a primary suite with its own private bath. The full basement offers expansive workshop and storage space, ideal for hobbies, projects, tools, outdoor gear, or future organization. The attached 2-car garage adds year-round convenience, and the newer architectural shingled roof provides peace of mind. Step outside and enjoy the privacy of the wooded backyard from the spacious back deck. Outdoor enthusiasts will appreciate the ability to snowmobile and ATV directly from home, with easy access to the area's extensive trail system. Located in a desirable low-traffic neighborhood, this property offers a rare combination of space, function, privacy, storage, and recreation access in the Berlin/North Country market.

Listed by Jennifer Stewart of RE/MAX Northern Edge Realty LLC

$
$
%
$/month over payments
Federal 30-year interest rate: 7.4% last updated on Oct 8, 2026
* All Figures are estimates. Check with your bank or proposed mortgage company for actual interest rates.
This product uses the FRED® API but is not endorsed or certified by the Federal Reserve Bank of St. Louis.

Virtual TourSave FavoriteSchedule TourAsk A QuestionMore Details
35 Ossie Road Middlebury VT 05753

Middlebury, VT35 Ossie Road

Price$479,000

Est. Mortgage: $/month

MLS Number 5075441

  • Residential Single Family
  • PricePerSqFt 377.46
  • Full Bath 1
  • Address 35 Ossie Road
  • Construction Existing

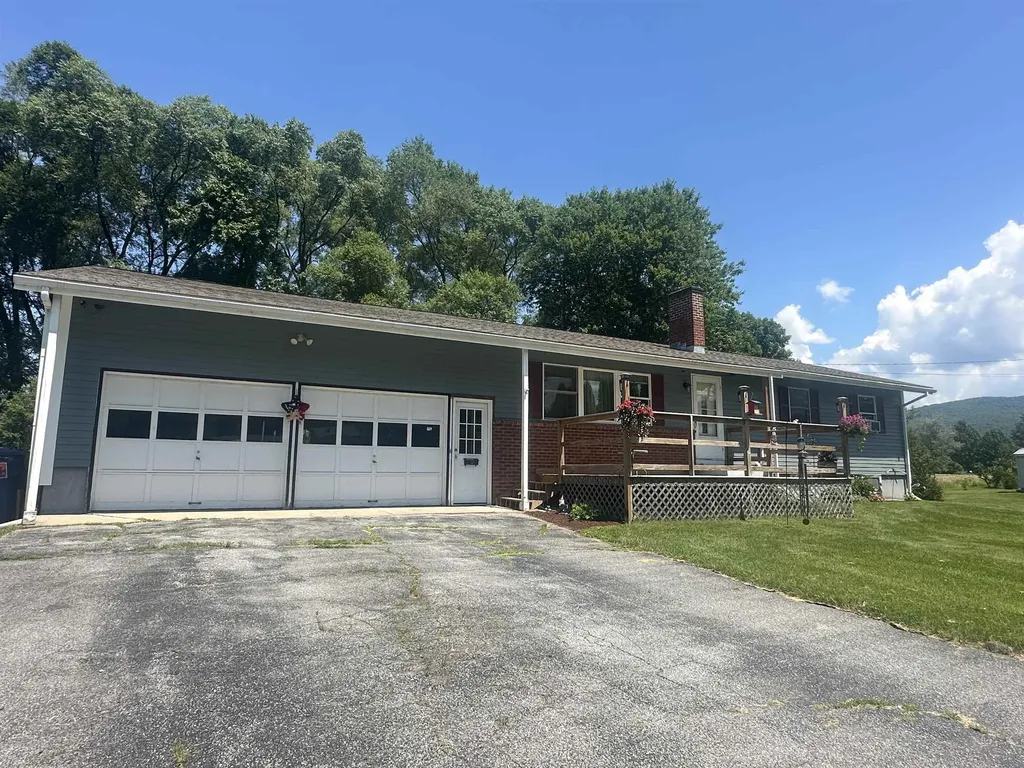
Spacious East Middlebury Ranch on 1.20 Acres with Mountain Views Set on a generous 1.20-acre lot with a beautiful Green Mountain backdrop, this inviting ranch-style home offers comfort, flexibility, and room to grow. The property includes an attached two-car garage plus a separate detached building-perfect for hobbies, a workshop, or a small business-complete with its own power supply. Home has many new upgrades, new windows, new roof, new siding (concrete James hardy), new heating system VT GAS, new electrical and new deck! Inside, the bright and open living space features a sunny three-season sunroom that flows into the dining area and kitchen. The main level includes a full bathroom, while a convenient half bath is located on the finished lower level. The lower level provides excellent versatility for additional living space, whether you need room for guests, extended family, or recreation. Enjoy the ease of being close to East Middlebury amenities, including a bakery, convenience stores, the post office, and more. Outdoor enthusiasts will appreciate quick access to skiing, hiking, and snowmobiling trails. The expansive yard offers ample space for gardening, play areas, and pets. This spacious lot also offers the potential for subdivision to create an additional building lot, giving buyers even more opportunity. A wonderful chance to enjoy space, comfort, and flexibility in a desirable location.

Listed by Roxanna Emilo of Emilo Real Estate,LLC

$
$
%
$/month over payments
Federal 30-year interest rate: 7.4% last updated on Oct 8, 2026
* All Figures are estimates. Check with your bank or proposed mortgage company for actual interest rates.
This product uses the FRED® API but is not endorsed or certified by the Federal Reserve Bank of St. Louis.

Virtual TourSave FavoriteSchedule TourAsk A QuestionMore Details

819 Eastside Road Woodstock NH 03262

Woodstock, NH819 Eastside Road

Price$479,000

Est. Mortgage: $/month

MLS Number 5073667

  • Residential Single Family
  • PricePerSqFt 299.38
  • Full Bath 1
  • Address 819 Eastside Road
  • Construction Existing

Four-Season White Mountains Escape: Sunset Views, River Access & Low Taxes! Description: Experience the best of the White Mountains from this charming 1,600 sq. ft. vintage 1941 home set on a generous 1.25-acre parcel. Perfectly oriented facing west, the home takes full advantage of breathtaking mountain sunsets. Nature is right at your doorstep with the iconic Pemigewasset River just a one-minute stroll away. Inside, this 3-bedroom, 1.5-bath home offers cozy, efficient living powered by a pellet stove and forced hot-water oil heat. Key infrastructure updates deliver peace of mind, including updated electrical, refreshed plumbing, and a brand-new roof on the back section of the home. Outdoors, the property features a single-car garage plus a versatile 3-bay carriage house-ideal for equipment, vehicles, or outdoor gear storage. Enjoy Woodstock's low tax rates while staying just 5 minutes from vibrant downtown Lincoln and North Woodstock. Winter sports and summer hikes are effortless with top alpine resorts nearby: Loon Mountain (10 min), Cannon Mountain (15 min), and Waterville Valley (20 min). Whether you're searching for a primary residence, vacation getaway, or mountain retreat, this location offers endless four-season adventure.

Listed by Kevin McNamara of RE/MAX in the Mountains

$
$
%
$/month over payments
Federal 30-year interest rate: 7.4% last updated on Oct 8, 2026
* All Figures are estimates. Check with your bank or proposed mortgage company for actual interest rates.
This product uses the FRED® API but is not endorsed or certified by the Federal Reserve Bank of St. Louis.

Virtual TourSave FavoriteSchedule TourAsk A QuestionMore Details
338 N Main Street Salem NH 03079

Salem, NH338 N Main Street

Price$479,000

Est. Mortgage: $/month

Active With Contract

MLS Number 5086773

  • Residential Single Family
  • PricePerSqFt 142.22
  • Full Bath 1
  • Address 338 N Main Street
  • Construction Existing

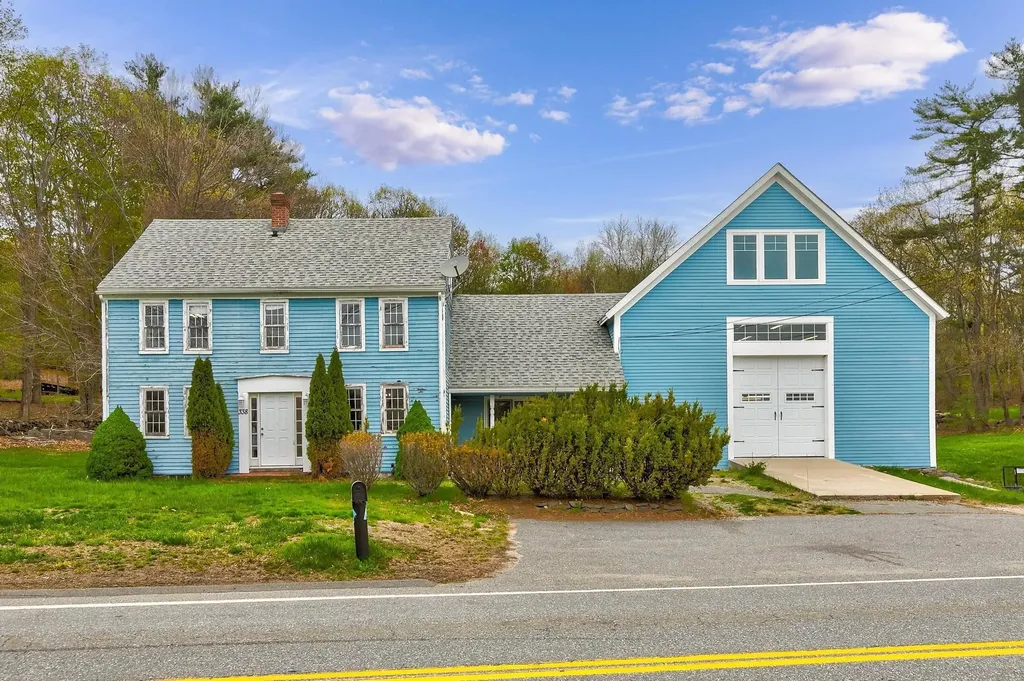
Endless potential at 338 N Main Street. This circa 1790 property offers a rare opportunity to restore, renovate, or redevelop in a desirable location with water views. Bring your vision and unlock the value, ideal for investors, builders, or buyers looking to create their dream home. The lot has water views of Arlington Mill. Opportunities like this are hard to find, don't miss your chance to transform this property into something exceptional.

Listed by Phil Harasek of Keller Williams Gateway Realty/Salem

$
$
%
$/month over payments
Federal 30-year interest rate: 7.4% last updated on Oct 8, 2026
* All Figures are estimates. Check with your bank or proposed mortgage company for actual interest rates.
This product uses the FRED® API but is not endorsed or certified by the Federal Reserve Bank of St. Louis.

Save FavoriteSchedule TourAsk A QuestionMore Details
21 Hayden Street Nashua NH 03060

Nashua, NH21 Hayden Street

Price$479,000

Est. Mortgage: $/month

Pending

MLS Number 5095273

  • Residential Single Family
  • PricePerSqFt 541.86
  • Full Bath 1
  • Address 21 Hayden Street
  • Construction Existing

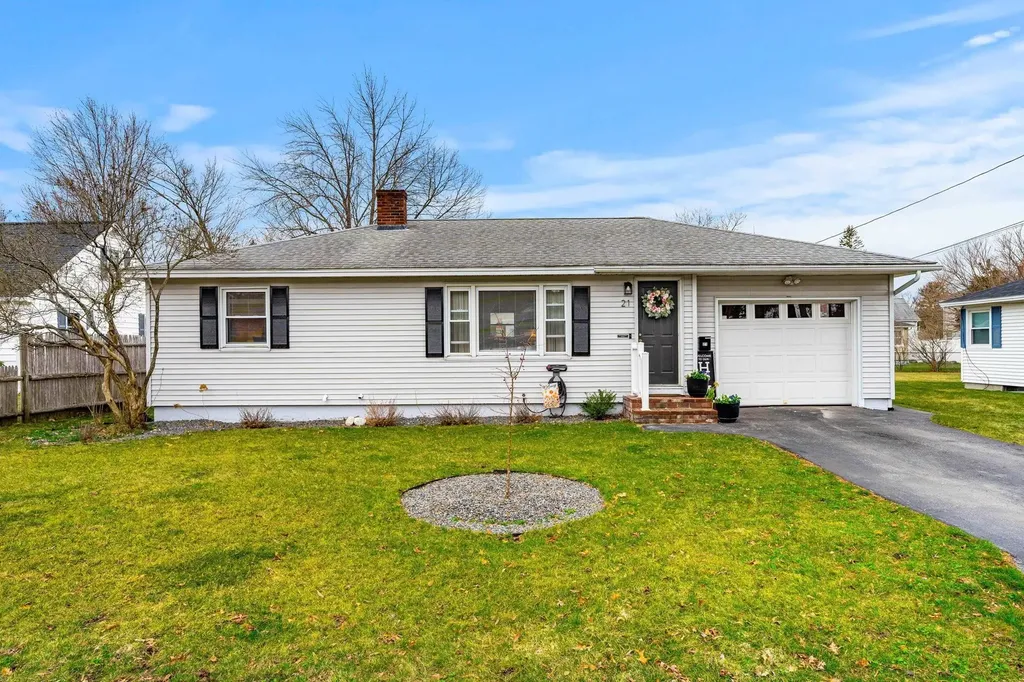
Flawlessly updated and move-in ready, this impeccably maintained ranch in Nashua's sought-after south end offers modern comfort, thoughtful improvements, and worry-free living. Inside, you'll find new built-in cabinetry in the living room, new hardwood flooring, a fully remodeled kitchen with newer appliances, and a updated lower level. Major system upgrades include new heat and hot water, conversion to natural gas, and an updated electrical service with new outlets, switches, and panel. Outdoor living is easily accessed from the kitchen, featuring a new Trex deck and a private, fenced backyard designed for minimal maintenance. Every detail has been carefully attended to, providing a turnkey home with extensive updates already completed - a rare opportunity to move right in and enjoy. Conveniently located near Exits 2 and 3, this home offers easy access to Nashua Country Club, Rivier University, shopping, dining, and the Massachusetts border. Subject to seller securing suitable housing. Open House Saturday 11-1.

Listed by Kim Razzaboni of RE/MAX Innovative Properties

$
$
%
$/month over payments
Federal 30-year interest rate: 7.4% last updated on Oct 8, 2026
* All Figures are estimates. Check with your bank or proposed mortgage company for actual interest rates.
This product uses the FRED® API but is not endorsed or certified by the Federal Reserve Bank of St. Louis.

Save FavoriteSchedule TourAsk A QuestionMore Details

950 Route 103 E Warner NH 03278

Warner, NH950 Route 103 E

Price$479,000

Est. Mortgage: $/month

Active With Contract

MLS Number 5098811

  • Residential Single Family
  • PricePerSqFt 289.25
  • Full Bath 1
  • Address 950 Route 103 E
  • Construction Existing

BACK ON MARKET Welcome to 950 New Hampshire Route 103 E, where modern finishes, single-level living, and over two acres of beautiful New Hampshire land come together in one move-in ready package. Thoughtfully updated throughout, this inviting home offers style, comfort, and functionality. Step inside to a bright, airy open-concept layout filled with natural light, great for both everyday living and entertaining. The large updated kitchen features new granite countertops and ample workspace. The home offers two comfortable bedrooms, a versatile bonus room perfect for a home office, guest space, or hobby room. The primary suite includes a large private bathroom and a massive walk in closet. You'll appreciate the privacy and possibilities that come with more than two acres of land. A large driveway provides abundant parking and leads to an impressive two-car garage that goes far beyond vehicle storage. Complete with a workshop, wet bar, and its own heating and cooling provided by a mini-split system, this versatile space is ready for projects, entertaining, or creating the ultimate hobby retreat. Conveniently located with easy access to Interstate 89, downtown Hopkinton, Mount Kearsarge, outdoor recreation, local shops, restaurants, and the Lake Sunapee region, this property offers the best of country living without sacrificing accessibility. Whether you're searching for your first home, looking to downsize into single-level living, or simply want a beautifully updated property with exceptional workspace and room to enjoy the outdoors.

Listed by Davis McVay of Keller Williams Realty Evolution

$
$
%
$/month over payments
Federal 30-year interest rate: 7.4% last updated on Oct 8, 2026
* All Figures are estimates. Check with your bank or proposed mortgage company for actual interest rates.
This product uses the FRED® API but is not endorsed or certified by the Federal Reserve Bank of St. Louis.

Virtual TourSave FavoriteSchedule TourAsk A QuestionMore Details

104 Deer Meadow Road Webster NH 03303

Webster, NH104 Deer Meadow Road

Price$479,000

Est. Mortgage: $/month

Pending

MLS Number 5107688

  • Residential Single Family
  • PricePerSqFt 219.52
  • Full Bath 1
  • Address 104 Deer Meadow Road
  • Construction Existing

A great find with space, character, and flexibility! Set back from the road on 2.30 acres, this multi-level 1940 home offers a comfortable open-concept layout with plenty of features for today's lifestyle. The inviting kitchen features granite countertops and a wrap-around bar-height counter, creating an ideal space for casual dining and entertaining. The kitchen and dining area flow seamlessly together, with a back door providing easy access to the rear deck. The first level includes a bedroom and bathroom with convenient washer and dryer access. Upstairs, enjoy a private primary bedroom suite for added comfort and privacy. A wood stove provides an alternative heat source, while a generator hookup offers added peace of mind. The covered wrap-around porch extends along the front and side of the home, providing a wonderful place to relax, enjoy the scenery, and take in the peaceful setting. The oversized detached 3-car garage is a standout feature, offering two oversized garage doors to accommodate larger vehicles, plus its own heating system and electrical panel. A separate lean-to/shed provides additional storage for firewood, outdoor equipment, or other belongings. With 2.30 acres, a private setting, nearby trail systems for hiking and outdoor recreation, and convenient access to Concord, shopping, and everyday amenities, this property offers a unique combination of country-style privacy and accessibility. A wonderful opportunity to own a home with character, land, and exceptional garage space!

Listed by Sherrie Rotenberg of Century 21 Gold Key Realty

$
$
%
$/month over payments
Federal 30-year interest rate: 7.4% last updated on Oct 8, 2026
* All Figures are estimates. Check with your bank or proposed mortgage company for actual interest rates.
This product uses the FRED® API but is not endorsed or certified by the Federal Reserve Bank of St. Louis.

Save FavoriteSchedule TourAsk A QuestionMore Details

1G Northbrook Village Way Dover VT 05356

MLS Number 5107011

  • Condo
  • PricePerSqFt 460.58
  • Square Feet 1,040
  • Bedrooms 2
  • New Contruction Existing

This beautifully refreshed two-bedroom, two-bathroom condo at Seasons on Mount Snow is an ideal mountain retreat. Located just across from Tin Lizzy, you'll have trails practically at your doorstep, ski or ride down to Sundance and catch a lift to the main mountain or over to Carinthia. Inside, the unit strikes a balance between modern style and thoughtful mountain-life functionality. Recent updates include a new boiler (installed 2022), chic contemporary furnishings throughout the living room, dining area, and both bedrooms, and a Samsung Frame TV added just last season. Designed with skiers and riders in mind, the home features smart storage solutions like custom crafted closet systems and a boot bench with helmet cubbies to keep gear organized. A dedicated ski closet with keyless access is also located at the building entrance. The open concept living and dining area centers around a fieldstone, wood-burning fireplace, creating a warm and inviting atmosphere with plenty of room for hosting. Beyond the unit, the Seasons community offers premium amenities including indoor and outdoor pools, a well equipped gym, and a comfortable lounge. With onsite property management for added ease, this property represents mountain living at its finest.

Listed by Megan Quinn of Southern Vermont Realty Group

$
$
%
$/month over payments
Federal 30-year interest rate: 7.4% last updated on Oct 8, 2026
* All Figures are estimates. Check with your bank or proposed mortgage company for actual interest rates.
This product uses the FRED® API but is not endorsed or certified by the Federal Reserve Bank of St. Louis.

Save FavoriteSchedule TourAsk A QuestionMore Details

00 Ross Road Bennington NH 03442

Bennington, NH00 Ross Road

Price$479,000

Est. Mortgage: $/month

MLS Number 5112804

  • Condo
  • PricePerSqFt 261.18
  • Square Feet 1,834
  • Bedrooms 3
  • New Contruction Under Construction

New construction with views overlooking Powder Mill Pond! Currently under construction with estimated completion at the end of January 2027, this thoughtfully designed home is part of a duplex situated on its own lot. Offering 3 bedrooms, 2.5 baths, a first-floor primary suite, and an attached one car garage, the layout combines comfortable everyday living with energy efficient construction. A welcoming front portico leads into an open concept kitchen and dining area, flowing into a spacious living room with access to the rear patio. The first floor primary suite features a private bath and walk in closet, while a separate powder room with laundry adds convenience. Upstairs, two additional bedrooms, a study, and a full hallway bath provide flexible space for family, guests, or working from home. Quality construction includes a sound reducing, fire rated separation wall between residences. Energy efficient Hyper Heat systems provide heating and air conditioning for year round comfort. The direct entry garage and additional off street parking complete the practical design. Enjoy pond views and a Bennington setting with access to the shopping, dining, and cultural offerings of nearby Peterborough. An opportunity to own a new home with a versatile floor plan in the Monadnock Region. Photos show previously completed units with the same floor plan and similar finishes

Listed by Colin Murdough of Duston Leddy Real Estate

$
$
%
$/month over payments
Federal 30-year interest rate: 7.4% last updated on Oct 8, 2026
* All Figures are estimates. Check with your bank or proposed mortgage company for actual interest rates.
This product uses the FRED® API but is not endorsed or certified by the Federal Reserve Bank of St. Louis.

Save FavoriteSchedule TourAsk A QuestionMore Details

35 Forrest Street Hampstead NH 03826

MLS Number 5100128

  • Condo
  • PricePerSqFt 289.25
  • Square Feet 2,319
  • Bedrooms 2
  • New Contruction Existing

Welcome to sought after Eastwood Place in East Hampstead! This beautifully maintained 2 bedroom 2 bath townhouse offers the perfect blend of comfort, style & convenience. Freshly painted throughout, this move-in ready home features a spacious primary suite occupying the entire second floor with its own private bath, while the second bedroom and additional full bath, provide flexibility for guests, family, or home office. The Eat-In kitchen opens to a private deck. The living room showcases hardwood floor floors and a gas fireplace. Additional highlights include central A/C an attached one car garage , a brand new composite front porch a new stove a one year old HVAC system & NEW carpet in both bedrooms as well as the staircase. The finish lower level offers additional versatile living 25x15 room & 2 additional rooms measuring 12x14 & 12x10. Ideal for a family room, home office, fitness area, hobby space, or media room and includes direct access to the exterior, providing added convenience and flexibility. ** Low Condo Fee. Conveniently located near routes 111, 121, and 125. Shopping, dining, and everyday conveniences.* Atkinson Country club, Kingston State Park, golf, courses, trails, and outdoor recreation.

Listed by Gina Guerra of Diamond Key Real Estate

$
$
%
$/month over payments
Federal 30-year interest rate: 7.4% last updated on Oct 8, 2026
* All Figures are estimates. Check with your bank or proposed mortgage company for actual interest rates.
This product uses the FRED® API but is not endorsed or certified by the Federal Reserve Bank of St. Louis.

Save FavoriteSchedule TourAsk A QuestionMore Details

509 South Main Street Hartford VT 05001

Hartford, VT509 South Main Street

Price$479,000

Est. Mortgage: $/month

Open House

MLS Number 5106197

  • Residential Single Family
  • Next Open House: Tue 10/13 4:00 pm. to 6:00 pm.
  • PricePerSqFt 257.25
  • Full Bath 2
  • Construction Existing

Welcome to 509 South Main Street, a wonderful property on a large, level, landscaped lot that combines charm, flexibility, and income potential. Enjoy the best of peaceful Vermont living, mere moments from the vibrant town of White River Junction. The main residence features high ceilings, wood floors, and abundant natural light, with a floor plan consisting of 3 bedrooms, a full bath, an eat-in kitchen, and a living room. A separate second-floor ADU includes a 1-bedroom, 1-full bath space with its own eat-in kitchen and living roomideal for guests, extended family, or as a rental for extra income. A 2-car attached garage and ample additional parking add everyday convenience, while the generous lot provides room to garden, entertain, play, or simply enjoy the peaceful outdoors. The sellers have made many upgrades throughout their stewardship, including vinyl siding, windows, and finishing off a lovely 3-season porch. The location is hard to beat. From your doorstep, you’re within walking distance of the restaurants, shops, cafs, and community gathering places of White River Junction, with easy access to the Advanced Transit free local bus route, and a less than 10 minute walk to the Amtrak train station with lines running to NYC. Dartmouth Health Medical Center and the VA hospital are a short drive away, as is Hanover, NH, home to Dartmouth College. Whether you’re seeking a charming primary residence, a multi-generational home, or a property with built-in rental income, 509 South Main Street delivers a rare combination of character, flexibility, and convenience in one of the Upper Valley’s most desirable and walkable communities.

Listed by Zoe Hathorn Washburn of Snyder Donegan Real Estate Group

$
$
%
$/month over payments
Federal 30-year interest rate: 7.4% last updated on Oct 8, 2026
* All Figures are estimates. Check with your bank or proposed mortgage company for actual interest rates.
This product uses the FRED® API but is not endorsed or certified by the Federal Reserve Bank of St. Louis.

Virtual TourSave FavoriteSchedule TourAsk A QuestionMore Details

509 South Main Street Hartford VT 05001

Hartford, VT509 South Main Street

Price$479,000

Est. Mortgage: $/month

Open House

MLS Number 5110660

  • Multifamily
  • Next Open House: Tue 10/13 4:00 pm. to 6:00 pm.
  • PricePerSqFt 257.25
  • Units 2
  • Bathroom 2

Welcome to 509 South Main Street, a wonderful property on a large, level, landscaped lot that combines charm, flexibility, and income potential. Enjoy the best of peaceful Vermont living, mere moments from the vibrant town of White River Junction. The main residence features high ceilings, wood floors, and abundant natural light, with a floor plan consisting of 3 bedrooms, a full bath, an eat-in kitchen, and a living room. A separate second-floor ADU includes a 1-bedroom, 1-full bath space with its own eat-in kitchen and living roomideal for guests, extended family, or as a rental for extra income. A 2-car attached garage and ample additional parking add everyday convenience, while the generous lot provides room to garden, entertain, play, or simply enjoy the peaceful outdoors. The sellers have made many upgrades throughout their stewardship, including vinyl siding, windows, and finishing off a lovely 3-season porch. The location is hard to beat. From your doorstep, you’re within walking distance of the restaurants, shops, cafs, and community gathering places of White River Junction, with easy access to the Advanced Transit free local bus route, and a less than 10 minute walk to the Amtrak train station with lines running to NYC. Dartmouth Health Medical Center and the VA hospital are a short drive away, as is Hanover, NH, home to Dartmouth College. Whether you’re seeking a charming primary residence, a multi-generational home, or a property with built-in rental income, 509 South Main Street delivers a rare combination of character, flexibility, and convenience in one of the Upper Valley’s most desirable and walkable communities.

Listed by Zoe Hathorn Washburn of Snyder Donegan Real Estate Group

$
$
%
$/month over payments
Federal 30-year interest rate: 7.4% last updated on Oct 8, 2026
* All Figures are estimates. Check with your bank or proposed mortgage company for actual interest rates.
This product uses the FRED® API but is not endorsed or certified by the Federal Reserve Bank of St. Louis.

Save FavoriteSchedule TourAsk A QuestionMore Details

Broker Reciprocity 

Copyright 2026 PrimeMLS, Inc. All rights reserved. This information is deemed reliable, but not guaranteed. The data relating to real estate displayed on this display comes in part from the IDX Program of PrimeMLS. The information being provided is for consumers’ personal, non-commercial use and may not be used for any purpose other than to identify prospective properties consumers may be interested in purchasing. Data last updated October 13, 2026 1:07 AM UTC
