
SIGN UP or LOG IN 's Account

Log in to see your saved listings or edit your searches:

No account? Sign up now to save searches, listings, and get tailored listing notifications. It's free, opt-out anytime.

Find Your New Home

Sign Up Today!

Get fresh listings via email, save your favorite listings, match with similar properties, and unlock additional property info.

Create Your Account

Do not fill in this field:

Already have an account? Log in

and narrow your search. If you have fewer than 200 results, you can save your search.

Addison VT Mobile Real Estate

r=7585-7596
262 Dwyers Camp Road Shaftsbury VT 05262

Shaftsbury, VT262 Dwyers Camp Road

Price$479,000

Est. Mortgage: $/month

MLS Number 5079887

  • Residential Single Family
  • PricePerSqFt 231.96
  • Full Bath 2
  • Address 262 Dwyers Camp Road
  • Construction Existing

Well designed and newer home on 10.085 acres in Shaftsbury, VT. Offering 3 bedrooms, including main level primary bedroom and 2 full bathrooms. Cathedral ceiling formal dining room and modern kitchen with dining area and breakfast bar. Large living room with vaulted ceiling and lots of light. Main level laundry and rear mudroom finish the first floor. Upstairs there is a wonderful loft area, 2 more bedrooms and a full bathroom. The basement is large and could possible have finished space. The outside is where this home truly shines. Great location, large sitting porch to watch the fauna. Rear deck for relaxing and large yard space. Large barn for either shop work or you could use it as a garage, as well as a storage shed. Short walk to the creek and lots of hiking trails.

Listed by Max Squiers of KW Vermont - Brenda Jones Real Estate Group

$
$
%
$/month over payments
Federal 30-year interest rate: 7.4% last updated on Oct 8, 2026
* All Figures are estimates. Check with your bank or proposed mortgage company for actual interest rates.
This product uses the FRED® API but is not endorsed or certified by the Federal Reserve Bank of St. Louis.

Virtual TourSave FavoriteSchedule TourAsk A QuestionMore Details

27 Hutchinson Drive Milford NH 03055

Milford, NH27 Hutchinson Drive

Price$479,000

Est. Mortgage: $/month

Pending

MLS Number 5110762

  • Condo
  • PricePerSqFt 422.4
  • Square Feet 1,728
  • Bedrooms 2
  • New Contruction Existing

Welcome to Hutchinson Point, a desirable 55+ community offering comfortable, single-level living! A rare opportunity at desirable Hutchinson Point! This gorgeous ranch-style condo offers easy, single-level living and an inviting covered front porch. Quality-built, lovingly maintained, the home offers 1,134 SqFt Living space on the main level plus 594 SqFt of finished basement space, features a bright, open-concept living area with cathedral ceilings, gleaming hardwood floors, recessed lighting, and abundant natural light. The kitchen showcases beautiful cabinetry, backsplash, granite countertops, stainless steel appliances, double oven, large pantry and sliding doors leading to the patio with private backyard area. A hallway with direct garage access includes a spacious double pantry and a convenient laundry closet with a stackable washer and dryer. The primary suite features a cathedral ceiling and a spacious three-quarter bath. A second bedroom and full guest bath complete the main level, both bathrooms offer granite countertops and tile flooring. The partially finished lower level provides additional living space and ample storage. Additional highlights include natural gas, a high-efficiency furnace, on-demand hot water, central air conditioning, and an attached garage. Recent updates include fresh paint throughout the main level and ceilings in 2025, newer light fixtures in the living room and primary bedroom, a stylish kitchen backsplash, a finished lower level, and many additional improvements. Enjoy low-maintenance living with a landscaping service that includes snow shoveling right to your door. Hutchinson Point also features a community room and small gym, along with social activities including card games, book swaps, monthly potluck gatherings, and a community garden. Located within short distance to historic Milford downtown, this exceptional home combines comfort, convenience, and community. Open houses: Fri, 9/25, 4-6 PM and Sat, 9/26,11 AM-1 PM.

Listed by Julia Martinage of Redfin Corporation

$
$
%
$/month over payments
Federal 30-year interest rate: 7.4% last updated on Oct 8, 2026
* All Figures are estimates. Check with your bank or proposed mortgage company for actual interest rates.
This product uses the FRED® API but is not endorsed or certified by the Federal Reserve Bank of St. Louis.

Save FavoriteSchedule TourAsk A QuestionMore Details
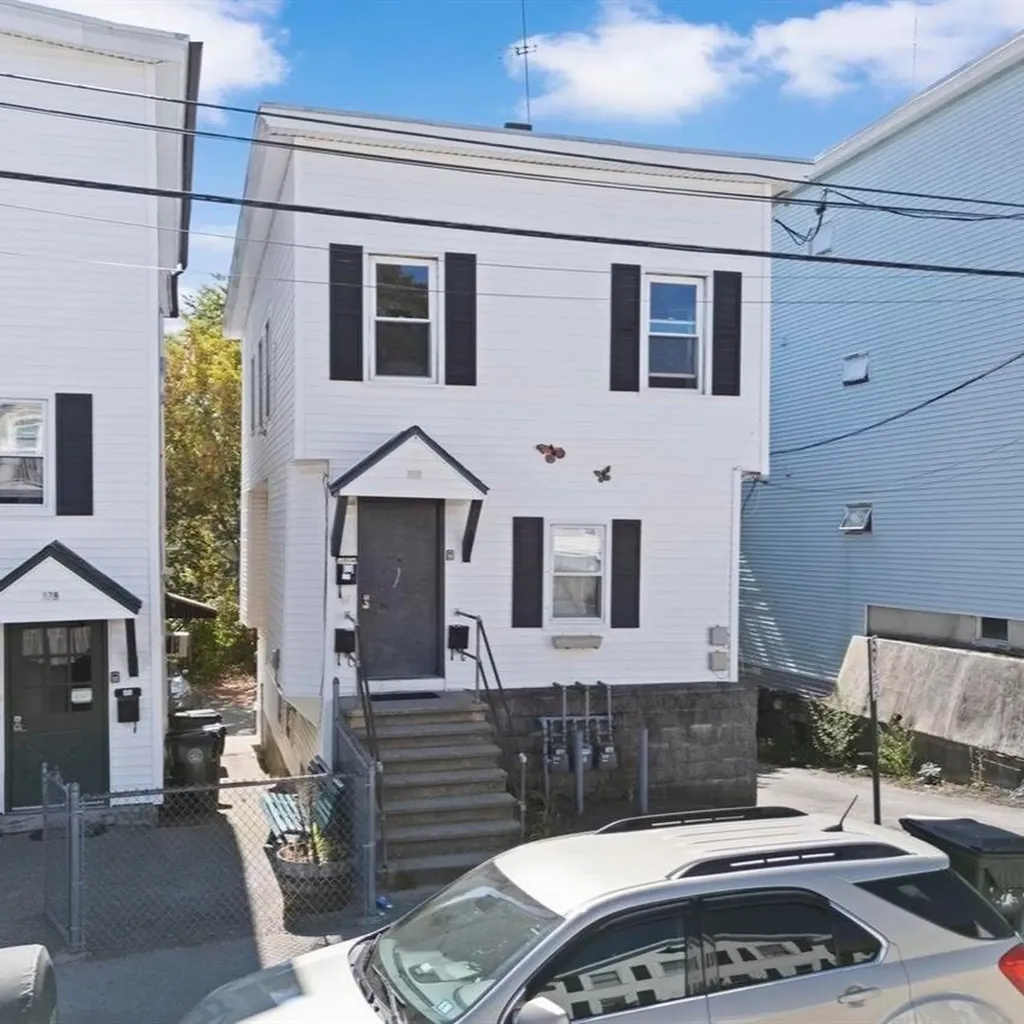
377 Manchester Street Manchester NH 03103

Manchester, NH377 Manchester Street

Price$479,000

Est. Mortgage: $/month

MLS Number 5082071

  • Multifamily
  • PricePerSqFt 288.21
  • Units 3
  • Acreage 0.07
  • Square Feet 2,257

Well-maintained 3-unit multifamily property located on the East Side of Manchester, offering three 1-bedroom units with functional layouts. The interiors are serviceable and easy to maintain, suited for consistent tenant demand. Each unit is separately metered, with tenants responsible for natural gas (heat) and electricity (hot water, lights, and plugs), helping to keep operating expenses low, while the landlord covers water and sewer. The property offers off-street parking for 3 vehicles, along with additional street parking. Current rents are ~$1,325 per unit per month, generating ~$48K/year in gross income and an estimated ~$30K in net operating income. This property is also available as part of a 9-unit package opportunity with two adjacent multifamily properties at 379 and 383 Manchester Street (3 units each, and 9-10 off-street parking spaces in a contiguous lot), offering investors the ability to scale efficiently within a single location. Whether purchased individually or as part of the package, this property represents a stable investment with in-place income and ease of management.

Listed by Nick Gray of Gray Property Group,LLC, Matthew Dennehy of Imperial Properties

$
$
%
$/month over payments
Federal 30-year interest rate: 7.4% last updated on Oct 8, 2026
* All Figures are estimates. Check with your bank or proposed mortgage company for actual interest rates.
This product uses the FRED® API but is not endorsed or certified by the Federal Reserve Bank of St. Louis.

Save FavoriteSchedule TourAsk A QuestionMore Details

260 Weaver Road Huntington VT 05462

Huntington, VT260 Weaver Road

Price$479,000

Est. Mortgage: $/month

MLS Number 5080695

  • Residential Single Family
  • PricePerSqFt 281.1
  • Full Bath 2
  • Address 260 Weaver Road
  • Construction Existing

Spectacular Fall foliage, sweeping Camel's Hump views and 5 private acres make this Huntington hilltop home especially stunning this time of year. Take in brilliant autumn colors, beautiful sunrises and colorful sunsets from three spacious decks, with mountain views in nearly every direction. Inside, the light-filled great room features soaring ceilings, skylights, expansive windows framing the changing foliage and a cozy woodstove for crisp Vermont evenings. The kitchen offers stainless steel appliances and a functional layout, while beautifully renovated bathrooms feature tiled showers and a soaking tub. The finished lower level adds valuable living space with a built-in bar, guest area and flexible room for recreation, a home office or hobbies. With 3 bedrooms and 2.5 baths, this home offers a private Vermont setting with easy access to hiking, mountain biking and skiing at Mad River Glen, Sugarbush & Bolton Valley. Mounted TVs, lower-level bar, bar refrigerator, riding mower and ATV with plow are included. Come experience Huntington in full Fall color! 3D tour available.

Listed by The Nancy Jenkins Team of Nancy Jenkins Real Estate

$
$
%
$/month over payments
Federal 30-year interest rate: 7.4% last updated on Oct 8, 2026
* All Figures are estimates. Check with your bank or proposed mortgage company for actual interest rates.
This product uses the FRED® API but is not endorsed or certified by the Federal Reserve Bank of St. Louis.

Virtual TourSave FavoriteSchedule TourAsk A QuestionMore Details

4 John's Terrace Ossipee NH 03864

Ossipee, NH4 John's Terrace

Price$479,000

Est. Mortgage: $/month

Active With Contract

MLS Number 5112151

  • Residential Single Family
  • PricePerSqFt 407.31
  • Full Bath 2
  • Address 4 John's Terrace
  • Construction New Construction

Brand new construction with easy commuting access to Route 16 at 4 John's Terrace in Ossipee! This well designed raised ranch offers 3 bedrooms and 2 baths, including a comfortable owner's suite with a walk-in closet and private bathroom. The open-concept kitchen, dining, and living area features a soaring vaulted ceiling, offering beautiful natural light. At this price point, you would be hard pressed to find a nicer quality built home. Attention to every detail speaks for itself with shaker style interior doors, 42” kitchen cabinets, premium luxury vinyl flooring, and a quality forced hot air system. Spray foam insulation ensures a tight feeling providing lasting value, comfort, and efficiency. The oversized two-car drive-under garage with a separate utility overhead door provides ample parking and storage, while the large basement offers nice storage or possibilities for future finishing. Step out onto the deck to enjoy a little extra space to enjoy nice fall evenings. If you have been looking for a brand new home at an attractive price point, you have to put this on your list! Seller also offering a $5,000 credit at closing to Buyer to put towards closings costs, rate buydown, and/or prepaids.

Listed by Adam Dow of KW Coastal and Lakes & Mountains Realty/Wolfeboro

$
$
%
$/month over payments
Federal 30-year interest rate: 7.4% last updated on Oct 8, 2026
* All Figures are estimates. Check with your bank or proposed mortgage company for actual interest rates.
This product uses the FRED® API but is not endorsed or certified by the Federal Reserve Bank of St. Louis.

Virtual TourSave FavoriteSchedule TourAsk A QuestionMore Details

4214 East Sheldon Road Sheldon VT 05450

Sheldon, VT4214 East Sheldon Road

Price$479,000

Est. Mortgage: $/month

Pending

MLS Number 5110651

  • Residential Single Family
  • PricePerSqFt 321.91
  • Full Bath 1
  • Construction Existing
  • Bedrooms 3

Imagine beginning your mornings surrounded by beautiful gardens, peaceful countryside, and approximately 12 acres to call your own. Tucked away in a quiet Sheldon setting, this well-maintained 3-bedroom, 2-bath home offers the space and flexibility to create the Vermont lifestyle you have been dreaming of. Inside, expansive windows welcome abundant natural light, while the vaulted living room ceiling creates an open, airy atmosphere. The spacious kitchen flows into the dining area, where a cozy woodstove invites you to slow down and enjoy warm meals, relaxed evenings, and time together. One-level living makes everyday life easy, with all three bedrooms, both bathrooms, and the washer and dryer conveniently located on the main floor. Approximately half of the basement is finished, offering room to dream, a family room, home office, gym, creative studio, game room, or favorite gathering place. A generator provides added peace of mind, while the attached 2-car garage adds everyday convenience. For those who love to build, create, restore, or simply need room for equipment and hobbies, the impressive heated shop is a rare find. Offering approximately 1,000 square feet, tall ceilings, and a convenient loading dock, this exceptional space opens the door to countless possibilities. With established landscaping, room to roam, inviting living spaces, and an incredible shop, this is more than a home, it is a place to settle in, spread out, and enjoy the life you have worked for.

Listed by Shannon Kane of CENTURY 21 North East

$
$
%
$/month over payments
Federal 30-year interest rate: 7.4% last updated on Oct 8, 2026
* All Figures are estimates. Check with your bank or proposed mortgage company for actual interest rates.
This product uses the FRED® API but is not endorsed or certified by the Federal Reserve Bank of St. Louis.

Virtual TourSave FavoriteSchedule TourAsk A QuestionMore Details

143 Lower Pratt Pond Road New Ipswich NH 03071

MLS Number 5098922

  • Residential Single Family
  • PricePerSqFt 368.18
  • Construction Existing
  • Bedrooms 2
  • Bathroom 1

Enjoy year-round waterfront living on Pratt Pond with approximately 102 feet of owned waterfront, a private dock, and beautiful water views. Perfectly positioned along the shoreline, this well-maintained 2-bedroom home offers the ideal setting to relax and enjoy all that lake life has to offer. The open kitchen and living area flow seamlessly into the lakeside sunroom, the true centerpiece of the home, featuring vaulted ceilings, skylights, and expansive windows overlooking the water. Step outside to the waterfront deck for morning coffee, summer dinners, or simply relaxing while taking in the peaceful setting. The home also features an updated three-quarter bath, an attached one-car garage, and a large unfinished bonus space above the garage offering ample storage or future finishing potential. Set on a level 0.27-acre lot with mature landscaping, two storage sheds, and direct access to boating, kayaking, fishing, and swimming on Pratt Pond. Offered mostly furnished, this property is ready to enjoy as a year-round residence, weekend getaway, or vacation home.

Listed by Dillon Badger of EXP Realty

$
$
%
$/month over payments
Federal 30-year interest rate: 7.4% last updated on Oct 8, 2026
* All Figures are estimates. Check with your bank or proposed mortgage company for actual interest rates.
This product uses the FRED® API but is not endorsed or certified by the Federal Reserve Bank of St. Louis.

Save FavoriteSchedule TourAsk A QuestionMore Details

13 Harvey Road Sutton NH 03260

Sutton, NH13 Harvey Road

Price$479,000

Est. Mortgage: $/month

Active With Contract

MLS Number 5110688

  • Residential Single Family
  • PricePerSqFt 347.1
  • Address 13 Harvey Road
  • Construction Existing
  • Bedrooms 3

Charm, character and a wonderful connection to Kezar Lake! This lovingly cared-for cottage-style home is steeped in local history and enjoys deeded access to more than 400 feet of shared waterfront on beautiful Kezar Lake, complete with a sandy beach. Set along Harvey Road on the way to Muster Field Farm, the location invites you to slow down and enjoy the best of Sutton. Take a morning walk around the lake, head down to the shared waterfront for an afternoon by the water, or simply enjoy the peaceful country setting from home. Inside, this year-round cottage offers three bedrooms, two full baths and 1,380 square feet of warm and welcoming living space. This is a home that truly needs to be experienced in person. There is a warmth and character here that is difficult to capture in photographs, from the beautiful birch floors and custom built-ins to the open kitchen, dining and living spaces that make the home feel comfortable and inviting the moment you step inside. An impressive stone fireplace with a Jøtul woodstove anchors the main living area and adds to the cozy cottage atmosphere, while the enclosed porch offers another inviting place to relax and enjoy the surroundings. The home's timeless character has been thoughtfully preserved while benefiting from a long list of recent improvements, including a high-efficiency propane heating system, added insulation, electrical updates, plumbing improvements and updates to the kitchen and baths. Set on 0.60 acres, 13 Harvey Road offers a special combination of history, cottage charm and access to one of Sutton's most beloved lakes. Whether you're looking for a year-round home or a peaceful New Hampshire retreat, come experience this one in person.

Listed by Tabitha Coldwell of Coldwell Banker LIFESTYLES

$
$
%
$/month over payments
Federal 30-year interest rate: 7.4% last updated on Oct 8, 2026
* All Figures are estimates. Check with your bank or proposed mortgage company for actual interest rates.
This product uses the FRED® API but is not endorsed or certified by the Federal Reserve Bank of St. Louis.

Save FavoriteSchedule TourAsk A QuestionMore Details

56 Shepard Home Road Chester NH 03036

Chester, NH56 Shepard Home Road

Price$479,000

Est. Mortgage: $/month

MLS Number 5107622

  • Residential Single Family
  • PricePerSqFt 443.52
  • Full Bath 1
  • Address 56 Shepard Home Road
  • Construction Existing

NEW PRICE! Enjoy peaceful riverfront living in this charming, light-filled Ranch with direct access to the Exeter River! Privately situated on a beautiful lot in Chester with no neighboring homes visible on either side, this property offers a wonderful blend of comfort and natural surroundings. Inside, you’ll find easy one-level living with 2–3 bedrooms, an updated kitchen, full bathroom, and a cozy wood stove for those chilly New Hampshire nights. The spacious deck overlooks the river, providing the perfect spot to relax, entertain, or enjoy the abundant wildlife. Fish from your backyard or launch a canoe when water levels allow! Additional features include a basement for storage& two sheds. Located outside the designated flood zone, this unique property is ideal for those seeking privacy, nature, and a relaxed lifestyle. Quick close possible!

Listed by Jaime Devine of Sue Padden Real Estate LLC

$
$
%
$/month over payments
Federal 30-year interest rate: 7.4% last updated on Oct 8, 2026
* All Figures are estimates. Check with your bank or proposed mortgage company for actual interest rates.
This product uses the FRED® API but is not endorsed or certified by the Federal Reserve Bank of St. Louis.

Virtual TourSave FavoriteSchedule TourAsk A QuestionMore Details

151 Dwight Road Hartford VT 05059

Hartford, VT151 Dwight Road

Price$479,000

Est. Mortgage: $/month

Pending

MLS Number 5105944

  • Residential Single Family
  • PricePerSqFt 443.52
  • Full Bath 1
  • Village Quechee
  • Address 151 Dwight Road

Immaculately maintained and truly move-in ready, this beautifully updated 2-bedroom plus loft, 2-bath home offers the perfect blend of comfort, privacy, and four-season Vermont living. Tucked away on a quiet, private dead-end road, the home is surrounded by a peaceful, setting while remaining exceptionally convenient to everything the Upper Valley has to offer. The home has been thoughtfully refreshed from top to bottom. Recent improvements include new flooring throughout, with beautiful engineered hardwood floors spanning the main and upper levels and new tile on the basement level, as well as fresh paint throughout the entire home and the removal of popcorn ceilings. List of improvements available upon request. The flexible floor plan includes two bedrooms, a spacious loft, and two full baths. The large, tiered backyard provides multiple areas for entertaining, relaxing, gardening, and enjoying the outdoors, while a beautiful perennial garden provides color and blooms from early spring through late fall. The detached heated garage offers convenient parking and abundant storage. Location is another standout feature. Enjoy immediate access to route 4 and an easy drive to the Quechee Club, while still enjoying total privacy. As a member of the Quechee Lakes Landowners’ Association (QLLA), owners enjoy access to an exceptional collection of year-round amenities, including Lake Pinneo, skiing, golf, racquet sports, swimming, dining, and more. Whether you’re looking for a turnkey Vermont getaway, a year-round residence, or a special place to gather with family and friends, this charming and meticulously cared-for home offers an exceptional opportunity to enjoy the very best of the Upper Valley.

Listed by Herb Hart of Quechee Lakes Real Estate Center

$
$
%
$/month over payments
Federal 30-year interest rate: 7.4% last updated on Oct 8, 2026
* All Figures are estimates. Check with your bank or proposed mortgage company for actual interest rates.
This product uses the FRED® API but is not endorsed or certified by the Federal Reserve Bank of St. Louis.

Virtual TourSave FavoriteSchedule TourAsk A QuestionMore Details

11 Golf View Laconia NH 03246

Laconia, NH11 Golf View, Unit B

Price$479,000

Est. Mortgage: $/month

MLS Number 5102420

  • Condo
  • PricePerSqFt 360.69
  • Square Feet 1,328
  • Bedrooms 3
  • New Contruction Existing

Turnkey investment opportunity or low-maintenance lake retreat for generations to enjoy! Located in Golf Village within gated South Down Shores, this duplex-style home offers three bedrooms, two full baths, and beautiful views of the pond, landscaped grounds, and 13th fairway. The first floor features a generous entryway, bedroom, full bath with laundry, and a well-equipped kitchen with granite countertops and a Sub-Zero refrigerator. The dining area opens to a light-filled three-season sunroom. A vaulted ceiling, wood-burning fireplace, and new flooring create a warm and spacious living room. Upstairs are the primary bedroom, an additional bedroom, a shared full bath, and ample closet space. Recent improvements include new living-room flooring, interior paint, 15 replacement windows, and updated appliances. The seller prefers to sell the home furnished, right down to the utensils, so all you need to do is arrive and start enjoying lake life. Golf Village residents enjoy a private pool and ample guest parking. South Down Shores amenities include a private beach on Paugus Bay, playground, walking trails, tennis courts, gated entry, storage units, snow removal, lawn maintenance, boater concierge service, and boat moorings. Enjoy a relaxing lake lifestyle with minimal upkeep!

Listed by Caitlin Hodson of Red Post Realty

$
$
%
$/month over payments
Federal 30-year interest rate: 7.4% last updated on Oct 8, 2026
* All Figures are estimates. Check with your bank or proposed mortgage company for actual interest rates.
This product uses the FRED® API but is not endorsed or certified by the Federal Reserve Bank of St. Louis.

Virtual TourSave FavoriteSchedule TourAsk A QuestionMore Details

163 Woodview Way Manchester NH 03102

Manchester, NH163 Woodview Way

Price$479,000

Est. Mortgage: $/month

MLS Number 5109734

  • Condo
  • PricePerSqFt 286.48
  • Square Feet 1,912
  • Bedrooms 3
  • New Contruction Existing

PRICE IMPROVEMENT!!! Welcome to 163 Woodview Way, a beautifully appointed three-level condominium offering the perfect blend of comfort, privacy, and modern New Hampshire living. Featuring 3 bedrooms, 3 bathrooms, and thoughtfully designed living spaces, this home offers room to spread out while providing the ease of condominium living. From the moment you enter, the oversized foyer welcomes you with an abundance of storage and space for everyday essentials, seasonal gear, and outdoor equipment. A generous storage room just beyond the entry provides even more room for all the toys and equipment that make New Hampshire living so enjoyable. Head upstairs to the heart of the home, where the beautifully designed kitchen features quartz countertops, newer appliances, and a spacious eat-in area perfect for morning coffee or casual meals. The kitchen flows naturally into the oversized living room, creating an inviting space for entertaining or relaxing with family and friends. A gas fireplace adds warmth and ambiance, while large windows overlook peaceful conservation land, bringing the beauty and tranquility of New Hampshire right into your living space. The entire third level is dedicated to comfortable bedroom living. The spacious primary suite offers a true retreat with a walk-in closet and private bathroom, creating a peaceful space to unwind at the end of the day. Two additional bedrooms provide flexibility for family, guests, or a home office and share a conveniently located full bathroom. Beyond your front door, the community offers amenities designed to make everyday life feel like a getaway. Enjoy the beautiful clubhouse and refreshing pool during the warmer months, while the surrounding conservation land provides a sense of privacy and connection to nature. All of this is conveniently located just minutes from shopping, dining, and everyday necessities, while still offering the peaceful atmosphere of being tucked away from it all.

Listed by Kevin Kokx of Keller Williams Gateway Realty

$
$
%
$/month over payments
Federal 30-year interest rate: 7.4% last updated on Oct 8, 2026
* All Figures are estimates. Check with your bank or proposed mortgage company for actual interest rates.
This product uses the FRED® API but is not endorsed or certified by the Federal Reserve Bank of St. Louis.

Save FavoriteSchedule TourAsk A QuestionMore Details

Broker Reciprocity 

Copyright 2026 PrimeMLS, Inc. All rights reserved. This information is deemed reliable, but not guaranteed. The data relating to real estate displayed on this display comes in part from the IDX Program of PrimeMLS. The information being provided is for consumers’ personal, non-commercial use and may not be used for any purpose other than to identify prospective properties consumers may be interested in purchasing. Data last updated October 13, 2026 1:52 AM UTC
