
SIGN UP or LOG IN 's Account

Log in to see your saved listings or edit your searches:

No account? Sign up now to save searches, listings, and get tailored listing notifications. It's free, opt-out anytime.

Find Your New Home

Sign Up Today!

Get fresh listings via email, save your favorite listings, match with similar properties, and unlock additional property info.

Create Your Account

Do not fill in this field:

Already have an account? Log in

and narrow your search. If you have fewer than 200 results, you can save your search.

Addison VT Mobile Real Estate

r=7789-7800
34 Kristen Drive Laconia NH 03246

Laconia, NH34 Kristen Drive

Price$474,500

Est. Mortgage: $/month

MLS Number 5100433

  • Condo
  • PricePerSqFt 379.9
  • Square Feet 1,956
  • Bedrooms 2
  • New Contruction Existing

Welcome to Breakwater on Lake Winnipesaukee, where effortless lake living meets stylish, turnkey comfort. This beautifully renovated lake-access townhome has been thoughtfully updated from top to bottom and is truly move-in ready. Major improvements within the past three years include a new roof, siding, heating system, windows, skylights, sliding glass door, back door, and completely rebuilt front, rear, and pocket porches. Inside, you'll find an updated kitchen and renovated bathrooms, fresh paint throughout, and a full suite of new Samsung smart appliances. The bright, open-concept kitchen, dining, and living area features soaring cathedral ceilings and abundant natural light, creating an inviting space for relaxing or entertaining. Step onto the private deck overlooking the peaceful wooded setting-perfect for morning coffee, summer evenings, or enjoying New Hampshire's spectacular fall foliage. The flexible floor plan includes a main-level bedroom and full bath for convenient single-level living or guests. Upstairs, the spacious primary suite spans the length of the home and offers generous closet space. The newly renovated lower level expands the living space with flexible rooms ideal for a family room, home office, fitness area, game room, guest space, or hobby area. Life at Breakwater is all about enjoying the best of the Lakes Region. Set on the shores of Paugus Bay, this sought-after waterfront community offers a day dock for guest pick-ups and drop-offs, outdoor pool, clubhouse, tennis and basketball courts, overflow parking, and additional trailer parking (fee applies). Just minutes from local marinas, Laconia Country Club, Gunstock Mountain Resort, shopping, restaurants, and Mount Major hiking trails, this home offers the perfect blend of recreation, relaxation, and year-round adventure.

Listed by Annie Fellows and Shannon Casey of KW Coastal and Lakes & Mountains Realty/Meredith

$
$
%
$/month over payments
Federal 30-year interest rate: 7.4% last updated on Oct 8, 2026
* All Figures are estimates. Check with your bank or proposed mortgage company for actual interest rates.
This product uses the FRED® API but is not endorsed or certified by the Federal Reserve Bank of St. Louis.

Virtual TourSave FavoriteSchedule TourAsk A QuestionMore Details

355 Union Street Littleton NH 03561

Littleton, NH355 Union Street

Price$474,000

Est. Mortgage: $/month

Active With Contract

MLS Number 5102378

  • Residential Single Family
  • PricePerSqFt 81.22
  • Full Bath 1
  • Address 355 Union Street
  • Construction Existing

Imagine the possibilities on this sprawling 1.88+/- acre property, zoned both Commercial and Residential. Bring your vision to life: a stunning single-family home, a multifamily investment, or a home with your business right next door, this property flexes to fit your dreams. Step inside to sunlit rooms overflowing with natural light. Two full kitchens and multiple private rooms make it perfect for offices, meeting space, or retail, or simply beautiful living areas. One full bath plus three half baths are spread across the main floor, upstairs, and basement, and a full basement adds even more room to grow. Parking is ready with 3-4 existing spots, and an easement (to be extended) opens up rear-lot access, plenty of room to expand parking on a lot this size. Best of all, this gem is priced well below assessed value, incredible value that won't last. Schedule your showing today before someone else claims it!

Listed by Shem Nelson of Badger Peabody & Smith Realty

$
$
%
$/month over payments
Federal 30-year interest rate: 7.4% last updated on Oct 8, 2026
* All Figures are estimates. Check with your bank or proposed mortgage company for actual interest rates.
This product uses the FRED® API but is not endorsed or certified by the Federal Reserve Bank of St. Louis.

Virtual TourSave FavoriteSchedule TourAsk A QuestionMore Details

355 Union Street Littleton NH 03561
Active With Contract

MLS Number 5102375

  • Commercial
  • PricePerSqFt 81.22
  • Address 355 Union Street
  • Year Built 1863
  • Square Feet 5,836

Imagine the possibilities on this sprawling 1.88+/- acre property, zoned both Commercial and Residential. Bring your vision to life: a stunning single-family home, a multifamily investment, or a home with your business right next door, this property flexes to fit your dreams. Step inside to sunlit rooms overflowing with natural light. Two full kitchens and multiple private rooms make it perfect for offices, meeting space, or retail, or simply beautiful living areas. One full bath plus three half baths are spread across the main floor, upstairs, and basement, and a full basement adds even more room to grow. Parking is ready with 3-4 existing spots, and an easement (to be extended) opens up rear-lot access, plenty of room to expand parking on a lot this size. Best of all, this gem is priced well below assessed value, incredible value that won't last. Schedule your showing today before someone else claims it! Good to know: the property was previously used as a church, which has since relocated next door, and carries a deed restriction on future religious use. The full basement has minor water damage from a prior drainage issue that has been resolved, along with a separate area that the owners believe would be resolve simply by cleaning the perimeter drain.

Listed by Shem Nelson of Badger Peabody & Smith Realty

$
$
%
$/month over payments
Federal 30-year interest rate: 7.4% last updated on Oct 8, 2026
* All Figures are estimates. Check with your bank or proposed mortgage company for actual interest rates.
This product uses the FRED® API but is not endorsed or certified by the Federal Reserve Bank of St. Louis.

Virtual TourSave FavoriteSchedule TourAsk A QuestionMore Details

159 State Street Portsmouth NH 03801

MLS Number 5106544

  • Condo
  • PricePerSqFt 669.49
  • Square Feet 708
  • Bedrooms 1
  • New Contruction Existing

Situated in the heart of Portsmouths desirable South End, this inviting lower-level condo in the historic Sheafe House offers the best of downtown city living. Whether you're looking for an investment property or to owner occupy, this a great opportunity to own in Portsmouth! This well cared for one-bedroom unit features open-concept living, a spacious kitchen with granite countertops, breakfast bar and stainless steel appliances. Additionally, in-unit laundry, new LVP flooring and a mini split provide comfort and convenience. This prime location offers a private, serene escape while still being in the heart of the many offerings the city has to offer. Multiple upper windows in the space filter in the natural light creating a warm and welcoming feel. Located in Portsmouth's South End, outside your door you will find many of the city's culinary hotspots, local boutique shops, Theaters, Prescott Park, Strawberry Bake and waterfront attractions. Parking options are available in close proximity for lease and easy access to I95 is ideal for commuters. Don't miss this great opportunity to own a well appointed condo in one of Portsmouth's most vibrant and desirable locations! Note: Interior photos show the unit vacant before the current tenant moved in 4/26

Listed by Garth Lyndes of Real Property Real Estate LLC

$
$
%
$/month over payments
Federal 30-year interest rate: 7.4% last updated on Oct 8, 2026
* All Figures are estimates. Check with your bank or proposed mortgage company for actual interest rates.
This product uses the FRED® API but is not endorsed or certified by the Federal Reserve Bank of St. Louis.

Virtual TourSave FavoriteSchedule TourAsk A QuestionMore Details

3 Crestview Drive Montpelier VT 05602

Montpelier, VT3 Crestview Drive

Price$474,000

Est. Mortgage: $/month

MLS Number 5111379

  • Residential Single Family
  • PricePerSqFt 438.89
  • Full Bath 1
  • Address 3 Crestview Drive
  • Construction Existing

Just off Terrace Street in one of Montpelier's cherished neighborhoods, this lovely brick, single-level home offers the perfect blend of comfort, character, and easy living, just minutes from downtown. From the moment you arrive, the welcoming breezeway and attached garage set the tone for a home designed with everyday living in mind. Inside, an open kitchen and dining area flow naturally into a spacious living room filled with beautiful natural light. Hardwood floors throughout add warmth and timeless appeal, while large windows invite the outdoors in. With two generously sized bedrooms and a full bath, this thoughtfully designed home offers just the right amount of space for comfortable one-level living. Energy efficiency and peace of mind are beautifully woven into the home. Upgrades include a whole-house ventilation system, a whole-house heat pump providing both heating and cooling, and a Buderus boiler that remains in place as an optional heat source. The attic has been super-insulated, while the basement has been professionally weatherized and insulated. Two Tesla Powerwalls provide backup energy, adding another layer of comfort and security. Outside, the magic continues on a spacious corner lot surrounded by gardens. A garden shed provides convenient space for tools and outdoor treasures. Warm, efficient, and wonderfully situated, this special home offers a rare opportunity to enjoy the best of Montpelier living, close to downtown and tucked into a neighborhood you'll be proud to call home. Come discover the lifestyle and charm of Crestview. Join us for an open house Saturday, 9/26, from 11-1pm.

Listed by Lucy Ferrada of Heney Realtors - Element Real Estate (Montpelier)

$
$
%
$/month over payments
Federal 30-year interest rate: 7.4% last updated on Oct 8, 2026
* All Figures are estimates. Check with your bank or proposed mortgage company for actual interest rates.
This product uses the FRED® API but is not endorsed or certified by the Federal Reserve Bank of St. Louis.

Save FavoriteSchedule TourAsk A QuestionMore Details
449 W. River Road Hooksett NH 03106

Hooksett, NH449 W. River Road

Price$474,000

Est. Mortgage: $/month

MLS Number 5097795

  • Multifamily
  • PricePerSqFt 210.11
  • Address 449 W. River Road
  • Units 2
  • Bathroom 2

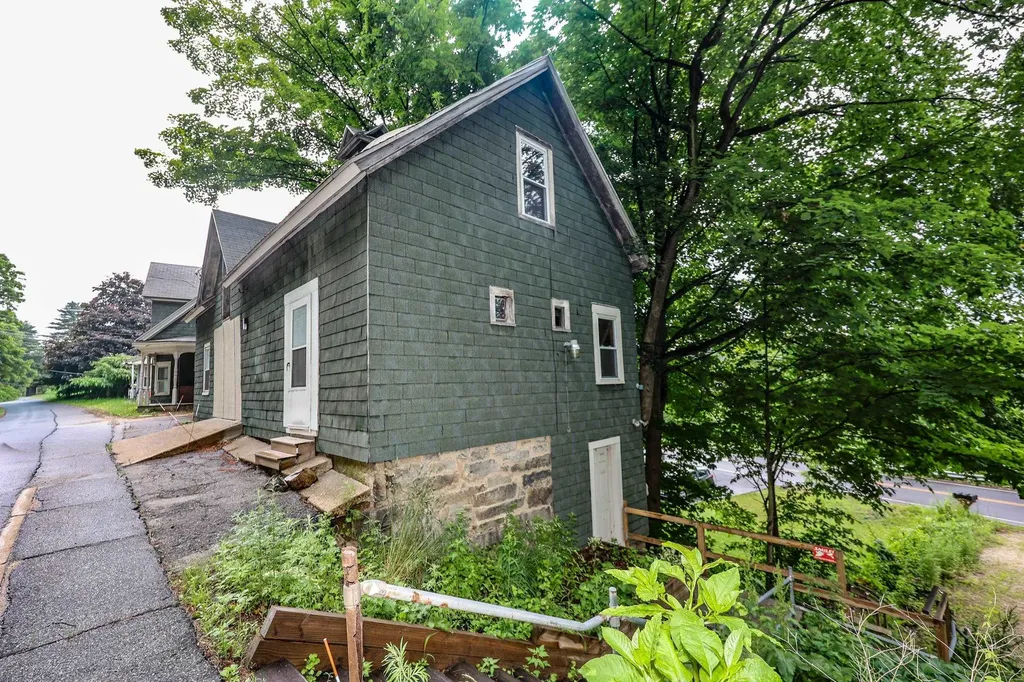
**REDUCED PRICE AND VERY MOTIVATED SELLER** Seller will offer $5,000 back at closing Don't miss this charming income-producing multifamily with scenic river viewsl! This property features 2 full units with room for expansion. It is an ideal property for seasoned investors and those looking to enter the market. Enjoy a beautiful river view that adds long-term appeal, along with ample off-street parking for tenant convenience. In addition to the beautiful view, there are gorgeous stained glass windows. Each unit has a washer and a dryer, perfect for new tenants. Each unit has 3-4 off street parking spots. This is a turnkey addition to any portfolio with immediate cash flow! Motivated seller!

Listed by Danielle Patten of Coldwell Banker Realty Bedford NH

$
$
%
$/month over payments
Federal 30-year interest rate: 7.4% last updated on Oct 8, 2026
* All Figures are estimates. Check with your bank or proposed mortgage company for actual interest rates.
This product uses the FRED® API but is not endorsed or certified by the Federal Reserve Bank of St. Louis.

Save FavoriteSchedule TourAsk A QuestionMore Details

120 Georgetown Drive Barnstead NH 03225

Barnstead, NH120 Georgetown Drive

Price$474,000

Est. Mortgage: $/month

MLS Number 5113857

  • Residential Single Family
  • PricePerSqFt 228.76
  • Full Bath 2
  • Address 120 Georgetown Drive
  • Construction Existing

Welcome to 120 Georgetown Drive in the highly sought-after Locke Lake Colony. Located within walking steps of serene Locke Lake without the lakefront taxes! This versatile property offers the perfect blend of year round comfort, investment potential, or multi-generational living. Georgetown Beach is one of several members only beaches in the colony, yet only a few footsteps away from this residence! Step inside this spacious three bedroom, two bathroom home designed with flexibility in mind. The main living area features an inviting layout filled with natural light, perfect for relaxing after a day on the water. Dual Living Potential: A second kitchen makes this property ideal for hosting extended guests, or creating an independent lower-level living space. Bonus/Flex Space: Adapt the generous bonus room to fit your lifestyle perfect for a home office, game room, or gym. Enjoy seasonal peek-a-boo views of Locke Lake, offering a serene backdrop during the fall and winter months. Living here grants you exclusive access to an incredible array of community amenities that Locke Lake Colony has to offer: * Multiple private beaches, including Georgetown Beach mere steps away * Community lodge * Two outdoor pools * Tennis courts * Six-hole golf course * Boat launches for kayaking, fishing, and boating Whether you are looking for a permanent residence, a weekend getaway, or a savvy rental property in the Lakes Region, this home delivers convenience, space, and a premium location. Agent/owner interest.

Listed by Tess Conroy of EXP Realty

$
$
%
$/month over payments
Federal 30-year interest rate: 7.4% last updated on Oct 8, 2026
* All Figures are estimates. Check with your bank or proposed mortgage company for actual interest rates.
This product uses the FRED® API but is not endorsed or certified by the Federal Reserve Bank of St. Louis.

Virtual TourSave FavoriteSchedule TourAsk A QuestionMore Details
35 Mountain View Drive Cambridge VT 05464

MLS Number 5093198

  • Condo
  • PricePerSqFt 262.5
  • Square Feet 1,800
  • Bedrooms 4
  • New Contruction Existing

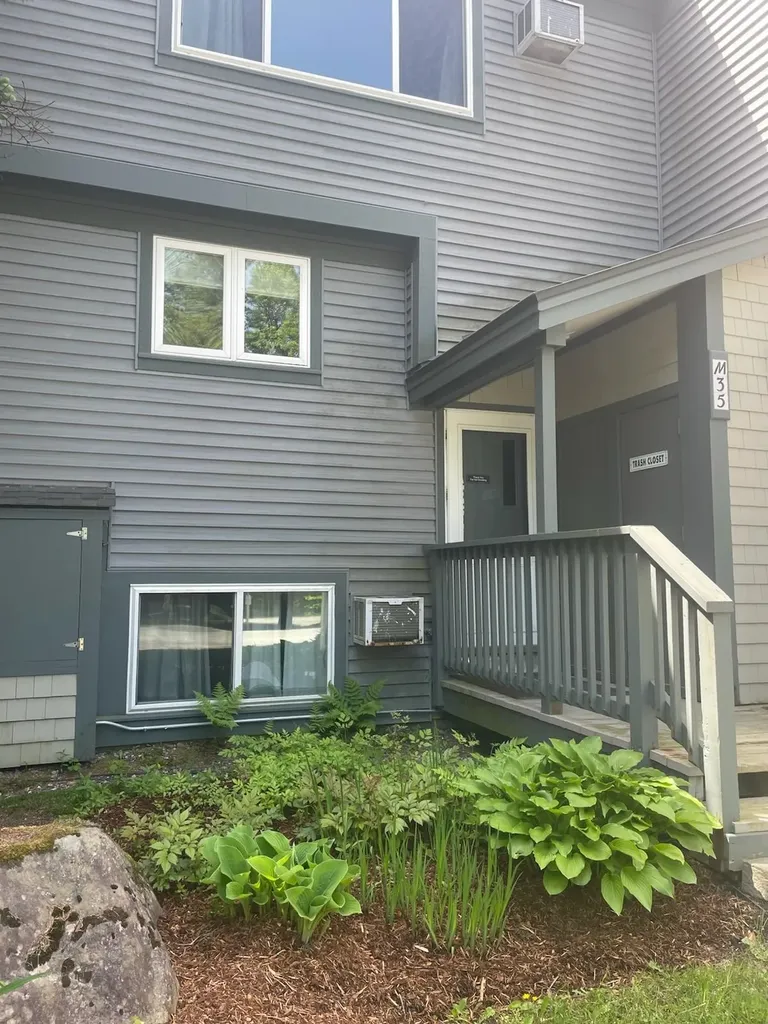
This centrally located bright 4 bedroom, 4 bathroom condo is located in the heart of the village at Smugglers Notch Resort. Just steps from the chairlift, ski trails, restaurants, and shops. Enjoy the many amenities of the resort including award-winning children's programs, pools, and mountain biking. Many new upgrades including kitchen appliances, flooring, carpeting, and decks. Offset costs by joining the resort rental program and gain access to special discounts and amenities for renting owners.

Listed by Elizabeth Brgant of Smugglers' Notch Management Co.,Ltd.

$
$
%
$/month over payments
Federal 30-year interest rate: 7.4% last updated on Oct 8, 2026
* All Figures are estimates. Check with your bank or proposed mortgage company for actual interest rates.
This product uses the FRED® API but is not endorsed or certified by the Federal Reserve Bank of St. Louis.

Save FavoriteSchedule TourAsk A QuestionMore Details
133 Stagecoach Road Norwich VT 05055

Norwich, VT133 Stagecoach Road

Price$470,000

Est. Mortgage: $/month

MLS Number 5081263

  • Land
  • PricePerSqFt 102173.91
  • Address 133 Stagecoach Road
  • Acreage 4.6
  • Area VT-Windsor

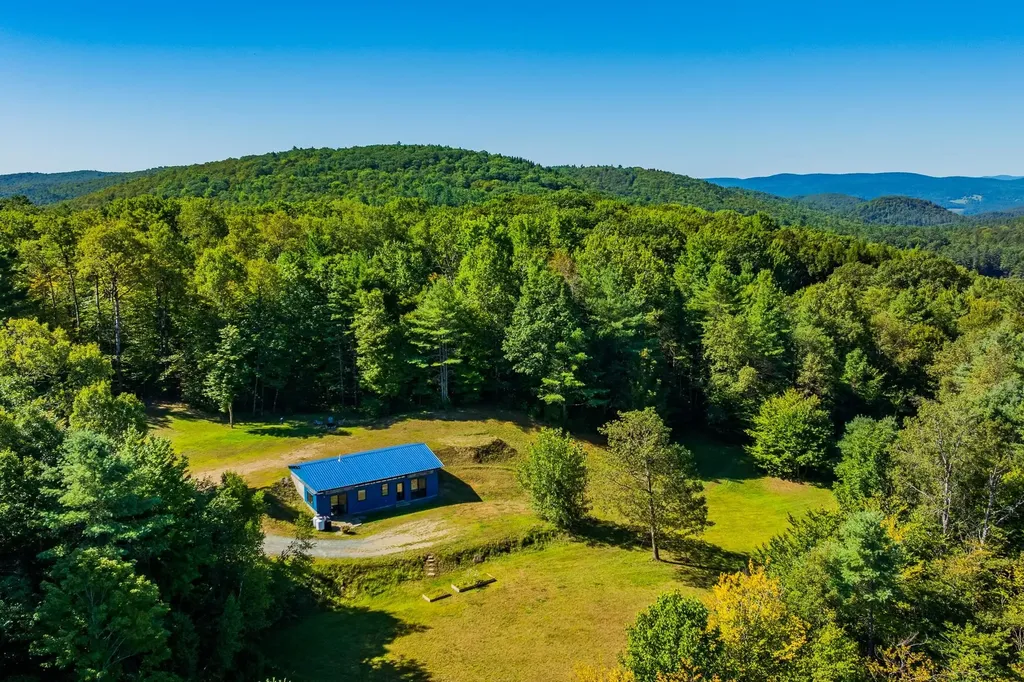
Jump start your building project. This gorgeous 4.6 acre building lot is ready for your builder to start today. These are some of the things already completed; Driveway, underground power and fiber optic internet, 4-bedroom septic, drilled well with Penteck Intellidrive constant water pressure, foundation with insulation, radiant heat tubes and plumbing under slab, lower-level framing, Marvin sliders and windows, site work and so much more. Foundation is 44 x 26 open to daylight on three sides. Temporary roof is easily removed or incorporated into your design. Original plans were for a 3/2.5 contemporary home, but the foundation will allow for many other home styles and designs. Good southern exposure so solar applications may be possible. Stagecoach Road is a private dead end road offering quiet and privacy with hiking & biking tails close by. The lot is a mix of wood and open meadow with room for gardens or a small orchard. Owner is a licensed real estate agent.

Listed by Linda White of EXP Realty

$
$
%
$/month over payments
Federal 30-year interest rate: 7.4% last updated on Oct 8, 2026
* All Figures are estimates. Check with your bank or proposed mortgage company for actual interest rates.
This product uses the FRED® API but is not endorsed or certified by the Federal Reserve Bank of St. Louis.

Virtual TourSave FavoriteSchedule TourAsk A QuestionMore Details

97 Garrity Road Lee NH 03861

Lee, NH97 Garrity Road

Price$470,000

Est. Mortgage: $/month

Pending

MLS Number 5102611

  • Residential Single Family
  • PricePerSqFt 282.45
  • Full Bath 1
  • Address 97 Garrity Road
  • Construction Existing

Want fresh eggs every morning? UNH is 10 minutes away. Are you wanting the Oyster River School District? Here's your chance to have all of the above! SO MUCH POTENTIAL! Are you looking for a home that has huge potential for building equity? This could be the one! The major components have been well maintained, and with some love and imagination, this home can be gorgeous! Situated on a private one acre lot and set back from the road, the property abuts conservation land to the back, so you'll never lose that privacy, adding to the peaceful, relaxing back yard enjoyment forever. If you like keeping chickens, the coop can convey with the home! Inside you'll find an eat in kitchen with direct access to a deck for morning coffee or al fresco dining. The kitchen is open to a fireplaced family room/or dining room, and off the other side of the kitchen is a playroom/formal dining room/office with access to the large living room. A half bath with laundry rounds out the first floor. There are four bedrooms upstairs with a full bath, and hardwood floors are everywhere on both the first and second floors. While it needs updating, this home has great bones. It's even wired for a generator! The basement has plenty of storage space with direct access to the heated two car garage. You are 10 minutes to UNH, 1/2 an hour to Hampton Beach, 22 minutes to Portsmouth, 35 minutes to Manchester Airport and 5 minutes to Rte 125. With such a conveniently central location, what more can you ask for? With some elbow grease, this home can shine again. Being sold AS IS. Subject to seller finding suitable housing. Add this one to your list of homes to see!

Listed by Debbie Brand of Keller Williams Realty-Metropolitan

$
$
%
$/month over payments
Federal 30-year interest rate: 7.4% last updated on Oct 8, 2026
* All Figures are estimates. Check with your bank or proposed mortgage company for actual interest rates.
This product uses the FRED® API but is not endorsed or certified by the Federal Reserve Bank of St. Louis.

Save FavoriteSchedule TourAsk A QuestionMore Details
59 Pinedale Street Manchester NH 03102

Manchester, NH59 Pinedale Street

Price$470,000

Est. Mortgage: $/month

Pending

MLS Number 5096286

  • Residential Single Family
  • PricePerSqFt 425.72
  • Full Bath 1
  • Address 59 Pinedale Street
  • Construction Existing

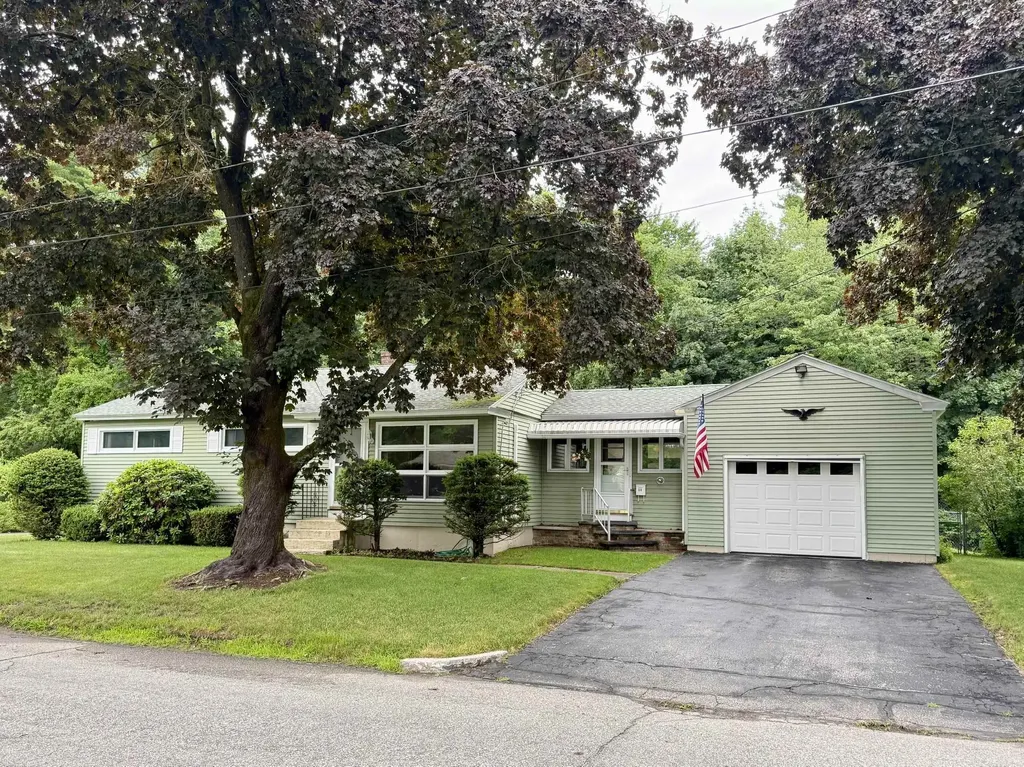
3 BR Ranch style home w/ fully finished basement. Over sized 1 car garage with storage above. Brand new Furnace. 4 mini splits. Screened porch in rear. New roof in 2018. Gleaming hardwood floors. 2 driveways. Completely fenced in rear yard. 4th br and 3/4 bath in lower level. 2 refrigerators in lower level stay.

Listed by Scott Godzyk of Godzyk Real Estate Services

$
$
%
$/month over payments
Federal 30-year interest rate: 7.4% last updated on Oct 8, 2026
* All Figures are estimates. Check with your bank or proposed mortgage company for actual interest rates.
This product uses the FRED® API but is not endorsed or certified by the Federal Reserve Bank of St. Louis.

Virtual TourSave FavoriteSchedule TourAsk A QuestionMore Details
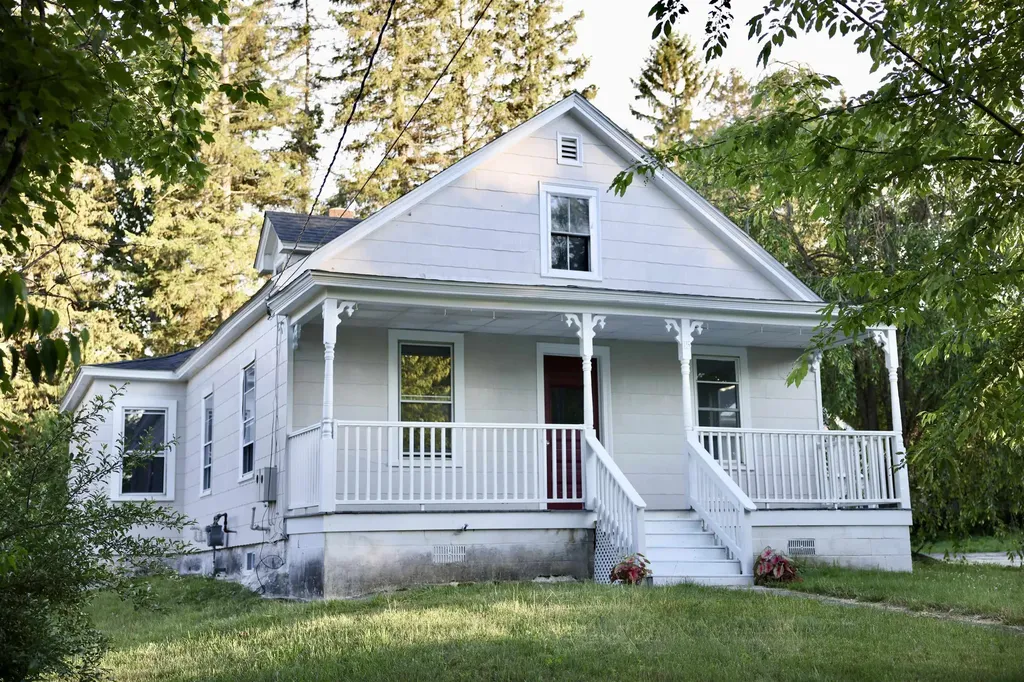
15 Warren Avenue Goffstown NH 03045

Goffstown, NH15 Warren Avenue

Price$470,000

Est. Mortgage: $/month

MLS Number 5095950

  • Residential Single Family
  • PricePerSqFt 287.64
  • Full Bath 1
  • Address 15 Warren Avenue
  • Construction Existing

Charming Single-Family Home in Desirable Pinardville Neighborhood Charming 4-bedroom Pinardville home on a massive, potentially subdividable 0.46-acre lot (with frontage on two streets).! Features 4 bedrooms with a dedicated, ready-to-finish space perfectly suited to easily add a second bathroom. Enjoy an updated kitchen, hardwood floors, a cozy wood fireplace, a detached 2-car garage, and the perfect layout to build instant equity. The home features a traditional layout perfect for families or those seeking timeless New England character. Key Highlights: Spacious interior with hardwood flooring, a large living room, dining room, family room/den, office/study, and eat-in kitchen. Updated elements including new kitchen and bathroom, hardwood floors, and many replacement windows. Additional features: Wood fireplace, newer natural gas furnace providing hot water/radiator heat, public water & sewer, detached 2-car garage, and ample off-street parking. Lot & Exterior: Level lot with room for outdoor enjoyment, patio space, and convenient access. Located in the sought-after Pinardville area (Goffstown School District), this property is near shopping, dining, parks, and major routes for easy commuting to Manchester and beyond. A solid opportunity for buyers looking to personalize a spacious, solidly built home in a convenient, family-friendly suburban setting. Broker interest. Seller can potentially offer financing for credit-worthy buyers who may have difficulty documenting all their income or qualifying for a standard mortgage.

Listed by Kateryna Demers of Oceans Edge Real Estate LLC

$
$
%
$/month over payments
Federal 30-year interest rate: 7.4% last updated on Oct 8, 2026
* All Figures are estimates. Check with your bank or proposed mortgage company for actual interest rates.
This product uses the FRED® API but is not endorsed or certified by the Federal Reserve Bank of St. Louis.

Save FavoriteSchedule TourAsk A QuestionMore Details

Broker Reciprocity 

Copyright 2026 PrimeMLS, Inc. All rights reserved. This information is deemed reliable, but not guaranteed. The data relating to real estate displayed on this display comes in part from the IDX Program of PrimeMLS. The information being provided is for consumers’ personal, non-commercial use and may not be used for any purpose other than to identify prospective properties consumers may be interested in purchasing. Data last updated October 13, 2026 10:11 PM UTC
