
SIGN UP or LOG IN 's Account

Log in to see your saved listings or edit your searches:

No account? Sign up now to save searches, listings, and get tailored listing notifications. It's free, opt-out anytime.

Find Your New Home

Sign Up Today!

Get fresh listings via email, save your favorite listings, match with similar properties, and unlock additional property info.

Create Your Account

Do not fill in this field:

Already have an account? Log in

and narrow your search. If you have fewer than 200 results, you can save your search.

Addison VT Mobile Real Estate

r=7801-7812
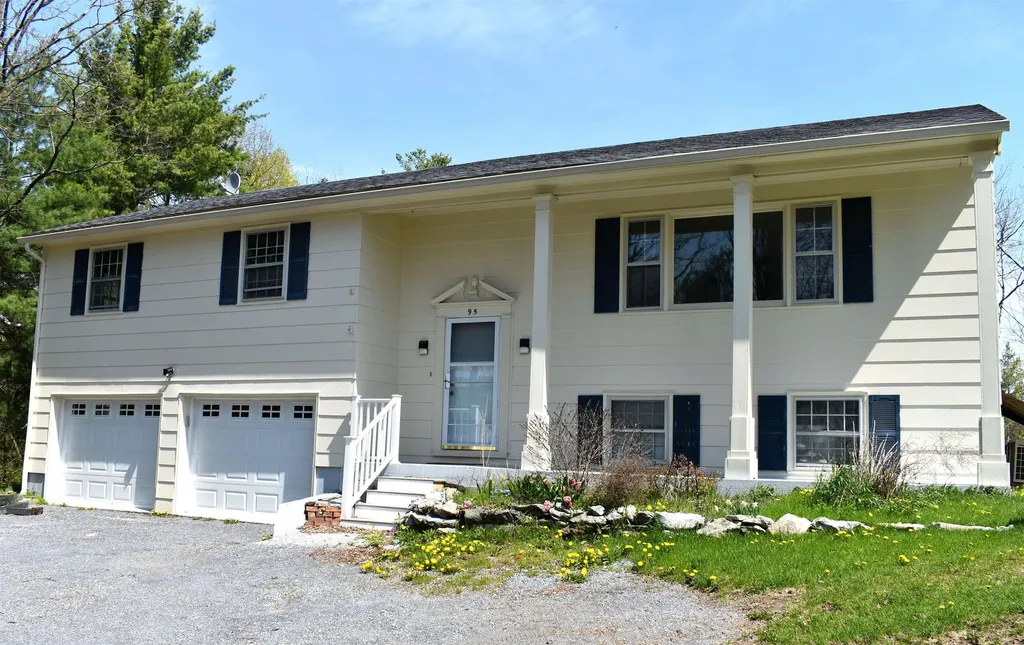
95 Seminary Street Extension Middlebury VT 05753

MLS Number 5090864

  • Residential Single Family
  • PricePerSqFt 349.7
  • Full Bath 2
  • Construction Existing
  • Bedrooms 3

This updated mid-century home features new flooring and fresh interior paint. Step outside onto the new back deck, the perfect place to entertain, relax, and take in views of your own private slice of Vermont. Set on 1.1 acres, the property offers plenty of space for a vegetable garden and complements the existing perennial plantings. The spacious home is conveniently located just minutes from Middlebury College, Porter Medical Center, and the Middlebury Natural Foods Co-op, while Burlington International Airport is only 52 minutes away. The oversized two-car garage provides ample room for vehicles, hobbies, and storage, with an additional separate workshop or storage area located at the rear. Outdoor enthusiasts will also appreciate the home's close proximity to several walking trails and recreation opportunities.

Listed by Sean Dye of BHHS Vermont Realty Group/Vergennes

$
$
%
$/month over payments
Federal 30-year interest rate: 7.4% last updated on Oct 8, 2026
* All Figures are estimates. Check with your bank or proposed mortgage company for actual interest rates.
This product uses the FRED® API but is not endorsed or certified by the Federal Reserve Bank of St. Louis.

Virtual TourSave FavoriteSchedule TourAsk A QuestionMore Details
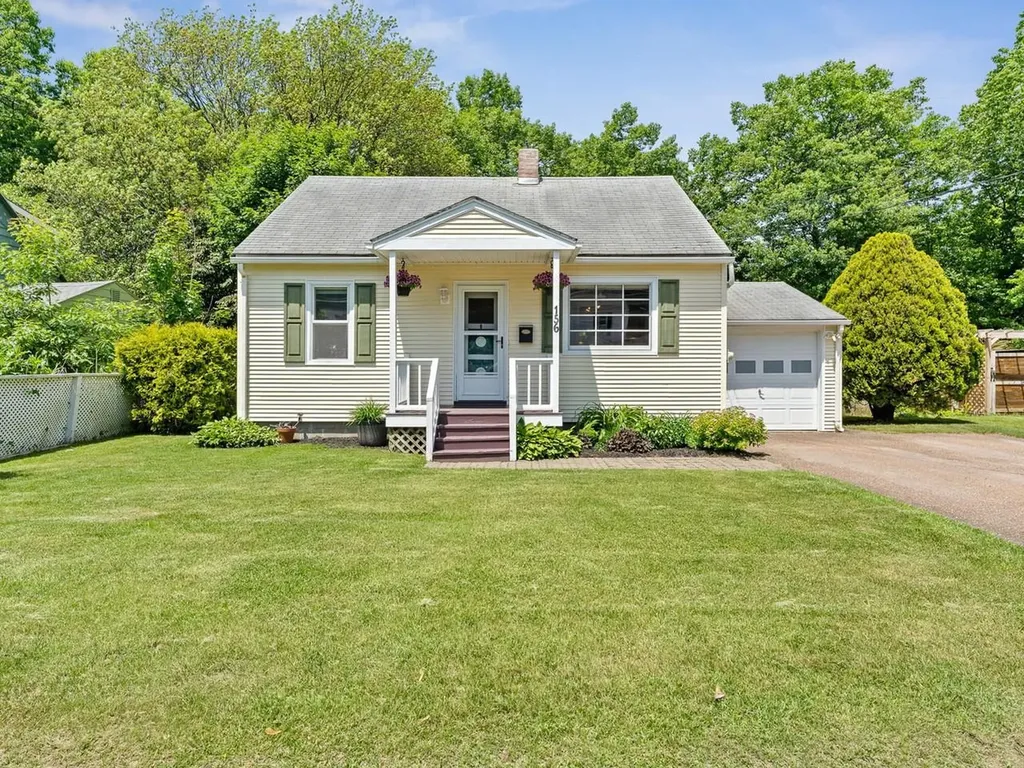
156 Woodlawn Road Burlington VT 05408

Burlington, VT156 Woodlawn Road

Price$470,000

Est. Mortgage: $/month

Pending

MLS Number 5094722

  • Residential Single Family
  • PricePerSqFt 416.67
  • Full Bath 1
  • Address 156 Woodlawn Road
  • Construction Existing

Spacious yet cozy, this 4-bed, 2-bath Burlington cape has all the charm. With two bedrooms & a full bath on the first floor, this floor plan is dynamic. Formal dining room with slider to deck & fenced yard featuring the in ground pool & useful shed. Two bedrooms and a 3/4 bath finish out the second floor. Located near the bike path, schools, shopping, and public transportation. With space for everyone and an attached one-car garage, this Burlington home is a special find!

Listed by Julie Lamoreaux of Coldwell Banker Hickok and Boardman

$
$
%
$/month over payments
Federal 30-year interest rate: 7.4% last updated on Oct 8, 2026
* All Figures are estimates. Check with your bank or proposed mortgage company for actual interest rates.
This product uses the FRED® API but is not endorsed or certified by the Federal Reserve Bank of St. Louis.

Save FavoriteSchedule TourAsk A QuestionMore Details

488 Deering Center Road Deering NH 03244

Deering, NH488 Deering Center Road

Price$470,000

Est. Mortgage: $/month

MLS Number 5111309

  • Residential Single Family
  • PricePerSqFt 245.82
  • Full Bath 2
  • Construction Existing
  • Bedrooms 3

Set on 2.37 peaceful acres with a shared driveway, this spacious 2009 Colonial offers the kind of room, privacy, and future potential that can be hard to find at this price point. Inside, you'll find hardwood floors, high ceilings, and 3 generously sized bedrooms, including a primary suite with a private bath and walk-in closet. With 2.5 baths, a flexible layout, a cozy fireplace, propane-fueled forced-air heat, and central air for summer comfort, the home is designed for easy everyday living. A few unfinished cosmetic projects remain, giving the next owner the opportunity to bring their own style and vision. The walk-up attic is already framed with rough-ins in place, offering exciting potential for future expansion as additional living space, a home office, studio, or bonus area. Outside, the 2.37-acre setting provides plenty of room to spread out, while the backyard water feature adds charm and character to the property. Deering is known for its rural New Hampshire feel and access to outdoor recreation, with nearby trails, conservation land, lakes, streams, and public access to Deering Lake. Priced to reflect the remaining work, this property offers a compelling blend of space, privacy, comfort, and long-term potential. Instead of paying a premium for someone else's finishes, you can make the remaining updates your own and create a home that fits your style. A home warranty is included for added peace of mind. Ready to show and available for a fast close bring your ideas and make this Deering Colonial your own.

Listed by Jennifer Bowles of Jbo Home

$
$
%
$/month over payments
Federal 30-year interest rate: 7.4% last updated on Oct 8, 2026
* All Figures are estimates. Check with your bank or proposed mortgage company for actual interest rates.
This product uses the FRED® API but is not endorsed or certified by the Federal Reserve Bank of St. Louis.

Save FavoriteSchedule TourAsk A QuestionMore Details

17 Forest Road Hancock NH 03449

Hancock, NH17 Forest Road

Price$470,000

Est. Mortgage: $/month

MLS Number 5094020

  • Residential Single Family
  • PricePerSqFt 151.61
  • Full Bath 1
  • Address 17 Forest Road
  • Construction Existing

Historic character meets quintessential Hancock living in the heart of Hancock. This circa-1900 Victorian offers approximately 3,100 square feet with 4 bedrooms, 3 baths, generous living spaces, and the architectural details that make historic New England homes so special. Enjoy high ceilings, updated kitchen, hardwood and softwood floors, abundant natural light, and a flexible floor plan with space for a home office, guests, or additional living needs. The rear deck offers Mount Skatutakee views, while the property directly abuts conservation land, creating a beautiful connection to nature. Just a short walk to Hancock village amenities including the library, market, caf, school, and community events, with Norway Pond and area hiking and recreation nearby. A wonderful opportunity for buyers seeking a historic Hancock home, walkable village lifestyle, mountain views, conservation land, and the charm of a true four-season New England community. **Adding another dimension to this unique property, 17 Forest Road is located within Hancock's Village Commercial District. The district allows residential use while providing potential opportunities for a home occupation and, subject to applicable town approvals, a variety of additional uses including a home-based business, B&B, office, retail, restaurant, inn or multifamily housing. Buyers are encouraged to review Hancock zoning regulations and permitted uses for their individual plans

Listed by Nh Realty Gals and Paula Manniello of RE/MAX Synergy

$
$
%
$/month over payments
Federal 30-year interest rate: 7.4% last updated on Oct 8, 2026
* All Figures are estimates. Check with your bank or proposed mortgage company for actual interest rates.
This product uses the FRED® API but is not endorsed or certified by the Federal Reserve Bank of St. Louis.

Virtual TourSave FavoriteSchedule TourAsk A QuestionMore Details
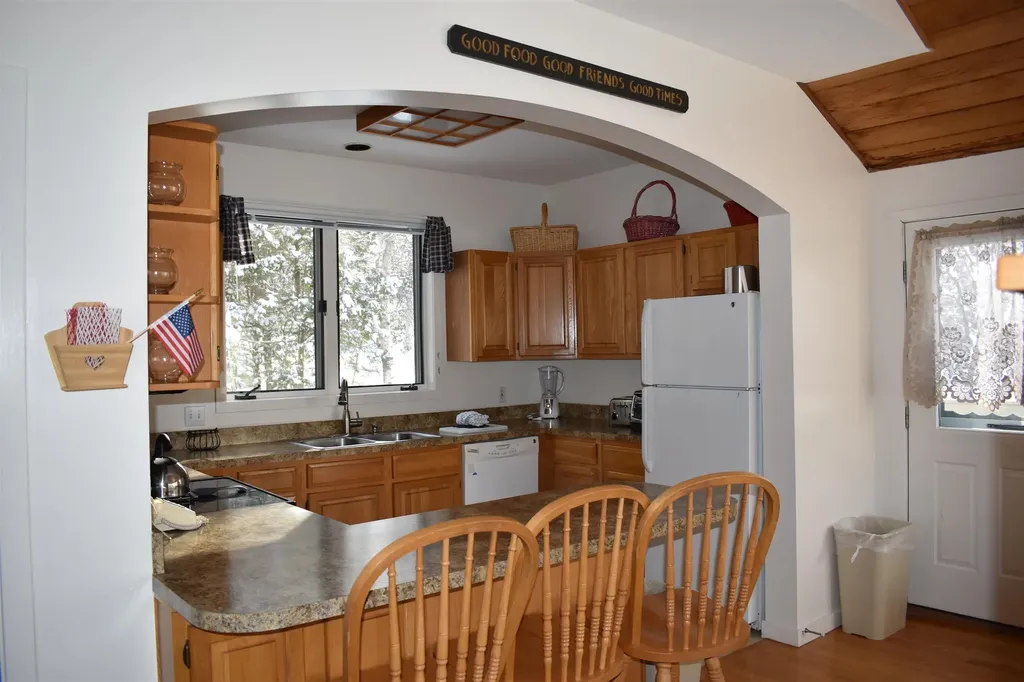
9 Trailside Executive 9 Cambridge VT 05464

MLS Number 5072041

  • Condo
  • PricePerSqFt 235
  • Square Feet 2,000
  • Bedrooms 3
  • New Contruction Existing

Trailside Executive 10 offers privacy nestled in the Green Mountains and easy access to all resort amenities. Smugglers owners enjoy extensive homeowner benefits, on-site rental program, and worldwide travel through RCI.

Listed by Elizabeth Brgant of Smugglers' Notch Management Co.,Ltd.

$
$
%
$/month over payments
Federal 30-year interest rate: 7.4% last updated on Oct 8, 2026
* All Figures are estimates. Check with your bank or proposed mortgage company for actual interest rates.
This product uses the FRED® API but is not endorsed or certified by the Federal Reserve Bank of St. Louis.

Virtual TourSave FavoriteSchedule TourAsk A QuestionMore Details

34 Ponemah Hill Road Milford NH 03055

MLS Number 5111234

  • Condo
  • PricePerSqFt 326.39
  • Square Feet 1,440
  • Bedrooms 2
  • New Contruction Existing

A rare opportunity to own a front-facing end-unit townhouse offering 2 bedrooms, 1.5 bathrooms, and ~1,440 SF of bright, modern living space across three levels in a desirable Milford setting. As an end cap, the unit benefits from additional natural light, enhanced privacy, and a more open feel than interior units. The main living level features high ceilings, large windows, and an open-concept layout designed for both everyday living and entertaining. The kitchen is finished with shaker-style cabinetry, granite countertops, a subway tile backsplash, and stainless steel appliances, including a gas range. The living and dining areas flow seamlessly, creating a functional and attractive living space. Upstairs, the unit offers two spacious bedrooms with generous closet space, along with a well-appointed full bathroom featuring a double vanity. A convenient half bathroom is located on the main living level. Additional features include in-unit washer and dryer, a private backyard patio, and a full basement with bulkhead access, providing ample storage space. The unit also includes two dedicated off-street parking spaces. The unit has historically been rented for ~$2,750/month, offering a proven income profile for investors. Located just off NH-101A and minutes from the Milford Oval, the property offers convenient access to shopping, dining, Manchester-Boston Regional Airport, and the Greater Boston market. With 2021 construction, low-maintenance design, and flexibility for both owner-occupants and investors, this end-unit townhouse presents a compelling opportunity in today's market.

Listed by Nick Gray of Gray Property Group,LLC

$
$
%
$/month over payments
Federal 30-year interest rate: 7.4% last updated on Oct 8, 2026
* All Figures are estimates. Check with your bank or proposed mortgage company for actual interest rates.
This product uses the FRED® API but is not endorsed or certified by the Federal Reserve Bank of St. Louis.

Save FavoriteSchedule TourAsk A QuestionMore Details

14 Osgood Road Campton NH 03223

Campton, NH14 Osgood Road

Price$470,000

Est. Mortgage: $/month

MLS Number 5108382

  • Residential Single Family
  • PricePerSqFt 163.54
  • Full Bath 1
  • Address 14 Osgood Road
  • Construction Existing

PRICE IMPROVEMENT! INVESTOR & HOUSE HACKER OPPORTUNITY in the foothills of the White Mountains. This unique 1890 New England home offers multiple possibilities for generating rental income, creating separate living quarters, or converting the property back into a multi-family setup. Once operated as a country inn, the home offers 5 bedrooms, 4 bathrooms, and 2,874 square feet. Plumbing is already in place for a kitchen to be added within the additional living space, creating potential for a separate unit, while two separate electrical panels provide added flexibility. Campton has historically been a strong short-term rental market, with year-round demand from skiers, golfers, hikers, and leaf-peepers. Beyond the investment potential, the home blends historic character with thoughtful modern updates. The kitchen was fully remodeled in 2020, and all bathrooms have been updated (2010, 2015, 2019). Rustic engineered hickory floors run through the main house, waterproof laminate was installed in the family room, laundry room, and mudroom, and every interior wall has been freshly painted. A standout office features unique flooring crafted from vintage corn silo wood. Major systems are well cared for, including a lifetime warranty architectural shingle roof installed in 2011 and 2024. The original granite cellar has been reinforced with concrete and a poured slab. Front and back decks offer space to relax, with perennial gardens in front and a large vegetable garden in back. Just minutes from Owl's Nest Resort & Golf Club and a short drive to Waterville Valley, Loon Mountain, and the White Mountain National Forest. Whether you're looking to house hack, create a multi-generational property, or capitalize on the area's short-term rental potential, this property offers a rare combination of flexibility, location, and character. Schedule your showing today!

Listed by Drew O'Brien of Keller Williams Realty-Metropolitan

$
$
%
$/month over payments
Federal 30-year interest rate: 7.4% last updated on Oct 8, 2026
* All Figures are estimates. Check with your bank or proposed mortgage company for actual interest rates.
This product uses the FRED® API but is not endorsed or certified by the Federal Reserve Bank of St. Louis.

Save FavoriteSchedule TourAsk A QuestionMore Details

3 Rustic Lane East Kingston NH 03827

East Kingston, NH3 Rustic Lane

Price$470,000

Est. Mortgage: $/month

Active With Contract

MLS Number 5105797

  • Residential Single Family
  • PricePerSqFt 424.57
  • Full Bath 2
  • Address 3 Rustic Lane
  • Construction Existing

*PRICE IMPROVEMENT* Welcome to 3 Rustic Lane, a great opportunity to own a home in the desirable Exeter SAU 16 school district. Ideal for first-time buyers looking to establish themselves in East Kingston, this property offers a beautiful fenced-in yard, an additional downstairs bathroom, and a one-car garage. A roof less than one year old provides valuable peace of mind, while the pellet stove keeps the home warm and comfortable through the winter months. Set away from the bustle of busy roads while maintaining easy access to Route 125 and only 10 minutes from 95, this home offers an appealing balance of privacy and convenience. Come see your next home today. *The town only recognizes 1 bathroom. *Pictures are virtually staged

Listed by Scott Brockelbank of EXP Realty

$
$
%
$/month over payments
Federal 30-year interest rate: 7.4% last updated on Oct 8, 2026
* All Figures are estimates. Check with your bank or proposed mortgage company for actual interest rates.
This product uses the FRED® API but is not endorsed or certified by the Federal Reserve Bank of St. Louis.

Save FavoriteSchedule TourAsk A QuestionMore Details

116 Exeter Road Newmarket NH 03857

Newmarket, NH116 Exeter Road

Price$470,000

Est. Mortgage: $/month

MLS Number 5107374

  • Residential Single Family
  • PricePerSqFt 466.27
  • Full Bath 1
  • Address 116 Exeter Road
  • Construction Existing

Welcome to this inviting 3-bedroom, 1-bath Cape in Newmarket, thoughtfully updated with a fresh, comfortable feel throughout. Enter through the enclosed porch, which leads into the main level featuring a first-floor bedroom and full bath. Brand-new windows, flooring, fresh interior paint, and appliances are among the recent improvements. Upstairs, you’ll find two additional bedrooms, including one with a walk-in closet. Outside, the property features a newly seeded lawn, drip irrigation for plantings, a fire pit area, and a large shed offering plenty of additional storage. Conveniently located close to downtown Newmarket and its shops, restaurants, and amenities, while also being less than 6 miles from UNH. A wonderful combination of recent updates, flexible living space, and a convenient Seacoast location. Schedule your showing today! Quick closing possible. Agent related to seller.

Listed by Courtney Turner of Capital City Realty

$
$
%
$/month over payments
Federal 30-year interest rate: 7.4% last updated on Oct 8, 2026
* All Figures are estimates. Check with your bank or proposed mortgage company for actual interest rates.
This product uses the FRED® API but is not endorsed or certified by the Federal Reserve Bank of St. Louis.

Virtual TourSave FavoriteSchedule TourAsk A QuestionMore Details

100 Tuttle Road Lee NH 03861

Lee, NH100 Tuttle Road

Price$470,000

Est. Mortgage: $/month

MLS Number 5113765

  • Condo
  • PricePerSqFt 410.84
  • Square Feet 1,144
  • Bedrooms 2
  • New Contruction Under Construction

IMPRESSIVE TUTTLE ROAD CONDOMINIUMS. Welcome to an inviting new community of attached single-family condominium homes in Lee, New Hampshire, set within the highly regarded Oyster River School District and just minutes from the University of New Hampshire as well as the shops and restaurants of nearby Durham. This thoughtfully planned development comprises six lots ranging from 1.6 to 2.7 acres in a beautiful, wooded setting that abuts a dedicated reserve area, offering privacy, natural surroundings, and a peaceful residential atmosphere. 102 Tuttle Road is currently under construction. This ranch-style design offers two-bedrooms and two-bathrooms in 1,220 square feet of living space, plus a one-car garage. Buyers may customize their home with several available upgrades. Each duplex is governed by its own condominium declaration already in place. All homes are new construction, with completion expected in the next five to six months. The adjoining home, 102 Tuttle Road is being offered at MLS Listing 5111454. The developer is presenting an opportunity to secure this well-located, low-maintenance residence in a sought-after Seacoast community with a non-binding reservation.

Listed by Jack Garber of Coldwell Banker Realty Nashua

$
$
%
$/month over payments
Federal 30-year interest rate: 7.4% last updated on Oct 8, 2026
* All Figures are estimates. Check with your bank or proposed mortgage company for actual interest rates.
This product uses the FRED® API but is not endorsed or certified by the Federal Reserve Bank of St. Louis.

Save FavoriteSchedule TourAsk A QuestionMore Details

102 Tuttle Road Lee NH 03861

Lee, NH102 Tuttle Road

Price$470,000

Est. Mortgage: $/month

MLS Number 5111454

  • Residential Single Family
  • PricePerSqFt 385.25
  • Full Bath 1
  • Address 102 Tuttle Road
  • Construction Under Construction

IMPRESSIVE TUTTLE ROAD CONDOMINIUMS. Welcome to an inviting new community of attached single-family condominium homes in Lee, New Hampshire, set within the highly regarded Oyster River School District and just minutes from the University of New Hampshire as well as the shops and restaurants of nearby Durham. This thoughtfully planned development comprises six lots ranging from 1.6 to 2.7 acres in a beautiful, wooded setting that abuts a dedicated reserve area, offering privacy, natural surroundings, and a peaceful residential atmosphere. 102 Tuttle Road is currently under construction. This ranch-style design offers two-bedrooms and two-bathrooms in 1,220 square feet of living space, plus a one-car garage. Buyers may customize their home with several available upgrades. Each duplex is governed by its own condominium declaration already in place. All homes are new construction, with completion expected in the next five to six months. The adjoining home, 100 Tuttle Road is being offered at MLS Listing 5113765. The developer is presenting an opportunity to secure this well-located, low-maintenance residence in a sought-after Seacoast community with a non-binding reservation.

Listed by Jack Garber of Coldwell Banker Realty Nashua

$
$
%
$/month over payments
Federal 30-year interest rate: 7.4% last updated on Oct 8, 2026
* All Figures are estimates. Check with your bank or proposed mortgage company for actual interest rates.
This product uses the FRED® API but is not endorsed or certified by the Federal Reserve Bank of St. Louis.

Virtual TourSave FavoriteSchedule TourAsk A QuestionMore Details

54 Saint John Lane Hampstead NH 03841

MLS Number 5112200

  • Condo
  • PricePerSqFt 280.6
  • Square Feet 1,675
  • Bedrooms 2
  • New Contruction Existing

WELCOME HOME TO CRANBERRY MEADOWS! This spacious townhouse-style condo offers comfortable one-level living with plenty of additional space upstairs and in the basement. The first floor features a welcoming living room with a cozy gas fireplace, an inviting eat-in kitchen, and a separate dining area filled with natural light from the charming greenhouse window. The first-floor primary bedroom offers convenience and privacy with its own full bath, while the first-floor laundry adds to the ease of everyday living. Upstairs, you'll find an additional bedroom and full bath, perfect for guests, a home office, or additional living space. A full unfinished basement provides excellent storage and future potential, while the attached 1-car garage offers added convenience. Located in desirable Cranberry Meadows, this townhouse-style condo is a wonderful opportunity for those looking for space, comfort, and easy living in Hampstead!

Listed by Angeline Gorham of BHHS Verani Realty Hampstead

$
$
%
$/month over payments
Federal 30-year interest rate: 7.4% last updated on Oct 8, 2026
* All Figures are estimates. Check with your bank or proposed mortgage company for actual interest rates.
This product uses the FRED® API but is not endorsed or certified by the Federal Reserve Bank of St. Louis.

Virtual TourSave FavoriteSchedule TourAsk A QuestionMore Details

Broker Reciprocity 

Copyright 2026 PrimeMLS, Inc. All rights reserved. This information is deemed reliable, but not guaranteed. The data relating to real estate displayed on this display comes in part from the IDX Program of PrimeMLS. The information being provided is for consumers’ personal, non-commercial use and may not be used for any purpose other than to identify prospective properties consumers may be interested in purchasing. Data last updated October 13, 2026 11:11 PM UTC
