
SIGN UP or LOG IN 's Account

Log in to see your saved listings or edit your searches:

No account? Sign up now to save searches, listings, and get tailored listing notifications. It's free, opt-out anytime.

Find Your New Home

Sign Up Today!

Get fresh listings via email, save your favorite listings, match with similar properties, and unlock additional property info.

Create Your Account

Do not fill in this field:

Already have an account? Log in

and narrow your search. If you have fewer than 200 results, you can save your search.

Addison VT Mobile Real Estate

r=7813-7824
54 Saint John Lane Hampstead NH 03841

MLS Number 5112200

  • Condo
  • PricePerSqFt 280.6
  • Square Feet 1,675
  • Bedrooms 2
  • New Contruction Existing

WELCOME HOME TO CRANBERRY MEADOWS! This spacious townhouse-style condo offers comfortable one-level living with plenty of additional space upstairs and in the basement. The first floor features a welcoming living room with a cozy gas fireplace, an inviting eat-in kitchen, and a separate dining area filled with natural light from the charming greenhouse window. The first-floor primary bedroom offers convenience and privacy with its own full bath, while the first-floor laundry adds to the ease of everyday living. Upstairs, you'll find an additional bedroom and full bath, perfect for guests, a home office, or additional living space. A full unfinished basement provides excellent storage and future potential, while the attached 1-car garage offers added convenience. Located in desirable Cranberry Meadows, this townhouse-style condo is a wonderful opportunity for those looking for space, comfort, and easy living in Hampstead!

Listed by Angeline Gorham of BHHS Verani Realty Hampstead

$
$
%
$/month over payments
Federal 30-year interest rate: 7.4% last updated on Oct 8, 2026
* All Figures are estimates. Check with your bank or proposed mortgage company for actual interest rates.
This product uses the FRED® API but is not endorsed or certified by the Federal Reserve Bank of St. Louis.

Virtual TourSave FavoriteSchedule TourAsk A QuestionMore Details

17 Forest Road Hancock NH 03449

MLS Number 5113201

  • Commercial
  • PricePerSqFt 151.61
  • Address 17 Forest Road
  • Year Built 1900
  • Square Feet 3,100

RARE VILLAGE COMMERCIAL OPPORTUNITY IN THE HEART OF HISTORIC HANCOCK! Beautiful home offers a unique combination of location, character, visibility and flexibility within Hancock's Village Commercial District. Currently used as a spacious 4-bedroom, 2.5-bath residence, this distinctive property presents an exciting opportunity for an owner-occupant, entrepreneur, investor or business seeking a quintessential New England village setting. Hancock's Village Commercial zoning is specifically designed to support commercial opportunities compatible with the historic and predominantly residential character of Main Street and Forest Road. Single-family and two-family dwellings are permitted uses, along with home occupations subject to applicable standards. The ordinance also provides pathways, subject to the required town approvals, for uses including home-based business, bed & breakfast, multifamily housing, hotel/inn, restaurant, retail establishment and business offices, creating an unusually broad range of possibilities for the right buyer. The property itself offers substantial and versatile interior space with multiple rooms that could lend themselves to offices, meeting areas, retail/display space or continued residential use. The main level features generous living and dining rooms, an updated kitchen, additional den/sunroom space and 2.5 baths throughout the home. Beautiful wood floors, abundant natural light and classic architectural details provide a warm alternative to conventional commercial space. A newly finished third floor further expands the property's flexibility, offering a large open area well suited for studio, office, creative, meeting or additional living space. Outside, the property offers an elevated deck, two-tier yard and the added privacy of abutting conservation land, an exceptional backdrop for a property located within the village. Its Forest Road location places it within walking distance of Hancock's historic village center, Norway Pond, th

Listed by Nh Realty Gals and Paula Manniello of RE/MAX Synergy

$
$
%
$/month over payments
Federal 30-year interest rate: 7.4% last updated on Oct 8, 2026
* All Figures are estimates. Check with your bank or proposed mortgage company for actual interest rates.
This product uses the FRED® API but is not endorsed or certified by the Federal Reserve Bank of St. Louis.

Virtual TourSave FavoriteSchedule TourAsk A QuestionMore Details

4649 Battleground Road Fayston VT 05673

MLS Number 5111947

  • Condo
  • PricePerSqFt 423.04
  • Square Feet 1,111
  • Bedrooms 2
  • New Contruction Existing

Your Vermont mountain escape awaits at The Battlegrounds, one of the Mad River Valley’s most beloved condominium communities. Perfectly positioned between Mad River Glen and Sugarbush Resort, this inviting retreat offers an incredible home base for enjoying everything the Valley has to offer, in every season. Inside, the condo is warm, welcoming, and truly move-in ready, with fresh paint and new flooring throughout. The main living space feels quintessentially Vermont, with soaring ceilings and a beautiful stone fireplace with a gas stove creating a cozy gathering place after a day on the mountain. Step directly from the living room onto the deck and into a peaceful backyard setting along the babbling brook, where the sound of rushing water creates an incredible backdrop for morning coffee or summer dinners. The layout is as practical as it is inviting, with an impressive amount of storage throughout. A thoughtful front entry includes both an exterior closet perfect for skis and outdoor gear and an interior closet as soon as you step inside. Off the kitchen, an extension of cabinetry provides even more storage and the opportunity to create a secondary mudroom when entering from one of the condo’s many back decks. There’s a place for everything, making it easy to arrive, drop your gear, and settle into mountain life. And the lifestyle here is hard to beat. Battleground residents enjoy an elevated outdoor pool and tennis courts, while direct access to the Catamount Trail puts miles of year-round recreation right outside your door. Ski fresh snow at Mad River Glen or Sugarbush in the morning, hike or mountain bike through the Valley in the afternoon, spend summer days by the pool, and take in Vermont’s spectacular foliage each fall. Whether you’re searching for a weekend escape, a four-season adventure base, or simply a place to slow down and enjoy mountain life, this Battlegrounds retreat delivers the quintessential Mad River Valley experience!

Listed by Lindsay Haley of Vermont Real Estate Company

$
$
%
$/month over payments
Federal 30-year interest rate: 7.4% last updated on Oct 8, 2026
* All Figures are estimates. Check with your bank or proposed mortgage company for actual interest rates.
This product uses the FRED® API but is not endorsed or certified by the Federal Reserve Bank of St. Louis.

Virtual TourSave FavoriteSchedule TourAsk A QuestionMore Details
11 Birchwood Park Drive Barre Town VT 05641
Active With Contract

MLS Number 5098229

  • Residential Single Family
  • PricePerSqFt 381.49
  • Full Bath 1
  • Construction Existing
  • Bedrooms 4

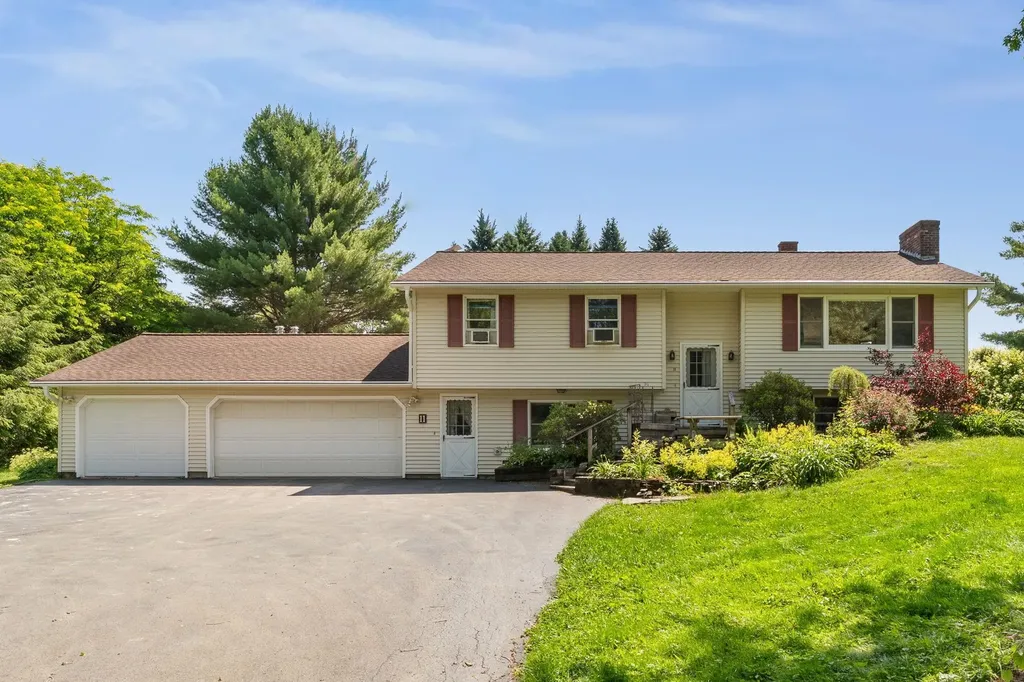
Welcome home to this beautifully maintained 4-bedroom, 2-bath split-level residence, perfectly situated on a picturesque 1.00-acre lot in a highly desirable neighborhood. Offering the ideal blend of comfort, space, and outdoor living, this property is ready for you to enjoy. The thoughtfully designed floor plan features three spacious bedrooms on the second level. The fourth bedroom offers flexibility for guests, a home office, or multi-generational living. A finished bonus space in the basement provides even more room for a family room, playroom, home gym, media room, or hobby area. Step outside to your own private backyard oasis featuring a sparkling in-ground pool, relaxing hot tub, and an expansive deck that's perfect for entertaining, summer barbecues, or simply enjoying the peaceful surroundings. Beautiful flower gardens enhance the landscape with colorful blooms throughout the seasons, while the level one-acre lot offers plenty of room for recreation and relaxation. Additional highlights include a spacious 3-car garage, ample storage, and a fantastic location in a sought-after neighborhood close to schools, shopping, dining, and everyday conveniences. Whether you're entertaining friends by the pool, relaxing in the hot tub, or enjoying all the extra living space inside, this exceptional property offers the perfect place to call home. Don't miss your opportunity to make this beautiful property your own! Sellers are allowing showings while under contract.

Listed by Sherrol Potvin of Green Light Real Estate - Barre

$
$
%
$/month over payments
Federal 30-year interest rate: 7.4% last updated on Oct 8, 2026
* All Figures are estimates. Check with your bank or proposed mortgage company for actual interest rates.
This product uses the FRED® API but is not endorsed or certified by the Federal Reserve Bank of St. Louis.

Virtual TourSave FavoriteSchedule TourAsk A QuestionMore Details
84 & 88 South Main Street Barre City VT 05641

MLS Number 5099709

  • Multifamily
  • PricePerSqFt 87.49
  • Units 5
  • Bathroom 6
  • Acreage 0.36

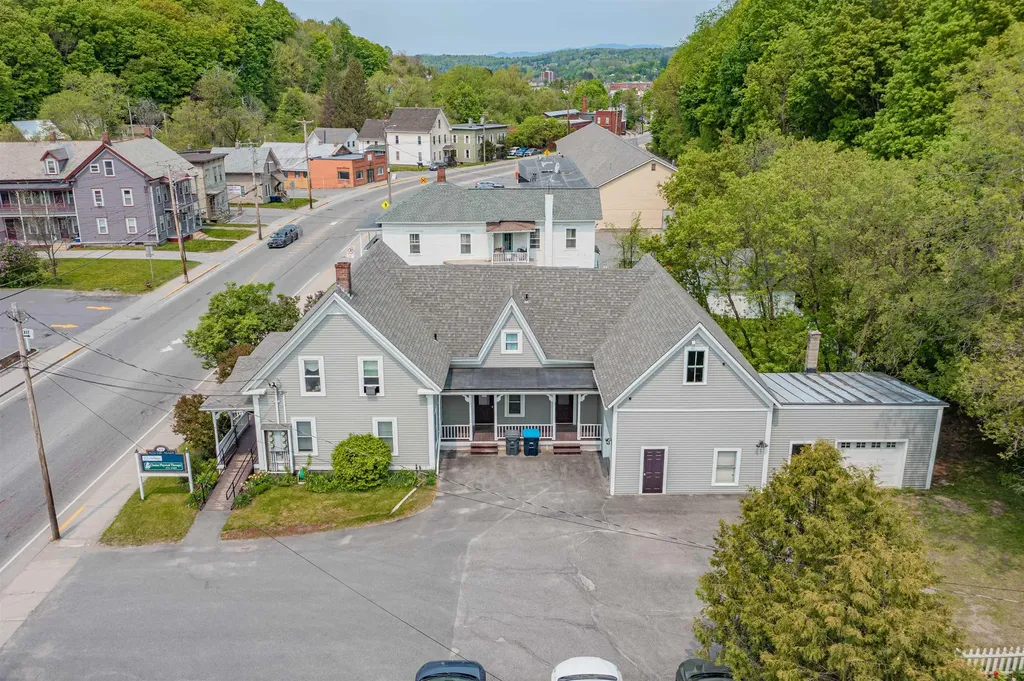
A smart investment with room to grow. This unique package brings together a fully leased commercial building and a separately deeded residential rental, offering multiple income streams from day one. Whether you're expanding your portfolio or looking for a property with long-term upside, this is an opportunity that's hard to replicate. The commercial building has been exceptionally maintained and is home to three established commercial tenants. Inside, you'll find 12 rooms, four bathrooms, handicap accessibility, and a flexible layout ready to support a variety of business uses. An attached barn and two-car garage open the door to future expansion, additional workspace, or creative redevelopment, subject to local approvals. The included two-bedroom rental home adds another source of dependable income. Featuring one and a half baths, an attached one-car garage, and outdoor space for gardening or relaxing, it's a comfortable residence that tenants appreciate. Positioned directly across from Aubuchon Hardware in a high-visibility location, this property benefits from consistent daily traffic and excellent exposure. With ample parking, strong rental income, and future potential, this is more than a real estate purchase. It's a chance to own a property that is already working for you while leaving room to shape what comes next. Well cared for and ready for its next chapter, this versatile commercial and investment property is ready to welcome its next steward.

Listed by Michelle Gosselin of Heney Realtors - Element Real Estate (Barre)

$
$
%
$/month over payments
Federal 30-year interest rate: 7.4% last updated on Oct 8, 2026
* All Figures are estimates. Check with your bank or proposed mortgage company for actual interest rates.
This product uses the FRED® API but is not endorsed or certified by the Federal Reserve Bank of St. Louis.

Save FavoriteSchedule TourAsk A QuestionMore Details
84 & 88 South Main Street Barre City VT 05641

MLS Number 5099710

  • Commercial
  • PricePerSqFt 65.4
  • Year Built 1899
  • Square Feet 7,186
  • Acreage 0.36

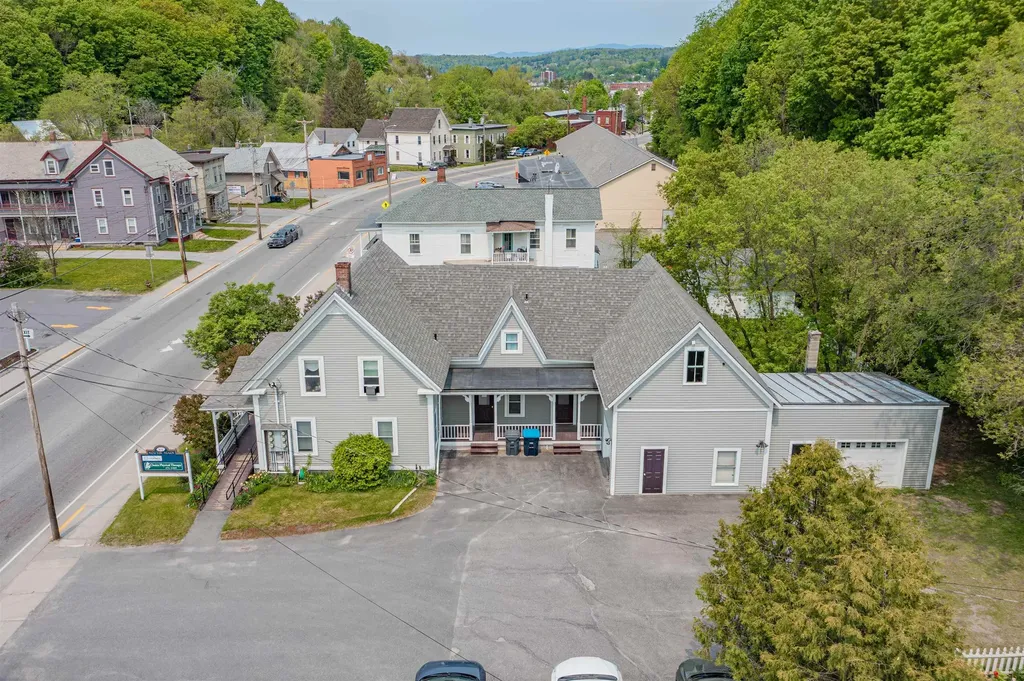
A smart investment with room to grow. This unique package brings together a fully leased commercial building and a separately deeded residential rental, offering multiple income streams from day one. Whether you're expanding your portfolio or looking for a property with long-term upside, this is an opportunity that's hard to replicate. The commercial building has been exceptionally maintained and is home to three established commercial tenants. Inside, you'll find 12 rooms, four bathrooms, handicap accessibility, and a flexible layout ready to support a variety of business uses. An attached barn and two-car garage open the door to future expansion, additional workspace, or creative redevelopment, subject to local approvals. The included two-bedroom rental home adds another source of dependable income. Featuring one and a half baths, an attached one-car garage, and outdoor space for gardening or relaxing, it's a comfortable residence that tenants appreciate. Positioned directly across from Aubuchon Hardware in a high-visibility location, this property benefits from consistent daily traffic and excellent exposure. With ample parking, strong rental income, and future potential, this is more than a real estate purchase. It's a chance to own a property that is already working for you while leaving room to shape what comes next. Well cared for and ready for its next chapter, this versatile commercial and investment property is ready to welcome its next steward.

Listed by Michelle Gosselin of Heney Realtors - Element Real Estate (Barre)

$
$
%
$/month over payments
Federal 30-year interest rate: 7.4% last updated on Oct 8, 2026
* All Figures are estimates. Check with your bank or proposed mortgage company for actual interest rates.
This product uses the FRED® API but is not endorsed or certified by the Federal Reserve Bank of St. Louis.

Save FavoriteSchedule TourAsk A QuestionMore Details

4799 Route 30 Cornwall VT 05753

Cornwall, VT4799 Route 30

Price$470,000

Est. Mortgage: $/month

MLS Number 5108666

  • Residential Single Family
  • PricePerSqFt 303.62
  • Full Bath 1
  • Address 4799 Route 30
  • Construction Existing

Welcome to this charming Cape style home, situated on just over 4 acres offering plenty of space, privacy, and room to enjoy the outdoors. The first floor features a comfortable bedroom, full bathroom, spacious kitchen and dining area, and a large living room perfect for relaxing or entertaining. Just off the dining area, step outside onto the back porch, complete with an awning for added shade and comfort while enjoying the surrounding property. Upstairs, you’ll find a spacious primary bedroom with its own ¾ bathroom, along with another generously sized bedroom. A two car garage provides plenty of room for vehicles, storage, or hobbies. With a versatile floor plan, expansive acreage, and inviting outdoor spaces, this property offers the perfect opportunity to enjoy the comfort and privacy of country living.

Listed by Hughes Group Team of Casella Real Estate

$
$
%
$/month over payments
Federal 30-year interest rate: 7.4% last updated on Oct 8, 2026
* All Figures are estimates. Check with your bank or proposed mortgage company for actual interest rates.
This product uses the FRED® API but is not endorsed or certified by the Federal Reserve Bank of St. Louis.

Virtual TourSave FavoriteSchedule TourAsk A QuestionMore Details
6D White Oaks Loop Dover VT 05356

Dover, VT6D White Oaks Loop, Unit 7

Price$470,000

Est. Mortgage: $/month

MLS Number 5081817

  • Condo
  • PricePerSqFt 466.27
  • Square Feet 2,016
  • Bedrooms 4
  • New Contruction Existing

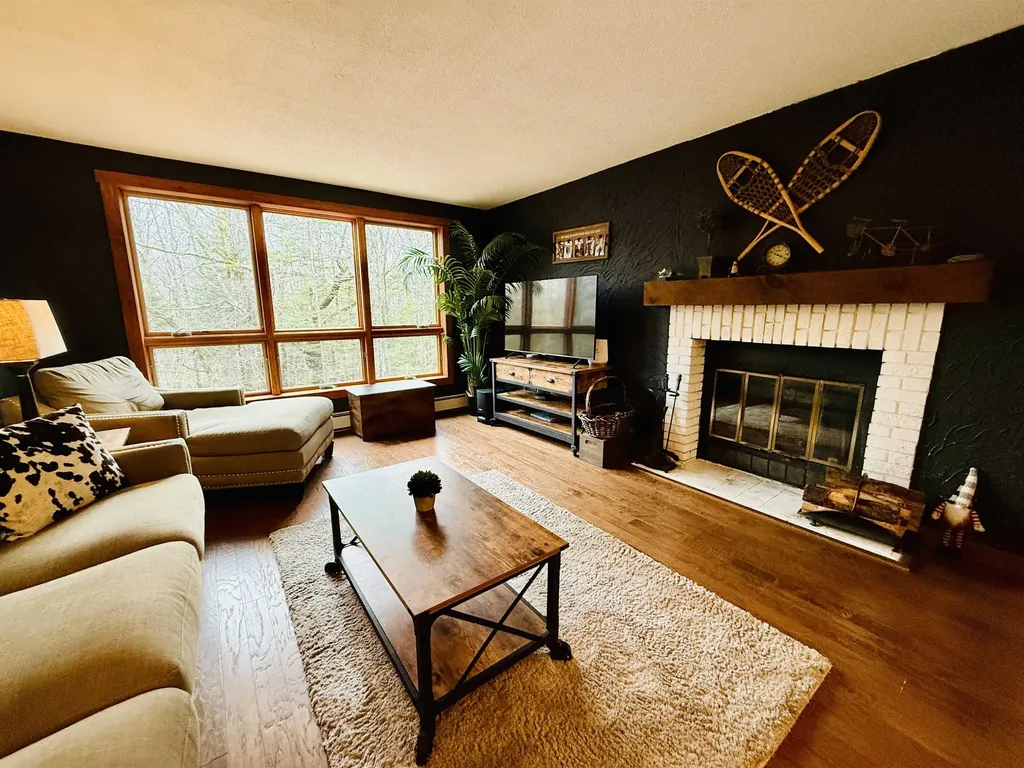
Welcome to this spacious end unit Timber Creek condominium, ideally located directly across from Mount Snow. This highly desirable community offers the perfect blend of mountain convenience and resort-style amenities, making it an exceptional year-round getaway. The main level features a welcoming mudroom entry with built-in bench and cubbies, opening into the dining area that flows seamlessly onto a large private deck, perfect for summer barbecues, entertaining, or simply relaxing to the peaceful sound of the brook just below, a bright, airy living room with a cozy wood-burning fireplace and hardwood flooring throughout. The beautifully updated kitchen offers modern cabinetry, sleek countertops, and a breakfast bar for casual dining. A main-floor bedroom and full bath complete this level. The walk-out lower level provides impressive additional space, including three bedrooms, a laundry room, an owners’ closet, a bath with oversized shower, and a large sauna, the ultimate retreat after a day on the slopes. Timber Creek residents enjoy access to the Sugarhouse Sports Center, featuring an indoor pool, hot tub, racquetball court, well-equipped fitness center, outdoor pool, tennis, pickleball, and basketball courts, plus cross-country ski trails, snowmobile access, and a shuttle to and from Mount Snow right from your front door. Being sold mostly furnished, this turn-key home is ready for your mountain adventures.

Listed by Monique White of Deerfield Valley Real Estate

$
$
%
$/month over payments
Federal 30-year interest rate: 7.4% last updated on Oct 8, 2026
* All Figures are estimates. Check with your bank or proposed mortgage company for actual interest rates.
This product uses the FRED® API but is not endorsed or certified by the Federal Reserve Bank of St. Louis.

Virtual TourSave FavoriteSchedule TourAsk A QuestionMore Details

15 Warren Avenue Goffstown NH 03045

Goffstown, NH15 Warren Avenue

Price$470,000

Est. Mortgage: $/month

MLS Number 5095950

  • Residential Single Family
  • PricePerSqFt 287.64
  • Full Bath 1
  • Address 15 Warren Avenue
  • Construction Existing

Charming Single-Family Home in Desirable Pinardville Neighborhood Charming 4-bedroom Pinardville home on a massive, potentially subdividable 0.46-acre lot (with frontage on two streets).! Features 4 bedrooms with a dedicated, ready-to-finish space perfectly suited to easily add a second bathroom. Enjoy an updated kitchen, hardwood floors, a cozy wood fireplace, a detached 2-car garage, and the perfect layout to build instant equity. The home features a traditional layout perfect for families or those seeking timeless New England character. Key Highlights: Spacious interior with hardwood flooring, a large living room, dining room, family room/den, office/study, and eat-in kitchen. Updated elements including new kitchen and bathroom, hardwood floors, and many replacement windows. Additional features: Wood fireplace, newer natural gas furnace providing hot water/radiator heat, public water & sewer, detached 2-car garage, and ample off-street parking. Lot & Exterior: Level lot with room for outdoor enjoyment, patio space, and convenient access. Located in the sought-after Pinardville area (Goffstown School District), this property is near shopping, dining, parks, and major routes for easy commuting to Manchester and beyond. A solid opportunity for buyers looking to personalize a spacious, solidly built home in a convenient, family-friendly suburban setting. Broker interest. Seller can potentially offer financing for credit-worthy buyers who may have difficulty documenting all their income or qualifying for a standard mortgage.

Listed by Kateryna Demers of Oceans Edge Real Estate LLC

$
$
%
$/month over payments
Federal 30-year interest rate: 7.4% last updated on Oct 8, 2026
* All Figures are estimates. Check with your bank or proposed mortgage company for actual interest rates.
This product uses the FRED® API but is not endorsed or certified by the Federal Reserve Bank of St. Louis.

Save FavoriteSchedule TourAsk A QuestionMore Details

87 Stage Road Brookfield VT 05036

Brookfield, VT87 Stage Road

Price$469,995

Est. Mortgage: $/month

MLS Number 5090365

  • Residential Single Family
  • PricePerSqFt 419.64
  • Full Bath 2
  • Address 87 Stage Road
  • Construction Existing

87 Stage Road offers more than 2,200 square feet of finished living space with three bedrooms, two full baths, and room to enjoy every season in Vermont. The main level features comfortable living spaces, a spacious primary bedroom, and easy access to the large wraparound deck overlooking the backyard. Outside, the property is set up for relaxing and entertaining with an above ground pool, hot tub, generous deck space, paved driveway, and detached two car garage. The finished walkout lower level adds valuable additional living space with a custom bar, wood stove, and flexibility for a family room, game room, home office, or guest space. Set on approximately two acres in Brookfield, the property combines country surroundings with practical features that make everyday living easier. Publicly maintained road access, garage storage, outdoor recreation, and multiple finished living areas give buyers plenty of ways to make the property their own. Whether it is summer afternoons by the pool, fall evenings on the deck, or winter nights around the wood stove, 87 Stage Road offers space to enjoy home year round.

Listed by Nathan Wright of Century 21 The One

$
$
%
$/month over payments
Federal 30-year interest rate: 7.4% last updated on Oct 8, 2026
* All Figures are estimates. Check with your bank or proposed mortgage company for actual interest rates.
This product uses the FRED® API but is not endorsed or certified by the Federal Reserve Bank of St. Louis.

Virtual TourSave FavoriteSchedule TourAsk A QuestionMore Details
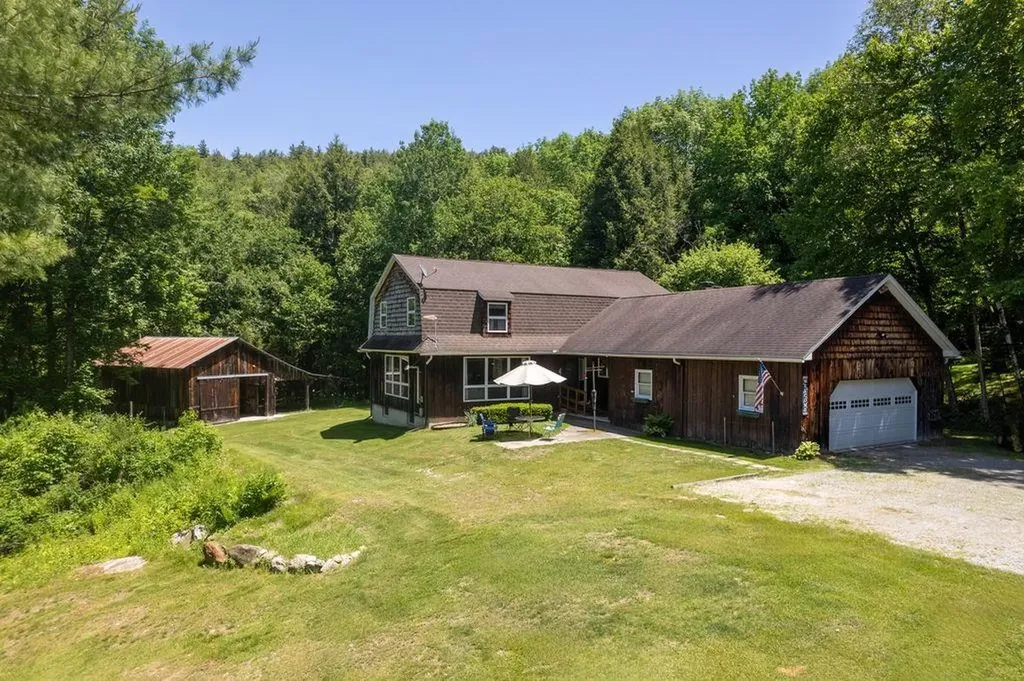
188 Green Hill Lane Wallingford VT 05773

Wallingford, VT188 Green Hill Lane

Price$469,900

Est. Mortgage: $/month

Active With Contract

MLS Number 5093927

  • Residential Single Family
  • PricePerSqFt 231.93
  • Full Bath 2
  • Address 188 Green Hill Lane
  • Construction Existing

Welcome to your Vermont dream nestled among the rolling green hills of Wallingford, where country charm meets everyday comfort in this stunning 4-bedroom, 2-bathroom home. This property delivers the kind of lifestyle most people only daydream about during morning meetings. Step inside to discover a thoughtfully designed interior featuring spacious and generous living areas perfect for gathering with the family. The large kitchen serves as the heart of the home. Outside is where this property truly shines. The expansive lot provides endless possibilities, whether you envision sprawling gardens, or simply wide-open space to breathe. Then there is the huge barn - your ultimate playground for boats, vehicles, equipment, or that woodworking shop you have always promised yourself. The outdoor space is nothing short of spectacular, with the kind of Vermont scenery that makes neighbors jealous and visitors linger longer than planned. Nearby, you will find Stone Meadow Park and Elfin Lake for summer swims, White Rocks National Recreation Area for hiking adventures, and Killington Resort for world-class skiing just a short drive away. Golf enthusiasts will appreciate proximity to both Stonehedge Golf Course and Rutland Country Club. This is more than a home - it is a lifestyle waiting to be lived. Schedule your private showing today. Sellers are Motivated!

Listed by Brian Hill of RE/MAX Summit

$
$
%
$/month over payments
Federal 30-year interest rate: 7.4% last updated on Oct 8, 2026
* All Figures are estimates. Check with your bank or proposed mortgage company for actual interest rates.
This product uses the FRED® API but is not endorsed or certified by the Federal Reserve Bank of St. Louis.

Virtual TourSave FavoriteSchedule TourAsk A QuestionMore Details

2515 River Road Duxbury VT 05676

Duxbury, VT2515 River Road

Price$469,900

Est. Mortgage: $/month

Pending

MLS Number 5104641

  • Residential Single Family
  • PricePerSqFt 487.45
  • Full Bath 1
  • Address 2515 River Road
  • Construction Existing

Escape to your own private Vermont retreat without sacrificing convenience. Set on 4.7 heavily wooded acres just 3 minutes from downtown Waterbury, this charming 2-bedroom, 1-bath home offers an exceptional combination of privacy, natural beauty, and easy access to everything Vermont has to offer. The heart of the home is a dramatic great room with soaring 18-foot cathedral ceilings, abundant natural light, original wood floors, and a thermostat-controlled, high-efficiency J?tul propane stove that creates a warm and inviting gathering space. The great room opens to a spacious upper loft, currently used as a light-filled primary bedroom retreat with beautiful new wood floors. The main-floor bedroom also features new wood floors, while the freshly painted interior offers a clean and welcoming feel throughout. A finished basement provides valuable additional space, including a versatile room with laundry that could be used as a home office, gym, recreation room, guest space, or storage, with ample room to add a second bathroom. Outside, a full-length covered porch overlooks the peaceful wooded setting. Tucked well back from the road at the end of a picturesque, winding driveway, the home offers an incredible sense of seclusion. Two storage sheds provide plenty of room for outdoor equipment and recreational gear. The location is hard to beat. Downtown Waterbury's restaurants, breweries, and shops are just 3 minutes away, while I-89 is only 4 minutes from home. Enjoy easy access to the Camel's Hump trailhead, Winooski River, and Waterbury Reservoir for hiking, kayaking, fishing, and other outdoor adventures. Sugarbush, Stowe, and Mad River Glen are all approximately 20-30 minutes away, with Montpelier about 20 minutes and Burlington about 30 minutes. Whether you are looking for a year-round home or a Vermont getaway, this property offers a rare combination of complete woodland privacy and an unbeatable location.

Listed by Stacey Misenko and Robyn Fulton of birch+pine Real Estate Company

$
$
%
$/month over payments
Federal 30-year interest rate: 7.4% last updated on Oct 8, 2026
* All Figures are estimates. Check with your bank or proposed mortgage company for actual interest rates.
This product uses the FRED® API but is not endorsed or certified by the Federal Reserve Bank of St. Louis.

Virtual TourSave FavoriteSchedule TourAsk A QuestionMore Details

Broker Reciprocity 

Copyright 2026 PrimeMLS, Inc. All rights reserved. This information is deemed reliable, but not guaranteed. The data relating to real estate displayed on this display comes in part from the IDX Program of PrimeMLS. The information being provided is for consumers’ personal, non-commercial use and may not be used for any purpose other than to identify prospective properties consumers may be interested in purchasing. Data last updated October 14, 2026 12:08 AM UTC
