
SIGN UP or LOG IN 's Account

Log in to see your saved listings or edit your searches:

No account? Sign up now to save searches, listings, and get tailored listing notifications. It's free, opt-out anytime.

Find Your New Home

Sign Up Today!

Get fresh listings via email, save your favorite listings, match with similar properties, and unlock additional property info.

Create Your Account

Do not fill in this field:

Already have an account? Log in

and narrow your search. If you have fewer than 200 results, you can save your search.

Addison VT Mobile Real Estate

r=7825-7836
188 Green Hill Lane Wallingford VT 05773

Wallingford, VT188 Green Hill Lane

Price$469,900

Est. Mortgage: $/month

Active With Contract

MLS Number 5093927

  • Residential Single Family
  • PricePerSqFt 231.93
  • Full Bath 2
  • Address 188 Green Hill Lane
  • Construction Existing

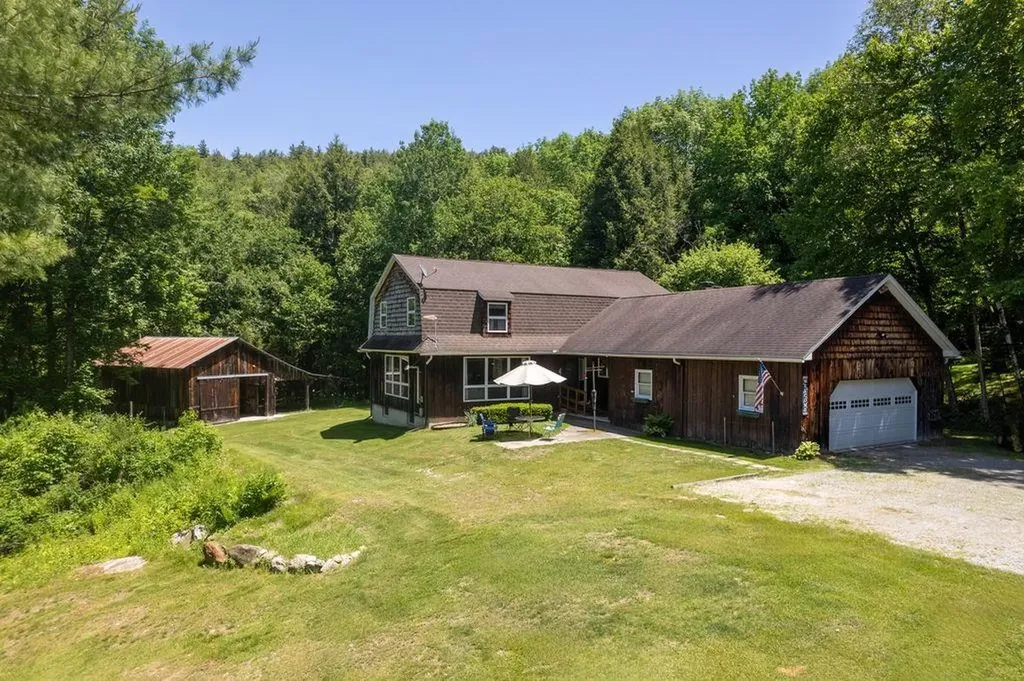
Welcome to your Vermont dream nestled among the rolling green hills of Wallingford, where country charm meets everyday comfort in this stunning 4-bedroom, 2-bathroom home. This property delivers the kind of lifestyle most people only daydream about during morning meetings. Step inside to discover a thoughtfully designed interior featuring spacious and generous living areas perfect for gathering with the family. The large kitchen serves as the heart of the home. Outside is where this property truly shines. The expansive lot provides endless possibilities, whether you envision sprawling gardens, or simply wide-open space to breathe. Then there is the huge barn - your ultimate playground for boats, vehicles, equipment, or that woodworking shop you have always promised yourself. The outdoor space is nothing short of spectacular, with the kind of Vermont scenery that makes neighbors jealous and visitors linger longer than planned. Nearby, you will find Stone Meadow Park and Elfin Lake for summer swims, White Rocks National Recreation Area for hiking adventures, and Killington Resort for world-class skiing just a short drive away. Golf enthusiasts will appreciate proximity to both Stonehedge Golf Course and Rutland Country Club. This is more than a home - it is a lifestyle waiting to be lived. Schedule your private showing today. Sellers are Motivated!

Listed by Brian Hill of RE/MAX Summit

$
$
%
$/month over payments
Federal 30-year interest rate: 7.4% last updated on Oct 8, 2026
* All Figures are estimates. Check with your bank or proposed mortgage company for actual interest rates.
This product uses the FRED® API but is not endorsed or certified by the Federal Reserve Bank of St. Louis.

Virtual TourSave FavoriteSchedule TourAsk A QuestionMore Details

2515 River Road Duxbury VT 05676

Duxbury, VT2515 River Road

Price$469,900

Est. Mortgage: $/month

Pending

MLS Number 5104641

  • Residential Single Family
  • PricePerSqFt 487.45
  • Full Bath 1
  • Address 2515 River Road
  • Construction Existing

Escape to your own private Vermont retreat without sacrificing convenience. Set on 4.7 heavily wooded acres just 3 minutes from downtown Waterbury, this charming 2-bedroom, 1-bath home offers an exceptional combination of privacy, natural beauty, and easy access to everything Vermont has to offer. The heart of the home is a dramatic great room with soaring 18-foot cathedral ceilings, abundant natural light, original wood floors, and a thermostat-controlled, high-efficiency J?tul propane stove that creates a warm and inviting gathering space. The great room opens to a spacious upper loft, currently used as a light-filled primary bedroom retreat with beautiful new wood floors. The main-floor bedroom also features new wood floors, while the freshly painted interior offers a clean and welcoming feel throughout. A finished basement provides valuable additional space, including a versatile room with laundry that could be used as a home office, gym, recreation room, guest space, or storage, with ample room to add a second bathroom. Outside, a full-length covered porch overlooks the peaceful wooded setting. Tucked well back from the road at the end of a picturesque, winding driveway, the home offers an incredible sense of seclusion. Two storage sheds provide plenty of room for outdoor equipment and recreational gear. The location is hard to beat. Downtown Waterbury's restaurants, breweries, and shops are just 3 minutes away, while I-89 is only 4 minutes from home. Enjoy easy access to the Camel's Hump trailhead, Winooski River, and Waterbury Reservoir for hiking, kayaking, fishing, and other outdoor adventures. Sugarbush, Stowe, and Mad River Glen are all approximately 20-30 minutes away, with Montpelier about 20 minutes and Burlington about 30 minutes. Whether you are looking for a year-round home or a Vermont getaway, this property offers a rare combination of complete woodland privacy and an unbeatable location.

Listed by Stacey Misenko and Robyn Fulton of birch+pine Real Estate Company

$
$
%
$/month over payments
Federal 30-year interest rate: 7.4% last updated on Oct 8, 2026
* All Figures are estimates. Check with your bank or proposed mortgage company for actual interest rates.
This product uses the FRED® API but is not endorsed or certified by the Federal Reserve Bank of St. Louis.

Virtual TourSave FavoriteSchedule TourAsk A QuestionMore Details
1 Hathaway Shore Estates St. Albans Town VT 05478

MLS Number 5081938

  • Residential Single Family
  • PricePerSqFt 291.5
  • Full Bath 1
  • Construction Existing
  • Bedrooms 3

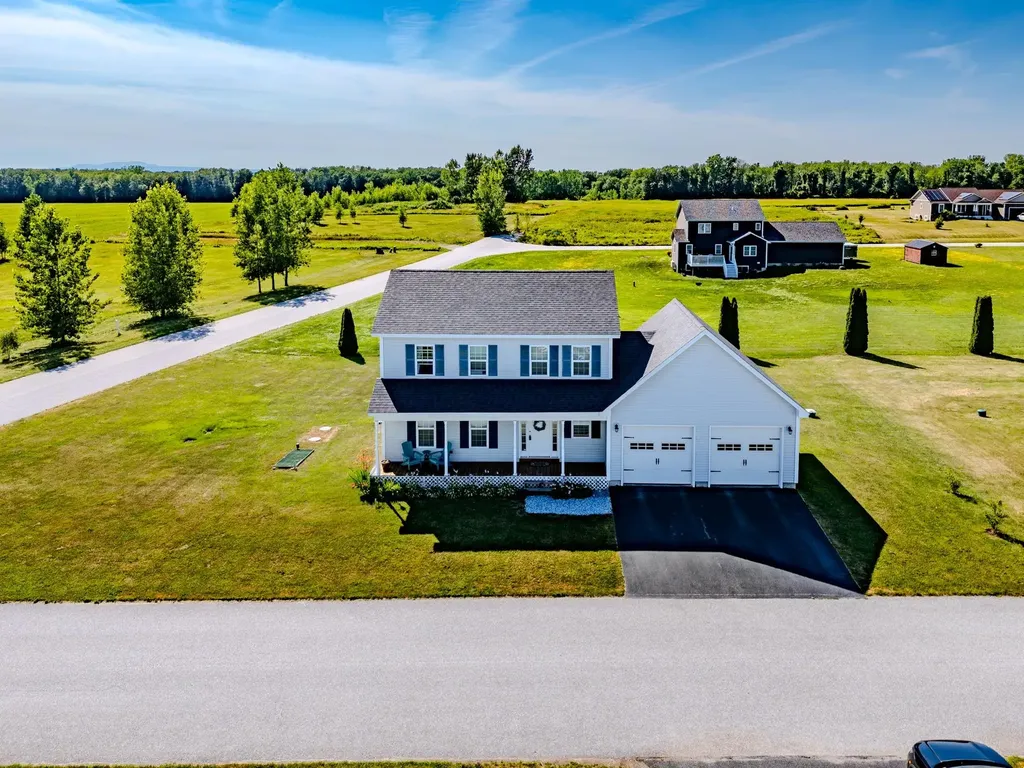
Newer 3-bedroom St. Albans Town colonial with open floor plan and unfinished bonus area over the garage. Wonderful place for country walks, included lake access for mooring or docking your boat just in time for summer fun! Enjoy the morning sunrise while sipping coffee on your front porch. Are you a bird watcher?... you'll love it here with the three hummingbirds that visit yearly! Sip your favorite cocktail while watching colorful sunsets from your backyard... Minutes to Kamp Kill Kare State Park where you can enjoy sandy shores and boat rides to Burton Island State Park. Also, minutes to St. Albans Town Bay Park for strolls along the lake, playground for the kids, ball fields, and everyone's favorite farmers market with live bands for summer fun... Easy commute to St. Albans City, I-89 and all other convivences.

Listed by Rachel Smith and Samuel Smith of S. R. Smith Real Estate

$
$
%
$/month over payments
Federal 30-year interest rate: 7.4% last updated on Oct 8, 2026
* All Figures are estimates. Check with your bank or proposed mortgage company for actual interest rates.
This product uses the FRED® API but is not endorsed or certified by the Federal Reserve Bank of St. Louis.

Virtual TourSave FavoriteSchedule TourAsk A QuestionMore Details

756 Bog Road Hillsborough NH 03244

Hillsborough, NH756 Bog Road

Price$469,900

Est. Mortgage: $/month

Active With Contract

MLS Number 5107974

  • Residential Single Family
  • PricePerSqFt 374.72
  • Full Bath 1
  • Address 756 Bog Road
  • Construction Existing

Welcome to 756 Bog Road! Nestled in on 7.9 private acres, you'll find this charming post and beam cabin. A gorgeous stonewall welcomes you when pulling into the driveway and a cobblestone walkway guides you to the front door of your forever home. This cottage is thoughtfully designed with natural woodwork throughout, many recent updates and no detail overlooked. Recent updates include a completely renovated kitchen/bathroom/laundry area, new windows/pellet stove/empire heater, new wrap around deck, new above ground pool installed with a large custom deck and much more! Upon entering, you will be greeted by an enclosed porch with refinished pine floors. Enjoy sitting here with a cup of coffee taking in the peaceful surroundings and calming views of Farrar Marsh/Sand Brook and state owned land across the road. The cozy kitchen features a hammered stainless steel sink and butcher block countertops. Let the living room be your gathering place. Come together and snuggle up here to share in the warmth of the masterfully crafted fieldstone fireplace with a new gas log set, which is the focal point of the room. This home has 3 bedrooms, with the large primary bedroom boasting a cathedral ceiling and built in closets. The attic makes for a great storage space or extra sleeping space for guests! Enjoy spending summers on your expansive wrap-around deck soaking up some sun, swimming in the pool, or taking a canoe/kayak onto Farrar Marsh for some fun adventures. Outside you will find a small shed and a larger shed that provide ample space for livestock and storage. This property has just over 1,500 feet of road frontage total on Bog Road and Concord End Road with potential for subdivision with proper permits. Property is conveniently located 10 mins from downtown Hillsborough, 35 Concord, 40 mins to Peterborough, and about 50 mins to Keene. Schedule your private showing and come meet your forever home! Agent interest.

Listed by Abby Fino of Stone Haven Real Estate

$
$
%
$/month over payments
Federal 30-year interest rate: 7.4% last updated on Oct 8, 2026
* All Figures are estimates. Check with your bank or proposed mortgage company for actual interest rates.
This product uses the FRED® API but is not endorsed or certified by the Federal Reserve Bank of St. Louis.

Virtual TourSave FavoriteSchedule TourAsk A QuestionMore Details

29 Gile Way Lebanon ME 04027

Lebanon, ME29 Gile Way

Price$469,900

Est. Mortgage: $/month

MLS Number 5109752

  • Residential Single Family
  • PricePerSqFt 405.09
  • Full Bath 1
  • Address 29 Gile Way
  • Construction Existing

Welcome Home to Your Peaceful Country Retreat. Nestled on 2.74 picturesque country acres along a private gravel road, this charming 3-bedroom, 2-bath contemporary Cape offers the perfect blend of comfort, privacy, and natural beauty. Surrounded by mature fruit trees, established gardens, and the soothing sounds of nature, this property provides a peaceful escape from the everyday hustle and bustle.The home features a 2-car drive-under garage for convenient parking and storage, plus a detached 2-car garage offering exceptional space for vehicles, hobbies, equipment, or a workshop. Enjoy the outdoors from two spacious decks, perfect for morning coffee, entertaining, or simply relaxing while listening to Mother Nature. With plenty of acreage to garden, explore, and enjoy, this property offers room to breathe and endless possibilities. Private, serene, and surrounded by nature, this is country living at its best. Open Houses Thursday 9/24 4:00-6:00 and Sat 9/26 11:00-1:00

Listed by Carrie Alex of Alex & Associates Realty

$
$
%
$/month over payments
Federal 30-year interest rate: 7.4% last updated on Oct 8, 2026
* All Figures are estimates. Check with your bank or proposed mortgage company for actual interest rates.
This product uses the FRED® API but is not endorsed or certified by the Federal Reserve Bank of St. Louis.

Save FavoriteSchedule TourAsk A QuestionMore Details

4 Brian Avenue Salem NH 03079

Salem, NH4 Brian Avenue

Price$469,900

Est. Mortgage: $/month

MLS Number 5111189

  • Residential Single Family
  • PricePerSqFt 405.79
  • Full Bath 2
  • Address 4 Brian Avenue
  • Construction Existing

Welcome to 4 Brian Avenue in Salem, New Hampshire! This 4-bedroom, 3-bath home offers 1,158 square feet of living space and is filled with possibilities. In-Law Suite added. With a versatile layout and plenty of room to make it your own, this property is ready for someone to bring their vision and personal touches to life. Whether you're looking to update, renovate, or create a space that perfectly fits your needs, the potential here is undeniable. Don't miss the opportunity to transform this property into something truly special. Bring your ideas and come see all that 4 Brian Avenue has to offer!

Listed by Thomas Cafarella of Cameron Real Estate Group

$
$
%
$/month over payments
Federal 30-year interest rate: 7.4% last updated on Oct 8, 2026
* All Figures are estimates. Check with your bank or proposed mortgage company for actual interest rates.
This product uses the FRED® API but is not endorsed or certified by the Federal Reserve Bank of St. Louis.

Save FavoriteSchedule TourAsk A QuestionMore Details

227 Pine Street Nashua NH 03060

Nashua, NH227 Pine Street

Price$469,900

Est. Mortgage: $/month

Pending

MLS Number 5103314

  • Residential Single Family
  • PricePerSqFt 471.79
  • Full Bath 1
  • Address 227 Pine Street
  • Construction Existing

Welcome to 227 Pine Street a beautifully renovated, move-in ready home offering the perfect blend of modern style and everyday comfort. This home features 3 bedrooms and 2 bathrooms, including a spacious primary suite with a private en-suite bath. The stunning kitchen has been completely updated with stainless steel appliances, sleek black fixtures, and contemporary finishes that flow seamlessly throughout the home. Additional updates include AC throughout entire home with mini splits, new windows & lawn. A one car garage, with new garage door, offers added storage and convenience, while the bright, inviting living spaces make this home truly turnkey. Conveniently located near shopping, restaurants, parks, schools, and major commuter routes, this home is ready for its next owner. Don't miss your opportunity to own this beautifully updated Nashua home schedule your showing today!

Listed by Kate Costley and Patrick Cheetham of Apex Real Estate

$
$
%
$/month over payments
Federal 30-year interest rate: 7.4% last updated on Oct 8, 2026
* All Figures are estimates. Check with your bank or proposed mortgage company for actual interest rates.
This product uses the FRED® API but is not endorsed or certified by the Federal Reserve Bank of St. Louis.

Save FavoriteSchedule TourAsk A QuestionMore Details

29 Riverfront Drive Woodstock NH 03262

MLS Number 5110952

  • Condo
  • PricePerSqFt 398.9
  • Square Feet 1,178
  • Bedrooms 2
  • New Contruction Existing

Have you ever wanted to listen to the river while sitting on your deck, if so then this garden style condo is perfect for you and your family! The entire unit is up to date including granite counter tops, updated kitchen cabinets, new bathroom vanities and all flooring throught the condo. You'll also enjoy the wood burning fireplace on those cold winter nights. When you own at Deer Park you'll have use of the nicest clubhouse in the Loon area. The club features an indoor pool, jacuzzi, weight room, cardio room, game room and a spring fed 5 acre pond with sandy beach for your summer enjoyment. During the winter months Deer Park offers shuttle bus to Loon and an outdoor skating rink. Come see this property for yourself. We know you'll be impressed.

Listed by John Chamberlain and Tony Drapeau of Coldwell Banker LIFESTYLES- Lincoln

$
$
%
$/month over payments
Federal 30-year interest rate: 7.4% last updated on Oct 8, 2026
* All Figures are estimates. Check with your bank or proposed mortgage company for actual interest rates.
This product uses the FRED® API but is not endorsed or certified by the Federal Reserve Bank of St. Louis.

Virtual TourSave FavoriteSchedule TourAsk A QuestionMore Details

8 Eliot Drive Wakefield NH 03830

Wakefield, NH8 Eliot Drive

Price$469,900

Est. Mortgage: $/month

MLS Number 5109831

  • Residential Single Family
  • PricePerSqFt 343.49
  • Full Bath 1
  • Address 8 Eliot Drive
  • Construction Existing

Welcome to this beautifully updated 3-bedroom, 3-bathroom home offering a combination of modern improvements, comfortable living space, and access to the recreational opportunities of Sandy Pond.The home features a warm knotty pine interior and has undergone numerous important updates. The new kitchen includes new cabinets, countertops, flooring, and appliances, including a refrigerator, electric stove, and sink. A two-story addition has been renovated to code and features new lighting and electrical fixtures, sprayed insulation added to meet code requirements, and newly installed heat in the basement portion of the addition. The rooms and ceilings in the addition have been professionally painted, and the basement walls have also been freshly painted. Additional improvements include new siding, trim, and insulation, as well as a new boiler/heating system. The porches have been newly painted, and the home has a newly installed and tested radon mitigation system. The washer and dryer were purchased approximately two years ago. For added convenience, an exterior generator hookup is hardwired to the electrical panel.The property is part of the Sandy Pond Association, with lake rights and access for lot owners located at the end of the road. The private waterfront area includes a small beach, dock, and canoe rack, providing a wonderful spot to enjoy the pond. Outdoor enthusiasts will appreciate the home's proximity to the Seven Lakes Snowmobile Club on Route 153, with a snowmobile trail also running along the walkway leading to the private beach.With extensive updates already completed, three bedrooms, three bathrooms, a knotty pine interior, and deeded lake rights through the association, this property offers an appealing opportunity for year-round living, a vacation getaway, or a recreational retreat.

Listed by Sarah Hayes of Hayes Real Estate

$
$
%
$/month over payments
Federal 30-year interest rate: 7.4% last updated on Oct 8, 2026
* All Figures are estimates. Check with your bank or proposed mortgage company for actual interest rates.
This product uses the FRED® API but is not endorsed or certified by the Federal Reserve Bank of St. Louis.

Virtual TourSave FavoriteSchedule TourAsk A QuestionMore Details

288 Hounsell Avenue Gilford NH 03249

MLS Number 5086392

  • Commercial
  • PricePerSqFt 64.59
  • Address 288 Hounsell Avenue
  • Year Built 2026
  • Square Feet 7,275

Position your business for success at Granite Ridge Commercial Flex Space in Gilford a thoughtfully designed commercial condominium community in the heart of the Lakes Region. This ±1,425 sq ft flex unit in Building 6 offers the perfect blend of office, warehouse, and storage space, ideal for contractors, entrepreneurs, and growing businesses looking to own instead of lease. Each unit is designed for efficiency and flexibility, featuring a private entrance, dedicated office area, restroom, and a spacious open bay with a 10' overhead door for easy access and functionality. Constructed with modern steel building systems, these units are built for durability and long-term performance while supporting a wide range of uses from trades and service professionals to inventory storage, workshop space, or a “dream garage” setup. Granite Ridge is a professionally engineered campus offering town water and sewer, underground utilities, 3-phase power, propane heat, and fiber optic connectivity, ensuring your business operates seamlessly. Strategically located within Gilford’s commercial district, this property provides easy access for clients, employees, and deliveries while being just minutes from Lake Winnipesaukee and Gunstock Mountain Resort, offering the rare opportunity to truly “work where you play.” Whether you’re expanding, relocating, or investing in your future, Granite Ridge delivers the flexibility, visibility, and long-term value today’s business owners demand.

Listed by Shannon Casey of KW Coastal and Lakes & Mountains Realty/Meredith

$
$
%
$/month over payments
Federal 30-year interest rate: 7.4% last updated on Oct 8, 2026
* All Figures are estimates. Check with your bank or proposed mortgage company for actual interest rates.
This product uses the FRED® API but is not endorsed or certified by the Federal Reserve Bank of St. Louis.

Virtual TourSave FavoriteSchedule TourAsk A QuestionMore Details

288 Hounsell Avenue Gilford NH 03249

MLS Number 5107854

  • Commercial
  • PricePerSqFt 64.59
  • Address 288 Hounsell Avenue
  • Year Built 2026
  • Square Feet 7,275

Position your business for success at Granite Ridge Commercial Flex Space in Gilford a thoughtfully designed commercial condominium community in the heart of the Lakes Region. This ±1,425 sq ft flex unit in Building 1 offers the perfect blend of office, warehouse, and storage space, ideal for contractors, entrepreneurs, and growing businesses looking to own instead of lease. Each unit is designed for efficiency and flexibility, featuring a private entrance, dedicated office area, restroom, and a spacious open bay with a 14' x 14' overhead door for easy access and functionality. Constructed with modern steel building systems, these units are built for durability and long-term performance while supporting a wide range of uses from trades and service professionals to inventory storage, workshop space, or a “dream garage” setup. Granite Ridge is a professionally engineered campus offering town water and sewer, underground utilities, 3-phase power, propane heat, and fiber optic connectivity, ensuring your business operates seamlessly. Strategically located within Gilford’s commercial district, this property provides easy access for clients, employees, and deliveries while being just minutes from Lake Winnipesaukee and Gunstock Mountain Resort, offering the rare opportunity to truly “work where you play.” Whether you’re expanding, relocating, or investing in your future, Granite Ridge delivers the flexibility, visibility, and long-term value today’s business owners demand.

Listed by Shannon Casey of KW Coastal and Lakes & Mountains Realty/Meredith

$
$
%
$/month over payments
Federal 30-year interest rate: 7.4% last updated on Oct 8, 2026
* All Figures are estimates. Check with your bank or proposed mortgage company for actual interest rates.
This product uses the FRED® API but is not endorsed or certified by the Federal Reserve Bank of St. Louis.

Virtual TourSave FavoriteSchedule TourAsk A QuestionMore Details

288 Hounsell Avenue Gilford NH 03249

MLS Number 5107856

  • Commercial
  • PricePerSqFt 64.59
  • Address 288 Hounsell Avenue
  • Year Built 2026
  • Square Feet 7,275

Position your business for success at Granite Ridge Commercial Flex Space in Gilford a thoughtfully designed commercial condominium community in the heart of the Lakes Region. This ±1,425 sq ft flex unit in Building 2 offers the perfect blend of office, warehouse, and storage space, ideal for contractors, entrepreneurs, and growing businesses looking to own instead of lease. Each unit is designed for efficiency and flexibility, featuring a private entrance, dedicated office area, restroom, and a spacious open bay with a 14' x 14' overhead door for easy access and functionality. Constructed with modern steel building systems, these units are built for durability and long-term performance while supporting a wide range of uses from trades and service professionals to inventory storage, workshop space, or a “dream garage” setup. Granite Ridge is a professionally engineered campus offering town water and sewer, underground utilities, 3-phase power, propane heat, and fiber optic connectivity, ensuring your business operates seamlessly. Strategically located within Gilford’s commercial district, this property provides easy access for clients, employees, and deliveries while being just minutes from Lake Winnipesaukee and Gunstock Mountain Resort, offering the rare opportunity to truly “work where you play.” Whether you’re expanding, relocating, or investing in your future, Granite Ridge delivers the flexibility, visibility, and long-term value today’s business owners demand.

Listed by Shannon Casey of KW Coastal and Lakes & Mountains Realty/Meredith

$
$
%
$/month over payments
Federal 30-year interest rate: 7.4% last updated on Oct 8, 2026
* All Figures are estimates. Check with your bank or proposed mortgage company for actual interest rates.
This product uses the FRED® API but is not endorsed or certified by the Federal Reserve Bank of St. Louis.

Virtual TourSave FavoriteSchedule TourAsk A QuestionMore Details

Broker Reciprocity 

Copyright 2026 PrimeMLS, Inc. All rights reserved. This information is deemed reliable, but not guaranteed. The data relating to real estate displayed on this display comes in part from the IDX Program of PrimeMLS. The information being provided is for consumers’ personal, non-commercial use and may not be used for any purpose other than to identify prospective properties consumers may be interested in purchasing. Data last updated October 14, 2026 12:54 AM UTC
