
SIGN UP or LOG IN 's Account

Log in to see your saved listings or edit your searches:

No account? Sign up now to save searches, listings, and get tailored listing notifications. It's free, opt-out anytime.

Find Your New Home

Sign Up Today!

Get fresh listings via email, save your favorite listings, match with similar properties, and unlock additional property info.

Create Your Account

Do not fill in this field:

Already have an account? Log in

and narrow your search. If you have fewer than 200 results, you can save your search.

Addison VT Mobile Real Estate

r=7885-7896
8 Pine Street Lebanon NH 03766

Lebanon, NH8 Pine Street

Price$465,000

Est. Mortgage: $/month

MLS Number 5104345

  • Multifamily
  • PricePerSqFt 372.6
  • Address 8 Pine Street
  • Units 2
  • Bathroom 2

8 Pine Street in Lebanon, NH offers an appealing opportunity for an owner-occupant or investor with two separate residential units situated on a large in-town lot. The first-floor unit features one bedroom, one full bath, comfortable living space, and its own laundry room. The second-floor unit offers two bedrooms, one full bath, in-unit laundry, and a screened-in porch providing additional seasonal living space. Outside, the generous lot offers plenty of room for gardening and outdoor enjoyment, a desirable feature for an in-town property. A detached two-car garage provides convenient parking and additional storage. Located close to the Rail Trail, downtown Lebanon, shopping, dining, recreation, Dartmouth Hitchcock Medical Center, Dartmouth College, and other Upper Valley amenities. The property has been continuously rented, offering an established rental history and attractive income potential. With two distinct living spaces, it provides flexibility as an investment property, for multi-generational living, or for an owner-occupant looking to live in one unit while renting the other. A versatile Lebanon property combining income potential, outdoor space, garage parking, and a convenient in-town location.

Listed by Kate Cassidy of Four Seasons Sotheby's Int'l Realty

$
$
%
$/month over payments
Federal 30-year interest rate: 7.4% last updated on Oct 8, 2026
* All Figures are estimates. Check with your bank or proposed mortgage company for actual interest rates.
This product uses the FRED® API but is not endorsed or certified by the Federal Reserve Bank of St. Louis.

Virtual TourSave FavoriteSchedule TourAsk A QuestionMore Details
210 Hanover Street Hartford VT 05001

Hartford, VT210 Hanover Street

Price$465,000

Est. Mortgage: $/month

Active With Contract

MLS Number 5100852

  • Residential Single Family
  • PricePerSqFt 322.02
  • Full Bath 2
  • Address 210 Hanover Street
  • Construction Existing

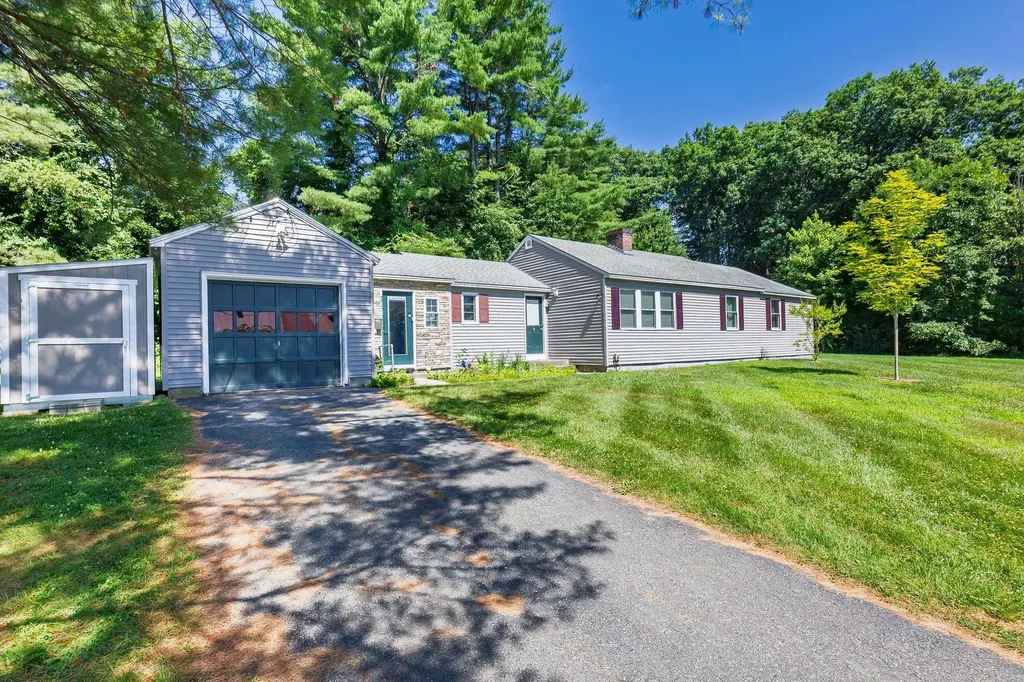
Welcome to this charming single-level ranch offering the perfect blend of comfort, convenience, and low-maintenance living. Ideally situated in a highly desirable in-town location, you'll enjoy easy access to shopping, dining, schools, parks, and all the everyday amenities you need. Lovingly maintained and thoughtfully updated over the years, this home features a freshly painted interior, several replacement windows, and a new storage shed for all your outdoor equipment and seasonal items. Inside, you'll appreciate the easy, functional flow from the mudroom into the updated kitchen, which opens to the dining and living areas creating an inviting space for everyday living and entertaining. The spacious primary suite offers a large closet and private ensuite bathroom, while two additional rooms provide flexible space for bedrooms, a home office, or hobbies, as well as a full guest bathroom. The unfinished basement offers abundant storage today, along with untapped potential for future expansion. Outside, the generously sized yard provides plenty of room for gardening, outdoor gatherings, or simply relaxing in the fresh air. Whether you're dreaming of a play area, raised garden beds, or a peaceful backyard retreat, the possibilities are endless. Move-in ready and full of potential, this welcoming home is ready for its next chapter.

Listed by Colby Clarkson of Roger Clarkson Realtor

$
$
%
$/month over payments
Federal 30-year interest rate: 7.4% last updated on Oct 8, 2026
* All Figures are estimates. Check with your bank or proposed mortgage company for actual interest rates.
This product uses the FRED® API but is not endorsed or certified by the Federal Reserve Bank of St. Louis.

Save FavoriteSchedule TourAsk A QuestionMore Details

3740 Lower Pleasant Valley Road Cambridge VT 05444
Active With Contract

MLS Number 5103121

  • Residential Single Family
  • PricePerSqFt 251.35
  • Full Bath 1
  • Construction Existing
  • Bedrooms 3

A charming and beautifully updated farmhouse offering timeless character, modern comforts, and breathtaking mountain views. At the heart of the home is a beautifully renovated kitchen, thoughtfully designed and previously used as a commercial kitchen, perfect for the passionate home chef, entertaining, or culinary pursuits. The inviting interior blends classic farmhouse charm with tasteful updates throughout, creating warm and comfortable living spaces. Step outside to enjoy sweeping views of the mountains, mature gardens, and peaceful surroundings. A storage shed provides practical space for equipment, while the delightful "she shed" overlooks the gardens, offering the perfect retreat for a studio, reading room, or quiet escape. Whether you're sipping your morning coffee while taking in the scenery, tending the gardens, or simply enjoying the tranquility of the countryside, this special property offers the ideal blend of Vermont charm, functionality, and natural beauty.

Listed by Lea Van Winkle of Four Seasons Sotheby's Int'l Realty

$
$
%
$/month over payments
Federal 30-year interest rate: 7.4% last updated on Oct 8, 2026
* All Figures are estimates. Check with your bank or proposed mortgage company for actual interest rates.
This product uses the FRED® API but is not endorsed or certified by the Federal Reserve Bank of St. Louis.

Virtual TourSave FavoriteSchedule TourAsk A QuestionMore Details
6 Fairfield Hill Road St. Albans Town VT 05478

MLS Number 5100103

  • Residential Single Family
  • PricePerSqFt 145.31
  • Full Bath 2
  • Construction Existing
  • Bedrooms 4

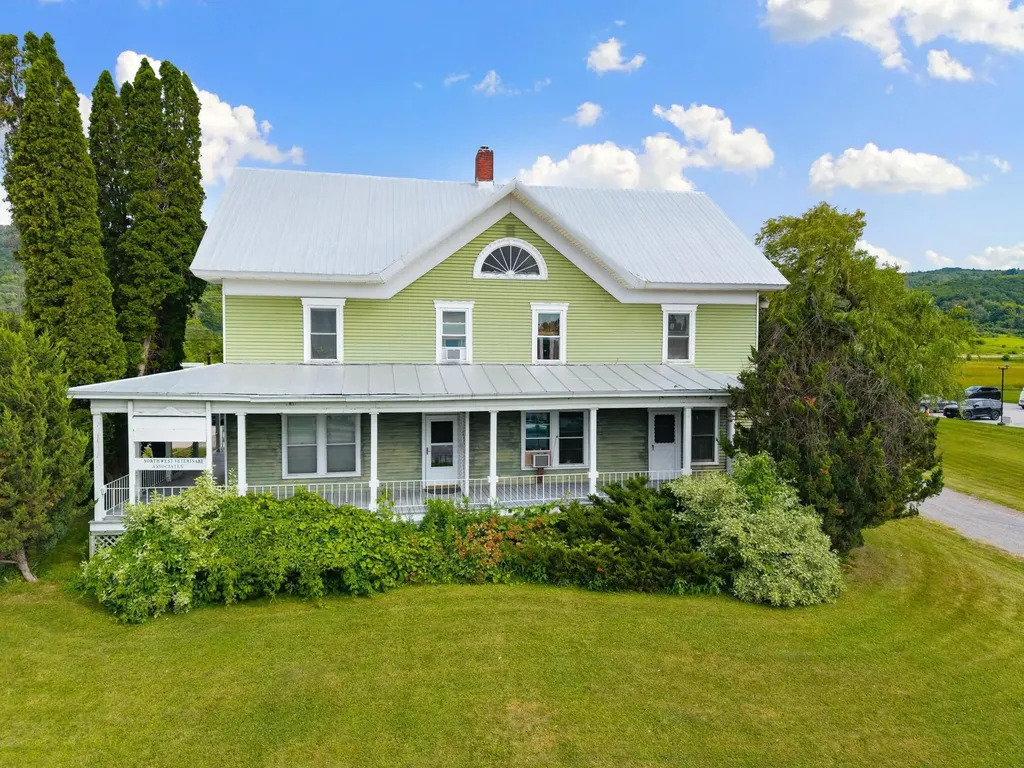
Steeped in history and full of opportunity, this distinctive property offers exceptional versatility in a highly visible location. Originally built around 1900 as the residential estate, the impressive 3,200-square-foot building is currently configured as professional office space and has successfully accommodated a wide variety of commercial uses over the years, including a veterinary office, counseling practices, massage therapy, nonprofit organizations, and other professional services. Situated in the Mixed Residential/Commercial District, the property offers outstanding flexibility for future use. Permitted uses include single-family and two-unit residences, as well as efficiency apartments, while conditional uses encompass a broad range of business opportunities such as professional offices, retail, restaurants, lodging, artist studios, educational facilities, assisted living, business services, recreation centers, social services, and more. Positioned on a spacious corner lot at the intersection of Routes 104 and 36, this property enjoys excellent visibility, high traffic counts, generous parking, and two entrances for convenient access. Municipal water and sewer are available at the street. A detached garage provides valuable additional storage. Conveniently located just minutes from I-89 Exit 19, Northwestern Medical Center, shopping, dining, and other amenities, this property offers easy access to Montreal and Burlington. Whether you're seeking a prime location for your business or an income-producing investment, this one-of-a-kind offering is ready to bring your vision to life.

Listed by Blue Slate Realty- Kevin Holmes and Heather Kelly of Blue Slate Realty

$
$
%
$/month over payments
Federal 30-year interest rate: 7.4% last updated on Oct 8, 2026
* All Figures are estimates. Check with your bank or proposed mortgage company for actual interest rates.
This product uses the FRED® API but is not endorsed or certified by the Federal Reserve Bank of St. Louis.

Save FavoriteSchedule TourAsk A QuestionMore Details
406 Mt View Loop Rochester VT 05767

Rochester, VT406 Mt View Loop

Price$465,000

Est. Mortgage: $/month

MLS Number 5096369

  • Residential Single Family
  • PricePerSqFt 461.31
  • Full Bath 1
  • Address 406 Mt View Loop
  • Construction Existing

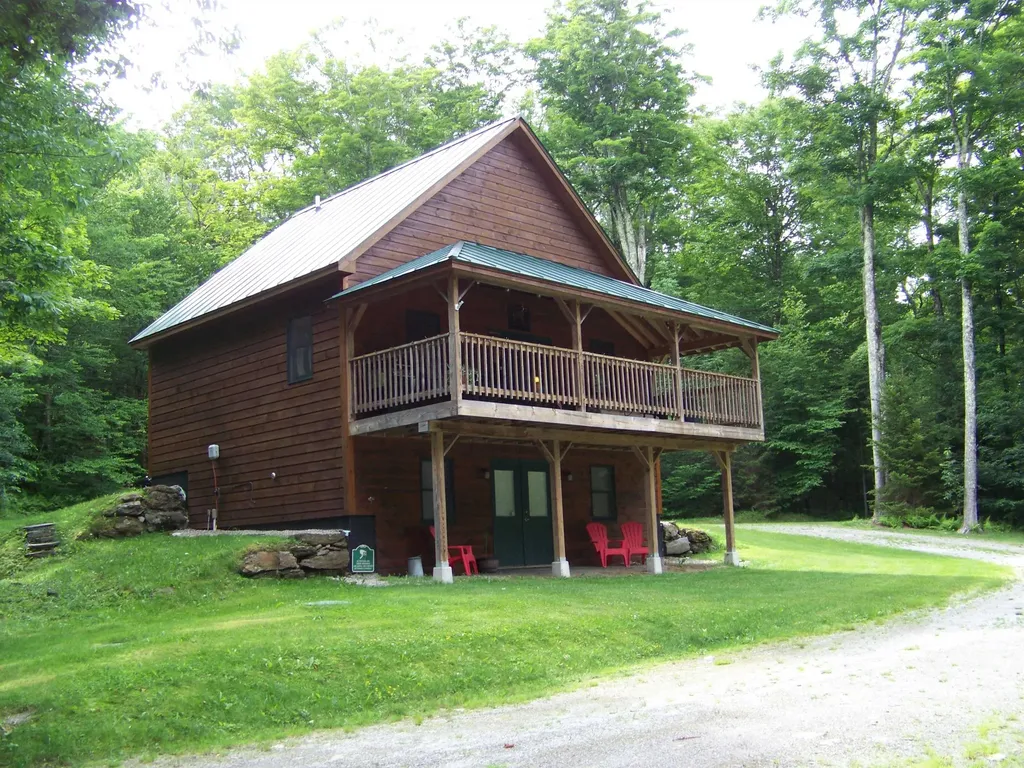
Well-built and well-situated home in a family neighborhood. One bedroom and one loft bedroom with open concept living room, dining and kitchen open to a covered deck inviting year-round space for enjoying the well-groomed yard and countryside character. Walking down into the walk out basement you find a finished space to expand living area for entertaining or watching sports. A Tesla battery wall is installed to be sure you don't ever miss the game! This home can be sold furnished for the convenience of moving right in! Property has a detached oversized, heated two car garage for DIY projects without removing vehicles and as a bonus a sugarhouse ready for your sap to syrup production equipment. Located on the back side of a "loop" road with deeded rights to the private community pond and easy access to the Rochester Outdoor Collective Mountain Bike trails. Situated halfway between Killington and Sugarbush ski areas and just a short drive to Middlebury Snow Bowl for half day or night skiing. This property is ready to provide year-round recreation and enjoyment with quiet, dark nights yet only 3 miles to Rochester village.

Listed by Patricia Harvey of Xsell Realty LLC

$
$
%
$/month over payments
Federal 30-year interest rate: 7.4% last updated on Oct 8, 2026
* All Figures are estimates. Check with your bank or proposed mortgage company for actual interest rates.
This product uses the FRED® API but is not endorsed or certified by the Federal Reserve Bank of St. Louis.

Virtual TourSave FavoriteSchedule TourAsk A QuestionMore Details

5 Mercury Lane Pelham NH 03076

Pelham, NH5 Mercury Lane

Price$465,000

Est. Mortgage: $/month

MLS Number 5106150

  • Residential Single Family
  • PricePerSqFt 330.26
  • Full Bath 1
  • Address 5 Mercury Lane
  • Construction Existing

Great opportunity to live on a quiet dead end street with a little TLC. 4 bedroom, 2 bath home with large vaulted living room on the main floor as well as the kitchen with newer appliances. Finished space on the lower level allows for an additional family room with a wood stove. (Newer washer and dryer in utility room to be left to buyers.) The 1 acre lot is level along the road with sloped access to Beaver Brook in the back. Bonus large storage/shed space for all your tools and toys also. Roll up your sleeves and bring your vision to create your own space! Sold As-Is

Listed by Deborah Kruzel and Edward Kruzel of Keller Williams Gateway Realty/Salem

$
$
%
$/month over payments
Federal 30-year interest rate: 7.4% last updated on Oct 8, 2026
* All Figures are estimates. Check with your bank or proposed mortgage company for actual interest rates.
This product uses the FRED® API but is not endorsed or certified by the Federal Reserve Bank of St. Louis.

Save FavoriteSchedule TourAsk A QuestionMore Details
6 Fairfield Hill Road St. Albans Town VT 05478

MLS Number 5100107

  • Commercial
  • PricePerSqFt 145.31
  • Year Built 1910
  • Square Feet 3,200
  • Acreage 0.65

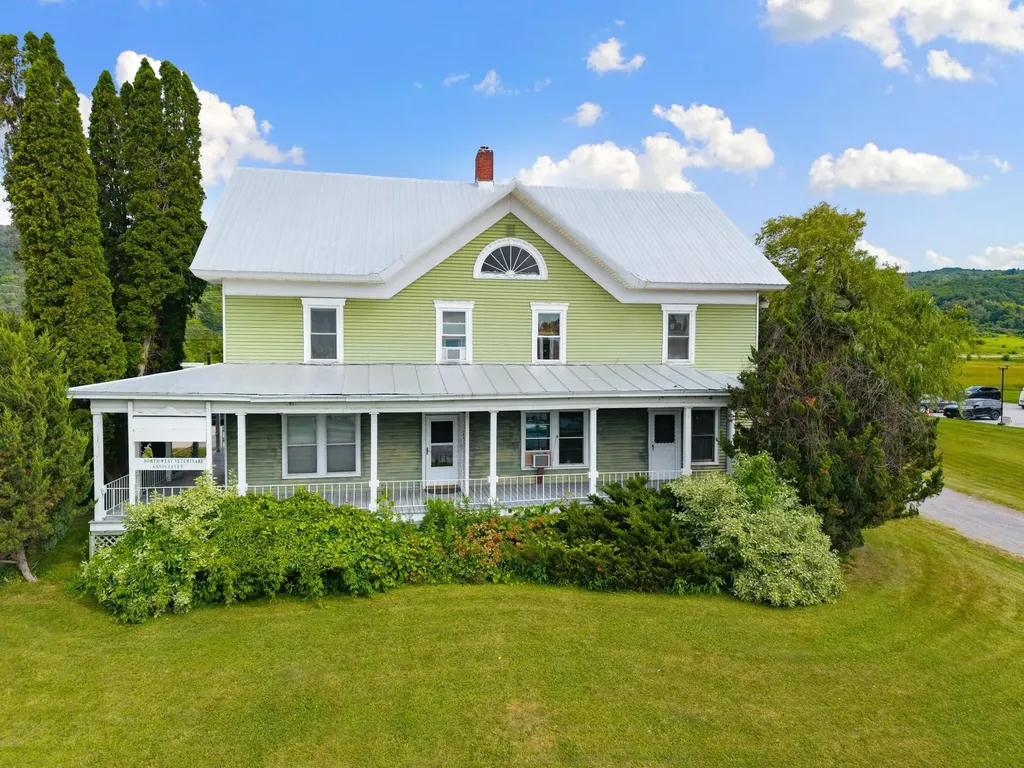
Steeped in history and full of opportunity, this distinctive property offers exceptional versatility in a highly visible location. Originally built around 1900 as the residential estate, the impressive 3,200-square-foot building is currently configured as professional office space and has successfully accommodated a wide variety of commercial uses over the years, including a veterinary office, counseling practices, massage therapy, nonprofit organizations, and other professional services. Situated in the Mixed Residential/Commercial District, the property offers outstanding flexibility for future use. Permitted uses include single-family and two-unit residences, as well as efficiency apartments, while conditional uses encompass a broad range of business opportunities such as professional offices, retail, restaurants, lodging, artist studios, educational facilities, assisted living, business services, recreation centers, social services, and more. Positioned on a spacious corner lot at the intersection of Routes 104 and 36, this property enjoys excellent visibility, high traffic counts, generous parking, and two entrances for convenient access. Municipal water and sewer are available at the street. A detached garage provides valuable additional storage. Conveniently located just minutes from I-89 Exit 19, Northwestern Medical Center, shopping, dining, and other amenities, this property offers easy access to Montreal and Burlington. Whether you're seeking a prime location for your business or an income-producing investment, this one-of-a-kind offering is ready to bring your vision to life.

Listed by Blue Slate Realty- Kevin Holmes and Heather Kelly of Blue Slate Realty

$
$
%
$/month over payments
Federal 30-year interest rate: 7.4% last updated on Oct 8, 2026
* All Figures are estimates. Check with your bank or proposed mortgage company for actual interest rates.
This product uses the FRED® API but is not endorsed or certified by the Federal Reserve Bank of St. Louis.

Save FavoriteSchedule TourAsk A QuestionMore Details

51 Islington Street Portsmouth NH 03801

MLS Number 5111132

  • Commercial
  • Address 51 Islington Street
  • Year Built 2011
  • Area NH-Rockingham

Situated at a prominent, street-level corner, walking distance to Portsmouth's vibrant downtown, this turnkey commercial office condo offers an inviting setting for businesses looking to establish or expand their presence. A bold storefront and excellent exterior signage opportunities provide visibility along the emerging Islington Street corridor, with convenient public street parking directly out front. Inside, large windows fill the open, airy space with natural light, creating a welcoming and productive work environment. The flexible layout easily accommodates a variety of office configurations, from an open-concept workspace to individual desk or cubicle arrangements, while two private offices offer the perfect setting for meetings, focused work, or added privacy. With its desirable downtown location, adaptable floor plan, and low monthly condo fees of just $285, this is a compelling opportunity to own commercial space in one of Portsmouth's evolving business districts.

Listed by Todd Hudson of Red Post Realty

$
$
%
$/month over payments
Federal 30-year interest rate: 7.4% last updated on Oct 8, 2026
* All Figures are estimates. Check with your bank or proposed mortgage company for actual interest rates.
This product uses the FRED® API but is not endorsed or certified by the Federal Reserve Bank of St. Louis.

Save FavoriteSchedule TourAsk A QuestionMore Details

8 Krug Road Underhill VT 05489

Underhill, VT8 Krug Road

Price$465,000

Est. Mortgage: $/month

MLS Number 5106760

  • Residential Single Family
  • PricePerSqFt 291.9
  • Address 8 Krug Road
  • Construction Existing
  • Bedrooms 3

Set on a peaceful dead-end road in the Village of Underhill Center, this 1870 farmhouse offers character, space, and plenty of opportunity to make it your own. Situated on 1.41 acres, the property feels much larger than its footprint, with an expansive backyard and plenty of open space to enjoy. Inside, the three-bedroom, two-bathroom home blends original charm with updates completed over the years, while leaving room for the next owner to add their own style and finishing touches. The kitchen offers an abundance of cabinetry and a window above the sink overlooking the backyard. Wood flooring can be found throughout the den, living room, and bedrooms, adding warmth and character to the home. A first-floor bedroom with dual closets is conveniently located off the living room, also on the first floor is a ¾ bathroom with laundry. Upstairs are two additional bedrooms and another ¾ bathroom. The landing at the top of the stairs provides a versatile bonus space that would be ideal for a home office or reading nook. A new sliding glass door opens to the back deck overlooking the spacious yard, creating a great spot to relax, entertain, and enjoy. The full basement houses the utilities and provides plenty of additional storage as well as a one-car garage well suited for a smaller vehicle, lawn equipment, or recreational toys. Adding even more versatility to the property is an impressive 24' x 60' barn complete with its own driveway, electricity, insulation, and 12-foot ceilings. Whether you're looking for a workshop, space for hobbies, equipment, or recreational toys, or simply an abundance of storage, the barn offers plenty of possibilities. With its village setting, expansive outdoor space, farmhouse character, and exceptional outbuilding, this Underhill Center property is ready for its next chapter. Roughly 30 minutes to attractions like Mount Mansfield, Burlington, and Williston.

Listed by Brittany Comeau of Coldwell Banker Hickok and Boardman

$
$
%
$/month over payments
Federal 30-year interest rate: 7.4% last updated on Oct 8, 2026
* All Figures are estimates. Check with your bank or proposed mortgage company for actual interest rates.
This product uses the FRED® API but is not endorsed or certified by the Federal Reserve Bank of St. Louis.

Save FavoriteSchedule TourAsk A QuestionMore Details
151 Village Circle Killington VT 05751
Active With Contract

MLS Number 5097799

  • Condo
  • PricePerSqFt 513.81
  • Square Feet 905
  • Bedrooms 2
  • New Contruction Existing

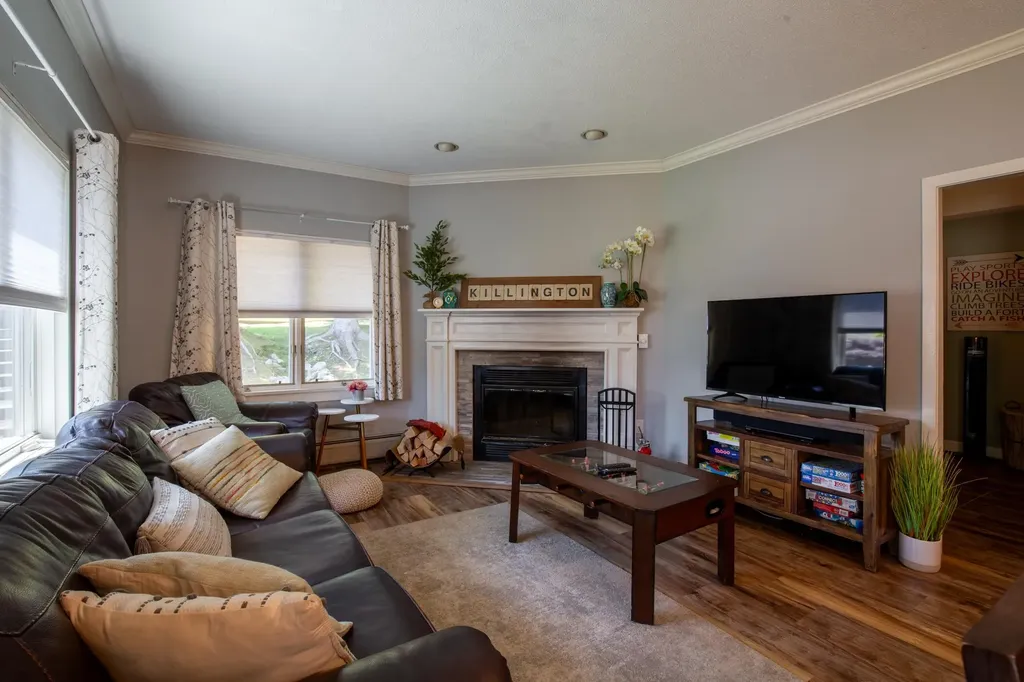
Rarely available and ideally situated within The Woods Resort & Spa, this updated, furnished, south-facing end-unit condo combines abundant natural light, exceptional privacy, direct patio access to the outdoors, and one of the community's closest locations to the spa and fitness center. Whether you're searching for a weekend ski retreat, a 4-season mountain getaway, or a low-maintenance Vermont home, this move-in-ready 2-bedroom, 2-bath condo offers the perfect balance of comfort, convenience, and lifestyle. The additional windows unique to this end unit, fill the home with natural light throughout the day, while Karndean luxury vinyl plank flooring provides the warmth and beauty of hardwood with exceptional durability after a day of skiing, hiking, mountain biking, golfing, or exploring everything the Killington region has to offer. The updated kitchen features modern appliances and flows seamlessly into the dining area and inviting living room. A classic wood-burning fireplace creates the perfect place to gather after a day on the mountain, while sliding glass doors open to a private patio overlooking The Woods' beautifully maintained clay tennis courts. Owners enjoy access to the courts, and the open green space beyond the patio creates a peaceful setting for morning coffee, outdoor dining, or simply relaxing and taking in the fresh Vermont air. One of the home's most desirable features is its direct patio access to the lawn. The patio opens directly to the outdoors, making it especially convenient for dog owners, children, or anyone who appreciates easy access to green space. The primary suite features an updated en-suite bath with a glass walk-in shower, while the second bedroom and full bath provide comfortable accommodations for family and guests. Just steps away, owners enjoy access to The Woods Spa, featuring an indoor pool, hot tub, sauna, steam room, fitness center, and locker rooms all included in the monthly condo fee. Call now to see this property

Listed by Heidi Bomengen of Prestige Real Estate of Killington

$
$
%
$/month over payments
Federal 30-year interest rate: 7.4% last updated on Oct 8, 2026
* All Figures are estimates. Check with your bank or proposed mortgage company for actual interest rates.
This product uses the FRED® API but is not endorsed or certified by the Federal Reserve Bank of St. Louis.

Virtual TourSave FavoriteSchedule TourAsk A QuestionMore Details

144 Lake Street Laconia NH 03246

Laconia, NH144 Lake Street, Unit 20

Price$465,000

Est. Mortgage: $/month

MLS Number 5106667

  • Condo
  • PricePerSqFt 759.8
  • Square Feet 612
  • Bedrooms 1
  • New Contruction Existing

This custom-built seasonal retreat on Paugus Bay offers new construction quality paired with an unbeatable Lakes Region lifestyle. Built in 2024, the home comes with its own mooring and access to a day dock, just a quick walk from two private, residents-only beaches where your boat awaits. Inside, no detail was overlooked. Harvey windows and sliders bring in natural light throughout, while mini-split systems keep both levels comfortable during the season. The kitchen features quartz countertops and soft-closing drawers and cabinets, flowing into living spaces finished with laminate flooring, custom window and door trim, and hardwired Bose surround sound with bass for effortless entertaining. Custom oak stairs with built-in drawers add both charm and function, leading up to a primary bedroom with its own private balcony, ideal for morning coffee or evening views over the water. The large custom tile shower with bench elevates the bathroom, while convenient second floor laundry makes living easy. Step outside to the spacious back deck with a power awning, offering privacy while backing to common green space, ideal for relaxing or hosting. The full basement offers potential for additional living space. Cozy on the outside, surprisingly roomy where it counts, with space for six to sleep easy, thanks to a second-floor bedroom, pull out couch, and futon. Beyond the home, the clubhouse extends the season year-round, with running water, a full bathroom, washer and dryer, and a pool table and TV/game area for winter getaways, ice fishing, snowmobiling, or ski weekends. The community is also just minutes from Weirs Beach, restaurants, and shopping.This is more than a lake house, it's a fully furnished, move-in-ready retreat built for lake living without the upkeep of a larger home. Rarely does a property offer this level of construction, waterfront access, and turnkey convenience all in one. Showings start at Open House Saturday 9/5/26 from 10am-12pm.

Listed by Shawna Phillips and Lila Mohammed of REAL Broker NH,LLC

$
$
%
$/month over payments
Federal 30-year interest rate: 7.4% last updated on Oct 8, 2026
* All Figures are estimates. Check with your bank or proposed mortgage company for actual interest rates.
This product uses the FRED® API but is not endorsed or certified by the Federal Reserve Bank of St. Louis.

Virtual TourSave FavoriteSchedule TourAsk A QuestionMore Details

114 Root Road Charlotte VT 05445

Charlotte, VT114 Root Road

Price$465,000

Est. Mortgage: $/month

MLS Number 5110737

  • Residential Single Family
  • PricePerSqFt 483.37
  • Full Bath 1
  • Address 114 Root Road
  • Construction Existing

This immaculate hillside ranch is NEW to the Charlotte market and situated on 7 acres all within the CVU school district! The seller has meticulously maintained and cared for this home over the years and recently serviced every system! The main level features a living room with gleaming parquet wood floors and so many windows to let in the light - it's a delight to spend time here. This space also provides access to a large west facing elevated deck - the perfect place to relax at the end of a long day and take in a sunset. The eat-in kitchen has freshly painted cabinets as well as access to the rear yard. There are two bedrooms with closets and a full bathroom with large vanity that complete the main level of this home. From the kitchen, you can access the walkout lower level which hosts a 3/4 bathroom, an additional bedroom and a family room which the seller used as an educational art studio for children for many years. Adjacent to this versatile room is a one car garage which also hosts the heating system. The yard has extensive perennial gardens so there will be blooms throughout the growing season and the seller has consistently grown vegetables in the summer garden on the southside lawn. With 7 acres, 3 bedrooms, 2 bathrooms, a 1 car garage and so much character, this home is within easy commuting distance to both Burlington and Middlebury and combines location, affordability, and charm!

Listed by Katrina Roberts of Vermont Real Estate Company

$
$
%
$/month over payments
Federal 30-year interest rate: 7.4% last updated on Oct 8, 2026
* All Figures are estimates. Check with your bank or proposed mortgage company for actual interest rates.
This product uses the FRED® API but is not endorsed or certified by the Federal Reserve Bank of St. Louis.

Save FavoriteSchedule TourAsk A QuestionMore Details

Broker Reciprocity 

Copyright 2026 PrimeMLS, Inc. All rights reserved. This information is deemed reliable, but not guaranteed. The data relating to real estate displayed on this display comes in part from the IDX Program of PrimeMLS. The information being provided is for consumers’ personal, non-commercial use and may not be used for any purpose other than to identify prospective properties consumers may be interested in purchasing. Data last updated October 14, 2026 5:42 AM UTC
