SIGN UP or LOG IN 's Account

Log in to see your saved listings or edit your searches:

No account? Sign up now to save searches, listings, and get tailored listing notifications. It's free, opt-out anytime.

Find Your New Home

Sign Up Today!

Get fresh listings via email, save your favorite listings, match with similar properties, and unlock additional property info.

Create Your Account

Do not fill in this field:

Already have an account? Log in

and narrow your search. If you have fewer than 200 results, you can save your search.

Addison VT Mobile Real Estate

r=7897-7908
6 Fairfield Hill Road St. Albans Town VT 05478

MLS Number 5100107

  • Commercial
  • PricePerSqFt 145.31
  • Year Built 1910
  • Square Feet 3,200
  • Acreage 0.65

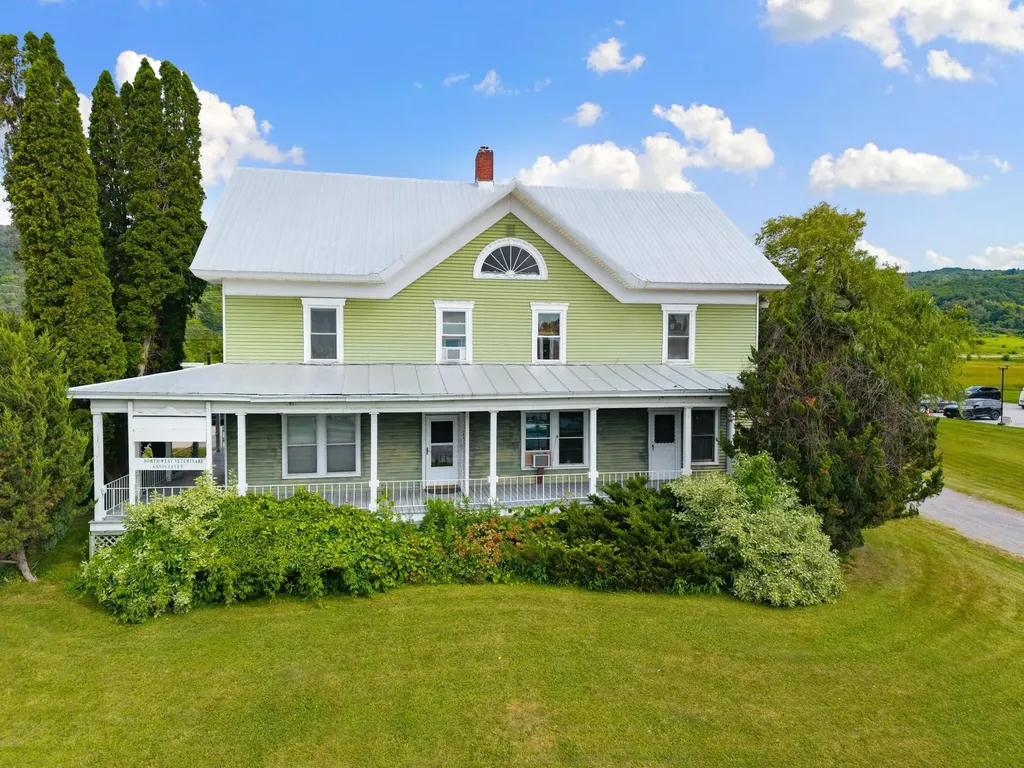
Steeped in history and full of opportunity, this distinctive property offers exceptional versatility in a highly visible location. Originally built around 1900 as the residential estate, the impressive 3,200-square-foot building is currently configured as professional office space and has successfully accommodated a wide variety of commercial uses over the years, including a veterinary office, counseling practices, massage therapy, nonprofit organizations, and other professional services. Situated in the Mixed Residential/Commercial District, the property offers outstanding flexibility for future use. Permitted uses include single-family and two-unit residences, as well as efficiency apartments, while conditional uses encompass a broad range of business opportunities such as professional offices, retail, restaurants, lodging, artist studios, educational facilities, assisted living, business services, recreation centers, social services, and more. Positioned on a spacious corner lot at the intersection of Routes 104 and 36, this property enjoys excellent visibility, high traffic counts, generous parking, and two entrances for convenient access. Municipal water and sewer are available at the street. A detached garage provides valuable additional storage. Conveniently located just minutes from I-89 Exit 19, Northwestern Medical Center, shopping, dining, and other amenities, this property offers easy access to Montreal and Burlington. Whether you're seeking a prime location for your business or an income-producing investment, this one-of-a-kind offering is ready to bring your vision to life.

Listed by Blue Slate Realty- Kevin Holmes and Heather Kelly of Blue Slate Realty

$
$
%
$/month over payments
Federal 30-year interest rate: 7.4% last updated on Oct 8, 2026
* All Figures are estimates. Check with your bank or proposed mortgage company for actual interest rates.
This product uses the FRED® API but is not endorsed or certified by the Federal Reserve Bank of St. Louis.

Save FavoriteSchedule TourAsk A QuestionMore Details

14 Richard Court Raymond NH 03077

Raymond, NH14 Richard Court

Price$465,000

Est. Mortgage: $/month

Pending

MLS Number 5110630

  • Residential Single Family
  • PricePerSqFt 378.36
  • Full Bath 2
  • Address 14 Richard Court
  • Construction Updated/Remodeled

Looking for a 4-bedroom, 2-full-bath home in a peaceful setting near a walking trail? Look no further! This beautifully remodeled home is situated on a spacious 1.24-acre lot at the end of a quiet cul-de-sac. Inside, you'll find gorgeous hardwood floors, a stunning new kitchen featuring leathered granite countertops, soft-close cabinetry, and stainless steel appliances. The home also offers two beautifully updated full bathrooms, along with a new roof for added peace of mind. Enjoy the privacy and tranquility of a dead-end location while still being close to everyday conveniences. This move-in-ready home offers the space, updates, and setting you've been looking for! Agent Interest

Listed by Stacy St. George of Realty One Group Next Level

$
$
%
$/month over payments
Federal 30-year interest rate: 7.4% last updated on Oct 8, 2026
* All Figures are estimates. Check with your bank or proposed mortgage company for actual interest rates.
This product uses the FRED® API but is not endorsed or certified by the Federal Reserve Bank of St. Louis.

Virtual TourSave FavoriteSchedule TourAsk A QuestionMore Details

415 High Street Hampton NH 03842

Hampton, NH415 High Street, Unit 1

Price$465,000

Est. Mortgage: $/month

MLS Number 5104672

  • Residential Single Family
  • PricePerSqFt 830.36
  • Full Bath 1
  • Address 415 High Street
  • Construction Existing

415 High Street #1 is an end unit, 2-bedroom, 1.5-bath condo located just a short walk from North Beach, with sidewalks leading right to the sand! Inside, the first floor centers around the kitchen and living space, with granite countertops in the kitchen and plenty of room to gather, eat, and hang out. Head upstairs and you'll find two bedrooms, including a primary bedroom with plenty of space, along with a second bedroom that can work as a home office, hobby area, or whatever you need it to be. Out back, the private patio gives you your own outdoor space for grilling, having friends over, or just kicking back after a day at the beach. Whether you're looking for a place to spend the summer or somewhere you can enjoy Hampton year-round, the location here makes it easy to take advantage of everything the beach has to offer!

Listed by The Zoeller Group of KW Coastal and Lakes & Mountains Realty/Rochester

$
$
%
$/month over payments
Federal 30-year interest rate: 7.4% last updated on Oct 8, 2026
* All Figures are estimates. Check with your bank or proposed mortgage company for actual interest rates.
This product uses the FRED® API but is not endorsed or certified by the Federal Reserve Bank of St. Louis.

Virtual TourSave FavoriteSchedule TourAsk A QuestionMore Details

14 Tower Circle Concord NH 03303

Concord, NH14 Tower Circle

Price$465,000

Est. Mortgage: $/month

MLS Number 5110710

  • Residential Single Family
  • PricePerSqFt 422.73
  • Address 14 Tower Circle
  • Construction Existing
  • Bedrooms 3

Welcome to this inviting 3-bedroom ranch, ideally situated at the end of a quiet cul-de-sac. The home offers comfortable one-level living with an open-concept living, dining, and kitchen area, creating a spacious, connected setting for everyday living and entertaining. The three bedrooms provide flexibility for family, guests or a home office. The open living area allows natural flow between the living room, dining area, and kitchen, making the heart of the home both functional and welcoming. A major highlight is the property's exceptional garage space: a 2-car attached garage plus an additional 1-car detached garage, perfect for storage, workshop space or recreational equipment. Additional features include a whole-house generator and newer furnace and central A/C, providing year-round comfort and peace of mind. Located at the end of a cul-de-sac, this home combines easy ranch-style living, flexible living space, abundant storage, and valuable updates.

Listed by Diane Jousset of BHG Masiello Hampton

$
$
%
$/month over payments
Federal 30-year interest rate: 7.4% last updated on Oct 8, 2026
* All Figures are estimates. Check with your bank or proposed mortgage company for actual interest rates.
This product uses the FRED® API but is not endorsed or certified by the Federal Reserve Bank of St. Louis.

Save FavoriteSchedule TourAsk A QuestionMore Details

6 Tuck Lane Littleton NH 03561

Littleton, NH6 Tuck Lane

Price$465,000

Est. Mortgage: $/month

MLS Number 5106962

  • Residential Single Family
  • PricePerSqFt 337.45
  • Full Bath 2
  • Address 6 Tuck Lane
  • Construction Existing

THIS IS NO TRICK, JUST AN EARLY HALLOWEEN TREAT: GREAT NEW PRICE!! A charming 4-bedroom, 2-bath ranch-style home in a lovely neighborhood on a desirable corner lot. Offering the ease of one-level living, this home is a great opportunity for first-time buyers, a growing family, or anyone looking to simplify without sacrificing space. The flexible layout provides four bedrooms and plenty of room to make the home your own. Outside, enjoy a spacious corner lot and the added convenience of a detached 2-car garage for parking, storage, hobbies, or workshop space. With a little finishing work the lower level can provide great additional living space and its plumbed for another bathroom. This home is ready for you to bring your vision to life and create a comfortable home in the Littleton area. Conveniently located near local amenities, schools, shopping, dining, and outdoor recreation, this is an excellent opportunity to put down roots in a wonderful community. Easy commuter access to I93.

Listed by Mitch Hamel of BHHS Verani Belmont

$
$
%
$/month over payments
Federal 30-year interest rate: 7.4% last updated on Oct 8, 2026
* All Figures are estimates. Check with your bank or proposed mortgage company for actual interest rates.
This product uses the FRED® API but is not endorsed or certified by the Federal Reserve Bank of St. Louis.

Virtual TourSave FavoriteSchedule TourAsk A QuestionMore Details

73 Daniel Beard Road Pittsburg NH 03592

Pittsburg, NH73 Daniel Beard Road

Price$465,000

Est. Mortgage: $/month

MLS Number 5111231

  • Residential Single Family
  • PricePerSqFt 226.83
  • Full Bath 2
  • Address 73 Daniel Beard Road
  • Construction Existing

Attractive from the outside with its unique design—but wait until you see the inside! This exceptional property offers exquisite touches throughout, with a vinyl shake exterior, covered porch, standby generator, underground wiring to home, private second-floor balcony, and a convenient side entrance with closets for storing outdoor gear. Inside, there is an abundance of comfortable space for gathering and relaxing. The main living room features a warm pellet stove and flows seamlessly into the dining area and kitchen. A spacious first-floor primary suite offers convenient access to the bathroom, while a separate laundry room and open staircase add to the thoughtful layout. Upstairs, the loft-style family room overlooks the main living area and provides access to the private balcony. Two additional bedrooms and a full bathroom complete the second floor. The finished daylight basement adds even more space for entertaining and unwinding after a day of riding or exploring. The family room features a beautiful bar and pool table for friendly competition. The bathroom on this lower level has a wonderful soaking tub and separate shower. This property is private surrounded by woods. ATV access is direct and private snowmobile trails by permission bring to club trails. There road is well maintained by shared association dues of only $310 for the year. Another extra this property offers are the shared 25 acre parcel on the shores Hall Stream which was reserved for the property owners to use. Great for a picnic, cooling off in the summer and fishing. Now the only thing missing are the furnishings..they do remain except for very few items so you can start enjoying the day you move in. Consider this special property for year-round enjoyment and relaxation or as your primary home to appreciate every day.

Listed by Francine Rancourt of RE/MAX Northern Edge Realty/Colebrook

$
$
%
$/month over payments
Federal 30-year interest rate: 7.4% last updated on Oct 8, 2026
* All Figures are estimates. Check with your bank or proposed mortgage company for actual interest rates.
This product uses the FRED® API but is not endorsed or certified by the Federal Reserve Bank of St. Louis.

Virtual TourSave FavoriteSchedule TourAsk A QuestionMore Details

11 Highcrest Drive Belmont NH 03220

Belmont, NH11 Highcrest Drive

Price$465,000

Est. Mortgage: $/month

MLS Number 5094558

  • Residential Single Family
  • PricePerSqFt 227.94
  • Full Bath 2
  • Address 11 Highcrest Drive
  • Construction Existing

Back on the market due to no fault of the seller. Step inside to discover 2,040 square feet of flawlessly designed, single-level living. The open-concept living immediately draws you in, where a spacious kitchen flows effortlessly into expansive living and formal dining areas; creating the ultimate layout for hosting guests or simply unwinding after a long day. Thoughtfully designed for everyday peace with dedicated corridor completely separates the main living spaces from the home's 3 generously proportioned bedrooms and 3 bathrooms. Whether you enter from the welcoming front deck or utilize the convenient direct garage access, the entire layout feels incredibly intuitive and functional. The entertainment footprint seamlessly extends outdoors. A massive back deck overlooks a sprawling, private backyard, serving as your personal oasis for summer barbecues, weekend gatherings, or quiet evenings under the stars. While the home itself is the undisputed star, the location is unbeatable. Positioned perfectly in Belmont, this property is your launchpad for the active Lakes Region lifestyle. You are just minutes from the Lake Winnisquam Scenic Trail, four-season recreation at Gunstock Mountain Resort, and premier live entertainment at BankNH Pavilion. Come see for yourself at the open house this Saturday 9/26 from 12-2PM!

Listed by Dominick Cavaliere of KW Coastal and Lakes & Mountains Realty

$
$
%
$/month over payments
Federal 30-year interest rate: 7.4% last updated on Oct 8, 2026
* All Figures are estimates. Check with your bank or proposed mortgage company for actual interest rates.
This product uses the FRED® API but is not endorsed or certified by the Federal Reserve Bank of St. Louis.

Save FavoriteSchedule TourAsk A QuestionMore Details

571 Winnacunnet Road Hampton NH 03842

MLS Number 5083664

  • Condo
  • PricePerSqFt 455.88
  • Square Feet 1,020
  • Bedrooms 2
  • New Contruction Existing

Listed by Hillary Barrett of Carey Giampa,LLC/Rye

$
$
%
$/month over payments
Federal 30-year interest rate: 7.4% last updated on Oct 8, 2026
* All Figures are estimates. Check with your bank or proposed mortgage company for actual interest rates.
This product uses the FRED® API but is not endorsed or certified by the Federal Reserve Bank of St. Louis.

Save FavoriteSchedule TourAsk A QuestionMore Details

23 Hall Road Fremont NH 03044

Fremont, NH23 Hall Road

Price$465,000

Est. Mortgage: $/month

MLS Number 5109849

  • Condo
  • PricePerSqFt 366.14
  • Square Feet 2,230
  • Bedrooms 2
  • New Contruction Existing

Welcome to Black Rocks Village! This spacious end-unit ranch-style condo offers comfortable one-level living with additional finished space in the walkout lower level. The main level features an open kitchen and dining area, a bright living room with cathedral ceiling and gas fireplace, two bedrooms, two baths and convenient first-floor laundry. Enjoy pond views and outdoor space from the newly replaced deck, along with the convenience of an attached two-car garage. The finished walkout lower level expands the living space with a versatile bonus room, a half bath, and plenty of storage. Additional features include central air, central vacuum, water filtration system and a whole-house generator. Black Rocks Village is a 55+ community conveniently located with access to surrounding Southern New Hampshire communities. This home offers plenty of space both inside and out without the upkeep of a traditional single-family property.

Listed by Jennifer Shugrue of Silver Key Homes Realty

$
$
%
$/month over payments
Federal 30-year interest rate: 7.4% last updated on Oct 8, 2026
* All Figures are estimates. Check with your bank or proposed mortgage company for actual interest rates.
This product uses the FRED® API but is not endorsed or certified by the Federal Reserve Bank of St. Louis.

Save FavoriteSchedule TourAsk A QuestionMore Details

2 Pine Street Windsor VT 05089

Windsor, VT2 Pine Street

Price$465,000

Est. Mortgage: $/month

MLS Number 5089288

  • Residential Single Family
  • PricePerSqFt 94.26
  • Full Bath 3
  • Address 2 Pine Street
  • Construction Existing

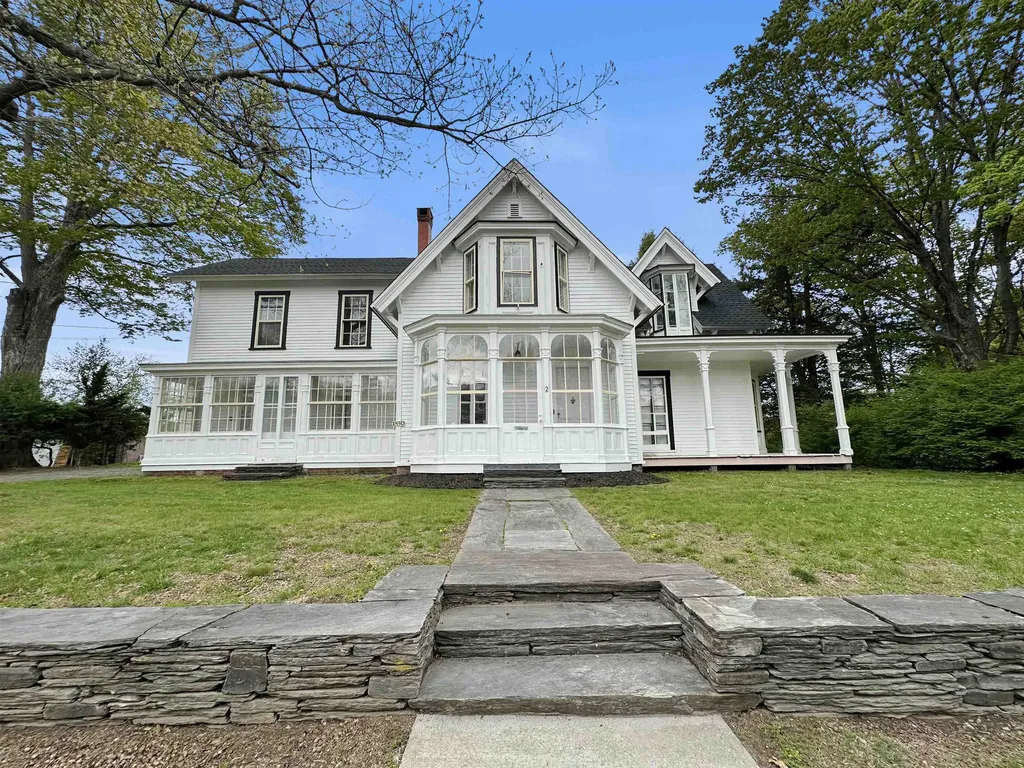
Come see and appreciate this recently rejuvenated and extraordinary home that includes 6 bedrooms and 4 bathrooms as well as a 2 car garage! Located just off the downtown village area, this unique property features historical charm and character with vintage woodwork, custom wood floors, high ceilings, spacious rooms and the nooks and crannies a classic home has to offer! Relax on the rear porch or enjoy the private yard and great living room that overlook the nearby pond providing a peaceful retreat at the end of a long day!

Listed by Susan Bellville and A.j. Bellville of Bellville Realty

$
$
%
$/month over payments
Federal 30-year interest rate: 7.4% last updated on Oct 8, 2026
* All Figures are estimates. Check with your bank or proposed mortgage company for actual interest rates.
This product uses the FRED® API but is not endorsed or certified by the Federal Reserve Bank of St. Louis.

Save FavoriteSchedule TourAsk A QuestionMore Details

240 Jericho Road Richmond VT 05477

Richmond, VT240 Jericho Road

Price$465,000

Est. Mortgage: $/month

MLS Number 5097505

  • Residential Single Family
  • PricePerSqFt 284.93
  • Full Bath 1
  • Address 240 Jericho Road
  • Construction Existing

Enjoy easy one-level living in this well-maintained Richmond home featuring a spectacular sunroom with a vaulted ceiling and abundant natural light. The thoughtfully designed layout includes a sunny living room, spacious dining room with hardwood floors, updated kitchen with stainless-steel appliances, 3 bedrooms - 2 with custom closet built-ins - full bath, and convenient first-floor laundry. The full basement offers excellent storage and potential for future finished living space, while an efficient on-demand hot water and combination boiler system provides year-round comfort. Outside, relax on two decks or in the screened gazebo with electricity, surrounded by beautiful perennial gardens, raspberry bushes, and partial mountain views all on 1.82 private acres. An oversized 2-car garage with an attached lean-to/carport provides exceptional storage for vehicles and outdoor equipment. Ideally located close to Camel's Hump Middle School and vibrant Richmond Village with its shops, restaurants, and park, and just minutes to year-round recreation at Bolton Valley Resort, I-89, and only 20 minutes to Burlington.

Listed by Lipkin Audette Team of Coldwell Banker Hickok and Boardman

$
$
%
$/month over payments
Federal 30-year interest rate: 7.4% last updated on Oct 8, 2026
* All Figures are estimates. Check with your bank or proposed mortgage company for actual interest rates.
This product uses the FRED® API but is not endorsed or certified by the Federal Reserve Bank of St. Louis.

Virtual TourSave FavoriteSchedule TourAsk A QuestionMore Details

642 Hill Street Montpelier VT 05602

Montpelier, VT642 Hill Street

Price$465,000

Est. Mortgage: $/month

MLS Number 5108774

  • Residential Single Family
  • PricePerSqFt 422.34
  • Full Bath 1
  • Address 642 Hill Street
  • Construction Existing

A rare Montpelier opportunity where privacy, land, and convenience come together. Set on an expansive 11.83-acre parcel, 642 Hill Street offers a peaceful Vermont setting while remaining close to everything Montpelier has to offer. This charming 2-bedroom, 1-bath home offers approximately 1,101 square feet of comfortable living space and plenty of opportunity to make it your own. The acreage provides room to explore, garden, recreate, or simply enjoy the privacy and beauty of your own Vermont retreat. A special property with land, location, and endless possibilities.

Listed by Matthew Hayes of King Real Estate

$
$
%
$/month over payments
Federal 30-year interest rate: 7.4% last updated on Oct 8, 2026
* All Figures are estimates. Check with your bank or proposed mortgage company for actual interest rates.
This product uses the FRED® API but is not endorsed or certified by the Federal Reserve Bank of St. Louis.

Virtual TourSave FavoriteSchedule TourAsk A QuestionMore Details

Broker Reciprocity 

Copyright 2026 PrimeMLS, Inc. All rights reserved. This information is deemed reliable, but not guaranteed. The data relating to real estate displayed on this display comes in part from the IDX Program of PrimeMLS. The information being provided is for consumers’ personal, non-commercial use and may not be used for any purpose other than to identify prospective properties consumers may be interested in purchasing. Data last updated October 14, 2026 6:37 AM UTC