
SIGN UP or LOG IN 's Account

Log in to see your saved listings or edit your searches:

No account? Sign up now to save searches, listings, and get tailored listing notifications. It's free, opt-out anytime.

Find Your New Home

Sign Up Today!

Get fresh listings via email, save your favorite listings, match with similar properties, and unlock additional property info.

Create Your Account

Do not fill in this field:

Already have an account? Log in

and narrow your search. If you have fewer than 200 results, you can save your search.

Addison VT Mobile Real Estate

r=7909-7920
7 Tanglewood Lane Laconia NH 03246

MLS Number 5112727

  • Condo
  • PricePerSqFt 359.91
  • Square Feet 1,560
  • Bedrooms 3
  • New Contruction Existing

Looking to downsize without feeling downsized? This rarely available duplex side by side ranch style condo in Wildwood Village offers the space and privacy of a home with the convenience of mostly one-level living. Privately positioned at the end of a quiet cul-de-sac, the main level of almost 1,300 SF provides comfortable everyday living with a bright living/dining room opening to an inviting heated sunroom and outside deck. Along with the primary bedroom and private bath, there's a second bedroom, another full bathroom, and an entry porch from the front walkway. There's an attached garage with 23' in length that offers direct entry into the home. Recent improvements include newer stainless steel appliances and quartz countertops in the kitchen and two updated baths on the main level. Stay comfortable in every season with mini-splits for air-conditioning and a newer high-efficiency multi-zone natural gas boiler with on-demand hot water. The bright lower level adds tremendous flexibility with almost 1,300 SF of space featuring an additional bedroom, 3/4 bath, walk-out exit, laundry/utility area, abundant storage and additional space to finish off if desired. Enjoy two association tennis courts. With your annual membership in Wildwood Shores on Lake Winnisquam, there is a beautiful shared sandy beach that's 345' long; kayak and paddleboard racks, grassy picnic and recreation area, and boat launch which will add to your enjoyment encompassing the Lakes Region lifestyle. All this while kicking back with easy condo living. Plenty of space to comfortably welcome family and guests who can experience the activities year round in Laconia and Weirs Beach. Restaurants, shopping, health care, and services are all close by. Wildwood Village offers a friendly neighborhood setting. Come see it!

Listed by Mary-Ann Schmidt of KW Coastal and Lakes & Mountains Realty/Meredith

$
$
%
$/month over payments
Federal 30-year interest rate: 7.4% last updated on Oct 8, 2026
* All Figures are estimates. Check with your bank or proposed mortgage company for actual interest rates.
This product uses the FRED® API but is not endorsed or certified by the Federal Reserve Bank of St. Louis.

Virtual TourSave FavoriteSchedule TourAsk A QuestionMore Details

51 Islington Street Portsmouth NH 03801

MLS Number 5111132

  • Commercial
  • Address 51 Islington Street
  • Year Built 2011
  • Area NH-Rockingham

Situated at a prominent, street-level corner, walking distance to Portsmouth's vibrant downtown, this turnkey commercial office condo offers an inviting setting for businesses looking to establish or expand their presence. A bold storefront and excellent exterior signage opportunities provide visibility along the emerging Islington Street corridor, with convenient public street parking directly out front. Inside, large windows fill the open, airy space with natural light, creating a welcoming and productive work environment. The flexible layout easily accommodates a variety of office configurations, from an open-concept workspace to individual desk or cubicle arrangements, while two private offices offer the perfect setting for meetings, focused work, or added privacy. With its desirable downtown location, adaptable floor plan, and low monthly condo fees of just $285, this is a compelling opportunity to own commercial space in one of Portsmouth's evolving business districts.

Listed by Todd Hudson of Red Post Realty

$
$
%
$/month over payments
Federal 30-year interest rate: 7.4% last updated on Oct 8, 2026
* All Figures are estimates. Check with your bank or proposed mortgage company for actual interest rates.
This product uses the FRED® API but is not endorsed or certified by the Federal Reserve Bank of St. Louis.

Save FavoriteSchedule TourAsk A QuestionMore Details

290 Jamestown Road Belmont NH 03220

Belmont, NH290 Jamestown Road

Price$465,000

Est. Mortgage: $/month

Pending

MLS Number 5106289

  • Residential Single Family
  • PricePerSqFt 377.44
  • Full Bath 1
  • Address 290 Jamestown Road
  • Construction Existing

For years, this raised ranch has been a place to call home, enjoyed for its peaceful country setting and the convenience of having so much close by. Set on a private 2-acre lot, the property offers room to enjoy the outdoors while remaining convenient to shopping, area lakes, and I93 for commuters. Inside, the open-concept kitchen and dining area features new kitchen cabinets and provides a comfortable gathering space. The home offers three bedrooms along with a finished lower level that adds flexible living space, including a family room and laundry room. An attached two-car garage provides direct entry into the lower level a convenience in every season. PICTURES UPLOADED 8/29. A home that combines privacy, space, and a country setting with easy access to everyday amenities and recreation.

Listed by Robin Mooney of BHHS Verani Belmont

$
$
%
$/month over payments
Federal 30-year interest rate: 7.4% last updated on Oct 8, 2026
* All Figures are estimates. Check with your bank or proposed mortgage company for actual interest rates.
This product uses the FRED® API but is not endorsed or certified by the Federal Reserve Bank of St. Louis.

Virtual TourSave FavoriteSchedule TourAsk A QuestionMore Details

19 Intervale Road Wilton NH 03086

Wilton, NH19 Intervale Road

Price$465,000

Est. Mortgage: $/month

MLS Number 5091443

  • Multifamily
  • PricePerSqFt 258.33
  • Address 19 Intervale Road
  • Units 2
  • Bathroom 2

This side-by-side duplex is situated on one country acre in an established Wilton neighborhood near Route 101. Each unit offers two bedrooms, one full bathroom, a large eat-in-kitchen, sunny and comfortable living space. Additional features include a practical breezeway for winter coats and boots, public water and sewer, and plenty of outdoor space. Held by the same ownership for approximately 40 years, the property was extensively renovated and redesigned from the studs up in the 1980's. Current rents have intentionally been kept below market to retain long-term tenants. At approximately $1,333 per unit, rents are below the average current two-bedroom Wilton listings, providing meaningful income growth potential. Ideal for an investor or owner-occupied looking to live in one unit while renting the other.

Listed by Joan Lemire of Joan Lemire Real Estate

$
$
%
$/month over payments
Federal 30-year interest rate: 7.4% last updated on Oct 8, 2026
* All Figures are estimates. Check with your bank or proposed mortgage company for actual interest rates.
This product uses the FRED® API but is not endorsed or certified by the Federal Reserve Bank of St. Louis.

Save FavoriteSchedule TourAsk A QuestionMore Details
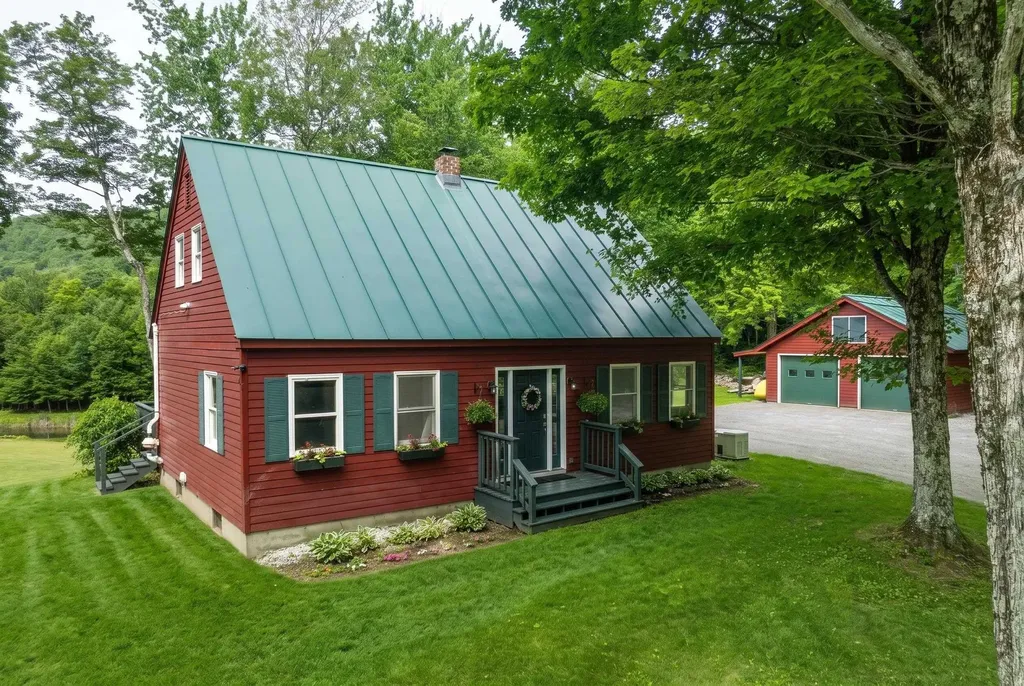
224 Holden Road Chittenden VT 05737

Chittenden, VT224 Holden Road

Price$465,000

Est. Mortgage: $/month

Active With Contract

MLS Number 5101538

  • Residential Single Family
  • PricePerSqFt 296.56
  • Full Bath 2
  • Address 224 Holden Road
  • Construction Existing

Welcome to your ideal Vermont retreat at 224 Holden Road! Nestled on 3 private, mostly flat wooded acres in popular Chittenden, this beautifully maintained classic Cape offers the perfect blend of peaceful seclusion and convenient accessibility. Step inside to find an inviting open floor plan designed for effortless entertaining and quality time. The main level delivers the convenience of true first-floor living, featuring a bedroom, full bathroom, and laundry. Upstairs, two additional generously sized bedrooms and a second full bath provide plenty of space for everyone. The basement offers versatile bonus rooms, perfect for a home office, gym, or game room. Relax on the expansive western view back deck and take in breathtaking sunset views over a neighboring horse pasture, serene ponds, and the majestic mountains. The open yard is ideal for recreation and comes complete with its own unique, fully powered custom treehouse! A detached two-car garage provides excellent shelter and extra storage for outdoor gear. Located in a community that is served by Barstow Elementary and Middle schools, and offers coveted high school choice, this location is an outdoor enthusiast's paradise. You are just 10 minutes from the Chittenden Reservoir, 20 minutes from the Paramount Theatre in Rutland, and under 30 minutes from world-class skiing at Killington Resort. Perfect as a full-time residence or a quintessential Vermont getaway!

Listed by Kc Gandee of Real Broker LLC

$
$
%
$/month over payments
Federal 30-year interest rate: 7.4% last updated on Oct 8, 2026
* All Figures are estimates. Check with your bank or proposed mortgage company for actual interest rates.
This product uses the FRED® API but is not endorsed or certified by the Federal Reserve Bank of St. Louis.

Virtual TourSave FavoriteSchedule TourAsk A QuestionMore Details

19 Leigh Drive Alton NH 03810

Alton, NH19 Leigh Drive

Price$465,000

Est. Mortgage: $/month

Active With Contract

MLS Number 5108580

  • Residential Single Family
  • PricePerSqFt 312.5
  • Full Bath 2
  • Address 19 Leigh Drive
  • Construction Existing

Enjoy privacy, space and easy access to all that Alton Bay has to offer from this inviting contemporary Ranch on a landscaped 1.25-acre lot. Located on privately maintained Leigh Drive. The main floor offers an open concept design featuring a bright and spacious feel, with vaulted ceilings, and beautiful oak floors through-out all of the rooms, including the kitchen, dining area, sun room across the front, bedroom, office/study, and a full bath. A comfortable living room addition, with a bamboo floor is located off the kitchen and provides an additional gathering space, with a sliding glass door opening onto the back deck. Step outside to enjoy the large level lawn, surrounded by woods. The lower level features a full basement with an unfinished utility area and laundry, towards the back and in front, find a large finished master bedroom suite with a custom designed full bath. The enclosed porch area across the front leads to the one-car garage. The neighbors cooperate to maintain the private road. You will find this an deal location close to Winnipesaukee and Alton Bay activities!

Listed by David Countway of Maxfield Real Estate/ Alton

$
$
%
$/month over payments
Federal 30-year interest rate: 7.4% last updated on Oct 8, 2026
* All Figures are estimates. Check with your bank or proposed mortgage company for actual interest rates.
This product uses the FRED® API but is not endorsed or certified by the Federal Reserve Bank of St. Louis.

Virtual TourSave FavoriteSchedule TourAsk A QuestionMore Details

3529 Hinesburg Road Charlotte VT 05445

Charlotte, VT3529 Hinesburg Road

Price$465,000

Est. Mortgage: $/month

MLS Number 5110082

  • Residential Single Family
  • PricePerSqFt 403.65
  • Full Bath 1
  • Address 3529 Hinesburg Road
  • Construction Existing

Attention contractors, landscapers, and anyone in need of ample storage. This is the property you've been waiting for! This beautifully renovated 4-bedroom, 1.5-bath home sits on a sprawling 14.64 acres, offering both space and versatility. The property boasts an impressive 3-car garage plus 3 lean-tos, along with a back covered porch off the garage that's perfect for extra storage or a dedicated shop area. Move right in and start enjoying life, with both a front and back deck ideal for relaxing or entertaining, plus a full basement offering even more room to grow. Whether you're looking for a smart rental investment or your own owner-occupied retreat, this home delivers. Beyond the home itself, the acreage is a true adventure waiting to happen. Perfect for walking, mountain biking, four-wheeling, or exploring possible development opportunities. Savor the privacy of your own yard, complete with beautiful Green Mountain views, all while enjoying a convenient location just minutes to schools, Charlotte village, local eateries, and easy access to Route 7 or Hinesburg. This unique opportunity is ready for you!

Listed by Geri Reilly of Geri Reilly Real Estate

$
$
%
$/month over payments
Federal 30-year interest rate: 7.4% last updated on Oct 8, 2026
* All Figures are estimates. Check with your bank or proposed mortgage company for actual interest rates.
This product uses the FRED® API but is not endorsed or certified by the Federal Reserve Bank of St. Louis.

Virtual TourSave FavoriteSchedule TourAsk A QuestionMore Details
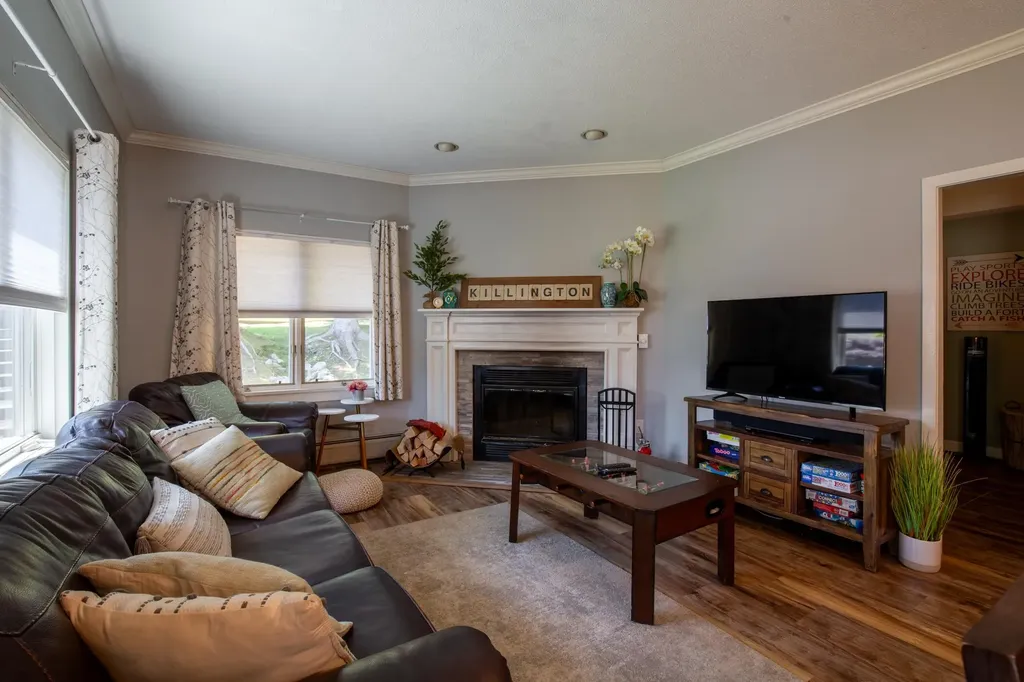
151 Village Circle Killington VT 05751
Active With Contract

MLS Number 5097799

  • Condo
  • PricePerSqFt 513.81
  • Square Feet 905
  • Bedrooms 2
  • New Contruction Existing

Rarely available and ideally situated within The Woods Resort & Spa, this updated, furnished, south-facing end-unit condo combines abundant natural light, exceptional privacy, direct patio access to the outdoors, and one of the community's closest locations to the spa and fitness center. Whether you're searching for a weekend ski retreat, a 4-season mountain getaway, or a low-maintenance Vermont home, this move-in-ready 2-bedroom, 2-bath condo offers the perfect balance of comfort, convenience, and lifestyle. The additional windows unique to this end unit, fill the home with natural light throughout the day, while Karndean luxury vinyl plank flooring provides the warmth and beauty of hardwood with exceptional durability after a day of skiing, hiking, mountain biking, golfing, or exploring everything the Killington region has to offer. The updated kitchen features modern appliances and flows seamlessly into the dining area and inviting living room. A classic wood-burning fireplace creates the perfect place to gather after a day on the mountain, while sliding glass doors open to a private patio overlooking The Woods' beautifully maintained clay tennis courts. Owners enjoy access to the courts, and the open green space beyond the patio creates a peaceful setting for morning coffee, outdoor dining, or simply relaxing and taking in the fresh Vermont air. One of the home's most desirable features is its direct patio access to the lawn. The patio opens directly to the outdoors, making it especially convenient for dog owners, children, or anyone who appreciates easy access to green space. The primary suite features an updated en-suite bath with a glass walk-in shower, while the second bedroom and full bath provide comfortable accommodations for family and guests. Just steps away, owners enjoy access to The Woods Spa, featuring an indoor pool, hot tub, sauna, steam room, fitness center, and locker rooms all included in the monthly condo fee. Call now to see this property

Listed by Heidi Bomengen of Prestige Real Estate of Killington

$
$
%
$/month over payments
Federal 30-year interest rate: 7.4% last updated on Oct 8, 2026
* All Figures are estimates. Check with your bank or proposed mortgage company for actual interest rates.
This product uses the FRED® API but is not endorsed or certified by the Federal Reserve Bank of St. Louis.

Virtual TourSave FavoriteSchedule TourAsk A QuestionMore Details

144 Lake Street Laconia NH 03246

Laconia, NH144 Lake Street, Unit 20

Price$465,000

Est. Mortgage: $/month

MLS Number 5106667

  • Condo
  • PricePerSqFt 759.8
  • Square Feet 612
  • Bedrooms 1
  • New Contruction Existing

This custom-built seasonal retreat on Paugus Bay offers new construction quality paired with an unbeatable Lakes Region lifestyle. Built in 2024, the home comes with its own mooring and access to a day dock, just a quick walk from two private, residents-only beaches where your boat awaits. Inside, no detail was overlooked. Harvey windows and sliders bring in natural light throughout, while mini-split systems keep both levels comfortable during the season. The kitchen features quartz countertops and soft-closing drawers and cabinets, flowing into living spaces finished with laminate flooring, custom window and door trim, and hardwired Bose surround sound with bass for effortless entertaining. Custom oak stairs with built-in drawers add both charm and function, leading up to a primary bedroom with its own private balcony, ideal for morning coffee or evening views over the water. The large custom tile shower with bench elevates the bathroom, while convenient second floor laundry makes living easy. Step outside to the spacious back deck with a power awning, offering privacy while backing to common green space, ideal for relaxing or hosting. The full basement offers potential for additional living space. Cozy on the outside, surprisingly roomy where it counts, with space for six to sleep easy, thanks to a second-floor bedroom, pull out couch, and futon. Beyond the home, the clubhouse extends the season year-round, with running water, a full bathroom, washer and dryer, and a pool table and TV/game area for winter getaways, ice fishing, snowmobiling, or ski weekends. The community is also just minutes from Weirs Beach, restaurants, and shopping.This is more than a lake house, it's a fully furnished, move-in-ready retreat built for lake living without the upkeep of a larger home. Rarely does a property offer this level of construction, waterfront access, and turnkey convenience all in one. Showings start at Open House Saturday 9/5/26 from 10am-12pm.

Listed by Shawna Phillips and Lila Mohammed of REAL Broker NH,LLC

$
$
%
$/month over payments
Federal 30-year interest rate: 7.4% last updated on Oct 8, 2026
* All Figures are estimates. Check with your bank or proposed mortgage company for actual interest rates.
This product uses the FRED® API but is not endorsed or certified by the Federal Reserve Bank of St. Louis.

Virtual TourSave FavoriteSchedule TourAsk A QuestionMore Details

294 Forest Acres Road New London NH 03257

New London, NH294 Forest Acres Road

Price$465,000

Est. Mortgage: $/month

MLS Number 5104348

  • Residential Single Family
  • PricePerSqFt 383.98
  • Full Bath 1
  • Construction Existing
  • Bedrooms 2

A must see! Motivated seller! Price Improved! Come explore this rare find designed for easy lakeside living without the waterfront price and taxes.This charming log cabin is located on a private 2-acre lot that includes access to Messer Pond, just a short stroll to the private beach where you can enjoy swimming, kayaking, paddleboarding, fishing, or simply relaxing by the water watching wildlife. The property features private wooded acreage with an open lawn surrounding the home. The interior boasts tongue-and-groove natural pine, massive beams, large windows, and cathedral ceilings in the main living space. The semi-open concept floor plan includes a dining area, kitchen, and a living room centered around a cozy wood stove fireplace. This energy-efficient cabin is the perfect place to warm up after a day in the snow. The updated kitchen comes complete with oak cabinets, Bosch appliances, and new countertops. Quality materials, including hardwood and tile floors, are featured throughout the home. 2 new bathrooms on the lower level offer potential for an in-law suite and guest quarters, while a large loft provides additional space for guests or a remote workspace. The home also offers plenty of storage for seasonal items. You can relax and enjoy the fall foliage from the dock, on the beach, or from the spacious private deck, which provides plenty of room to BBQ, entertain, and enjoy the mountain air. In the winter, you are just a five-minute drive to the first chair at Vail Mt. Sunapee resort, or a short trip to local breakfast spots in New London. Whether you are looking for a full-time home or a rental property to offset expenses, the options are endless. This property is ready for its next chapter. A rare opportunity in a prime location! A quick close is possible!

Listed by Marie Lovell of Coldwell Banker LIFESTYLES - Sunapee

$
$
%
$/month over payments
Federal 30-year interest rate: 7.4% last updated on Oct 8, 2026
* All Figures are estimates. Check with your bank or proposed mortgage company for actual interest rates.
This product uses the FRED® API but is not endorsed or certified by the Federal Reserve Bank of St. Louis.

Virtual TourSave FavoriteSchedule TourAsk A QuestionMore Details

35 Pelham Road Hudson NH 03051

Hudson, NH35 Pelham Road

Price$465,000

Est. Mortgage: $/month

MLS Number 5109883

  • Residential Single Family
  • PricePerSqFt 350.94
  • Full Bath 2
  • Address 35 Pelham Road
  • Construction Existing

Welcome to this charming ranch-style home offering comfortable one-level living in a convenient location close to shopping and everyday amenities. Featuring 2 bedrooms and 2 bathrooms, this cozy home provides a practical layout with plenty of potential. Primary bedroom has a walk-in closest along with primary bathroom. Enjoy a welcoming living room, convenient main-level living, and off-street parking. The basement provides valuable storage space along with laundry facilities, helping keep the main living areas organized. Outside, the spacious yard and inviting deck offer a great place to relax and enjoy the surrounding wooded setting. A wonderful opportunity for anyone looking for comfort, convenience, and easy one-level living.

Listed by Stacy Gorham of Coldwell Banker Realty Westford MA

$
$
%
$/month over payments
Federal 30-year interest rate: 7.4% last updated on Oct 8, 2026
* All Figures are estimates. Check with your bank or proposed mortgage company for actual interest rates.
This product uses the FRED® API but is not endorsed or certified by the Federal Reserve Bank of St. Louis.

Save FavoriteSchedule TourAsk A QuestionMore Details

22 Maple Street Sandwich NH 03227

Sandwich, NH22 Maple Street

Price$465,000

Est. Mortgage: $/month

Active With Contract

MLS Number 5113878

  • Residential Single Family
  • PricePerSqFt 264.2
  • Full Bath 1
  • Village Center Sandwich
  • Address 22 Maple Street

This antique home was once the Baptist church parsonage in the town of Sandwich and still carries its original charm and historic character, yet has been updated with more modern features, making it the perfect place to call home! This 3 bedroom, 1 bath home features radiant floor heating on the first floor, newer heating system and an oversized barn waiting for your own vision. You'll experiene a rural feel with the conveniences of an intown location, complete with mountain views, access to the Red Hill trail system for hiking as well as walkability to local eateries, shops and other town amenities, including exclusive town access and beach on Squam Lake and the famous Pot Holes swimming! It's easy to see why 22 Maple Street is a perfect place to call home!

Listed by Lobin Frizzell of KW Coastal and Lakes & Mountains Realty/Meredith

$
$
%
$/month over payments
Federal 30-year interest rate: 7.4% last updated on Oct 8, 2026
* All Figures are estimates. Check with your bank or proposed mortgage company for actual interest rates.
This product uses the FRED® API but is not endorsed or certified by the Federal Reserve Bank of St. Louis.

Save FavoriteSchedule TourAsk A QuestionMore Details

Broker Reciprocity 

Copyright 2026 PrimeMLS, Inc. All rights reserved. This information is deemed reliable, but not guaranteed. The data relating to real estate displayed on this display comes in part from the IDX Program of PrimeMLS. The information being provided is for consumers’ personal, non-commercial use and may not be used for any purpose other than to identify prospective properties consumers may be interested in purchasing. Data last updated October 14, 2026 7:37 AM UTC
