
SIGN UP or LOG IN 's Account

Log in to see your saved listings or edit your searches:

No account? Sign up now to save searches, listings, and get tailored listing notifications. It's free, opt-out anytime.

Find Your New Home

Sign Up Today!

Get fresh listings via email, save your favorite listings, match with similar properties, and unlock additional property info.

Create Your Account

Do not fill in this field:

Already have an account? Log in

and narrow your search. If you have fewer than 200 results, you can save your search.

Addison VT Mobile Real Estate

r=7945-7956
88 Norcross Street Manchester NH 03109

Manchester, NH88 Norcross Street

Price$460,000

Est. Mortgage: $/month

Pending

MLS Number 5113504

  • Residential Single Family
  • PricePerSqFt 427.91
  • Full Bath 1
  • Address 88 Norcross Street
  • Construction Existing

Open House Sat Oct 10, 2:30 to 4pm. Welcome to this picture perfect Cape that just feels like home! This property features an updated kitchen with granite countertops, stainless steel appliances, and tile flooring and an island with plenty of room for everyone! The kitchen is open to the inviting family room with hardwood floors. The first floor offers two bedrooms and a full bathroom, while the second floor features two additional bedrooms and a convenient half bath. Step outside to enjoy the deck, take a dip in the above-ground pool, or relax in the fully fenced backyard. An expansive driveway provides plenty of parking. A wonderful opportunity to enjoy comfortable living with space to entertain both inside and out!

Listed by Jennifer Delisle of Keller Williams Realty-Metropolitan

$
$
%
$/month over payments
Federal 30-year interest rate: 7.4% last updated on Oct 8, 2026
* All Figures are estimates. Check with your bank or proposed mortgage company for actual interest rates.
This product uses the FRED® API but is not endorsed or certified by the Federal Reserve Bank of St. Louis.

Virtual TourSave FavoriteSchedule TourAsk A QuestionMore Details

146 Lake Road Milton VT 05468

Milton, VT146 Lake Road

Price$460,000

Est. Mortgage: $/month

Active With Contract

MLS Number 5112067

  • Residential Single Family
  • PricePerSqFt 309.14
  • Full Bath 2
  • Address 146 Lake Road
  • Construction Existing

Tucked back from the road on a level half-acre lot, this well-cared-for Milton home offers a spacious layout, great separation between living areas and a backyard made for enjoying time outside! A full covered front porch welcomes you in, while the main level opens to a bright living room with hardwood floors and plenty of natural light. The dining area features a sliding glass door leading to the back deck and connects easily to the kitchen, where a large center island adds generous prep space, storage and seating. Tucked on one side of the home, the primary suite offers three closets and a private full bath, while two additional bedrooms and another full bathroom are positioned on the opposite side. The partially finished lower level adds even more room with a large family room, plus a separate mudroom or gym space that leads directly to the attached two-car garage. Laundry and utility space are also located on this level. Outside, the fenced yard is set up for summer with an above-ground pool, fire pit area and garden space, while the wooded backdrop behind the property adds to the peaceful setting. A large paved driveway provides plenty of parking. With Lake Arrowhead, Sand Bar State Park, Niquette Bay State Park and other local recreation nearby, plus easy access to Milton’s schools, shops and everyday essentials, this move-in-ready home offers plenty of space inside and out in a location that keeps you close to so much of what the area has to offer.

Listed by Templeton Real Estate Group of KW Vermont

$
$
%
$/month over payments
Federal 30-year interest rate: 7.4% last updated on Oct 8, 2026
* All Figures are estimates. Check with your bank or proposed mortgage company for actual interest rates.
This product uses the FRED® API but is not endorsed or certified by the Federal Reserve Bank of St. Louis.

Virtual TourSave FavoriteSchedule TourAsk A QuestionMore Details

12 Academy Road New Ipswich NH 03071

New Ipswich, NH12 Academy Road

Price$460,000

Est. Mortgage: $/month

MLS Number 5107098

  • Residential Single Family
  • PricePerSqFt 248.38
  • Full Bath 1
  • Address 12 Academy Road
  • Construction Updated/Remodeled

PRICE REDUCED! MOTIVATED SELLER! Welcome to 12 Academy Road, a beautifully renovated 3 bedroom, 1 bath Cape nestled in desirable New Ipswich, New Hampshire. This exceptional home offers a rare blend of historic charm, timeless farmhouse character, and modern comfort. Thoughtfully renovated from top to bottom, the home features a den, first floor laundry, all-new plumbing and heating, electrical systems, and spray-foam insulation throughout, providing the peace of mind and efficiency of modern improvements while preserving the warmth and character of its historic roots. Step inside and you'll be welcomed by abundant natural light, exposed wood beams, brand-new wide-plank flooring throughout, and beautiful cathedral ceilings that create an inviting sense of space. The thoughtfully designed layout offers three comfortable bedrooms, providing flexibility for family, guests, a home office, or whatever fits your lifestyle. A walk-in pantry adds valuable storage and convenience. The heated sunroom is a wonderful year-round retreat, perfect for morning coffee, reading, entertaining, or simply enjoying the changing beauty of the New England seasons. Outside, enjoy your own private space for relaxing, gardening, entertaining, or soaking in the peaceful surroundings. Whether you're looking for a full-time residence, a weekend retreat, or a special piece of New Hampshire history, 12 Academy Road is a truly unique opportunity. Come experience the character, charm, and modern comfort of this beautifully renovated historic Cape for yourself! Book your showing today!

Listed by Rachel Moffitt of Realty One Group Next Level

$
$
%
$/month over payments
Federal 30-year interest rate: 7.4% last updated on Oct 8, 2026
* All Figures are estimates. Check with your bank or proposed mortgage company for actual interest rates.
This product uses the FRED® API but is not endorsed or certified by the Federal Reserve Bank of St. Louis.

Save FavoriteSchedule TourAsk A QuestionMore Details

35 Jack Frost Lane Conway NH 03818

Conway, NH35 Jack Frost Lane

Price$459,900

Est. Mortgage: $/month

Active With Contract

MLS Number 5105159

  • Residential Single Family
  • PricePerSqFt 245.02
  • Full Bath 1
  • Address 35 Jack Frost Lane
  • Construction Existing

Welcome to 35 Jack Frost Lane! This comfortable 3-bedroom, 1.5-bath home is situated on a beautiful 1-acre, level lot in Conway, offering the perfect blend of comfort, privacy, and outdoor recreation. The property with close by two access points to snowmobile trails, makes this an ideal destination for outdoor enthusiasts and those looking to enjoy the best of the Mount Washington Valley. Inside, you'll find a comfortable layout with three bedrooms and one-and-a-half baths, along with new appliances that add modern convenience. A standout feature is the inviting wood stove surrounded by beautiful natural rock, creating a warm and cozy gathering space on chilly New Hampshire evenings. The spacious, flat acreage provides plenty of room for outdoor activities, gardening, pets, or simply enjoying the peaceful surroundings. A garage adds valuable storage and convenience for vehicles, recreational equipment, and all your four-season toys. Located in the heart of the Mount Washington Valley, you're close to skiing, hiking, biking, kayaking, fishing, golfing, shopping, dining, and countless other year-round activities. North Conway and its many amenities are just a short drive away, while the surrounding White Mountains provide endless opportunities to explore. Whether you're looking for a year-round home, a vacation retreat, or a place to enjoy New Hampshire's four-season lifestyle, 35 Jack Frost Lane is a property worth seeing. Come enjoy the space, privacy, trails, and mountain lifestyle that Conway has to offer! MORE PROFESSIONAL PHOTOGRAPHS WILL BE AVAILABLE 8/17/2026

Listed by Nicole Fitzgerald of Coldwell Banker LIFESTYLES- Conway

$
$
%
$/month over payments
Federal 30-year interest rate: 7.4% last updated on Oct 8, 2026
* All Figures are estimates. Check with your bank or proposed mortgage company for actual interest rates.
This product uses the FRED® API but is not endorsed or certified by the Federal Reserve Bank of St. Louis.

Save FavoriteSchedule TourAsk A QuestionMore Details
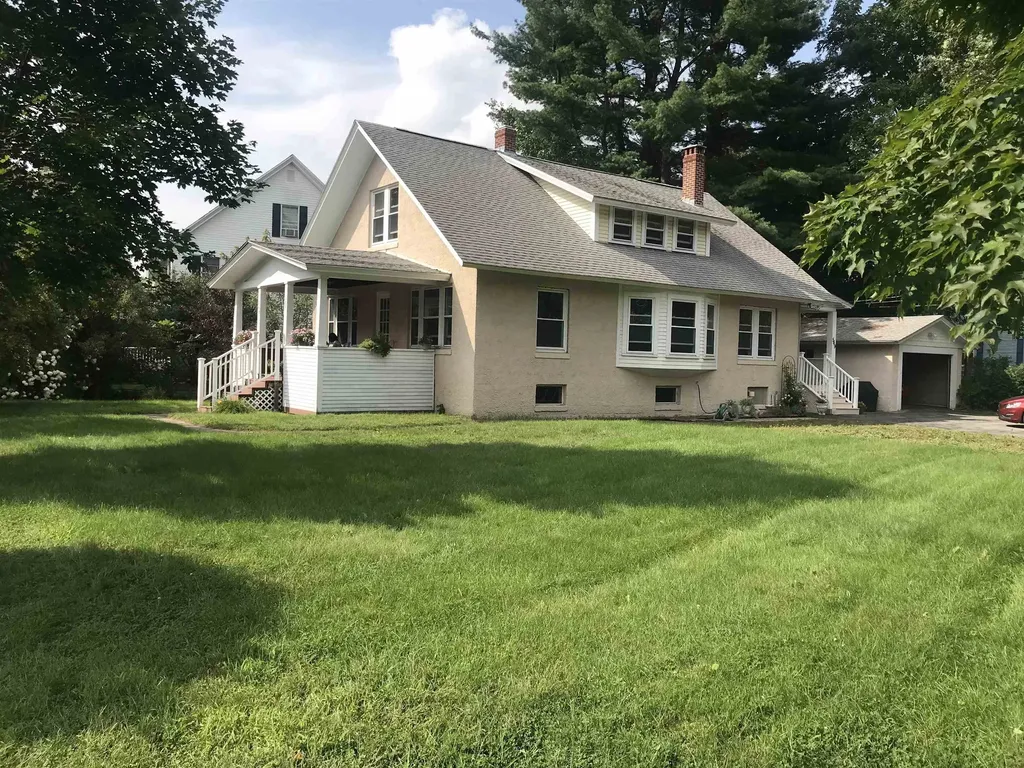
549 West Street Keene NH 03431

Keene, NH549 West Street

Price$459,900

Est. Mortgage: $/month

MLS Number 5079310

  • Residential Single Family
  • PricePerSqFt 233.69
  • Full Bath 2
  • Address 549 West Street
  • Construction Existing

To properly evaluate this property, the buyer should schedule an in-person showing rather than relying solely on a drive-by or online listing. This charming circa 1929 Craftsman-style bungalow ideally situated in West Keene, close to schools, parks, and neighborhood amenities. This solidly built home showcases timeless architectural character including gleaming hardwood floors, a board & batten living room ceiling, wide wood trim, classic built-ins, and a cozy fireplace that anchors the spacious living area. The updated kitchen offers generous counter space, stainless steel appliances, and excellent flow into the formal dining room perfect for everyday living and entertaining. Original charm blends seamlessly with thoughtful improvements throughout. The first floor includes a bedroom or office along with a full bath, offering flexible living options. The second level features 3 bedrooms a full bath & laundry room, providing comfortable space for family. Enjoy the additional 3-season porch overlooking the backyard, an ideal space for morning coffee, relaxing evenings, or entertaining. A welcoming open front porch and detached garage complete this delightful property. A wonderful opportunity to own a character-filled home in an established and convenient Keene neighborhood. Zoned for professional service businesses

Listed by Tere Clarkson of RE/MAX Town & Country

$
$
%
$/month over payments
Federal 30-year interest rate: 7.4% last updated on Oct 8, 2026
* All Figures are estimates. Check with your bank or proposed mortgage company for actual interest rates.
This product uses the FRED® API but is not endorsed or certified by the Federal Reserve Bank of St. Louis.

Virtual TourSave FavoriteSchedule TourAsk A QuestionMore Details
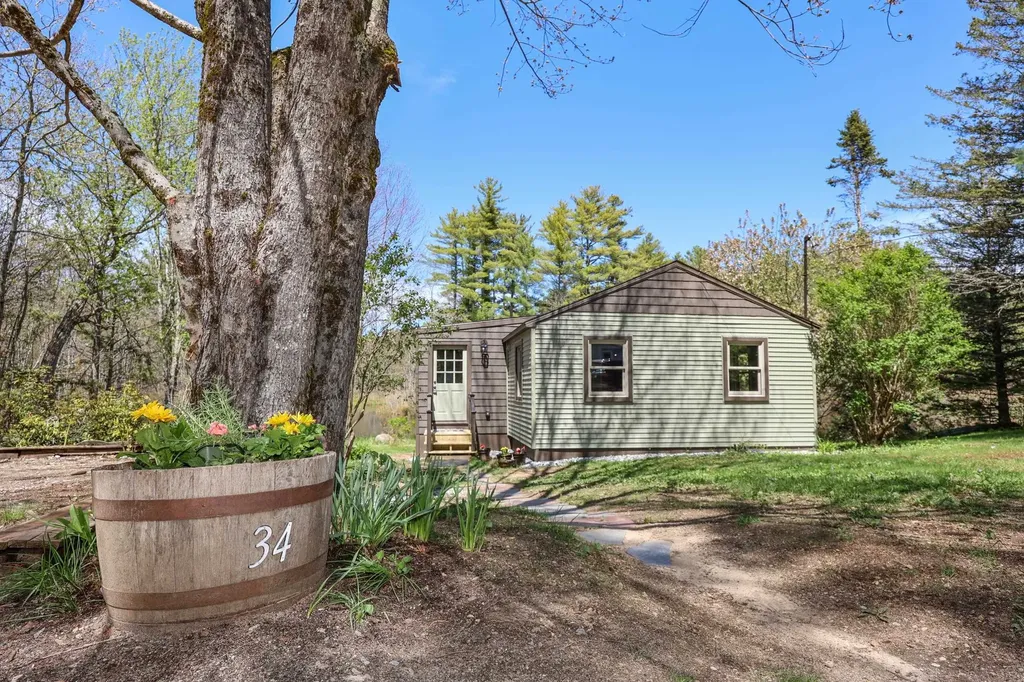
34 Icehouse Lane Greenfield NH 03047

Greenfield, NH34 Icehouse Lane

Price$459,900

Est. Mortgage: $/month

MLS Number 5089358

  • Residential Single Family
  • PricePerSqFt 471.21
  • Address 34 Icehouse Lane
  • Construction Existing
  • Bedrooms 2

Welcome to '34 Ice House Lane' ~ If your looking for solitude and low maintenance . This home is the last of 5 on a dead-end street offering a tranquil location to begin and end your days. Over the past year, the home has been updated inside and out which includes new siding, deck, mudroom, paint, flooring, updated wiring, and all new plumbing. The redesigned kitchen boasts maple cabinets, quartz counters, and stainless-steel appliances. The kitchen and dining areas flow into the living room with picturesque windows overlooking the cove and French doors leading to the new waterfront deck. At the back of the house are two bedrooms and a charmingly renovated bathroom with wood wall accents and an accessible step-in shower. The large mudroom with laundry hook-ups is a great addition to the home. Whether you are looking for an efficient home that offers easy everyday living with minimal overhead, a weekend getaway location, or possibly a unique short-term rental opportunity, '34 Ice House' could be it. The owned waterfront is ideal for year-round recreation: kayaking, fishing, paddleboarding, skating, ice fishing and more. The property also offers direct access for hiking and snowmobiling. Golfing and skiing are just a short 15-minute drive away at Crotched Mountain. The yard, sized to enjoy while not time consuming to maintain, comes with a fire pit creating a private and peaceful spot to enjoy the natural splendor of this quiet NH lake. Imagine having the feeling of owning 100 acres while only paying taxes on ½ acre! This is a property that has to be seen to truly appreciate. Located just 20 minutes from Milford, 45 minutes to Manchester-Boston Regional Airport, and a 1.5-hour drive into Boston. *Seller is a licensed NH Real Estate Agent

Listed by Kathryn Rockwood of Coldwell Banker Realty Nashua

$
$
%
$/month over payments
Federal 30-year interest rate: 7.4% last updated on Oct 8, 2026
* All Figures are estimates. Check with your bank or proposed mortgage company for actual interest rates.
This product uses the FRED® API but is not endorsed or certified by the Federal Reserve Bank of St. Louis.

Save FavoriteSchedule TourAsk A QuestionMore Details

169 North Brownell Road Williston VT 05495
Active With Contract

MLS Number 5107002

  • Residential Single Family
  • PricePerSqFt 399.22
  • Full Bath 1
  • Construction Existing
  • Bedrooms 3

Conveniently located and beautifully updated, this charming bungalow sits on .68 acres in the heart of Williston. Offering 3 bedrooms and 1.5 bathrooms, the home is filled with natural light and features a welcoming open-concept living room and kitchen with butcher block countertops, stainless steel appliances, and updated cabinetry. Three comfortable bedrooms provide good closet storage, while the home has been improvement over the past several years including paint and flooring that make the home truly move-in ready. A spacious three-season porch offers flexible additional space with the potential to become a mudroom that every Vermonter needs, a home office, or convenient storage area. The full unfinished basement provides plenty of room for storage, hobbies, or future expansion, while a detached garage offers additional parking and utility. Enjoy all that Williston has to offer with excellent schools, shopping, dining, and parks. Quick trip to South Burlington's Market Street, Church Street in Burlington. This is a great opportunity to enjoy the space and charm of a classic Vermont home with the convenience of a highly desirable location.

Listed by Geri Reilly of Geri Reilly Real Estate

$
$
%
$/month over payments
Federal 30-year interest rate: 7.4% last updated on Oct 8, 2026
* All Figures are estimates. Check with your bank or proposed mortgage company for actual interest rates.
This product uses the FRED® API but is not endorsed or certified by the Federal Reserve Bank of St. Louis.

Virtual TourSave FavoriteSchedule TourAsk A QuestionMore Details

82 Learned Drive Westford VT 05494

Westford, VT82 Learned Drive

Price$459,900

Est. Mortgage: $/month

MLS Number 5106027

  • Residential Single Family
  • PricePerSqFt 237.55
  • Full Bath 2
  • Address 82 Learned Drive
  • Construction Existing

Welcome to 82 Learned Drive, a charming Cape tucked into a peaceful Westford setting with an inviting combination of comfortable indoor living and outdoor space to enjoy. Set on .81 acres, this 3-bedroom, 2-bath home offers 1,936 square feet of finished living space plus a partially finished basement for added flexibility. Step inside to a bright, welcoming interior featuring an updated kitchen with generous cabinetry, stainless steel appliances, a center island with seating, and an easy connection to the dining and living spaces. Hardwood flooring, abundant natural light, and a fireplace add warmth and character throughout the home. The versatile layout provides comfortable bedrooms and two full baths, while the partially finished lower level offers additional space for a home office, recreation room, gym, hobbies, or storage. Outside, the property is ready for Vermont's beautiful warmer months. Relax on the covered porch, enjoy the spacious deck overlooking the backyard, gather with friends around the outdoor entertaining area, or cool off in the above-ground pool. Mature trees and greenery create a private feel while leaving plenty of usable yard space for gardening, recreation, pets, or simply enjoying the outdoors. Located within the Westford School District, this home also offers convenient access to some of Vermont's most beautiful outdoor destinations, including nearby Smugglers' Notch Resort and the extensive VAST trail system, making it easy to enjoy skiing, hiking, snowmobiling, and year-round recreation. Combining classic Cape character, updated living spaces, flexible bonus space, and a backyard made for enjoying the seasons, 82 Learned Drive offers the opportunity to enjoy a peaceful Vermont setting while remaining close to outdoor adventure. Come see all that 82 Learned Drive has to offer!

Listed by Jordan Lafond of KW Vermont

$
$
%
$/month over payments
Federal 30-year interest rate: 7.4% last updated on Oct 8, 2026
* All Figures are estimates. Check with your bank or proposed mortgage company for actual interest rates.
This product uses the FRED® API but is not endorsed or certified by the Federal Reserve Bank of St. Louis.

Save FavoriteSchedule TourAsk A QuestionMore Details

7 Bartons Ridge Road Greenville NH 03048

MLS Number 5095694

  • Condo
  • PricePerSqFt 255.5
  • Square Feet 1,800
  • Bedrooms 3
  • New Contruction New Construction

Brand new home in beautiful Greenville, NH! This thoughtfully designed detached condo combines modern comfort and convenience with low-maintenance living. Step inside to find stunning laminate floors throughout the first floor, tile in bathrooms and laundry room, and carpet upstairs. The kitchen is a complete showstopper, featuring Quartz countertops, stainless steel appliances, a center island, tile backsplash, and more! The open-concept living room includes a cozy propane gas fireplace for extra warmth in the winter. A dedicated office space on the first floor provides extra flexibility for remote work or hobbies. The Sierra floor plan features the Primary Suite on the First Floor, complete with a large closet and private 3/4 bathroom with a walk-in shower. Upstairs, you'll find two spacious bedrooms, a full bathroom, and a huge bonus room perfect for an additional living room, game room, play room, etc! The home is filled with natural light with ample windows, and offers a bright, welcoming atmosphere throughout. A 1-car garage provides secure parking and extra storage - especially helpful during the winter months. Plus, you will love the massive walk-out basement offering more potential growth and storage opportunities! Outside, the home features durable vinyl siding and a large composite and vinyl deck - perfect for relaxing or entertaining. Schedule your showing today!

Listed by Sam Boghigian of Keller Williams Gateway Realty

$
$
%
$/month over payments
Federal 30-year interest rate: 7.4% last updated on Oct 8, 2026
* All Figures are estimates. Check with your bank or proposed mortgage company for actual interest rates.
This product uses the FRED® API but is not endorsed or certified by the Federal Reserve Bank of St. Louis.

Save FavoriteSchedule TourAsk A QuestionMore Details
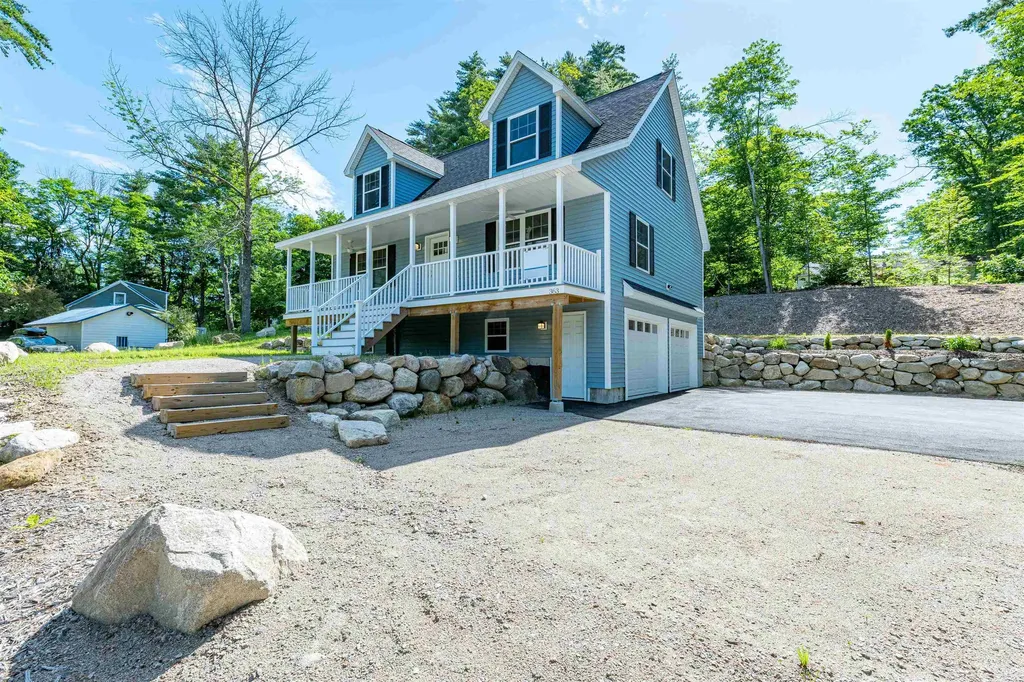
363 Main Street Fryeburg ME 04037

Fryeburg, ME363 Main Street

Price$459,900

Est. Mortgage: $/month

MLS Number 5026089

  • Residential Single Family
  • PricePerSqFt 255.5
  • Full Bath 2
  • Address 363 Main Street
  • Construction Existing

Village Home! Priced to Sell!! Gorgeous Mountain View Sunsets, 3 Bedroom, 2.5 Bathroom with 2 car garage and ample room for parking. Contemporary Cape with 1st floor Primary bedroom suite. There are 2 additional bedrooms and full bath on the second floor with 2 dormers in the front. The home features a farmer's porch with ceiling fans. including hardwood floors, tile, and carpeting, ceiling fans in the bedrooms and living room. Kitchen has granite countertops and island with direct access to the back deck. Tiled first floor 1/2 bath and laundry room, with 2 car garage below. Centrally located for all 4 season activities close to North Conway. Fryeburg Academy School District. Seasonal views with gorgeous sunsets and walking distance to all of Fryeburg businesses and activities! See attached builder specifications for more details!

Listed by Carol Chaffee of EXP Realty

$
$
%
$/month over payments
Federal 30-year interest rate: 7.4% last updated on Oct 8, 2026
* All Figures are estimates. Check with your bank or proposed mortgage company for actual interest rates.
This product uses the FRED® API but is not endorsed or certified by the Federal Reserve Bank of St. Louis.

Virtual TourSave FavoriteSchedule TourAsk A QuestionMore Details

2 Highland View Lane Holderness NH 03245

Holderness, NH2 Highland View Lane

Price$459,900

Est. Mortgage: $/month

MLS Number 5108093

  • Residential Single Family
  • PricePerSqFt 244.5
  • Full Bath 2
  • Address 2 Highland View Lane
  • Construction Existing

Welcome to this well-maintained 3-bed, 2-bath single-level home in the desirable Highland Colony community in Holderness. Offering over 1,800 sq ft of comfortable, easy living with a 2-car garage, this property delivers the ideal blend of convenience and true low-maintenance ownership. The HOA handles all exterior maintenance, including landscaping, plowing, trash removal, septic, and water, allowing you to enjoy your time without the upkeep. What about the windows and heat/ hot water? Well the Seller has recently replaced all windows and upgraded to an on-demand hot water system that provides both heat and domestic hot water, an efficient and valuable improvement. Inside, the home features a bright, open layout with abundant natural light, a functional kitchen, and well-proportioned bedrooms. The single-level design supports accessibility for all stages of life and works beautifully for year-round living or seasonal use. Highland Colony residents enjoy deeded access to the Holderness Town Beach on Squam Lake, along with a seasonal outdoor swimming pool a rare amenity package in this price range. The location is exceptional: minutes to Plymouth's shops, restaurants, and conveniences, and close to lakes, mountains, hiking, skiing, and boating. Holderness is also known for its low taxes, adding long-term value. A turnkey, low-maintenance home in a premier Holderness setting ready for its next owner.

Listed by John Frawley of Today Real Estate

$
$
%
$/month over payments
Federal 30-year interest rate: 7.4% last updated on Oct 8, 2026
* All Figures are estimates. Check with your bank or proposed mortgage company for actual interest rates.
This product uses the FRED® API but is not endorsed or certified by the Federal Reserve Bank of St. Louis.

Virtual TourSave FavoriteSchedule TourAsk A QuestionMore Details

145 Knowlton Street Manchester NH 03103

Manchester, NH145 Knowlton Street

Price$459,900

Est. Mortgage: $/month

Active With Contract

MLS Number 5110212

  • Residential Single Family
  • PricePerSqFt 375.43
  • Full Bath 1
  • Address 145 Knowlton Street
  • Construction Existing

Charming and inviting, this circa-1950s Cape offers timeless character, thoughtful updates and a versatile 4-bedroom floor plan on a level, fully fenced lot in a quiet dead-end east Manchester neighborhood. Inside, beautiful hardwood floors, classic woodwork, neutral dcor and charming details, including glass doorknobs throughout and a sunny bay window in the living room, create a warm and welcoming feel. The updated kitchen features granite countertops and stainless steel appliances, while both bathrooms have been nicely updated. Two bedrooms and a full bath are conveniently located on the first floor, while the full back dormer creates generous space upstairs for two additional bedrooms. One upstairs bedroom offers the added luxury of a lovely en-suite 3/4 bath and walk-in cedar closet. A finished basement family room provides additional living space for relaxing, entertaining or hobbies. Beyond cosmetics, the house has been well maintained with vinyl windows, a newer electrical panel, 6 year old architectural shingle roof on the front of the home, 3 year old rubber roof over the rear dormer, and high quality systems like a Weil-McLain Gold boiler and SuperStor water heater. Outside, the level backyard is fully fenced and features a concrete patio, providing a great spot for outdoor dining, gardening, play or simply relaxing. Conveniently located close to shopping, restaurants, schools, parks and everyday amenities, this move-in ready charming Cape is sure to impress.

Listed by Lisa Boucher of Hearthside Realty,LLC

$
$
%
$/month over payments
Federal 30-year interest rate: 7.4% last updated on Oct 8, 2026
* All Figures are estimates. Check with your bank or proposed mortgage company for actual interest rates.
This product uses the FRED® API but is not endorsed or certified by the Federal Reserve Bank of St. Louis.

Save FavoriteSchedule TourAsk A QuestionMore Details

Broker Reciprocity 

Copyright 2026 PrimeMLS, Inc. All rights reserved. This information is deemed reliable, but not guaranteed. The data relating to real estate displayed on this display comes in part from the IDX Program of PrimeMLS. The information being provided is for consumers’ personal, non-commercial use and may not be used for any purpose other than to identify prospective properties consumers may be interested in purchasing. Data last updated October 14, 2026 10:39 AM UTC
