SIGN UP or LOG IN 's Account

Log in to see your saved listings or edit your searches:

No account? Sign up now to save searches, listings, and get tailored listing notifications. It's free, opt-out anytime.

Find Your New Home

Sign Up Today!

Get fresh listings via email, save your favorite listings, match with similar properties, and unlock additional property info.

Create Your Account

Do not fill in this field:

Already have an account? Log in

and narrow your search. If you have fewer than 200 results, you can save your search.

Addison VT Mobile Real Estate

r=7957-7968
145 Knowlton Street Manchester NH 03103

Manchester, NH145 Knowlton Street

Price$459,900

Est. Mortgage: $/month

Active With Contract

MLS Number 5110212

  • Residential Single Family
  • PricePerSqFt 375.43
  • Full Bath 1
  • Address 145 Knowlton Street
  • Construction Existing

Charming and inviting, this circa-1950s Cape offers timeless character, thoughtful updates and a versatile 4-bedroom floor plan on a level, fully fenced lot in a quiet dead-end east Manchester neighborhood. Inside, beautiful hardwood floors, classic woodwork, neutral dcor and charming details, including glass doorknobs throughout and a sunny bay window in the living room, create a warm and welcoming feel. The updated kitchen features granite countertops and stainless steel appliances, while both bathrooms have been nicely updated. Two bedrooms and a full bath are conveniently located on the first floor, while the full back dormer creates generous space upstairs for two additional bedrooms. One upstairs bedroom offers the added luxury of a lovely en-suite 3/4 bath and walk-in cedar closet. A finished basement family room provides additional living space for relaxing, entertaining or hobbies. Beyond cosmetics, the house has been well maintained with vinyl windows, a newer electrical panel, 6 year old architectural shingle roof on the front of the home, 3 year old rubber roof over the rear dormer, and high quality systems like a Weil-McLain Gold boiler and SuperStor water heater. Outside, the level backyard is fully fenced and features a concrete patio, providing a great spot for outdoor dining, gardening, play or simply relaxing. Conveniently located close to shopping, restaurants, schools, parks and everyday amenities, this move-in ready charming Cape is sure to impress.

Listed by Lisa Boucher of Hearthside Realty,LLC

$
$
%
$/month over payments
Federal 30-year interest rate: 7.4% last updated on Oct 8, 2026
* All Figures are estimates. Check with your bank or proposed mortgage company for actual interest rates.
This product uses the FRED® API but is not endorsed or certified by the Federal Reserve Bank of St. Louis.

Save FavoriteSchedule TourAsk A QuestionMore Details

7 Bartons Ridge Road Greenville NH 03048

MLS Number 5096774

  • Residential Single Family
  • PricePerSqFt 255.5
  • Full Bath 1
  • Address 7 Bartons Ridge Road
  • Construction New Construction

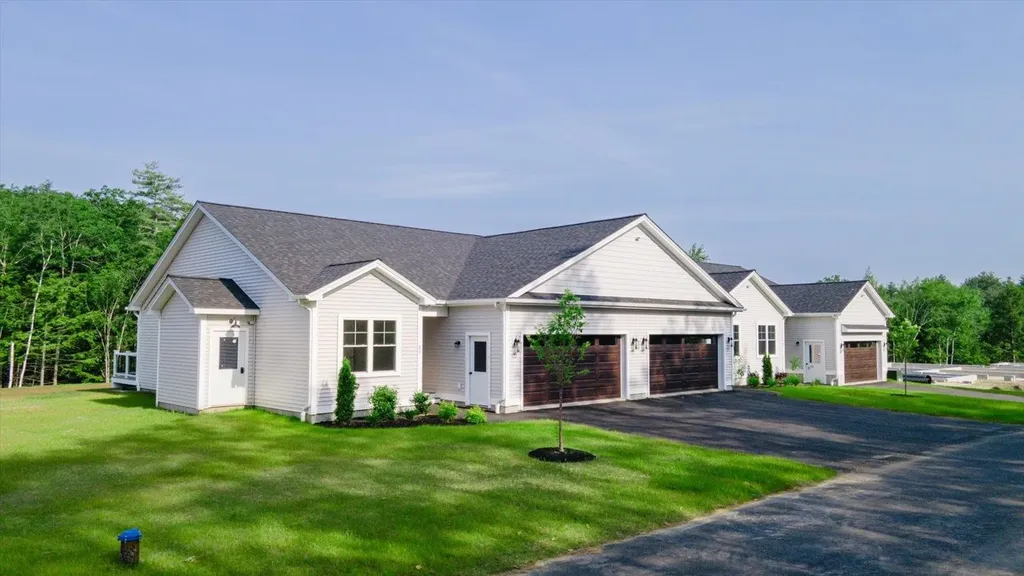
Brand new home in beautiful Greenville, NH! This thoughtfully designed detached condo combines modern comfort and convenience with low-maintenance living. Step inside to find stunning laminate floors throughout the first floor, tile in bathrooms and laundry room, and carpet upstairs. The kitchen is a complete showstopper, featuring Quartz countertops, stainless steel appliances, a center island, tile backsplash, and more! The open-concept living room includes a cozy propane gas fireplace for extra warmth in the winter. A dedicated office space on the first floor provides extra flexibility for remote work or hobbies. The Sierra floor plan features the Primary Suite on the First Floor, complete with a large closet and private 3/4 bathroom with a walk-in shower. Upstairs, you'll find two spacious bedrooms, a full bathroom, and a huge bonus room perfect for an additional living room, game room, play room, etc! The home is filled with natural light with ample windows, and offers a bright, welcoming atmosphere throughout. A 1-car garage provides secure parking and extra storage -especially helpful during the winter months. Plus, you will love the massive walk-out basement offering more potential growth and storage opportunities! Outside, the home features durable vinyl siding and a large composite and vinyl deck - perfect for relaxing or entertaining. Schedule your showing today!

Listed by Sam Boghigian of Keller Williams Gateway Realty

$
$
%
$/month over payments
Federal 30-year interest rate: 7.4% last updated on Oct 8, 2026
* All Figures are estimates. Check with your bank or proposed mortgage company for actual interest rates.
This product uses the FRED® API but is not endorsed or certified by the Federal Reserve Bank of St. Louis.

Save FavoriteSchedule TourAsk A QuestionMore Details

1 Pinkham Avenue Somersworth NH 03878

Somersworth, NH1 Pinkham Avenue

Price$459,900

Est. Mortgage: $/month

Pending

MLS Number 5108417

  • Residential Single Family
  • PricePerSqFt 353.77
  • Full Bath 2
  • Address 1 Pinkham Avenue
  • Construction Existing

Move-in ready! Settle in and begin entertaining with a BBQ on the deck and an evening around the fire pit. Tastefully updated 3 bedroom 2 bath ranch home on a large lot in a lovely established neighborhood. Light and bright, this well built and cared for home offers an updated kitchen, baths, windows/slider, siding, electric, water heater, and so much more. The unfinished basement provides for generous storage or future living space. Near everything you need to make this house your home.

Listed by Jonathan Minerick of homecoin.com

$
$
%
$/month over payments
Federal 30-year interest rate: 7.4% last updated on Oct 8, 2026
* All Figures are estimates. Check with your bank or proposed mortgage company for actual interest rates.
This product uses the FRED® API but is not endorsed or certified by the Federal Reserve Bank of St. Louis.

Save FavoriteSchedule TourAsk A QuestionMore Details

66 Lyford Street Laconia NH 03246

Laconia, NH66 Lyford Street

Price$459,900

Est. Mortgage: $/month

Active With Contract

MLS Number 5111238

  • Residential Single Family
  • PricePerSqFt 192.19
  • Full Bath 2
  • Address 66 Lyford Street
  • Construction Existing

A smart opportunity in Laconia, this well-maintained duplex offers flexibility for an owner-occupant, investor, or multi-generational living, all in a pleasant residential setting away from the busier main roads. Fresh, updated, and ready for its next owner, the property features a new roof, freshly painted exterior, updated full bathroom, newer kitchen, and updated flooring. Both units offer comfortable living spaces, whether you choose to live in one and rent the other or enjoy the property entirely as an investment. A covered porch adds classic New England charm, while the level yard offers plenty of usable outdoor space. Natural gas, city water, city sewer, and municipal trash pickup add to the ease of ownership. One of the highlights of this location is the ability to walk to Opechee Town Beach, while still being close to downtown Laconia, shopping, schools, restaurants, and everything the Lakes Region has to offer. With valuable improvements already completed, income potential, a quieter neighborhood setting, and the beach just a walk away, this Laconia duplex is ready to enjoy. Please take a moment to view the video for a preview of the second unit. To provide quiet enjoyment and minimize disruption for the current tenants, showings of the second unit will be scheduled after buyers have viewed the video and toured the seller’s unit.

Listed by Margaret Duba of Granite Group Realty Services

$
$
%
$/month over payments
Federal 30-year interest rate: 7.4% last updated on Oct 8, 2026
* All Figures are estimates. Check with your bank or proposed mortgage company for actual interest rates.
This product uses the FRED® API but is not endorsed or certified by the Federal Reserve Bank of St. Louis.

Virtual TourSave FavoriteSchedule TourAsk A QuestionMore Details

78 Wood Drive Gilmanton NH 03237

Gilmanton, NH78 Wood Drive

Price$459,900

Est. Mortgage: $/month

MLS Number 5093738

  • Residential Single Family
  • PricePerSqFt 286.9
  • Full Bath 2
  • Address 78 Wood Drive
  • Construction Existing

PRICE REDUCED! Embrace the best of New Hampshire's four season lifestyle with this inviting 3 bedroom, 2 full bath home in the Sawyer Lake Village District. Winter brings a whole new dimension to the area, with snowmobile trails nearby, ice fishing, snowshoeing, and Gunstock Mtn. is less than 30 minutes away for skiing and snowboarding. After a day enjoying the snow, come home and relax in the spacious 3 season sunroom, a wonderful space to unwind and take in the peaceful winter setting. Seasonal peek a boo views of Sawyer Lake too! One of the standout features of this property is the oversized 2 car garage, measuring approximately 25' x 23' with an impressive 12 foot high ceiling. This is more than just a place to park your cars; it offers exceptional space for snowmobiles, ATVs, recreational equipment, vehicles, a workshop, or all your four-season toys and gear. The garage features two automatic doors, measuring approximately 9' x 8' and 8' x 8', making it easy to accommodate a variety of vehicles and equipment. The woodstove remains in the garage, although it has not been used by the current owners. Parking is a major bonus, with a spacious paved driveway on Wood Drive, additional paved access to the garage from Brook Ave, and the added benefit of owning the lot directly across the street; providing even more space! When warmer weather returns, the lake is waiting! Residents enjoy private access to 6 beaches on scenic 82 acre Sawyer Lake, for swimming, boating, fishing, & relaxing by the water. Beach #1 is just a short distance away & offers an expansive setting for enjoying summer lake days. Whether you're looking for a year-round home, a getaway for winter adventures, or an affordable way to enjoy lake life in every season, this property offers it all. Snowmobile trails, skiing, lake access, and four-season recreation are all close by. Come discover all this home has to offer. Open House on Saturday, October 10th from 10:00 a.m. to 12:00 p.m.

Listed by Lynn O'Connor of EXP Realty

$
$
%
$/month over payments
Federal 30-year interest rate: 7.4% last updated on Oct 8, 2026
* All Figures are estimates. Check with your bank or proposed mortgage company for actual interest rates.
This product uses the FRED® API but is not endorsed or certified by the Federal Reserve Bank of St. Louis.

Virtual TourSave FavoriteSchedule TourAsk A QuestionMore Details

66 Lyford Street Laconia NH 03246

Laconia, NH66 Lyford Street

Price$459,900

Est. Mortgage: $/month

Active With Contract

MLS Number 5111245

  • Multifamily
  • PricePerSqFt 192.19
  • Address 66 Lyford Street
  • Units 2
  • Bathroom 1

A smart opportunity in Laconia, this well-maintained duplex offers flexibility for an owner-occupant, investor, or multi-generational living, all in a pleasant residential setting away from the busier main roads. Fresh, updated, and ready for its next owner, the property features a new roof, freshly painted exterior, updated full bathroom, newer kitchen, and updated flooring. Both units offer comfortable living spaces, whether you choose to live in one and rent the other or enjoy the property entirely as an investment. A covered porch adds classic New England charm, while the level yard offers plenty of usable outdoor space. Natural gas, city water, city sewer, and municipal trash pickup add to the ease of ownership. One of the highlights of this location is the ability to walk to Opechee Town Beach, while still being close to downtown Laconia, shopping, schools, restaurants, and everything the Lakes Region has to offer. With valuable improvements already completed, income potential, a quieter neighborhood setting, and the beach just a walk away, this Laconia duplex is ready to enjoy. Please take a moment to view the video for a preview of the second unit. To provide quiet enjoyment and minimize disruption for the current tenants, showings of the second unit will be scheduled after buyers have viewed the video and toured the seller’s unit.

Listed by Margaret Duba of Granite Group Realty Services

$
$
%
$/month over payments
Federal 30-year interest rate: 7.4% last updated on Oct 8, 2026
* All Figures are estimates. Check with your bank or proposed mortgage company for actual interest rates.
This product uses the FRED® API but is not endorsed or certified by the Federal Reserve Bank of St. Louis.

Virtual TourSave FavoriteSchedule TourAsk A QuestionMore Details

328 Spring Road Newfield ME 04095

Newfield, ME328 Spring Road

Price$459,900

Est. Mortgage: $/month

MLS Number 5110419

  • Residential Single Family
  • PricePerSqFt 299.41
  • Full Bath 1
  • Address 328 Spring Road
  • Construction Existing

If you are looking to find a property which answers all the questions, you may have just found it. This year 'round contemporary is located just outside the village of Newfield, Maine - less than two hours from Boston, less than one hour from either Portland, Maine or Portsmouth, NH; less than one hour from winter skiing and shopping in North Conway; less than one hour from ocean beaches near Wells and Kennebunk, Maine. Perhaps the best feature of this property is the fact that it's down a country road, offers seclusion and about sixty acres of forested land - perfect for creating hiking trails, ATV trails and for hunting! There is a living room with cathedral ceiling, a wood stove on stone hearth, two bedrooms and a full bath, galley kitchen - all on the main level. Up the flight of stairs provides a unique setting - sleeping quarters on one side and a game room, complete with pool table on the other! There is a spacious deck off the living room, incredible storage space in the basement, complete with garage door and separate outside entrance, and an easy walk to a free-standing greenhouse. So, if you are a horticulturist - endless opportunities await you with this glassed potting shed; If you are a hiker, just step off the open deck and explore the paths leading into the woods; if you are a hunter - regardless of the season, your sixty acres awaits! The home offers multiple zones of Forced Hot Water heating, the wood stove for heat and special ambiance, views out through the doors onto the deck and beyond and so much more. There is even a generator hook-up, just in case of a power outage! This property offers it all!

Listed by Elias Thomas of Exit Key Real Estate

$
$
%
$/month over payments
Federal 30-year interest rate: 7.4% last updated on Oct 8, 2026
* All Figures are estimates. Check with your bank or proposed mortgage company for actual interest rates.
This product uses the FRED® API but is not endorsed or certified by the Federal Reserve Bank of St. Louis.

Virtual TourSave FavoriteSchedule TourAsk A QuestionMore Details

2 Highland View Lane Holderness NH 03245

Holderness, NH2 Highland View Lane

Price$459,900

Est. Mortgage: $/month

MLS Number 5107731

  • Condo
  • PricePerSqFt 244.5
  • Square Feet 1,881
  • Bedrooms 3
  • New Contruction Existing

Welcome to this well-maintained 3-bed, 2-bath single-level home in the desirable Highland Colony community in Holderness. Offering over 1,800 sq ft of comfortable, easy living with a 2-car garage, this property delivers the ideal blend of convenience and true low-maintenance ownership. The HOA handles all exterior maintenance, including landscaping, plowing, trash removal, septic, and water, allowing you to enjoy your time without the upkeep. What about the windows and heat/ hot water? Well the Seller has recently replaced all windows and upgraded to an on-demand hot water system that provides both heat and domestic hot water, an efficient and valuable improvement. Inside, the home features a bright, open layout with abundant natural light, a functional kitchen, and well-proportioned bedrooms. The single-level design supports accessibility for all stages of life and works beautifully for year-round living or seasonal use. Highland Colony residents enjoy deeded access to the Holderness Town Beach on Squam Lake, along with a seasonal outdoor swimming pool a rare amenity package in this price range. The location is exceptional: minutes to Plymouth's shops, restaurants, and conveniences, and close to lakes, mountains, hiking, skiing, and boating. Holderness is also known for its low taxes, adding long-term value. A turnkey, low-maintenance home in a premier Holderness setting ready for its next owner.

Listed by John Frawley of Today Real Estate

$
$
%
$/month over payments
Federal 30-year interest rate: 7.4% last updated on Oct 8, 2026
* All Figures are estimates. Check with your bank or proposed mortgage company for actual interest rates.
This product uses the FRED® API but is not endorsed or certified by the Federal Reserve Bank of St. Louis.

Virtual TourSave FavoriteSchedule TourAsk A QuestionMore Details

759 Old New Ipswich Road Rindge NH 03461

Rindge, NH759 Old New Ipswich Road

Price$459,900

Est. Mortgage: $/month

Active With Contract

MLS Number 5107970

  • Residential Single Family
  • PricePerSqFt 330.39
  • Full Bath 1
  • Construction Existing
  • Bedrooms 3

Leave the city and find freedom from traffic jams, pollution and crowds. Enjoy a nice home and a great quality of life coupled with a sensible mortgage payment. The surrounding area offers a compelling blend of pristine nature, historical charm, and recreation for all ages; such as the Monadnock Regional Rail Trail and 18 Great Ponds, providing ample opportunities for boating, along with swimming and fishing. In the winter, enjoy activities like ice skating, skiing, ice fishing, and even ice boating. Educational institutions include Conant Middle High School and Franklin Pierce University. This 3 bedroom home has 2 baths, and a 2 car garage, with more parking in driveway. This home has a new metal roof and is sited on a 2.42 acre lot, nicely landscaped with a wooded backdrop and gazebo. Sit in the beautiful sundrenched sunroom. Relax on the newer sprawling 32 x 12 Trex Deck. Get toasty in cold weather with the Pellet Stove. Open concept design with kitchen with all appliances, living room and dining area. Primary suite with private bath, two large guest bedrooms and full bath wrap up the first floor. Basement offers utility room with washer/dryer and bonus room. Plenty of storage from the utility room to the oversized storage shed. Central air conditioning and wired for generator. Minutes to the iconic Market Basket & Hannaford Grocery Stores, Route 119 and Route 202. Rindge is eligible for USDA Rural development loan with 0% down. Enjoy hiking, biking and so much more right out your door!

Listed by Lisa Waller-Gage of Sky Realty

$
$
%
$/month over payments
Federal 30-year interest rate: 7.4% last updated on Oct 8, 2026
* All Figures are estimates. Check with your bank or proposed mortgage company for actual interest rates.
This product uses the FRED® API but is not endorsed or certified by the Federal Reserve Bank of St. Louis.

Virtual TourSave FavoriteSchedule TourAsk A QuestionMore Details

41 Willow Lane Rindge NH 03461

Rindge, NH41 Willow Lane

Price$459,900

Est. Mortgage: $/month

Active With Contract

MLS Number 5094034

  • Condo
  • PricePerSqFt 399.57
  • Square Feet 1,151
  • Bedrooms 2
  • New Contruction New Construction

Welcome to Rindge Estates Condominiums on Willow Lane. Part of a small and growing condo community, this unit is one of four homes in the current building. An additional phase is now under construction and expected to be completed in early fall, offering both end units and middle units, with one of the units featuring a walkout lower level. Enjoy low-maintenance living in this beautifully designed ranch-style condo, located just minutes from shopping, restaurants, the Massachusetts border, and direct access to the rail trail. Set in a quiet community, this thoughtfully planned home offers single-level living with modern finishes and an open-concept layout perfect for both relaxing and entertaining. Step inside to find a spacious living area with cathedral ceilings and a cozy propane fireplace as the focal point. The kitchen is a standout, featuring quartz countertops, stainless steel appliances, a drawer-style microwave, and a propane cooktop - all open to the dining and living spaces for effortless flow. Just off the dining area, a sliding door leads to a private deck overlooking a spacious backyard, providing a great space for outdoor dining or relaxing. The home offers two generous bedrooms and two full bathrooms, including a primary suite with a walk-in closet and a beautifully tiled shower. Additional conveniences include an attached two-car garage, first-floor laundry, central air conditioning, and energy-efficient construction. Whether you're downsizing, looking for ease of living, or seeking a well-located home near the NH/MA border with convenient access to commuter routes, recreational trails, and everyday amenities, this condo delivers comfort, style, and convenience in one attractive package. Open house Saturday August 8th from 11am to 1pm

Listed by Jim Weidner of EXP Realty

$
$
%
$/month over payments
Federal 30-year interest rate: 7.4% last updated on Oct 8, 2026
* All Figures are estimates. Check with your bank or proposed mortgage company for actual interest rates.
This product uses the FRED® API but is not endorsed or certified by the Federal Reserve Bank of St. Louis.

Virtual TourSave FavoriteSchedule TourAsk A QuestionMore Details

50 Temple Street Burlington VT 05408

MLS Number 5105390

  • Condo
  • PricePerSqFt 255.5
  • Square Feet 1,800
  • Bedrooms 3
  • New Contruction Existing

Fantastic 3-Story Duplex-Style Townhome in Burlington's Great New North End Neighborhood This 3-bedroom, 3-bathroom 2018 home offers a spacious layout with a large entry foyer and an open floor plan across the living, dining, and kitchen areas. You'll love the modern kitchen, complete with an island and granite counters. Gleaming hardwood floors, high ceilings, and ample windows create a great sense of space and light throughout. The main level also features a half bath with laundry. Upstairs, you'll find three generous bedrooms, including a huge primary suite with an en-suite bath featuring both a standing shower and a luxurious soaking tub, plus an additional full bath shared by the other two bedrooms. A full-size basement and attached garage offer maximum convenience and abundant storage. The home also boasts a great back deck and side yard. This small, 2-unit, self-managed association keeps monthly fees low. Excellent location close to transportation, recreation, shopping, schools, Lake Champlain, Downtown Burlington, UVMHC, and so much more. Take a look today at this move-in-ready home!

Listed by David Parsons of RE/MAX North Professionals - Burlington

$
$
%
$/month over payments
Federal 30-year interest rate: 7.4% last updated on Oct 8, 2026
* All Figures are estimates. Check with your bank or proposed mortgage company for actual interest rates.
This product uses the FRED® API but is not endorsed or certified by the Federal Reserve Bank of St. Louis.

Virtual TourSave FavoriteSchedule TourAsk A QuestionMore Details

574 Hitzel Terrace Rutland Town VT 05701

Rutland Town, VT574 Hitzel Terrace

Price$459,900

Est. Mortgage: $/month

Active With Contract

MLS Number 5109399

  • Residential Single Family
  • PricePerSqFt 265.84
  • Full Bath 2
  • Address 574 Hitzel Terrace
  • Construction Existing

Gorgeous four bedroom three bath Cape. Primary bedroom with its own bathroom and dual sinks. Brand new Trex deck. New kitchen, new bathrooms, new flooring, new oil boiler, new siding, new paint in and out. Hardwood floors down, carpet up, located at the end of a cul-de-sac, backs to mountain bike and snow cross country trails, which feed all the way down to the hospital on this unique trail system that feeds out of the backyard of this house. Totally private with beautiful hemlocks in the rear yard. A couple acres of serenity, oversized two-car garage, washer and dryer and all new LG appliances. Don't miss this one, won't last long in beautiful Rutland town. Seller concessions are available towards buyers closing costs.

Listed by Dave White of OwnerEntry.com

$
$
%
$/month over payments
Federal 30-year interest rate: 7.4% last updated on Oct 8, 2026
* All Figures are estimates. Check with your bank or proposed mortgage company for actual interest rates.
This product uses the FRED® API but is not endorsed or certified by the Federal Reserve Bank of St. Louis.

Save FavoriteSchedule TourAsk A QuestionMore Details

Broker Reciprocity 

Copyright 2026 PrimeMLS, Inc. All rights reserved. This information is deemed reliable, but not guaranteed. The data relating to real estate displayed on this display comes in part from the IDX Program of PrimeMLS. The information being provided is for consumers’ personal, non-commercial use and may not be used for any purpose other than to identify prospective properties consumers may be interested in purchasing. Data last updated October 14, 2026 11:38 AM UTC