
SIGN UP or LOG IN 's Account

Log in to see your saved listings or edit your searches:

No account? Sign up now to save searches, listings, and get tailored listing notifications. It's free, opt-out anytime.

Find Your New Home

Sign Up Today!

Get fresh listings via email, save your favorite listings, match with similar properties, and unlock additional property info.

Create Your Account

Do not fill in this field:

Already have an account? Log in

and narrow your search. If you have fewer than 200 results, you can save your search.

Addison VT Mobile Real Estate

r=7969-7980
759 Old New Ipswich Road Rindge NH 03461

Rindge, NH759 Old New Ipswich Road

Price$459,900

Est. Mortgage: $/month

Active With Contract

MLS Number 5107970

  • Residential Single Family
  • PricePerSqFt 330.39
  • Full Bath 1
  • Construction Existing
  • Bedrooms 3

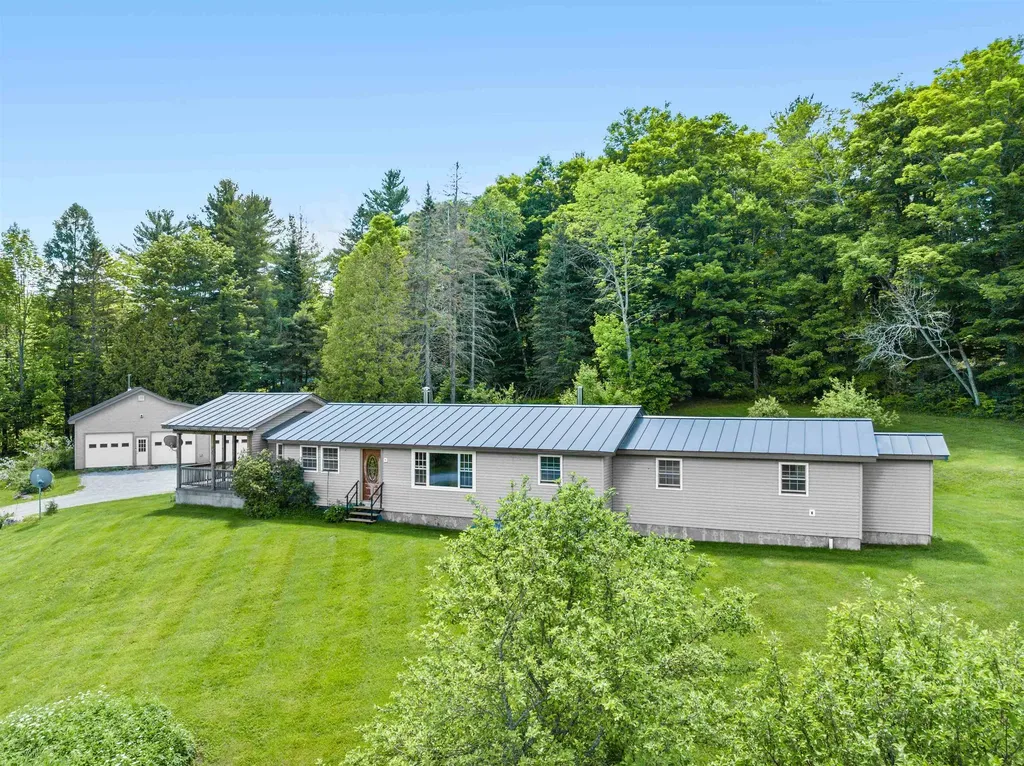
Leave the city and find freedom from traffic jams, pollution and crowds. Enjoy a nice home and a great quality of life coupled with a sensible mortgage payment. The surrounding area offers a compelling blend of pristine nature, historical charm, and recreation for all ages; such as the Monadnock Regional Rail Trail and 18 Great Ponds, providing ample opportunities for boating, along with swimming and fishing. In the winter, enjoy activities like ice skating, skiing, ice fishing, and even ice boating. Educational institutions include Conant Middle High School and Franklin Pierce University. This 3 bedroom home has 2 baths, and a 2 car garage, with more parking in driveway. This home has a new metal roof and is sited on a 2.42 acre lot, nicely landscaped with a wooded backdrop and gazebo. Sit in the beautiful sundrenched sunroom. Relax on the newer sprawling 32 x 12 Trex Deck. Get toasty in cold weather with the Pellet Stove. Open concept design with kitchen with all appliances, living room and dining area. Primary suite with private bath, two large guest bedrooms and full bath wrap up the first floor. Basement offers utility room with washer/dryer and bonus room. Plenty of storage from the utility room to the oversized storage shed. Central air conditioning and wired for generator. Minutes to the iconic Market Basket & Hannaford Grocery Stores, Route 119 and Route 202. Rindge is eligible for USDA Rural development loan with 0% down. Enjoy hiking, biking and so much more right out your door!

Listed by Lisa Waller-Gage of Sky Realty

$
$
%
$/month over payments
Federal 30-year interest rate: 7.4% last updated on Oct 8, 2026
* All Figures are estimates. Check with your bank or proposed mortgage company for actual interest rates.
This product uses the FRED® API but is not endorsed or certified by the Federal Reserve Bank of St. Louis.

Virtual TourSave FavoriteSchedule TourAsk A QuestionMore Details
41 Willow Lane Rindge NH 03461

Rindge, NH41 Willow Lane

Price$459,900

Est. Mortgage: $/month

Active With Contract

MLS Number 5094034

  • Condo
  • PricePerSqFt 399.57
  • Square Feet 1,151
  • Bedrooms 2
  • New Contruction New Construction

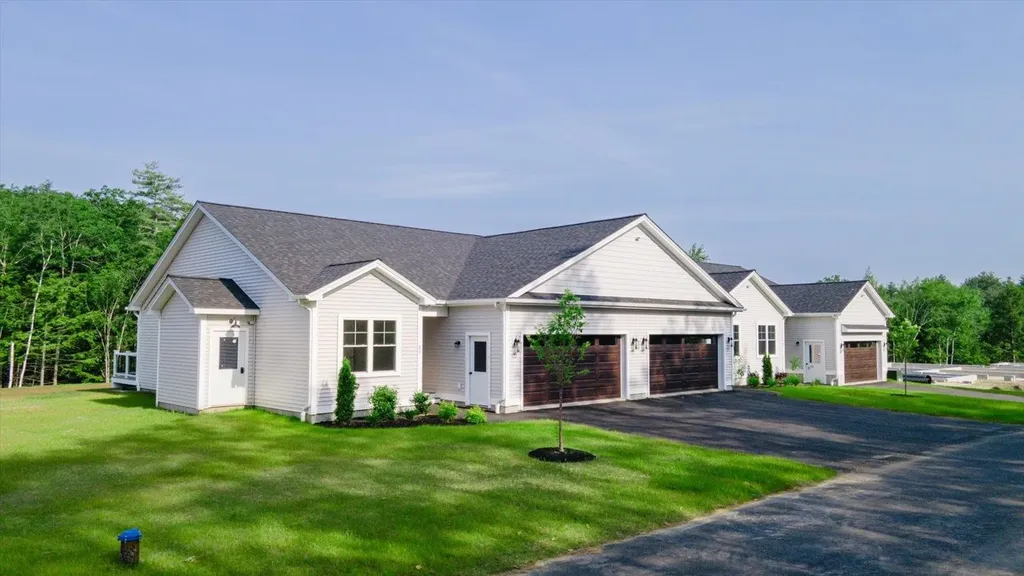
Welcome to Rindge Estates Condominiums on Willow Lane. Part of a small and growing condo community, this unit is one of four homes in the current building. An additional phase is now under construction and expected to be completed in early fall, offering both end units and middle units, with one of the units featuring a walkout lower level. Enjoy low-maintenance living in this beautifully designed ranch-style condo, located just minutes from shopping, restaurants, the Massachusetts border, and direct access to the rail trail. Set in a quiet community, this thoughtfully planned home offers single-level living with modern finishes and an open-concept layout perfect for both relaxing and entertaining. Step inside to find a spacious living area with cathedral ceilings and a cozy propane fireplace as the focal point. The kitchen is a standout, featuring quartz countertops, stainless steel appliances, a drawer-style microwave, and a propane cooktop - all open to the dining and living spaces for effortless flow. Just off the dining area, a sliding door leads to a private deck overlooking a spacious backyard, providing a great space for outdoor dining or relaxing. The home offers two generous bedrooms and two full bathrooms, including a primary suite with a walk-in closet and a beautifully tiled shower. Additional conveniences include an attached two-car garage, first-floor laundry, central air conditioning, and energy-efficient construction. Whether you're downsizing, looking for ease of living, or seeking a well-located home near the NH/MA border with convenient access to commuter routes, recreational trails, and everyday amenities, this condo delivers comfort, style, and convenience in one attractive package. Open house Saturday August 8th from 11am to 1pm

Listed by Jim Weidner of EXP Realty

$
$
%
$/month over payments
Federal 30-year interest rate: 7.4% last updated on Oct 8, 2026
* All Figures are estimates. Check with your bank or proposed mortgage company for actual interest rates.
This product uses the FRED® API but is not endorsed or certified by the Federal Reserve Bank of St. Louis.

Virtual TourSave FavoriteSchedule TourAsk A QuestionMore Details

50 Temple Street Burlington VT 05408

MLS Number 5105390

  • Condo
  • PricePerSqFt 255.5
  • Square Feet 1,800
  • Bedrooms 3
  • New Contruction Existing

Fantastic 3-Story Duplex-Style Townhome in Burlington's Great New North End Neighborhood This 3-bedroom, 3-bathroom 2018 home offers a spacious layout with a large entry foyer and an open floor plan across the living, dining, and kitchen areas. You'll love the modern kitchen, complete with an island and granite counters. Gleaming hardwood floors, high ceilings, and ample windows create a great sense of space and light throughout. The main level also features a half bath with laundry. Upstairs, you'll find three generous bedrooms, including a huge primary suite with an en-suite bath featuring both a standing shower and a luxurious soaking tub, plus an additional full bath shared by the other two bedrooms. A full-size basement and attached garage offer maximum convenience and abundant storage. The home also boasts a great back deck and side yard. This small, 2-unit, self-managed association keeps monthly fees low. Excellent location close to transportation, recreation, shopping, schools, Lake Champlain, Downtown Burlington, UVMHC, and so much more. Take a look today at this move-in-ready home!

Listed by David Parsons of RE/MAX North Professionals - Burlington

$
$
%
$/month over payments
Federal 30-year interest rate: 7.4% last updated on Oct 8, 2026
* All Figures are estimates. Check with your bank or proposed mortgage company for actual interest rates.
This product uses the FRED® API but is not endorsed or certified by the Federal Reserve Bank of St. Louis.

Virtual TourSave FavoriteSchedule TourAsk A QuestionMore Details

574 Hitzel Terrace Rutland Town VT 05701

Rutland Town, VT574 Hitzel Terrace

Price$459,900

Est. Mortgage: $/month

Active With Contract

MLS Number 5109399

  • Residential Single Family
  • PricePerSqFt 265.84
  • Full Bath 2
  • Address 574 Hitzel Terrace
  • Construction Existing

Gorgeous four bedroom three bath Cape. Primary bedroom with its own bathroom and dual sinks. Brand new Trex deck. New kitchen, new bathrooms, new flooring, new oil boiler, new siding, new paint in and out. Hardwood floors down, carpet up, located at the end of a cul-de-sac, backs to mountain bike and snow cross country trails, which feed all the way down to the hospital on this unique trail system that feeds out of the backyard of this house. Totally private with beautiful hemlocks in the rear yard. A couple acres of serenity, oversized two-car garage, washer and dryer and all new LG appliances. Don't miss this one, won't last long in beautiful Rutland town. Seller concessions are available towards buyers closing costs.

Listed by Dave White of OwnerEntry.com

$
$
%
$/month over payments
Federal 30-year interest rate: 7.4% last updated on Oct 8, 2026
* All Figures are estimates. Check with your bank or proposed mortgage company for actual interest rates.
This product uses the FRED® API but is not endorsed or certified by the Federal Reserve Bank of St. Louis.

Save FavoriteSchedule TourAsk A QuestionMore Details

75 Riverfront Drive Woodstock NH 03262

MLS Number 5113760

  • Condo
  • PricePerSqFt 383.25
  • Square Feet 1,200
  • Bedrooms 2
  • New Contruction Existing

Deer Park Resort is just over an hour from Manchester and two hours north of Boston in the heart of the White Mountains. Set on 65 manicured acres, including a private five-acre lake, Deer Park offers year-round enjoyment. Deer Park is located in Grafton County 30 miles N of Plymouth along Highway 112 off exit 32 on I93 near Loon Mountain Ski Area. Lincoln/ Woodstock area is the gateway to one of the state's most popular scenic drives, the Kancamagus Highway. North Woodstock is a quaint little walking town just five minute walk from Deer Park local restaurants and shopping just around the corner. Whatever your pleasure, Franconia Notch State Park in the White Mountains of NH consists of 6,693 acres for swimming, camping, scenic driving, picnicking, biking, and hiking. Use our distinctive resort community as home base to enjoy fabulous scenic drives, some of the county's finest hiking, marvelous fishing, challenging golf, glider rides, horsebackriding in franconia are just a short drive up 93 thrilling moose-watching adventures and much more.... This property has a fantastic location just a short stroll to the Rec center or the beach area for summer fun and winter shuttle service to Loon ski area for winter enjoyment . Vaulted ceilings in main living area opens up to a beautiful porch overlooking the river and multiple options for mtn biking or skiing at Cannon, Bretton Woods , or Loon . Consider this your basecamp in the White mountains . .

Listed by Kevin McNamara of RE/MAX in the Mountains

$
$
%
$/month over payments
Federal 30-year interest rate: 7.4% last updated on Oct 8, 2026
* All Figures are estimates. Check with your bank or proposed mortgage company for actual interest rates.
This product uses the FRED® API but is not endorsed or certified by the Federal Reserve Bank of St. Louis.

Virtual TourSave FavoriteSchedule TourAsk A QuestionMore Details

67 Donald Street Manchester NH 03102

Manchester, NH67 Donald Street

Price$459,900

Est. Mortgage: $/month

Pending

MLS Number 5109980

  • Residential Single Family
  • PricePerSqFt 444.78
  • Full Bath 1
  • Address 67 Donald Street
  • Construction Existing

Pride of ownership shines throughout this beautifully maintained home! From the moment you arrive, you’ll appreciate the exceptional curb appeal, beautifully landscaped grounds, and spacious lot. An inviting front porch welcomes you into a charming four-season room, with radiant heat, perfect for relaxing and enjoying the changing seasons. Inside, this meticulously maintained home offers an updated kitchen with granite counter-tops, newer stainless appliances, and a dining area that leads into the spacious living room. There are two generous sized bedrooms and a full, updated bathroom on the main living floor, along with a finished basement providing valuable additional living space and a large, second bathroom. Thoughtfully cared for both inside and out, this property is truly move-in ready and offers a wonderful combination of comfort, charm, and outdoor space. A must-see!

Listed by Brenda Plante of McGuirk Properties,LLC

$
$
%
$/month over payments
Federal 30-year interest rate: 7.4% last updated on Oct 8, 2026
* All Figures are estimates. Check with your bank or proposed mortgage company for actual interest rates.
This product uses the FRED® API but is not endorsed or certified by the Federal Reserve Bank of St. Louis.

Save FavoriteSchedule TourAsk A QuestionMore Details
Baine Road Alstead NH 03602

Alstead, NHBaine Road

Price$459,000

Est. Mortgage: $/month

MLS Number 5094194

  • Land
  • PricePerSqFt 1495.11
  • Address Baine Road
  • Acreage 307
  • Area NH-Cheshire

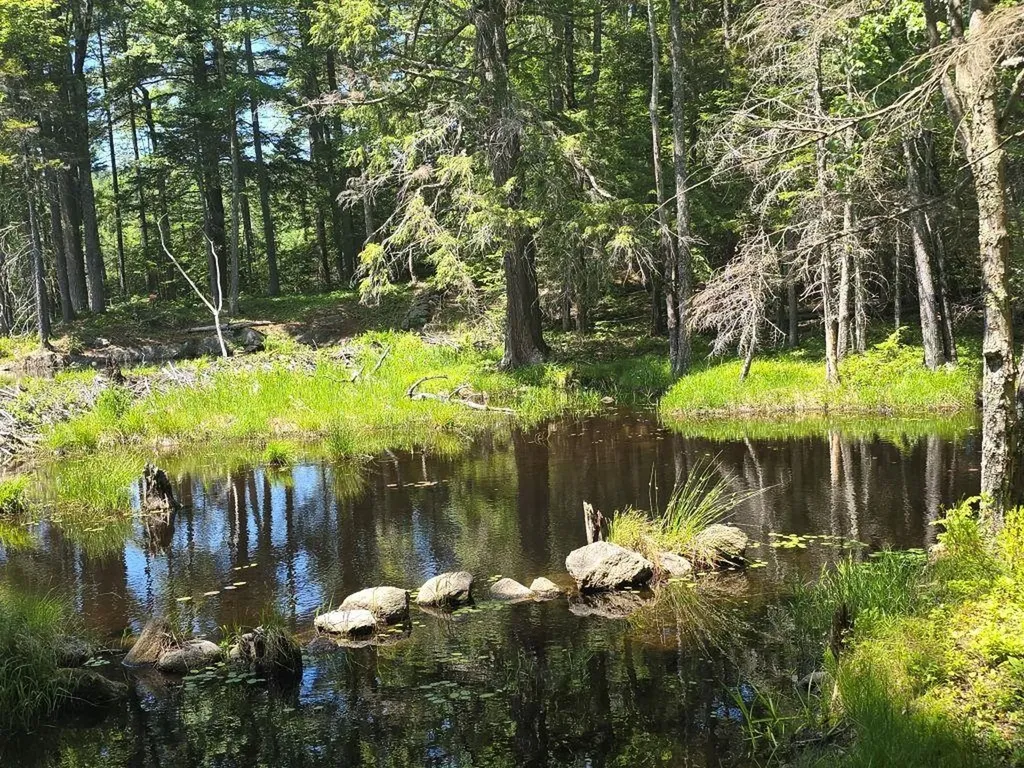
307 acres located on baine road which is a class 6 unmaintained road. 220 acres in alstead and 87 acres in marlow. Great views from moose hill, short walk to wellman pond. Outstanding huntng, hiking, cross-country skiing and snowmobiling. Lake warren boat ramp approximately 5 miles. Easy commute to keene.

Listed by Don Chabot of Town and Country Realty

$
$
%
$/month over payments
Federal 30-year interest rate: 7.4% last updated on Oct 8, 2026
* All Figures are estimates. Check with your bank or proposed mortgage company for actual interest rates.
This product uses the FRED® API but is not endorsed or certified by the Federal Reserve Bank of St. Louis.

Virtual TourSave FavoriteSchedule TourAsk A QuestionMore Details

86 Spring Street Farmington NH 03835

Farmington, NH86 Spring Street

Price$459,000

Est. Mortgage: $/month

MLS Number 5094867

  • Residential Single Family
  • PricePerSqFt 425
  • Full Bath 1
  • Address 86 Spring Street
  • Construction Under Construction

Welcome to this quality new construction ranch, thoughtfully designed with modern finishes and an exceptional value. This to-be-built home features 3 bedrooms, 2 bathrooms, an open-concept layout with attached 2 car garage ideal for today's lifestyle. The spacious primary suite offers a private retreat with an en-suite bath and generous closet space. Convenient first-floor laundry adds everyday functionality, while the well-appointed kitchen flows seamlessly into the dining and living areas, creating the perfect space for entertaining and daily living. Enjoy relaxing mornings on the inviting front porch and appreciate the attention to detail found throughout this beautifully crafted home. Offering quality construction, stylish design, and an attractive price point, this is an outstanding opportunity to build the home you've been looking for. Don't miss your chance to own a brand-new home that combines comfort, convenience, and value. Agent is related to one of the sellers

Listed by Heather Berberian of Hometown Property Group

$
$
%
$/month over payments
Federal 30-year interest rate: 7.4% last updated on Oct 8, 2026
* All Figures are estimates. Check with your bank or proposed mortgage company for actual interest rates.
This product uses the FRED® API but is not endorsed or certified by the Federal Reserve Bank of St. Louis.

Save FavoriteSchedule TourAsk A QuestionMore Details
269 Chance Pond Road Franklin NH 03235

Franklin, NH269 Chance Pond Road

Price$459,000

Est. Mortgage: $/month

MLS Number 5096767

  • Residential Single Family
  • PricePerSqFt 337.5
  • Full Bath 1
  • Address 269 Chance Pond Road
  • Construction Existing

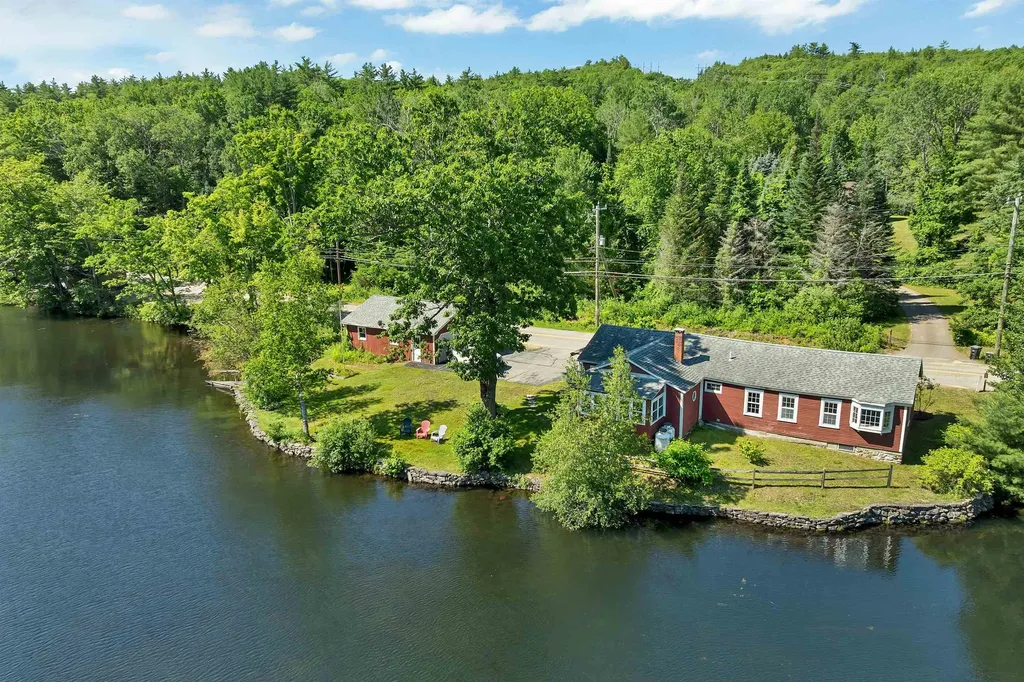
This tranquil spot on Chance Pond Road is your four season sanctuary where every day begins and ends with the water just beyond your windows. As the sun moves across the pond you can enjoy your morning coffee listening to the birds and taking in the calm setting. Inside you will find a ranch style home designed for straightforward comfortable living with everything on one level. The large eat in kitchen serves as the hub of the home offering plenty of space for meals conversation and everyday routines. Just off the kitchen the living room is lined with windows that frame the water and surrounding nature so the view is always part of your day. Each room offers its own glimpse of the pond keeping you connected to the outdoors whether you are starting your morning or winding down in the evening. A convenient half bath adds ease when guests stop by and the simple layout makes the home easy to live in and easy to maintain. The detached two car garage gives you the extra space you need for vehicles tools and storage for your recreational gear. Outside the property invites you to make the most of every season. You can cast a line paddle out on the water or head beyond to nearby Webster Lake for even more time on the lake. At the end of Chance Pond Road you will find access to the Northern Rail Trail providing miles of opportunity for walking biking and winter activities. Franklin's central location in New Hampshire offers great proximity to the Lakes Region the mountains and even New Englands ocean beaches and cities so you are well positioned for work travel and recreation. Tucked away yet convenient this waterfront home is a rare find and a solid option if you are looking for a property that feels like a getaway while still fitting easily into everyday life.

Listed by Katelyn Nash of Century 21 Gold Key Realty

$
$
%
$/month over payments
Federal 30-year interest rate: 7.4% last updated on Oct 8, 2026
* All Figures are estimates. Check with your bank or proposed mortgage company for actual interest rates.
This product uses the FRED® API but is not endorsed or certified by the Federal Reserve Bank of St. Louis.

Virtual TourSave FavoriteSchedule TourAsk A QuestionMore Details
675 Coolidge Avenue Manchester NH 03102

MLS Number 5039805

  • Commercial
  • Address 675 Coolidge Avenue
  • Area NH-Hillsborough


Back on the Market! Great location in Manchester NH. * 675 Coolidge Ave is a 1932 SF home with 5 rooms 2 bedrooms and 21.5 baths that is currently leased. Please contact broker for financials. Tenants are responsible for their utilities with public water and sewer. Tours must be setup in advance please do not go on the property without a scheduled tour. This property is offered individually and as part of a package. For additional information, please contact broker.

Listed by Nick Ackerman of NAI Norwood Group

$
$
%
$/month over payments
Federal 30-year interest rate: 7.4% last updated on Oct 8, 2026
* All Figures are estimates. Check with your bank or proposed mortgage company for actual interest rates.
This product uses the FRED® API but is not endorsed or certified by the Federal Reserve Bank of St. Louis.

Save FavoriteSchedule TourAsk A QuestionMore Details
57 George Street Orange VT 05641

Orange, VT57 George Street

Price$459,000

Est. Mortgage: $/month

MLS Number 5097035

  • Residential Single Family
  • PricePerSqFt 311.82
  • Full Bath 2
  • Address 57 George Street
  • Construction Existing

Experience the perfect blend of modern comfort and country serenity in this beautifully remodeled, turn-key home situated on a scenic 2.75-acre parcel. Boasting full move-in readiness, the residence features a spacious 3-bedroom, 2-bathroom layout featuring natural wood finishes throughout. The primary bedroom serves as a serene private retreat, complete with a generous walk-in closet and a dedicated ensuite bathroom with soaking tub. Step outside to relax on the expansive covered stone patio, overlooking the peaceful private pond that anchors the outdoor space. For hobbyists or those requiring substantial workspace, the property includes an impressive detached 3-car garage featuring radiant heated floors and abundant storage. Tucked away on a quiet country dirt road, this property offers a peaceful escape while maintaining absolute convenience, located just moments from the paved access of Route 302 for an easy commute to Barre and Montpelier. This exceptional property provides an ideal balance of updated interior living and functional, picturesque acreage.

Listed by Michelle Hebert of KW Vermont - Montpelier

$
$
%
$/month over payments
Federal 30-year interest rate: 7.4% last updated on Oct 8, 2026
* All Figures are estimates. Check with your bank or proposed mortgage company for actual interest rates.
This product uses the FRED® API but is not endorsed or certified by the Federal Reserve Bank of St. Louis.

Save FavoriteSchedule TourAsk A QuestionMore Details

739 Cabot Plains Road Cabot VT 05647

Cabot, VT739 Cabot Plains Road

Price$459,000

Est. Mortgage: $/month

Pending

MLS Number 5103885

  • Residential Single Family
  • PricePerSqFt 420.33
  • Full Bath 1
  • Construction Existing
  • Bedrooms 2

Tucked into the beautiful countryside of Cabot, this timber frame home sits on 15+/- acres of gardens, open lawn, and mature trees, creating a setting that feels as welcoming as the home itself. Conveniently located on scenic Cabot Plains, you'll enjoy easy access to Burtt's Apple Orchard, the charming village of Cabot, and everything that makes this corner of Vermont so special. Inside, the natural wood accents create a warm, inviting atmosphere throughout the open living space, where the kitchen, dining area, and living room flow comfortably together beneath a cathedral ceiling that beautifully showcases the timber frame construction. A spacious full bath with laundry completes the main level. Step outside to the generous covered porch, an inviting extension of the living space that's perfect for outdoor dining, or gathering with friends. From there, the open sun deck offers another wonderful place to relax and enjoy the surrounding landscape. Upstairs, the open loft with built-in seating creates a charming spot to curl up with a good book. Two comfortable bedrooms provide inviting accommodations, including one with its own cozy loft, perfect for a reading nook, play space, or extra storage. Outside, the property is every bit as appealing as the home itself. Established perennial gardens, raised beds, mature blueberry bushes, 1000 feet of stonewalls, trails, and expansive open lawn reflect years of thoughtful care and create a beautiful backdrop throughout the seasons. A detached garage and additional shed provide excellent space for vehicles, tools, hobbies, and outdoor equipment.

Listed by Katy Rossell of Tim Scott Real Estate

$
$
%
$/month over payments
Federal 30-year interest rate: 7.4% last updated on Oct 8, 2026
* All Figures are estimates. Check with your bank or proposed mortgage company for actual interest rates.
This product uses the FRED® API but is not endorsed or certified by the Federal Reserve Bank of St. Louis.

Virtual TourSave FavoriteSchedule TourAsk A QuestionMore Details

Broker Reciprocity 

Copyright 2026 PrimeMLS, Inc. All rights reserved. This information is deemed reliable, but not guaranteed. The data relating to real estate displayed on this display comes in part from the IDX Program of PrimeMLS. The information being provided is for consumers’ personal, non-commercial use and may not be used for any purpose other than to identify prospective properties consumers may be interested in purchasing. Data last updated October 14, 2026 12:38 PM UTC
