SIGN UP or LOG IN 's Account

Log in to see your saved listings or edit your searches:

No account? Sign up now to save searches, listings, and get tailored listing notifications. It's free, opt-out anytime.

Find Your New Home

Sign Up Today!

Get fresh listings via email, save your favorite listings, match with similar properties, and unlock additional property info.

Create Your Account

Do not fill in this field:

Already have an account? Log in

and narrow your search. If you have fewer than 200 results, you can save your search.

Addison VT Mobile Real Estate

r=7981-7992
80 Underclyffe Road St. Johnsbury VT 05819
Active With Contract

MLS Number 5107727

  • Residential Single Family
  • PricePerSqFt 159.32
  • Full Bath 2
  • Address 80 Underclyffe Road
  • Construction Existing

A Welcoming Home with Space, Character & a Wonderful Location Come home to a warm and inviting property that blends timeless character with the space and conveniences of modern living. Beautiful warm woodwork throughout sets the style for six bedrooms and 2.5 baths, there is room for family, guests, hobbies, a home office, or the freedom to spread out. Two cozy fireplaces, charming built-ins, and generous storage throughout give the home a wonderful sense of character and practicality. Updated utilities add peace of mind, while the two car garage provides convenient parking and even more storage. When it's time to relax, step into the screened porch and out onto the adjoining deck, where you can enjoy the privacy of the backyard. It's an inviting space for morning coffee, quiet afternoons, or gathering with family and friends on warm summer evenings. Set within a small, desirable neighborhood, this home offers a peaceful place to settle in while keeping you close to the best of the community. Main Street, schools, the library, museum, dining, shopping, and more are all nearby, making everyday errands, weekend outings, and community life wonderfully convenient. With its generous living space, thoughtful updates, abundant storage, inviting outdoor spaces, and excellent location, this is a home that welcomes you in and gives you plenty of room to make it your own.

Listed by Connie Sleath of Coldwell Banker LIFESTYLES- Littleton

$
$
%
$/month over payments
Federal 30-year interest rate: 7.4% last updated on Oct 8, 2026
* All Figures are estimates. Check with your bank or proposed mortgage company for actual interest rates.
This product uses the FRED® API but is not endorsed or certified by the Federal Reserve Bank of St. Louis.

Save FavoriteSchedule TourAsk A QuestionMore Details

17 Coaker Avenue Hooksett NH 03106

Hooksett, NH17 Coaker Avenue

Price$459,000

Est. Mortgage: $/month

Active With Contract

MLS Number 5108785

  • Residential Single Family
  • PricePerSqFt 512.85
  • Full Bath 1
  • Address 17 Coaker Avenue
  • Construction Existing

Beautifully updated and move-in ready, this charming 2-bedroom, 1-bath one-level home is tucked away on a quiet dead-end street! The level, fully fenced backyard features a patio, fire pit, and large garden shed, while the finished three-season sunroom adds bonus living space for much of the year. Over the years, the home has been thoughtfully improved with refinished hardwood floors, a renovated full bath, updated electrical panel and wiring, newer roof, fresh interior and exterior paint, and numerous stylish updates throughout. Recent improvements include new kitchen and dining room flooring, new carpet in the sunroom, new lighting in the dining room, kitchen and bedroom, new interior paint and baseboards, plus added cabinetry in 2025. Additional updates include a pantry and new garage door in 2023, painted kitchen cabinets, shiplap accent walls in the dining room and primary bedroom, butcher block countertops, updated garage and workshop electrical, a newer front porch, and exterior paint. The attached two-car garage with workshop is perfect for hobbies, projects, and storage. The full basement offers approximately 6.5-foot ceilings and is clean, dry, heated, and highly usable with a newer boiler, new washer and dryer, and bulkhead access to the backyard. Perfect for first-time buyers, downsizers, or anyone looking for easy one-level living. Come see all this home has to offer! Schedule a showing today or join us at the Open House, Friday 9/11 -- 5PM -7PM, Saturday 9/12 -- 10AM-12PM, and Sunday 9/13 -- 12pm-2pm.

Listed by Georgia Melas of Signature Realty LLC

$
$
%
$/month over payments
Federal 30-year interest rate: 7.4% last updated on Oct 8, 2026
* All Figures are estimates. Check with your bank or proposed mortgage company for actual interest rates.
This product uses the FRED® API but is not endorsed or certified by the Federal Reserve Bank of St. Louis.

Virtual TourSave FavoriteSchedule TourAsk A QuestionMore Details

568 North Main Street Hartford VT 05001
Active With Contract

MLS Number 5083889

  • Commercial
  • PricePerSqFt 73.75
  • Village White River Junction
  • Year Built 1920
  • Square Feet 6,224

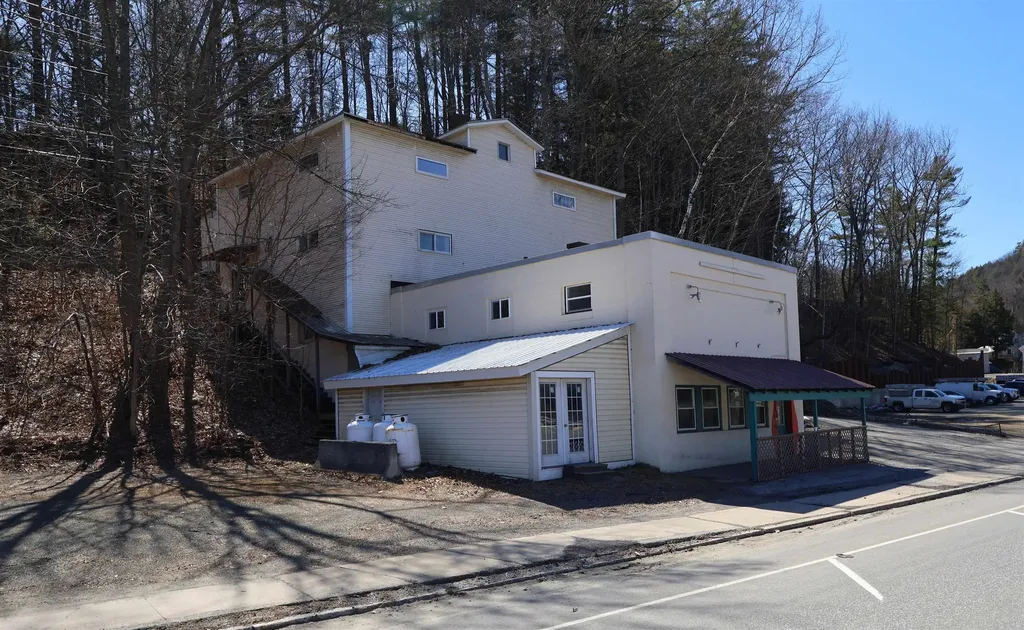
High visibility Industrial Commercial property with Tons of future possibilities! There may be a possibility of being converted to multifamily housing or a mixed use project that could be explored. Located on the bustling North Main street / US Route 5 the property sees a very high traffic volume by its doors daily. This prime White River Junction location is just minutes from the downtown White River Jct. Arts and Theatre district. The building consists of roughly 6200 +/- square ft. of space with a ground level entry door featuring retail / office space and a separate loading dock that leads into storage / warehouse space on the second floor. The upper level / third floor features a commercial kitchen set up and more office space. A Great place for your business or to possibly convert to a large loft apartment. Conveniently located on VT. State Route 5 in Hartford with very easy access to I89 & I91 and route 4 East & West. Only minutes to Dartmouth College, Dartmouth Hitchcock Medical Center, VA. Hospital, Lebanon Airport industrial Park and many other Upper Valley amenities. Bring your visions and become part of the attractive, healthy and thriving business community in White River Junction, VT!!

Listed by Alex DeFelice of The Clerkin Agency,P.C.

$
$
%
$/month over payments
Federal 30-year interest rate: 7.4% last updated on Oct 8, 2026
* All Figures are estimates. Check with your bank or proposed mortgage company for actual interest rates.
This product uses the FRED® API but is not endorsed or certified by the Federal Reserve Bank of St. Louis.

Save FavoriteSchedule TourAsk A QuestionMore Details

1643 Franklin Street Brandon VT 05733

Brandon, VT1643 Franklin Street

Price$459,000

Est. Mortgage: $/month

MLS Number 5100540

  • Residential Single Family
  • PricePerSqFt 191.25
  • Full Bath 1
  • Address 1643 Franklin Street
  • Construction Existing

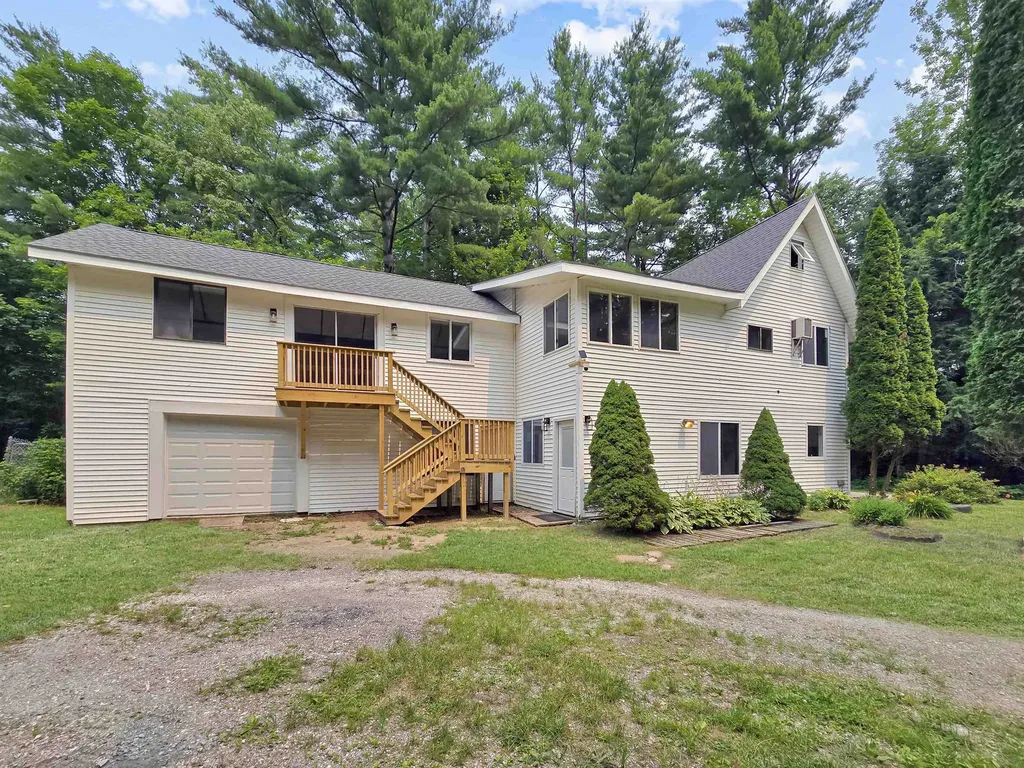
Completely renovated from top to bottom and set on 6.3 private acres, this exceptional Brandon property offers flexibility, space, and privacy. Whether you're looking for a spacious single-family home, a multigenerational living arrangement, or the opportunity to offset expenses by renting the attached in-law suite, this property delivers. The main home features 3 bedrooms, 3 bathrooms, a versatile bonus room, and a loft that is ideal for a home office, playroom, reading nook, or additional guest space. Sunlight pours through the home, highlighting the extensive renovations that include a brand new roof, all new cabinetry, countertops, appliances, flooring, bathroom fixtures, and countless other updates throughout. There is also a woodstove waiting to be hooked up and enjoyed! The attached 1-car garage adds everyday convenience. The attached 1-bedroom, 1-bathroom in-law suite offers excellent separation while remaining connected to the main home, creating endless possibilities for extended family, guests, rental income, or a private workspace. Outside, you'll enjoy the peace and privacy of 6.3 acres perched above Route 7, providing an ideal balance of seclusion and accessibility. Brandon continues to be one of Vermont's most desirable small towns, known for its vibrant downtown, locally owned shops, restaurants, cafs, breweries, galleries, and year-round community events. Outdoor enthusiasts will appreciate nearby hiking, biking, fishing, golf, and the stunning natural beauty of the region, while Middlebury, Rutland, and Lake Dunmore are all within an easy drive. Renovated homes with this level of flexibility, acreage, and move-in-ready condition are exceptionally difficult to find. If you've been searching for a property that offers modern finishes, abundant natural light, privacy, and multiple living options, this is one you won't want to miss.

Listed by Betsy Adamovich of Real Broker LLC

$
$
%
$/month over payments
Federal 30-year interest rate: 7.4% last updated on Oct 8, 2026
* All Figures are estimates. Check with your bank or proposed mortgage company for actual interest rates.
This product uses the FRED® API but is not endorsed or certified by the Federal Reserve Bank of St. Louis.

Save FavoriteSchedule TourAsk A QuestionMore Details

903 Witchcat Road Bakersfield VT 05441

Bakersfield, VT903 Witchcat Road

Price$459,000

Est. Mortgage: $/month

MLS Number 5102012

  • Residential Single Family
  • PricePerSqFt 338
  • Full Bath 1
  • Address 903 Witchcat Road
  • Construction Existing

Back to nature is what you'll get in this year around home! This house has been a full time residence for the original owners who have loved modern conveniences and the country life. The charm of this home could also be great for a seasonal occupant who is looking for a ski getaway or summer retreat. No restrictions on Airbnb and other homes on the street are having success with short term rentals. The house overlooks a pond that grabs the attention of all types of wildlife. The 10+ acre lot also borders a brook and has a seasonal waterfall along the north of the property. The home offers one level living with an open floor plan kitchen dining living area with a gas stove with slate accent. The kitchen offers granite counters and soft close cabinets and includes all appliances. The hardwood hickory floors draw your attention and are one of the more durable hardwoods. The master bedroom is next to a 12x14 bath with a quartz lined shower and laundry. Need another room? The 2nd floor has an open 24x12 loft that could be enclosed or partially enclosed. An insulated/heated attached 26x24 garage has direct access to the side yard that has a gardening area. Worried about being rural? This house has an Autostart whole house Generac propane generator to ease your mind. The power goes out it fires up immediately. The walkout basement has a utility area with a high efficiency hybrid water heater 200 amp elec and additional workshop area. A storage shed is included. Located 25 minutes from Smugglers Notch and 30 Minutes to Jay Peak. 50 Minutes to Burlington.

Listed by Shawn Cheney of EXP Realty

$
$
%
$/month over payments
Federal 30-year interest rate: 7.4% last updated on Oct 8, 2026
* All Figures are estimates. Check with your bank or proposed mortgage company for actual interest rates.
This product uses the FRED® API but is not endorsed or certified by the Federal Reserve Bank of St. Louis.

Virtual TourSave FavoriteSchedule TourAsk A QuestionMore Details

4 Brookfield Drive Hudson NH 03051

Hudson, NH4 Brookfield Drive

Price$459,000

Est. Mortgage: $/month

MLS Number 5111076

  • Residential Single Family
  • PricePerSqFt 484.18
  • Full Bath 1
  • Address 4 Brookfield Drive
  • Construction Existing

Attention contractors, investors, or buyers looking for a home to make their own! Great opportunity to own a three bedroom, two bath home situated on a 1.04 acres of wooded and private land. Bring your vision and renovation ideas. Property needs work and is being sold strictly "AS-IS". Lower level offers an additional 880 sqft of living space including a 3/4 bath and convenient walk out entrance which adds additional flexibility to the lower level. The property offers great potential to build equity through improvements and updates. Enjoy the privacy of a wooded setting while being conveniently located minutes from Nashua, Massachusetts, major highways, restaurants, and shopping. OPEN HOUSE Saturday, September 26th from 12:00 to 2:00 PM

Listed by Courtney Rourke of Z.R. Rourke Real Estate

$
$
%
$/month over payments
Federal 30-year interest rate: 7.4% last updated on Oct 8, 2026
* All Figures are estimates. Check with your bank or proposed mortgage company for actual interest rates.
This product uses the FRED® API but is not endorsed or certified by the Federal Reserve Bank of St. Louis.

Save FavoriteSchedule TourAsk A QuestionMore Details

33D White Oaks Loop Dover VT 05356

MLS Number 5052090

  • Condo
  • PricePerSqFt 455.36
  • Square Feet 2,016
  • Bedrooms 3
  • New Contruction Existing

Owners will consider offers. Nicely updated and uniquely private Timber Creek end-unit townhome with easy access and winter ski trail views. Ideally located directly across from the upper entrance to Mount Snow, Timber Creek offers shuttle service from your front door to the base area, along with convenient on-site management, exterior maintenance, snow removal, landscaping, and more. The recently renovated Sugar House amenities center features indoor and outdoor pools, hot tub, gym, racquetball and basketball courts, pickleball and tennis courts, locker rooms, and a network of cross-country ski trails. Inside, the townhome offers an open-concept living space with new windows, wood-burning fireplace with brick hearth, and a spacious kitchen with updated appliances, new counters, and breakfast bar. The dining area opens to an oversized private deck — ideal for entertaining and BBQs. The main level also includes a large bunk room, fully updated tiled bath, and a rustic mudroom entry with bench, cubbies, ski locker, and covered front porch. The walkout lower level sets this unit apart from typical two-story layouts, offering two bedrooms and two full baths — including an updated primary suite option — plus a bonus TV room with laundry, owner’s closet, and exterior access suitable for adding a hot tub. An updated heating system, private side yard, and adjacent babbling brook complete the setting, and with minimal effort you could have the view cleared to be a much more expansive view of the mountain and trails. A nice opportunity for privacy, amenities, and shuttle convenience just minutes from Mount Snow.

Listed by Adam Palmiter of Berkley & Veller Greenwood/Dover

$
$
%
$/month over payments
Federal 30-year interest rate: 7.4% last updated on Oct 8, 2026
* All Figures are estimates. Check with your bank or proposed mortgage company for actual interest rates.
This product uses the FRED® API but is not endorsed or certified by the Federal Reserve Bank of St. Louis.

Save FavoriteSchedule TourAsk A QuestionMore Details

2940 Rte 30 North Castleton VT 05732

Castleton, VT2940 Rte 30 North

Price$459,000

Est. Mortgage: $/month

MLS Number 5104805

  • Residential Single Family
  • PricePerSqFt 201.4
  • Full Bath 1
  • Village Bomoseen
  • Address 2940 Rte 30 North

Welcome to this thoughtfully updated 4-bedroom, 3-bath home, offering beautiful lake views, deeded waterfront access, and the best of the Lake Bomoseen lifestyle. The first floor offers a spacious, semi-open layout designed for both everyday living and entertaining. The recently updated kitchen showcases newer appliances, maple cabinetry, custom wood countertops, and views of the water. It flows seamlessly into the generous dining area before opening to the inviting living room, where a stone fireplace creates a warm and welcoming focal point. The main level also includes new windows, a convenient half bath with laundry, and a spacious primary bedroom with a private en suite bath. Double doors from the primary bedroom lead to an outdoor space with beautiful lake views and the potential to create a private patio retreat. Upstairs, three additional bedrooms offer comfortable accommodations for family or guests, along with a ¾ bath and a versatile bonus area that could be used as a playroom, reading nook, or additional storage. Step outside to one of the property's most inviting spaces, an expansive deck overlooking the lake, the perfect place to relax, entertain, and take in spectacular sunsets. Just across the road, enjoy 25 feet of waterfront access complete with a boat lift, sun deck, and dock-ready shoreline, creating your own private place to experience life on the water. A spacious yard, raised garden beds, leased solar panels, and a Tesla standby backup power system further enhance the property's year-round comfort and efficiency. Ideally located along Route 30 on the sought-after east side of the lake, you'll enjoy easy access to Crystal Beach, lakeside dining, golf, and everything the area has to offer.

Listed by Tina Crean of Four Seasons Sotheby's Int'l Realty

$
$
%
$/month over payments
Federal 30-year interest rate: 7.4% last updated on Oct 8, 2026
* All Figures are estimates. Check with your bank or proposed mortgage company for actual interest rates.
This product uses the FRED® API but is not endorsed or certified by the Federal Reserve Bank of St. Louis.

Save FavoriteSchedule TourAsk A QuestionMore Details

283 Salt Ash Road Plymouth VT 05056

Plymouth, VT283 Salt Ash Road

Price$459,000

Est. Mortgage: $/month

MLS Number 5105921

  • Residential Single Family
  • PricePerSqFt 377.47
  • Full Bath 2
  • Address 283 Salt Ash Road
  • Construction Updated/Remodeled

Nestled in the woods of Hawk Resort, this inviting three-bedroom, two-bath home offers privacy, comfort, and easy access to everything the Okemo Valley has to offer. The cozy main-level living area features a fireplace and direct access to a private deck, while the spacious dining area captures peaceful wooded views. The nicely appointed kitchen provides plenty of cabinet and counter space. The private ensuite primary bedroom features a mini-split and an updated bath. A second bedroom, also with a mini-split, is located on the mid-level with an adjoining updated 3/4 bath. The lower level offers a versatile entertaining space with endless possibilities, family room, game room, office, or additional gathering space, along with a third bedroom perfect for guests or kids. Additional features include a newer stackable washer/dryer and plenty of room to relax and enjoy the surrounding woods. Ideally located along Scenic Route 100 between Okemo and Killington Ski Resorts, this is a wonderful four-season Vermont getaway or year-round home.

Listed by McLaughlin Team of Mary W. Davis Realtor & Assoc.,Inc.

$
$
%
$/month over payments
Federal 30-year interest rate: 7.4% last updated on Oct 8, 2026
* All Figures are estimates. Check with your bank or proposed mortgage company for actual interest rates.
This product uses the FRED® API but is not endorsed or certified by the Federal Reserve Bank of St. Louis.

Virtual TourSave FavoriteSchedule TourAsk A QuestionMore Details

3536 Plot Road Johnson VT 05656

Johnson, VT3536 Plot Road

Price$459,000

Est. Mortgage: $/month

MLS Number 5104746

  • Residential Single Family
  • PricePerSqFt 283.33
  • Address 3536 Plot Road
  • Construction Existing
  • Bedrooms 3

If you are searching for a massive, private pond, with a bonus house and huge garage, you have found your place! Located off of Plot Road, perched high up in the Johnson hills, this private property is going to take your breath away! As you enter the 13.61 acre parcel, you'll be stunned to see that almost half of it is made up of your own gorgeous pond, allowing you endless days of kayaking, paddle boarding, swimming, fishing and wildlife viewing. The large, 3 bedroom, 2 bathroom home, built in 2010, has been well cared for and provides ample space for everyone. Spend your winter evenings warming up in front of the cozy fireplace or sit out in the sunshine filled 3 season porch and gaze upon your Vermont landscape. The detached, oversized 2 car garage is heated with a wood stove and has plenty of space for a car lift or to accommodate whatever hobby you might enjoy. There is storage space above and a three sided carport area to fit your tractor or other tools and toys. The lot is open enough for ample gardening and play space. Located walking distance to The Long Trail, only 20 minutes to Smugglers Notch, 45 to St. Albans, 1 hour to Burlington and 2 hours to Montreal, this home is filled with endless possibilities and options to be your year round home, space to build a dream home/retreat, or the ultimate vacation getaway. No drive-bys please....call to make an appointment for a private showing today!

Listed by Heather Armata of Cornerstone Real Estate Company

$
$
%
$/month over payments
Federal 30-year interest rate: 7.4% last updated on Oct 8, 2026
* All Figures are estimates. Check with your bank or proposed mortgage company for actual interest rates.
This product uses the FRED® API but is not endorsed or certified by the Federal Reserve Bank of St. Louis.

Virtual TourSave FavoriteSchedule TourAsk A QuestionMore Details

38 Stony Brook Road Stockbridge VT 05772

Stockbridge, VT38 Stony Brook Road

Price$459,000

Est. Mortgage: $/month

Active With Contract

MLS Number 5097518

  • Residential Single Family
  • PricePerSqFt 213.69
  • Full Bath 1
  • Address 38 Stony Brook Road
  • Construction Existing

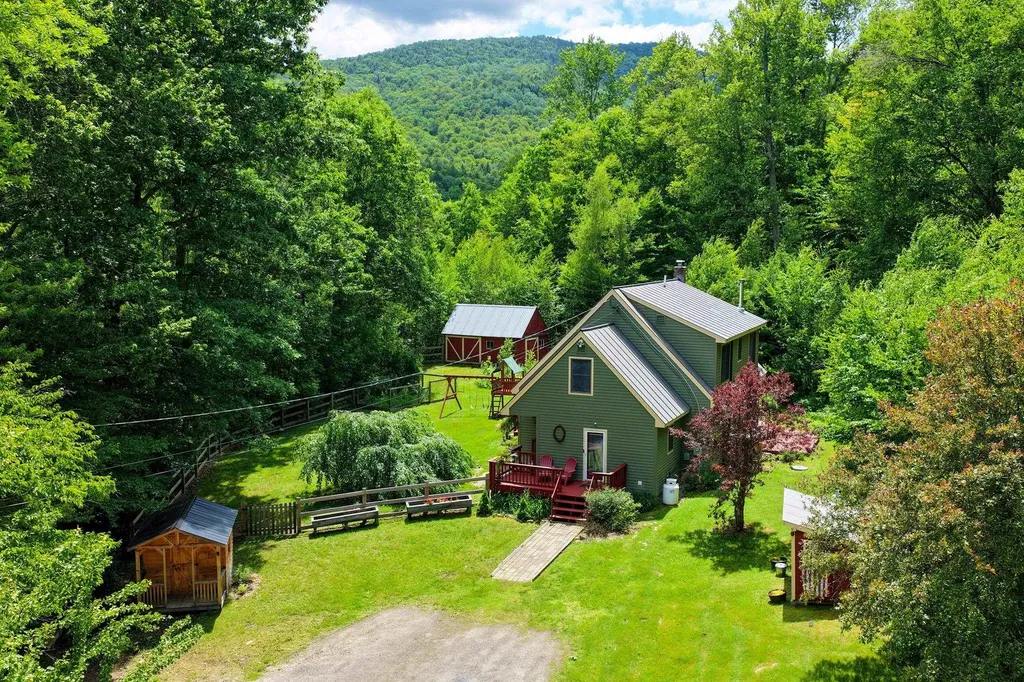
Beautifully maintained and thoughtfully updated, this classic Vermont Cape is nestled on five private, sun-drenched acres in the heart of the Green Mountains. Whether you're searching for a centrally located primary residence or a peaceful mountain retreat, this inviting property offers comfort, privacy, and year-round recreation. Surrounded by forest, the open homesite enjoys abundant sunshine, a partially fenced yard, mature perennial gardens, and space to garden or simply enjoy the outdoors. A welcoming wraparound deck leads to a spacious mudroom with built-in cubbies, creating the ideal everyday entry after hiking, skiing, or working in the yard. Inside, the bright, open main level features gleaming hardwood floors and an updated kitchen with stainless steel appliances, striking soapstone countertops, a butcher block center island, and ample workspace for cooking and entertaining. The adjoining living area is anchored by a cozy wood stove for crisp Vermont evenings, while a convenient powder room with laundry completes the first floor. Upstairs, the expansive primary bedroom offers a generous walk-in closet, complemented by two guest bedrooms and a full bath. Skylights fill the second level with natural light, while energy-efficient mini-splits on both floors provide year-round comfort. The full basement offers abundant storage and flexible space for a workshop, hobby studio, recreation room, or play area. Outside, the charming red barn is perfect for lawn equipment, gardening supplies, and all the gear needed to enjoy Vermont's four-season lifestyle, with nearby access to snowmobile and ATV trails. Just across the road, the White River offers renowned fly fishing, kayaking, and summer tubing, while Killington and Pico are just a short drive away. With seasonal winter views, exceptional privacy, and a tranquil setting, this special property captures the very best of Vermont living. Seller motivated!

Listed by Kyle Kershner of Killington Pico Realty

$
$
%
$/month over payments
Federal 30-year interest rate: 7.4% last updated on Oct 8, 2026
* All Figures are estimates. Check with your bank or proposed mortgage company for actual interest rates.
This product uses the FRED® API but is not endorsed or certified by the Federal Reserve Bank of St. Louis.

Virtual TourSave FavoriteSchedule TourAsk A QuestionMore Details

39 Fox Run Road Essex VT 05452

Essex, VT39 Fox Run Road

Price$459,000

Est. Mortgage: $/month

MLS Number 5101421

  • Condo
  • PricePerSqFt 271.44
  • Square Feet 1,691
  • Bedrooms 2
  • New Contruction Existing

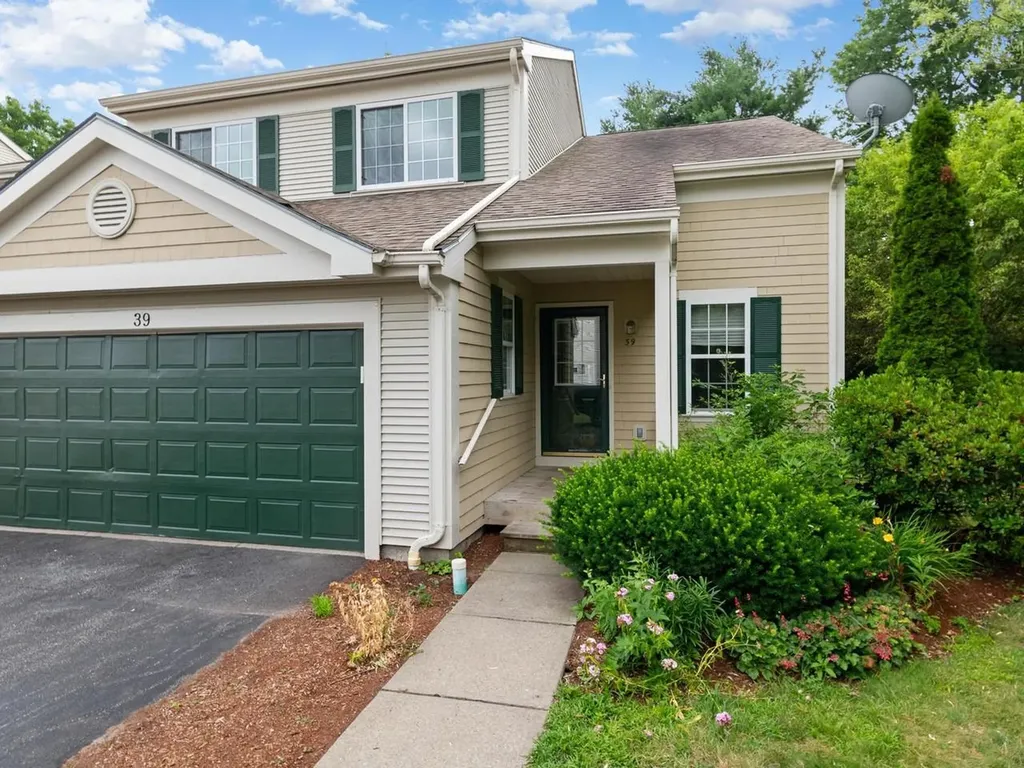
Enjoy low-maintenance living in a peaceful end-unit condominium where privacy, convenience, and recreation come together. Nestled within a community offering exceptional amenities - including an in-ground pool, tennis courts, and a basketball court - this inviting residence provides the perfect balance of relaxation and an active Vermont lifestyle. Spend weekends exploring the trails and swimming holes of Indian Brook Reservoir just 10 minutes away, or enjoy dining, shopping, and local events at the Essex Experience, only 6 minutes from home. Tucked into a secluded setting, this end-unit features a private back patio that's ideal for grilling, outdoor dining, or simply unwinding after a busy day. Inside, soaring ceilings create a striking sense of openness, giving the living and dining areas an airy feel that's perfect for both entertaining and everyday living. The well-designed kitchen offers abundant storage and overlooks the living room, allowing conversations to flow effortlessly while preparing meals. The generously sized first floor primary suite is thoughtfully situated on the main level, offering a spacious walk-in closet and private three-quarter bath for comfortable one-level living. Upstairs, an additional bedroom and an office/study enjoy distant mountain views and share a full bathroom, creating welcoming spaces for family, guests, or a home office. A full unfinished basement provides exceptional storage with room for hobbies, a workshop, or future possibilities. Combining peaceful surroundings, desirable community amenities, and an unbeatable Essex location, this home offers an effortless lifestyle you'll love coming home to.

Listed by Sarah Harrington of Coldwell Banker Hickok and Boardman

$
$
%
$/month over payments
Federal 30-year interest rate: 7.4% last updated on Oct 8, 2026
* All Figures are estimates. Check with your bank or proposed mortgage company for actual interest rates.
This product uses the FRED® API but is not endorsed or certified by the Federal Reserve Bank of St. Louis.

Save FavoriteSchedule TourAsk A QuestionMore Details

Broker Reciprocity 

Copyright 2026 PrimeMLS, Inc. All rights reserved. This information is deemed reliable, but not guaranteed. The data relating to real estate displayed on this display comes in part from the IDX Program of PrimeMLS. The information being provided is for consumers’ personal, non-commercial use and may not be used for any purpose other than to identify prospective properties consumers may be interested in purchasing. Data last updated October 14, 2026 1:39 PM UTC