
SIGN UP or LOG IN 's Account

Log in to see your saved listings or edit your searches:

No account? Sign up now to save searches, listings, and get tailored listing notifications. It's free, opt-out anytime.

Find Your New Home

Sign Up Today!

Get fresh listings via email, save your favorite listings, match with similar properties, and unlock additional property info.

Create Your Account

Do not fill in this field:

Already have an account? Log in

and narrow your search. If you have fewer than 200 results, you can save your search.

Addison VT Mobile Real Estate

r=8005-8016
4604 Battleground Road Fayston VT 05673

MLS Number 5112635

  • Condo
  • PricePerSqFt 409.54
  • Square Feet 1,111
  • Bedrooms 2
  • New Contruction Existing

Spacious, bright and modern, this exceptional 2- bedroom condo sits in the perfect location for your Vermont Adventures; The Battleground is minutes from the ski trails at Mad River Glen or Sugarbush-Mt Ellen, but just far enough away to escape the crowds at the end of the day. Luxury vinyl plank flooring downstairs, carpeted bedrooms up, custom finishes throughout highlighted by a renovated chefs kitchen and updated bathrooms, an insert-ready fireplace with new chimney liner and native stone surround. Vermont Slate entryway with loads of storage for your skis and gear and a covered bridge to welcome you home each night. Enjoy world class skiing right down the road or the back-country awaits right out your door on the Catamount Trail or enjoy aprs at the Mad River Barn just across the road. If the side-country is your preferred adventure, miles of trails await in the Phen Basin state forest while the Catamount Trail wonders right through the property. In the warmer months, jump on your Fatbike and shred for miles on the best cross country mountain biking and hiking trails in the east; stay at home and enjoy outdoor swimming and tennis on site; enjoy the babbling brook while you BBQ on your wrap-around deck. No matter where your adventure takes you, make the home you return to in the Mad River Valley right here at the Battleground. Stop scrolling the real estate listing, start living the dream, right here in the Mad River Valley.

Listed by Doug Mosle of Doug Mosle Real Estate

$
$
%
$/month over payments
Federal 30-year interest rate: 7.4% last updated on Oct 8, 2026
* All Figures are estimates. Check with your bank or proposed mortgage company for actual interest rates.
This product uses the FRED® API but is not endorsed or certified by the Federal Reserve Bank of St. Louis.

Virtual TourSave FavoriteSchedule TourAsk A QuestionMore Details
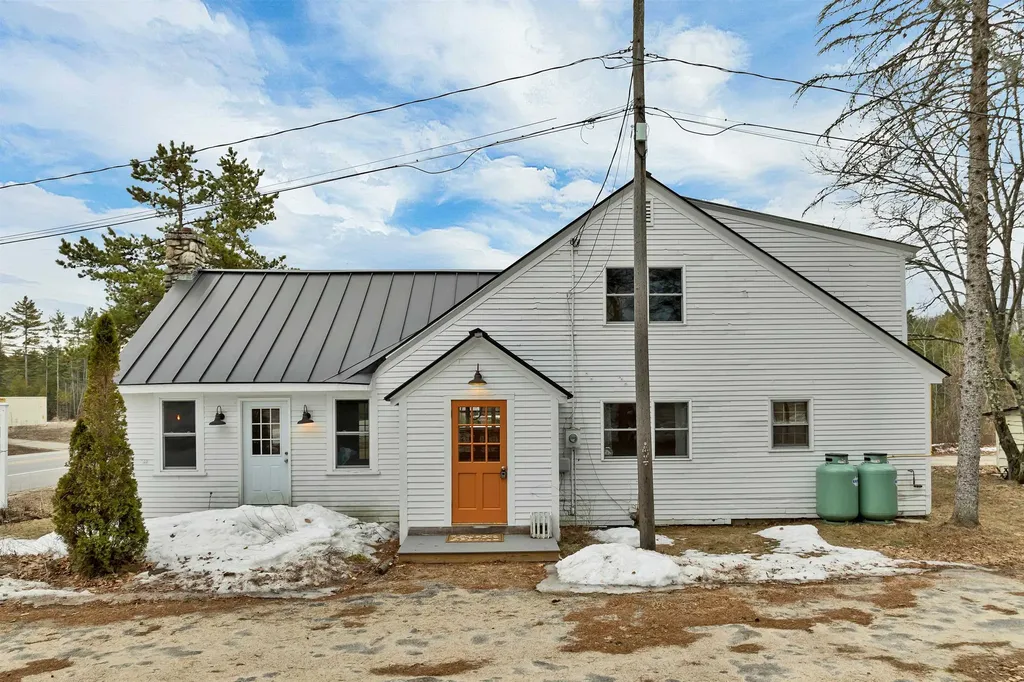
839 Route 16 Ossipee NH 03864

Ossipee, NH839 Route 16

Price$455,000

Est. Mortgage: $/month

MLS Number 5087638

  • Residential Single Family
  • PricePerSqFt 155.45
  • Full Bath 2
  • Address 839 Route 16
  • Construction Existing

Here is a great opportunity to live and work in the same property, OR rent out the commercial unit below while offsetting your monthly obligations. On the top floor, you will find a nice kitchen and 2 bedrooms & 1 bath with hardwood floors throughout. Ideally situated on Route 16, commuting is super easy at this location. This property benefits from strong visibility and steady traffic, making it an excellent opportunity for a wide range of commercial ventures, home businesses, and more. The other option to explore would be turning the lower level into a residence for a two unit residence. Would likely need town approval. The building has a successful history of supporting both restaurant and home health businesses, offering flexibility for entrepreneurs and investors alike. A refreshed interior allows a new owner to stepin and begin operations with ease. Come see this opportunity today!

Listed by Adam Dow of KW Coastal and Lakes & Mountains Realty/Wolfeboro

$
$
%
$/month over payments
Federal 30-year interest rate: 7.4% last updated on Oct 8, 2026
* All Figures are estimates. Check with your bank or proposed mortgage company for actual interest rates.
This product uses the FRED® API but is not endorsed or certified by the Federal Reserve Bank of St. Louis.

Save FavoriteSchedule TourAsk A QuestionMore Details
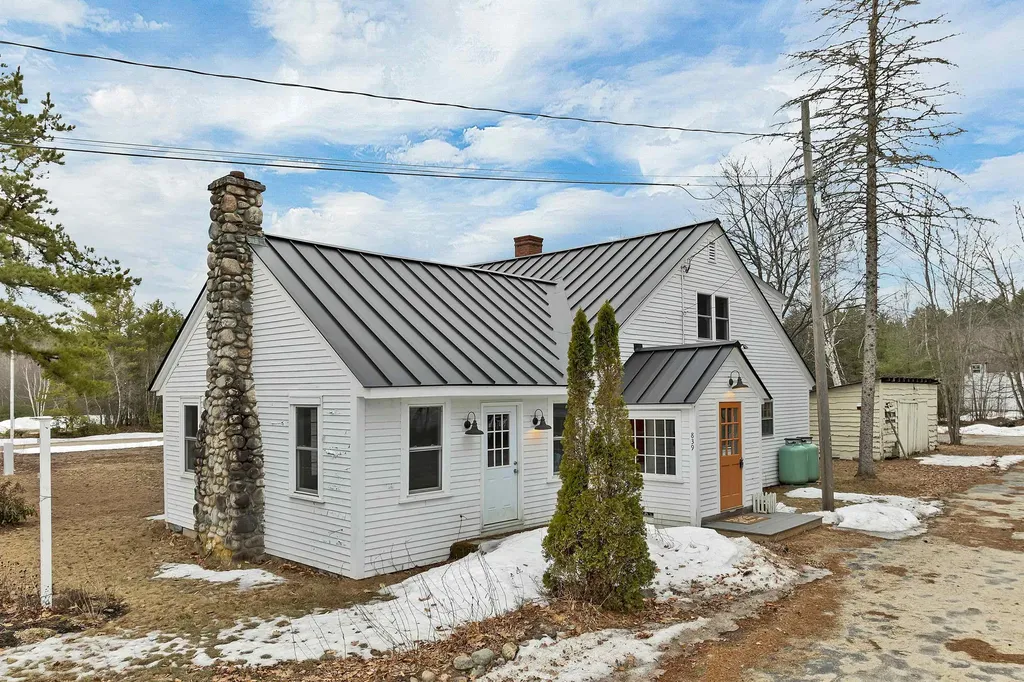
839 Route 16 Ossipee NH 03864

MLS Number 5080684

  • Commercial
  • PricePerSqFt 155.45
  • Address 839 Route 16
  • Year Built 1940
  • Square Feet 2,927

Position your business for success along busy Route 16 in the heart of Ossipee's commercial district. Ideally situated just south of Hannaford and Irving, this property benefits from strong visibility and steady traffic, making it an excellent opportunity for a wide range of commercial ventures. The building has a successful history of supporting both restaurant and home health businesses, offering flexibility for entrepreneurs and investors alike. A refreshed interior allows a new owner to step in and begin operations with ease. Whether you envision retail, professional services, dining, or another commercial use, the adaptable layout provides the foundation to bring your business vision to life. Above the commercial space, a well-appointed residential apartment adds versatility. The second-floor unit features two bedrooms, an updated kitchen, and a full bathroom, which is great as an income producing rental or a convenient owner-occupied residence. Come see this space today!

Listed by Adam Dow of KW Coastal and Lakes & Mountains Realty/Wolfeboro

$
$
%
$/month over payments
Federal 30-year interest rate: 7.4% last updated on Oct 8, 2026
* All Figures are estimates. Check with your bank or proposed mortgage company for actual interest rates.
This product uses the FRED® API but is not endorsed or certified by the Federal Reserve Bank of St. Louis.

Virtual TourSave FavoriteSchedule TourAsk A QuestionMore Details
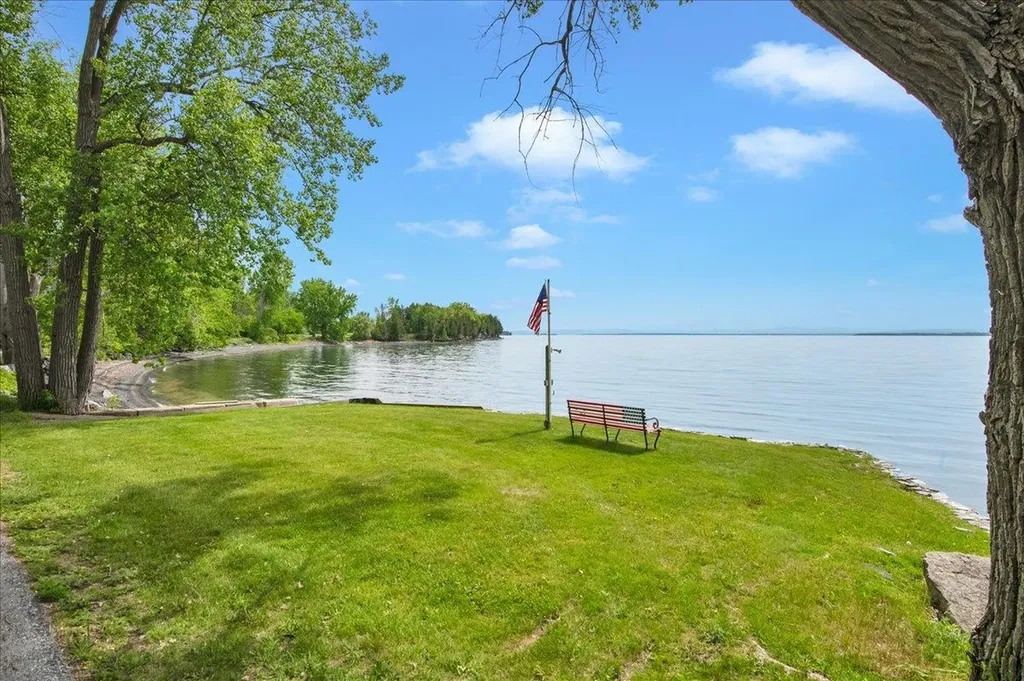
174 Pelots Point Road North Hero VT 05474

North Hero, VT174 Pelots Point Road

Price$455,000

Est. Mortgage: $/month

Active With Contract

MLS Number 5093556

  • Residential Single Family
  • PricePerSqFt 287.25
  • Full Bath 1
  • Construction Existing
  • Bedrooms 3

Priced with renovation in mind, this classic Vermont lake house presents an outstanding opportunity for investors, second-home buyers, or anyone seeking to transform it into a premier Lake Champlain retreat with tremendous upside potential. Ideal as a year-round getaway, second home, or income-producing vacation property, the home enjoys desirable west-facing frontage on Lake Champlain where unforgettable sunsets, swimming, boating, paddleboarding, and lakeside relaxation create the kind of experiences visitors return for year after year. The heart of the home features a spacious living and dining area illuminated by large, west-facing windows, offering ample room for a generous sectional or multiple cozy sofas. Nearby, the kitchen boasts abundant cabinetry, a walk-in pantry, and a large picture window with space for a breakfast table, all supported by a convenient three-quarter bathroom on the same level. Off the back of the home, a fantastic three-season porch with a vaulted ceiling provides the perfect setting for gathering with family and friends after a day on the lake. Upstairs, three sunny bedrooms enjoy lake views, complemented by a full bathroom. The exterior is equally impressive and designed for an active outdoor lifestyle. An extra-long two-car garage offers abundant storage and features an additional rear garage door for easy access to kayaks, paddleboards, bicycles, and all your outdoor gear. The level yard is perfect for summertime games and entertaining, framed by mature hedging and trees that provide excellent privacy. Just a short distance away, a grassy peninsula invites you to relax in Adirondack chairs while taking in spectacular sunsets, and a concrete boat launch ensures the lake is always just moments away.

Listed by The Malley Group of KW Vermont

$
$
%
$/month over payments
Federal 30-year interest rate: 7.4% last updated on Oct 8, 2026
* All Figures are estimates. Check with your bank or proposed mortgage company for actual interest rates.
This product uses the FRED® API but is not endorsed or certified by the Federal Reserve Bank of St. Louis.

Save FavoriteSchedule TourAsk A QuestionMore Details

129 Lori Lane Burlington VT 05408

Burlington, VT129 Lori Lane

Price$455,000

Est. Mortgage: $/month

MLS Number 5112199

  • Residential Single Family
  • PricePerSqFt 305.78
  • Full Bath 2
  • Address 129 Lori Lane
  • Construction Existing

Beautifully maintained and move-in ready, this 4-bedroom, 2-bath home is tucked away on a cul-de-sac in Burlington's New North End. The home has been thoughtfully improved throughout and has a warm, inviting feel. The main level features a large living room with a vaulted ceiling, along with an updated kitchen offering quartz countertops, stainless-steel appliances, and plenty of space to work. The dining area opens through a slider to the deck and private backyard, creating an easy connection between indoor and outdoor living. With two bedrooms and a full bath on each floor, the flexible layout offers plenty of options for guests or a home office. A first-floor bedroom and full bath add extra convenience. Outside, enjoy the yard, deck, and a nice storage shed. Set in a convenient New North End location, this well-cared-for home offers numerous upgrades and improvements and is ready to enjoy.

Listed by Sara Puretz of Coldwell Banker Hickok and Boardman

$
$
%
$/month over payments
Federal 30-year interest rate: 7.4% last updated on Oct 8, 2026
* All Figures are estimates. Check with your bank or proposed mortgage company for actual interest rates.
This product uses the FRED® API but is not endorsed or certified by the Federal Reserve Bank of St. Louis.

Save FavoriteSchedule TourAsk A QuestionMore Details

77 Bellamy Road Dover NH 03820

Dover, NH77 Bellamy Road

Price$455,000

Est. Mortgage: $/month

Pending

MLS Number 5109796

  • Residential Single Family
  • PricePerSqFt 309.1
  • Full Bath 1
  • Address 77 Bellamy Road
  • Construction Existing

Welcome home to this spacious 4-bedroom, 2-bath ranch! This well-designed 1472 square foot single-level home offers comfortable living with plenty of room for family, guests, a home office, or whatever your lifestyle requires. The home features some new windows, newer furnace, new roof, new back deck and a fenced in yard. A one-car garage adds convenient parking and storage, while the full basement offers abundant additional space for storage, a workshop, recreation area, or future finishing possibilities. Outside, the property offers space to relax and entertain. Great location that is minutes to Durham, Portsmouth, shopping and commuter routes.

Listed by Heidi Krassner of RE/MAX Shoreline

$
$
%
$/month over payments
Federal 30-year interest rate: 7.4% last updated on Oct 8, 2026
* All Figures are estimates. Check with your bank or proposed mortgage company for actual interest rates.
This product uses the FRED® API but is not endorsed or certified by the Federal Reserve Bank of St. Louis.

Save FavoriteSchedule TourAsk A QuestionMore Details
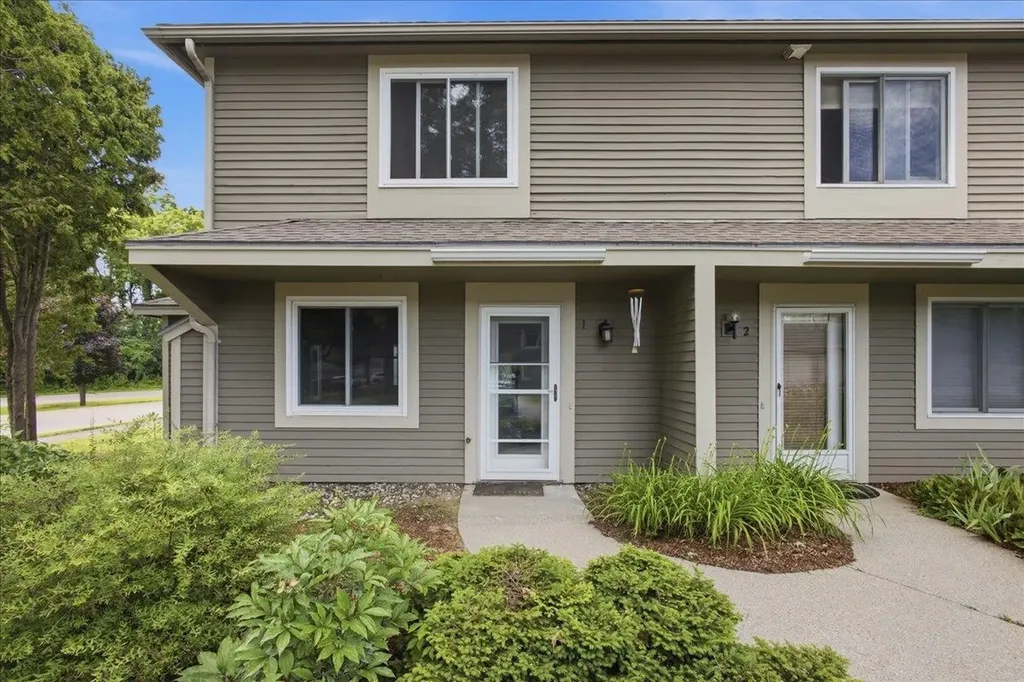
1 Overlook Drive South Burlington VT 05403

MLS Number 5098698

  • Condo
  • PricePerSqFt 331.15
  • Square Feet 1,374
  • Bedrooms 3
  • New Contruction Existing

Enjoy easy living in this bright and spacious end-unit townhouse offering 3 bedrooms and 1.5 baths in a highly desirable South Burlington location. The main level features an updated kitchen with stainless steel appliances, a breakfast bar, and an open-concept layout that flows seamlessly into the large living and dining areas. Abundant natural light fills the home, while durable LVP wood flooring throughout provides a clean, modern look and low-maintenance convenience. Upstairs, you'll find two generously sized bedrooms and a shared full bath. The finished lower level offers a third bedroom that can easily serve as a third bedroom, home office, gym, or media room to fit your needs. Laundry hookups are conveniently located within the unit for added ease and functionality. Step outside to your private deck, perfect for morning coffee, outdoor dining, or simply relaxing after a long day. As an end unit, this home enjoys added privacy, extra windows, and an abundance of natural light. A detached garage provides valuable storage and protected parking year-round. Conveniently located near shopping, dining, recreation, and everyday amenities, you'll be just minutes from Dorset Park, Veterans Memorial Park, the South Burlington Recreation Path, grocery stores, restaurants, and the popular shops and services at Dorset Square and University Mall. Downtown Burlington, the Burlington Waterfront, the University of Vermont Medical Center, and Burlington International Airport are all just a short drive away. Whether you're looking for your first home, downsizing, or seeking a low-maintenance lifestyle, this well-maintained townhouse offers comfort, convenience, and an exceptional South Burlington location.

Listed by Elvis Salkic of KW Vermont

$
$
%
$/month over payments
Federal 30-year interest rate: 7.4% last updated on Oct 8, 2026
* All Figures are estimates. Check with your bank or proposed mortgage company for actual interest rates.
This product uses the FRED® API but is not endorsed or certified by the Federal Reserve Bank of St. Louis.

Save FavoriteSchedule TourAsk A QuestionMore Details

23 Atherton Avenue Nashua NH 03064

Nashua, NH23 Atherton Avenue

Price$455,000

Est. Mortgage: $/month

MLS Number 5113113

  • Residential Single Family
  • PricePerSqFt 333.33
  • Full Bath 1
  • Address 23 Atherton Avenue
  • Construction Existing

Charming North End home situated on a corner lot directly across from Atherton Park. This lovely home features hardwood floors, has been freshly painted throughout and has a mudroom to keep everyday items organized and tucked away. The eat-in kitchen has plenty of cabinet space, while the sun-filled living room is bright and inviting with plenty of room to relax. The 4 spacious bedrooms offer generous closet space and include a first-floor bedroom with a nearby ¾ bath. Conveniently located within walking distance to downtown Nashua with easy access to shopping and dining. Quick closing possible.

Listed by Parrott Realty Group of Keller Williams Gateway Realty

$
$
%
$/month over payments
Federal 30-year interest rate: 7.4% last updated on Oct 8, 2026
* All Figures are estimates. Check with your bank or proposed mortgage company for actual interest rates.
This product uses the FRED® API but is not endorsed or certified by the Federal Reserve Bank of St. Louis.

Virtual TourSave FavoriteSchedule TourAsk A QuestionMore Details
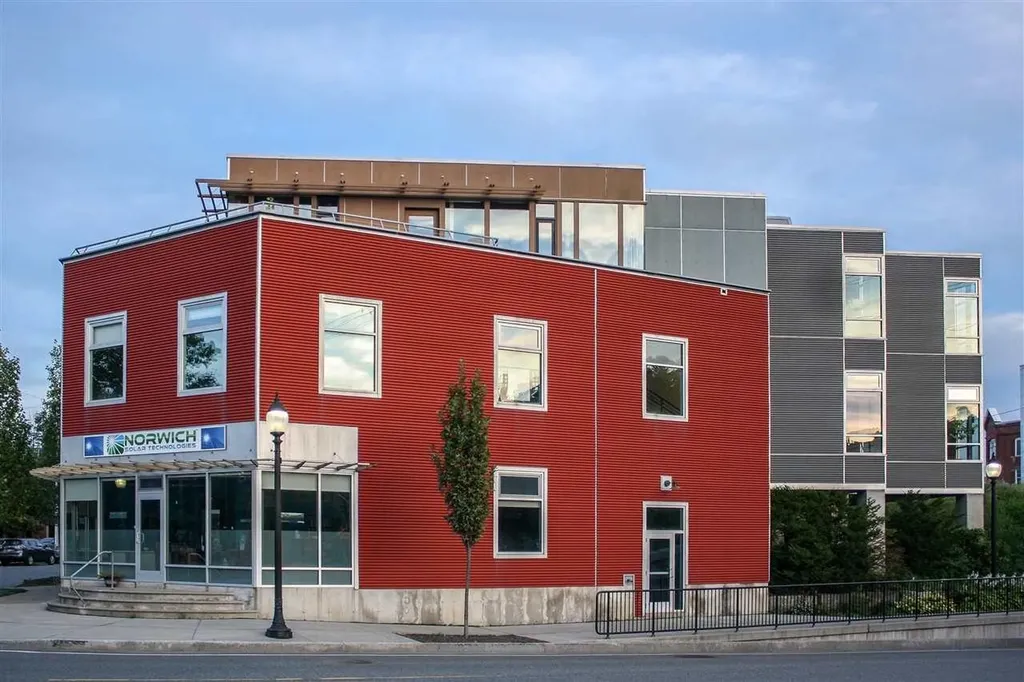
15 Railroad Row Hartford VT 05001
Active With Contract

MLS Number 5084934

  • Condo
  • PricePerSqFt 552.18
  • Square Feet 824
  • Bedrooms 1
  • New Contruction Existing

Make your new home or pied-à-terre one of the few industrial loft condo units in the entire upper valley, right in the heart of thriving White River Junction. Great views from your own personal rooftop deck! If you like art, great restaurants, theater, good healthy shopping options and walking to all of them, this could be your new place. In 2006, five condos were built at Railroad Row as part of a mixed use new construction. This unit is one of the larger one, at 866 sf. Open concept with one bath and one bedroom. Features include; industrial look with corrugated metal ceilings,contemporary quality appliances and finishes, high ceilings, green building materials w. bamboo floors, sliding doors, an elevator, AC, one of the largest skylights you will see and, one of the best features, a very large private deck. The owner has made extensive renovations, including; kitchen cabinets and counters, cabinets for storage, lighting, quality solar shades and a brand new treks deck, to name a few. Create your own look, from transitional to mid century to contemporary in this beautiful open concept blank canvas. See what living in a thriving community is like from this wonderful, contemporary condo!

Listed by Mark Roden of KW Coastal and Lakes & Mountains Realty/Hanover

$
$
%
$/month over payments
Federal 30-year interest rate: 7.4% last updated on Oct 8, 2026
* All Figures are estimates. Check with your bank or proposed mortgage company for actual interest rates.
This product uses the FRED® API but is not endorsed or certified by the Federal Reserve Bank of St. Louis.

Virtual TourSave FavoriteSchedule TourAsk A QuestionMore Details
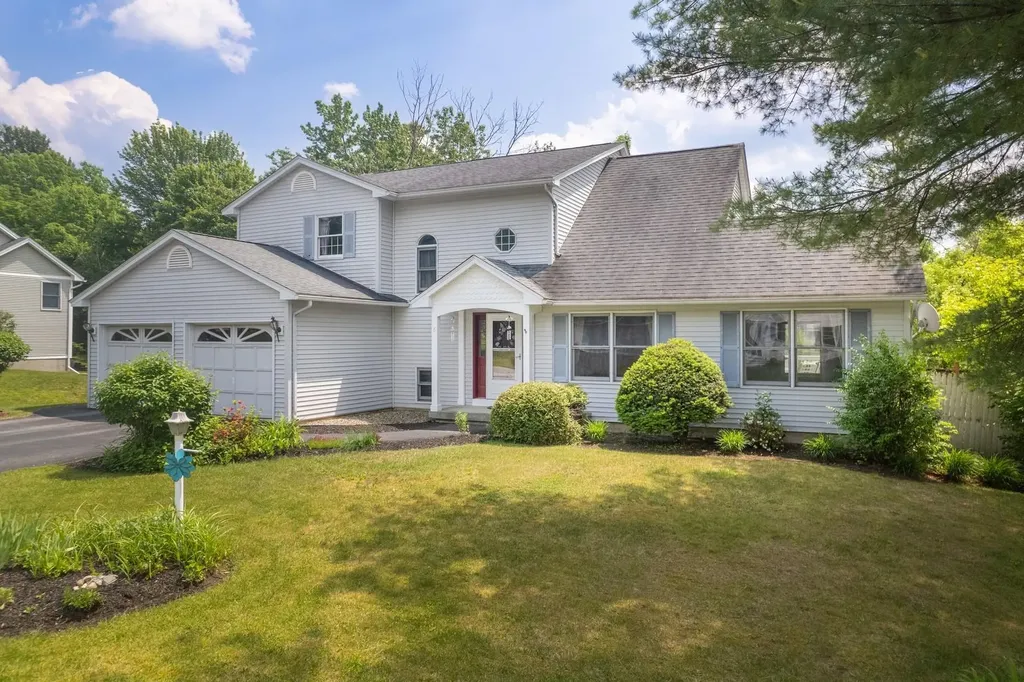
6 Moon Brook Drive Rutland City VT 05701

Rutland City, VT6 Moon Brook Drive

Price$455,000

Est. Mortgage: $/month

MLS Number 5096123

  • Residential Single Family
  • PricePerSqFt 159.48
  • Full Bath 2
  • Address 6 Moon Brook Drive
  • Construction Existing

Welcome to this beautifully appointed 4-bedroom, 3-bath contemporary home located at 6 Moon Brook Drive in Rutland City. Designed with both comfort and entertaining in mind, this spacious residence offers an inviting blend of quality finishes including Hubbardton Forge light fixtures, thoughtful updates, and a desirable location. The main level features an impressive eat-in kitchen with rich cherry cabinetry, quartz countertops, and a sliding glass door that opens to the outdoor deck overlooking the yard. The living room offers a warm and inviting atmosphere with a fireplace and soaring cathedral ceilings, while the adjoining formal dining area with parquet floors flows seamlessly into a comfortable den/study. A formal foyer with elegant granite flooring, convenient laundry area, half bath, and private ensuite bedroom complete the first floor. Upstairs, a charming balcony area overlooks the foyer and living room, creating an open and airy feel. Three additional bedrooms and a full bath provide plenty of space for family or guests. The attached two-car garage includes an EV hookup, and the walk-out basement offers partially finished space with excellent potential for additional living, recreation, or storage needs. Set among mature plantings and established landscaping, this attractive home offers a peaceful residential setting while remaining conveniently located near Rutland City amenities, shopping, dining, entertainment, and outdoor recreation. A wonderful opportunity to enjoy contemporary living with space, style, and convenience.

Listed by Leona Minard of Four Seasons Sotheby's Int'l Realty

$
$
%
$/month over payments
Federal 30-year interest rate: 7.4% last updated on Oct 8, 2026
* All Figures are estimates. Check with your bank or proposed mortgage company for actual interest rates.
This product uses the FRED® API but is not endorsed or certified by the Federal Reserve Bank of St. Louis.

Virtual TourSave FavoriteSchedule TourAsk A QuestionMore Details

75 Library Road Grafton NH 03240

Grafton, NH75 Library Road

Price$455,000

Est. Mortgage: $/month

MLS Number 5075999

  • Multifamily
  • PricePerSqFt 122.05
  • Address 75 Library Road
  • Units 4
  • Bathroom 4

Investment Opportunity! 4 units which are all currently rented. One 1 bedroom unit and three 2 bedroom units. New FHW boiler installed in December 2025. Located just off of Route 4 in Grafton for easy commutes to the Lebanon, New London, Concord, Plymouth areas. Near the Northern Rail Trail for snowmobiling and Ragged Mountain for skiing.

Listed by Tiffany Favreau of Granite Northland Associates

$
$
%
$/month over payments
Federal 30-year interest rate: 7.4% last updated on Oct 8, 2026
* All Figures are estimates. Check with your bank or proposed mortgage company for actual interest rates.
This product uses the FRED® API but is not endorsed or certified by the Federal Reserve Bank of St. Louis.

Save FavoriteSchedule TourAsk A QuestionMore Details
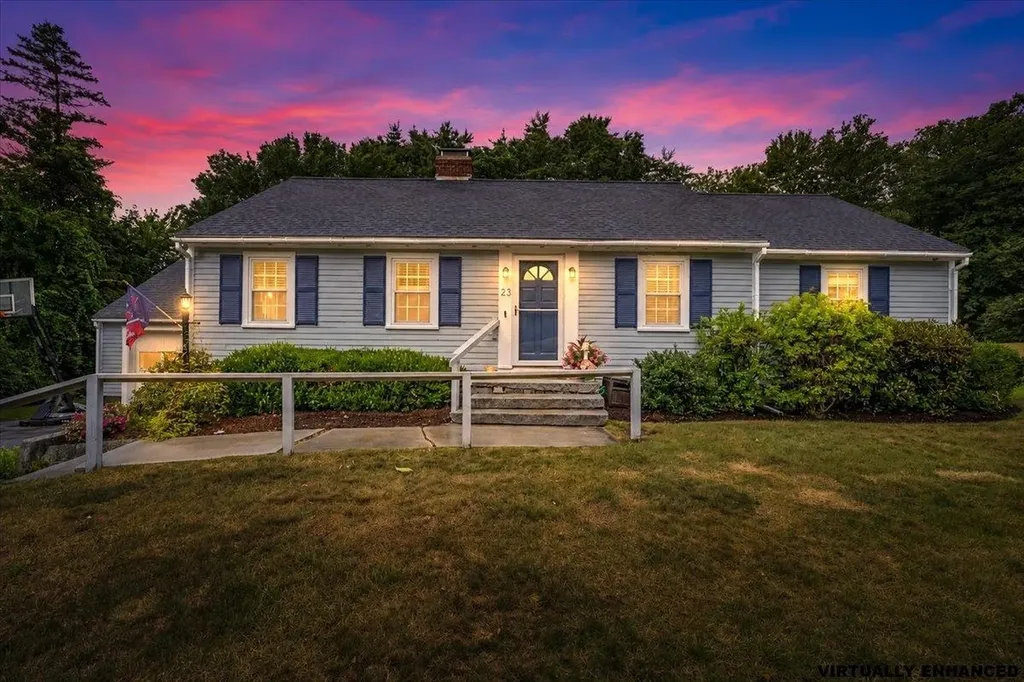
23 Woodwells Garrison Road Hopkinton NH 03229

MLS Number 5101473

  • Residential Single Family
  • PricePerSqFt 370.82
  • Full Bath 2
  • Construction Existing
  • Bedrooms 3

BACK ON THE MARKET THROUGH NO FAULT OF THE HOME! Charming Contoocook Village ranch on a quiet cul-de-sac! This 3-bed, 2-bath home offers hardwood floors, built-ins, crown molding, and newer windows throughout. Sunny living room, dining room, updated kitchen, and full bath complete the main level. Unwind on the large screen porch or enjoy the landscaped backyard with a classic New England stone wall. Bonus finished basement room with a wood-burning fireplace and dedicated kerosene heater plus unfinished space for storage, a workshop, laundry, and a 3/4 bath. Full walk-up attic and attached 1-car garage round out the package. Unbeatable location: minutes to commuter routes (I-89 Exit 6), Hopkinton's top-rated schools, library, senior center, and athletic fields. Walk to the farmer's market, shops, dining, and the Little Tooky Trail. Don't miss this one!

Listed by Jonathan Farwell of Keller Williams Realty-Metropolitan

$
$
%
$/month over payments
Federal 30-year interest rate: 7.4% last updated on Oct 8, 2026
* All Figures are estimates. Check with your bank or proposed mortgage company for actual interest rates.
This product uses the FRED® API but is not endorsed or certified by the Federal Reserve Bank of St. Louis.

Virtual TourSave FavoriteSchedule TourAsk A QuestionMore Details

Broker Reciprocity 

Copyright 2026 PrimeMLS, Inc. All rights reserved. This information is deemed reliable, but not guaranteed. The data relating to real estate displayed on this display comes in part from the IDX Program of PrimeMLS. The information being provided is for consumers’ personal, non-commercial use and may not be used for any purpose other than to identify prospective properties consumers may be interested in purchasing. Data last updated October 14, 2026 3:39 PM UTC
