SIGN UP or LOG IN 's Account

Log in to see your saved listings or edit your searches:

No account? Sign up now to save searches, listings, and get tailored listing notifications. It's free, opt-out anytime.

Find Your New Home

Sign Up Today!

Get fresh listings via email, save your favorite listings, match with similar properties, and unlock additional property info.

Create Your Account

Do not fill in this field:

Already have an account? Log in

and narrow your search. If you have fewer than 200 results, you can save your search.

Addison VT Mobile Real Estate

r=8017-8028
75 Library Road Grafton NH 03240

Grafton, NH75 Library Road

Price$455,000

Est. Mortgage: $/month

MLS Number 5075999

  • Multifamily
  • PricePerSqFt 122.05
  • Address 75 Library Road
  • Units 4
  • Bathroom 4

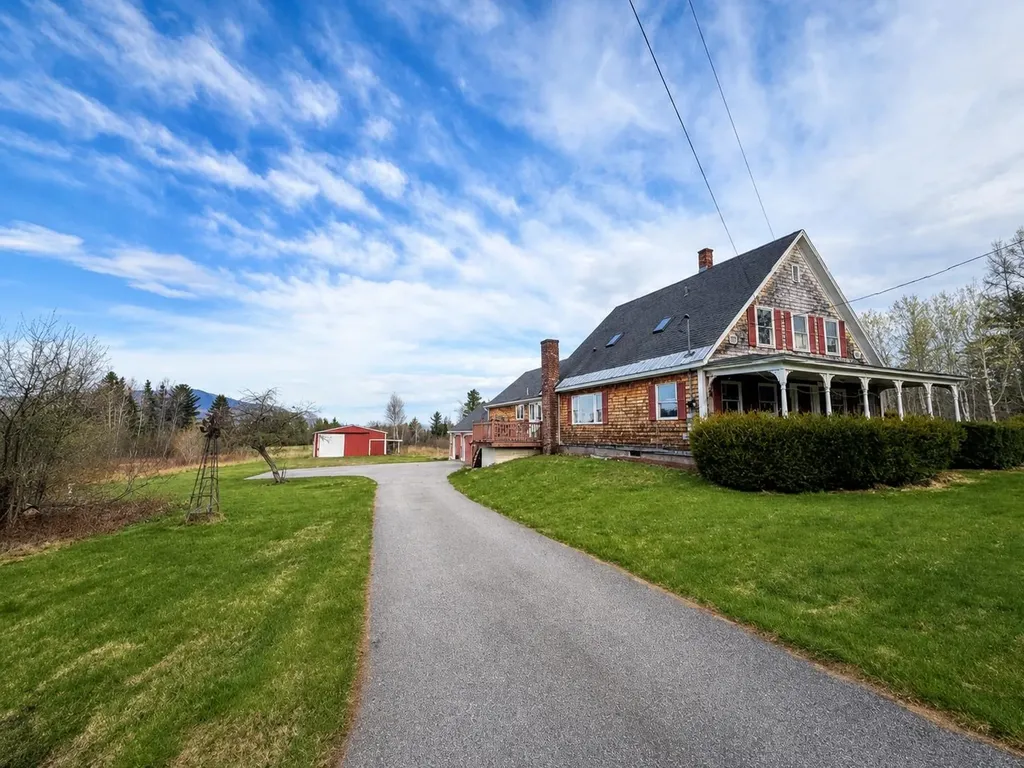
Investment Opportunity! 4 units which are all currently rented. One 1 bedroom unit and three 2 bedroom units. New FHW boiler installed in December 2025. Located just off of Route 4 in Grafton for easy commutes to the Lebanon, New London, Concord, Plymouth areas. Near the Northern Rail Trail for snowmobiling and Ragged Mountain for skiing.

Listed by Tiffany Favreau of Granite Northland Associates

$
$
%
$/month over payments
Federal 30-year interest rate: 7.4% last updated on Oct 8, 2026
* All Figures are estimates. Check with your bank or proposed mortgage company for actual interest rates.
This product uses the FRED® API but is not endorsed or certified by the Federal Reserve Bank of St. Louis.

Save FavoriteSchedule TourAsk A QuestionMore Details

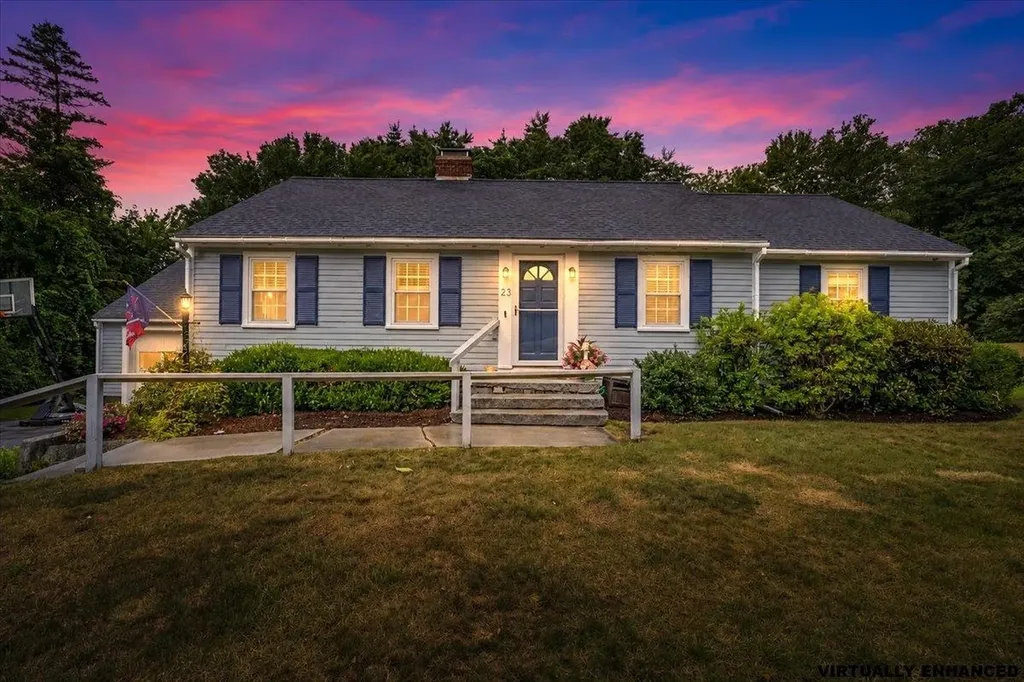
23 Woodwells Garrison Road Hopkinton NH 03229

MLS Number 5101473

  • Residential Single Family
  • PricePerSqFt 370.82
  • Full Bath 2
  • Construction Existing
  • Bedrooms 3

BACK ON THE MARKET THROUGH NO FAULT OF THE HOME! Charming Contoocook Village ranch on a quiet cul-de-sac! This 3-bed, 2-bath home offers hardwood floors, built-ins, crown molding, and newer windows throughout. Sunny living room, dining room, updated kitchen, and full bath complete the main level. Unwind on the large screen porch or enjoy the landscaped backyard with a classic New England stone wall. Bonus finished basement room with a wood-burning fireplace and dedicated kerosene heater plus unfinished space for storage, a workshop, laundry, and a 3/4 bath. Full walk-up attic and attached 1-car garage round out the package. Unbeatable location: minutes to commuter routes (I-89 Exit 6), Hopkinton's top-rated schools, library, senior center, and athletic fields. Walk to the farmer's market, shops, dining, and the Little Tooky Trail. Don't miss this one!

Listed by Jonathan Farwell of Keller Williams Realty-Metropolitan

$
$
%
$/month over payments
Federal 30-year interest rate: 7.4% last updated on Oct 8, 2026
* All Figures are estimates. Check with your bank or proposed mortgage company for actual interest rates.
This product uses the FRED® API but is not endorsed or certified by the Federal Reserve Bank of St. Louis.

Virtual TourSave FavoriteSchedule TourAsk A QuestionMore Details

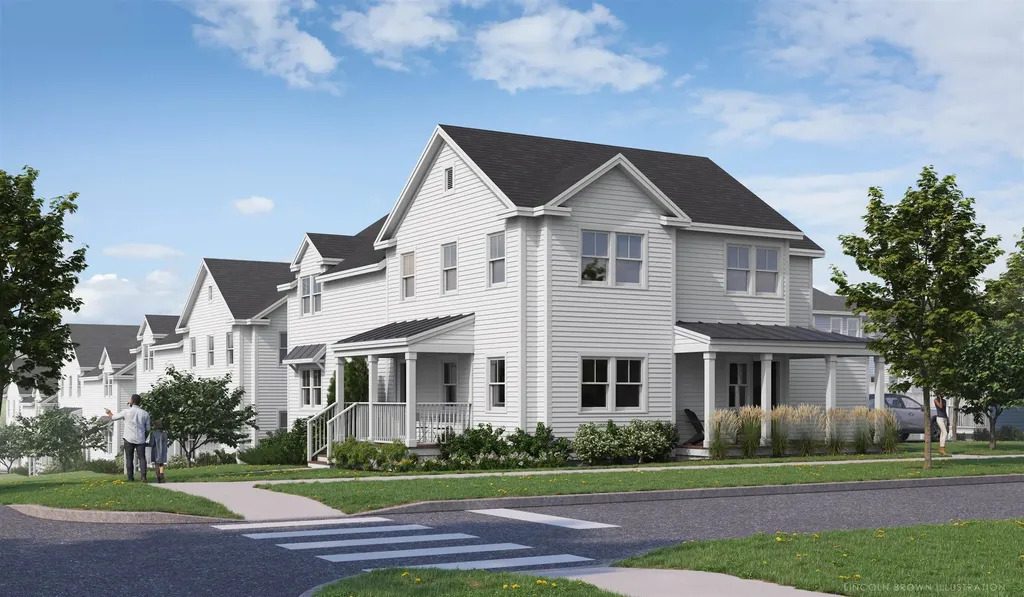
40 Brush Lane Middlebury VT 05753

MLS Number 5058429

  • Condo
  • PricePerSqFt 274.1
  • Square Feet 1,660
  • Bedrooms 3
  • New Contruction New Construction

Special pricing for qualified buyers! Inquire with your agent to see if you qualify. Welcome to Stonecrop Meadows, Middlebury's newest neighborhood! Located just 1/2 mile from downtown Middlebury, where restaurants, shopping, theater, and more will be at your fingertips. This three-bedroom, single-level unit is on the second floor and will be ready for occupancy in March of 2026. To be built with energy efficiency at the forefront, each unit will be heated and cooled with mini-split technology, with a whole-house ventilation system. Pull into your private garage, and then into your entry hall with a wrap-around porch that provides a covered entry as well as outdoor space to enjoy morning coffee! Up the stairs, you will find an open concept living area with a generous kitchen featuring an island with seating, a pantry, and Energy Star appliances. The kitchen transitions seamlessly into spacious dining and living areas, making entertaining a breeze. Down the hall, you will find the primary suite with a walk-in closet and 3/4 bath. Two additional bedrooms and a full bath provide room for guests or office space. A laundry room is conveniently located in the hall to complete the living space. Don't forget the basement below that will provide ample storage as needed! Future community amenities will include green space, community garden, access to trails, and more. Inquire for more details! Photos are "Likeness Only"

Listed by Sarah Peluso of IPJ Real Estate

$
$
%
$/month over payments
Federal 30-year interest rate: 7.4% last updated on Oct 8, 2026
* All Figures are estimates. Check with your bank or proposed mortgage company for actual interest rates.
This product uses the FRED® API but is not endorsed or certified by the Federal Reserve Bank of St. Louis.

Virtual TourSave FavoriteSchedule TourAsk A QuestionMore Details

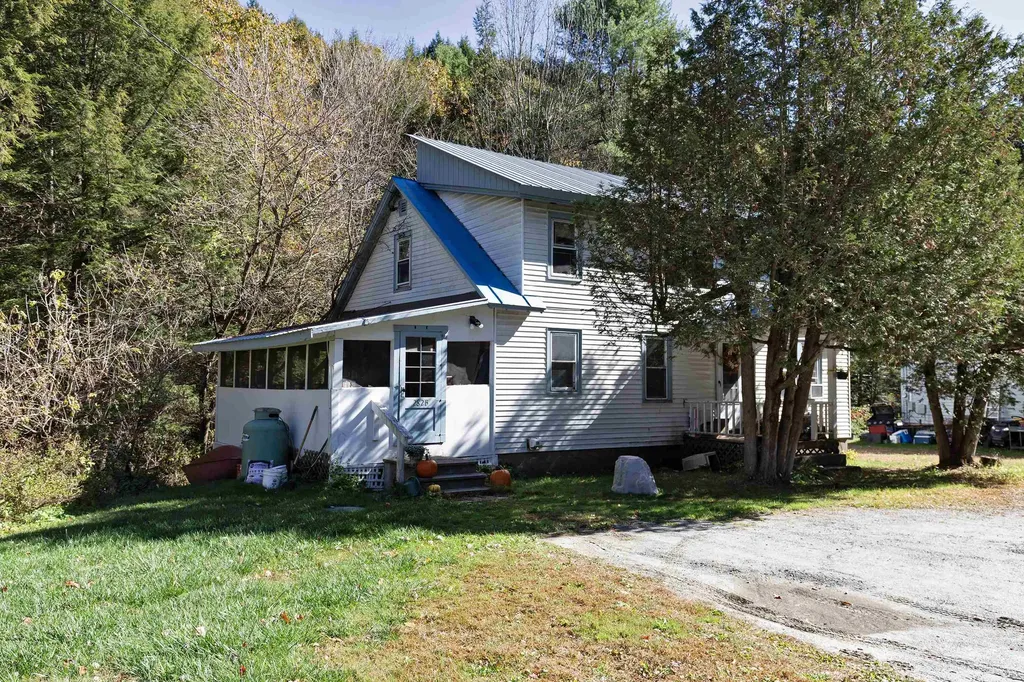
252 Green Street Somersworth NH 03878

Somersworth, NH252 Green Street

Price$455,000

Est. Mortgage: $/month

MLS Number 5109985

  • Residential Single Family
  • PricePerSqFt 297.77
  • Full Bath 1
  • Address 252 Green Street
  • Construction Existing

Welcome home to this charming 3–4 bedroom property offering easy one-level living, a fenced-in yard, and plenty of thoughtful updates throughout. The versatile bonus room is impressive, featuring a vaulted ceiling, beautiful bay window, and glass slider overlooking the backyard, a wonderful space for a family room, home office, playroom, or potential 4th bedroom. The updated kitchen offers granite countertops & stainless steel appliances creating a bright and inviting space. The home features one full bathroom and many updates that make it move-in ready while still maintaining its cozy character. Step outside to enjoy the cute patio area and fenced-in yard, with a unique view of the horses at the nearby equestrian center. Whether you're relaxing with your morning coffee or entertaining friends, the outdoor space is quaint and private. Don't forget the large shed too! The details make this home stand out, as it's equipped with an EV charger, Ring doorbell and cameras, surround-sound-ready wiring, and dimming switches for added convenience and comfort. Located just ½ mile from the school and less than 5 mins from shopping, this home combines convenience, charm, and functionality in a wonderful setting. Come see all the special touches for yourself!

Listed by Amber McKay of Profound New England Real Estate

$
$
%
$/month over payments
Federal 30-year interest rate: 7.4% last updated on Oct 8, 2026
* All Figures are estimates. Check with your bank or proposed mortgage company for actual interest rates.
This product uses the FRED® API but is not endorsed or certified by the Federal Reserve Bank of St. Louis.

Save FavoriteSchedule TourAsk A QuestionMore Details

37 Wason Road Hudson NH 03051

Hudson, NH37 Wason Road

Price$455,000

Est. Mortgage: $/month

Open House

MLS Number 5114073

  • Residential Single Family
  • Next Open House: Sun 10/18 1:00 pm. to 3:00 pm.
  • PricePerSqFt 379.17
  • Full Bath 1
  • Address 37 Wason Road

Opportunity awaits with this spacious 4-bedroom, 1¾-bath ranch-style home situated on a .99-acre lot in a country setting. Built in 1971, this home offers approximately 1,200 square feet of living space on the main level, vinyl siding, and a 2-car garage under. The living room features carpeting and a pass-through opening to the eat-in kitchen, which offers vinyl flooring and direct access to the rear deck overlooking the backyard with a wooded backdrop. All four bedrooms are located on the main level and feature carpeting. The primary bedroom includes a 3/4 bath, while a full bath is conveniently located off the hallway. Both bathrooms feature vinyl flooring. The unfinished lower level has some interior walls already in place, offering potential for additional living space, including a home office or family room, with further improvements. The paved driveway extends beneath most of the rear deck, providing covered storage space for motorcycles, ATVs, bicycles, lawn equipment, or other outdoor gear. With nearly an acre of land, four bedrooms, and room for future improvements, this home offers plenty of possibilities to make it your own and build equity through updates and improvements. Open House Sunday 10/18 1-3 pm.

Listed by Terry Lajoie of KW Coastal and Lakes & Mountains Realty

$
$
%
$/month over payments
Federal 30-year interest rate: 7.4% last updated on Oct 8, 2026
* All Figures are estimates. Check with your bank or proposed mortgage company for actual interest rates.
This product uses the FRED® API but is not endorsed or certified by the Federal Reserve Bank of St. Louis.

Virtual TourSave FavoriteSchedule TourAsk A QuestionMore Details

47 Gibson Road Ryegate VT 05042

Ryegate, VT47 Gibson Road

Price$454,900

Est. Mortgage: $/month

MLS Number 5107107

  • Residential Single Family
  • PricePerSqFt 473.85
  • Full Bath 1
  • Address 47 Gibson Road
  • Construction Existing

Showings start on Saturday, August 29th. Investment opportunity, multigenerational property or primary home with guest accommodations! Set on 17.5 acres in Ryegate, Vermont, this versatile property offers two residences, rental income, open fields, wooded acreage and mountain views down the Connecticut River Valley, all approximately 45 minutes from Hanover and Lebanon, NH. The primary residence is a single level, three bedroom, one bath ranch with a full basement. Three mini splits provide efficient heating and cooling, with oil-fired baseboard heat for backup. The climate-controlled basement has its own mini-split and hybrid electric water heater. A large front deck captures the views, while an above ground pool, permitted pool deck and covered pavilion provide inviting outdoor spaces. The open fields are maintained by a local farmer, and the property includes mature and newly planted apple trees. A wooded trail loops toward the right-of-way bordering the eastern side of the lot, with room to explore or create additional ATV, dirt bike, walking or snowmobile trails. The 2016 mobile home is rented for $1,350 per month and has been occupied by the same tenant for approximately five years. It features a 2020 private two bedroom septic system, separate 200-amp electrical service, mini split heating and cooling, and backup electric heat. A permitted addition provides an additional bedroom and living room. Recently installed HUD-approved tie-downs may expand financing options, subject to lender and program requirements. Both homes share a private well with a reported 10 GPM recovery rate. A ground-mounted solar array includes 48 panels rated at 340 watts each and generates an average of 62.86 KWh per production day since February. The 26 by 40-foot barn offers 12 foot ceilings, its own electric meter and a 100-amp panel ideal for equipment, recreational vehicles, storage or workshop use.

Listed by Michael Jones of Coldwell Banker LIFESTYLES- Littleton

$
$
%
$/month over payments
Federal 30-year interest rate: 7.4% last updated on Oct 8, 2026
* All Figures are estimates. Check with your bank or proposed mortgage company for actual interest rates.
This product uses the FRED® API but is not endorsed or certified by the Federal Reserve Bank of St. Louis.

Save FavoriteSchedule TourAsk A QuestionMore Details

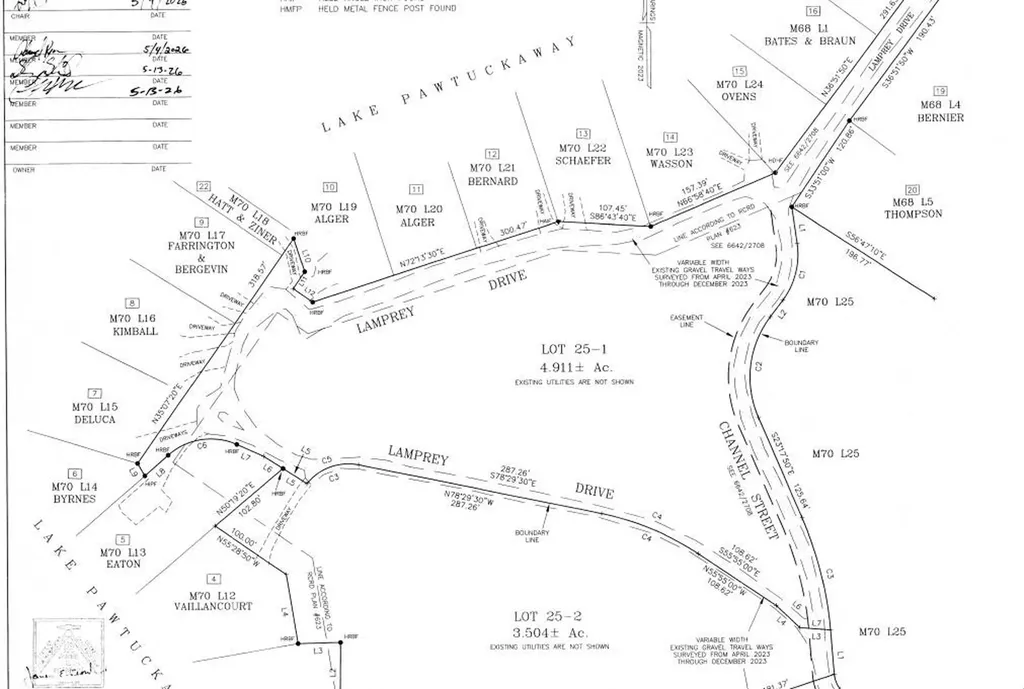
100 Lamprey Drive Nottingham NH 03290

Nottingham, NH100 Lamprey Drive

Price$454,000

Est. Mortgage: $/month

MLS Number 5099456

  • Land
  • PricePerSqFt 92464.36
  • Address 100 Lamprey Drive
  • Acreage 4.91
  • Area NH-Rockingham

Attention Custom Builders ! 4.9 acre Wooded lot with over 700 ft of frontage on 3 streets for subdivision possibility. Could be combined with adjacent lot 70-25-2 (3.5 ac) for a possible 4 lot subdivision? This 4.9-acre lot is set on a picturesque back lot to Pawtuckaway Lake featuring lake and mountain views and scenic surroundings. this property offers exceptional potential for the right buyer. The land has ample frontage on a class 5 town maintained road, served by NH Co-Op power and cable services, and offers a variety of house lot possibilities, including potential building opportunities on the upper portion of the lot or closer to the water. The property is the perfect balance of peaceful living and outdoor recreation. Excellent lot for a family compound, horse or hobby farm, areas for garages for equipment or art studios, even room for a pickle ball or tennis court . Recent NH Accessory Dwelling law allows two detached structures per lot by right. No known wetlands. Certain areas on lot can provide water views of Pawtuckaway Lake. There are public boat ramps access at Pawtuckaway State Park, and with miles of Park trails for hiking. Nottingham also has its own Town Beach! Winter Season offers many trails for recreation- xcountry skiing, ATV or snowmobile. This really should be toured for full appreciation.( Town Tax Cards are WRONG-do not use them).

Listed by Tom Duffy of BHHS Verani Londonderry

$
$
%
$/month over payments
Federal 30-year interest rate: 7.4% last updated on Oct 8, 2026
* All Figures are estimates. Check with your bank or proposed mortgage company for actual interest rates.
This product uses the FRED® API but is not endorsed or certified by the Federal Reserve Bank of St. Louis.

Save FavoriteSchedule TourAsk A QuestionMore Details

16C Trailside Village Way Dover VT 05356

MLS Number 5113339

  • Condo
  • PricePerSqFt 378.33
  • Square Feet 1,200
  • Bedrooms 2
  • New Contruction Existing

Amazing trailside, end unit opportunity at Mount Snow. This is a beautiful and bright 2 bedroom, 2 bath unit, located adjacent to the ski-on/ski-off trail for absolutely the easiest access you can enjoy. Each unit has a ground floor ski locker to stow your gear, and then you are in and out for easy access after a day of skiing. Enjoy the spacious living space with stone floor to ceiling wood burning fireplace, entry mudroom area with cubbies, kitchen with granite counters, stainless appliances, and breakfast bar, spacious dining area which leads out to the covered deck, and extra windows thanks to the end unit location for amazing sunny exposure. The open concept living room has ample space for relaxing with guests and then retire to a main floor primary suite with mountain views, full newly updated bath, and walk in closet, and a guest room with second full updated bathroom. Less obvious features include a newly updated heat and hot water system, in unit washer and dryer, great closet space for owner storage, and tremendous rentability. The ski trail runs through the development for ski-in/ski-out access. The newly updated amenities building has indoor and outdoor pools, a full gym, separate owner and renter hot tub areas, locker rooms, basketball court, wood and trash, and an on site management company allowing for downtime, not upkeep.

Listed by Adam Palmiter of Berkley & Veller Greenwood/Dover

$
$
%
$/month over payments
Federal 30-year interest rate: 7.4% last updated on Oct 8, 2026
* All Figures are estimates. Check with your bank or proposed mortgage company for actual interest rates.
This product uses the FRED® API but is not endorsed or certified by the Federal Reserve Bank of St. Louis.

Save FavoriteSchedule TourAsk A QuestionMore Details

212 Sanborn Street Franklin NH 03235

MLS Number 5082392

  • Residential Single Family
  • PricePerSqFt 356.36
  • Full Bath 1
  • Address 212 Sanborn Street
  • Construction New Construction

Certificate of Occupancy has been issued on this beautifully crafted 3-bedroom, 2-bath Colonial which features an open-concept floor plan with granite countertops, stainless steel appliances, central air conditioning, and the convenience of a second-floor laundry. Designed with modern living in mind, this energy-efficient, low-maintenance home offers quality finishes and exceptional value. Check out the new lot line adjustment approved by the city.

Listed by Jaynee Middlemiss of BHG Masiello Meredith

$
$
%
$/month over payments
Federal 30-year interest rate: 7.4% last updated on Oct 8, 2026
* All Figures are estimates. Check with your bank or proposed mortgage company for actual interest rates.
This product uses the FRED® API but is not endorsed or certified by the Federal Reserve Bank of St. Louis.

Save FavoriteSchedule TourAsk A QuestionMore Details

8H Trailside Village Way Dover VT 05356

MLS Number 5113004

  • Condo
  • PricePerSqFt 436.54
  • Square Feet 1,040
  • Bedrooms 2
  • New Contruction Existing

Slopeside living at its best at Seasons on Mount Snow! This well-maintained 2-bedroom, 2-bath condominium has been lovingly enjoyed by its owners since 2003 and has never been rented. Ideally located for easy access to the slopes, this inviting residence offers the perfect blend of mountain convenience, comfort, and resort amenities. Step inside to a warm and welcoming open-concept living space highlighted by a stunning fieldstone, floor-to-ceiling wood-burning fireplace—the perfect gathering place after a day on the mountain. The dining area and kitchen with a breakfast bar create an ideal space for entertaining family and friends. Natural light fills the home, and a private deck just off the dining area provides a wonderful spot to relax and take in the fresh mountain air. The two-bedroom layout offers privacy and flexibility, including a spacious primary suite with an ensuite bath and walk-in closet, plus a second bedroom and hall bath. Both bathrooms have been renovated. An outdoor ski locker provides convenient storage for all your winter gear, while the easy-access location makes getting to and from the slopes a breeze. Owners at Seasons enjoy exceptional recreation at the Seasons Sports Center, featuring an indoor pool, a new indoor hot tub, fitness center, game room, two lounges—including an exclusive owner-only lounge—locker rooms, and saunas. Outdoors, enjoy a seasonal in-ground pool, hot tub, dining and grilling area, and fire pit. Whether you're skiing or snowboarding in the winter, enjoying the mountains in summer, or leaf-peeping in the fall, the amenities at Seasons create a true four-season resort experience. With its prime slopeside location, generous amenities, inviting mountain interior, and rare history of never being rented, this Seasons condominium is a special Mount Snow opportunity.

Listed by Donna Brown of Skihome Realty

$
$
%
$/month over payments
Federal 30-year interest rate: 7.4% last updated on Oct 8, 2026
* All Figures are estimates. Check with your bank or proposed mortgage company for actual interest rates.
This product uses the FRED® API but is not endorsed or certified by the Federal Reserve Bank of St. Louis.

Virtual TourSave FavoriteSchedule TourAsk A QuestionMore Details

282 Skunk Hollow Road Hartland VT 05048

Hartland, VT282 Skunk Hollow Road

Price$452,600

Est. Mortgage: $/month

MLS Number 5069065

  • Multifamily
  • PricePerSqFt 155.27
  • Units 3
  • Acreage 1
  • Square Feet 2,915

Two buildings on one parcel in desirable Hartland, Vermont! This flexible and well-maintained property includes a single-family home and a duplex, offering outstanding potential for owner occupancy, multi-generational living, or investment income. Ideally situated just 25 minutes from Hanover, NH, and 10 minutes from Woodstock, VT, this location provides the perfect balance of convenience and rural charm. The single-family home features one bedroom upstairs and two additional rooms downstairs. The duplex offers 2 two-bedroom apartments-perfect for reliable rental income or to offset your living expenses. Both buildings include laundry facilities, and the property benefits from ample parking and easy access to local commuting routes. With two separate residences on one lot, this is a rare and versatile opportunity in one of the Upper Valley's most sought-after communities. Whether you're looking to live in one and rent the other, or to rent all three units for strong cash flow, 280/282 VT-12 delivers space, flexibility, and value in a beautiful Vermont setting. Listing agent has an ownership interest in the property.

Listed by Loren Wehmeyer of Tesla Realty Group,LLC

$
$
%
$/month over payments
Federal 30-year interest rate: 7.4% last updated on Oct 8, 2026
* All Figures are estimates. Check with your bank or proposed mortgage company for actual interest rates.
This product uses the FRED® API but is not endorsed or certified by the Federal Reserve Bank of St. Louis.

Save FavoriteSchedule TourAsk A QuestionMore Details

1376 Presidential Highway Jefferson NH 03583

MLS Number 5078329

  • Residential Single Family
  • PricePerSqFt 165.93
  • Full Bath 2
  • Construction Existing
  • Bedrooms 3

Endless possibilities await at this charming country property set on 5.7 picturesque acres! Offering a 2-bedroom main home with a private second-level 1-bedroom in-law apartment, this property is ideal for multi-generational living, rental income, or hosting extended family and guests. The first floor features a beautifully updated eat-in kitchen, a separate dining room, and a welcoming living room highlighted by a cozy wood stove-perfect for relaxing on chilly New Hampshire evenings. The private upstairs in-law apartment provides excellent flexibility while maintaining its own sense of privacy. Built with quality and character, the home showcases an amazingly well-crafted granite foundation and is served by a spring-fed water supply. Newly installed propane heating system. Outside, the expansive 5.7-acre lot offers endless opportunities for gardening, raising animals, or simply enjoying the peaceful surroundings. A large barn provides exceptional space for livestock, equipment, hobbies, or a workshop, while the attached 3-bay garage offers plenty of room for vehicles, recreational toys, and additional storage. Conveniently located just minutes from Waumbek Golf Club, Santa's Village, 4 ski resorts and the Mt. Washington Auto Road, this property places some of the North Country's most popular attractions right at your fingertips while still offering the tranquility of country living. Whether you're looking for a home with income potential, space for extended family, or simply room to spread out and enjoy the outdoors, this unique property offers the perfect combination of charm, versatility, and location. Don't miss this wonderful opportunity!

Listed by Jennifer Stewart of RE/MAX Northern Edge Realty LLC

$
$
%
$/month over payments
Federal 30-year interest rate: 7.4% last updated on Oct 8, 2026
* All Figures are estimates. Check with your bank or proposed mortgage company for actual interest rates.
This product uses the FRED® API but is not endorsed or certified by the Federal Reserve Bank of St. Louis.

Virtual TourSave FavoriteSchedule TourAsk A QuestionMore Details

Broker Reciprocity 

Copyright 2026 PrimeMLS, Inc. All rights reserved. This information is deemed reliable, but not guaranteed. The data relating to real estate displayed on this display comes in part from the IDX Program of PrimeMLS. The information being provided is for consumers’ personal, non-commercial use and may not be used for any purpose other than to identify prospective properties consumers may be interested in purchasing. Data last updated October 14, 2026 4:40 PM UTC