
SIGN UP or LOG IN 's Account

Log in to see your saved listings or edit your searches:

No account? Sign up now to save searches, listings, and get tailored listing notifications. It's free, opt-out anytime.

Find Your New Home

Sign Up Today!

Get fresh listings via email, save your favorite listings, match with similar properties, and unlock additional property info.

Create Your Account

Do not fill in this field:

Already have an account? Log in

and narrow your search. If you have fewer than 200 results, you can save your search.

Addison VT Mobile Real Estate

r=8053-8064
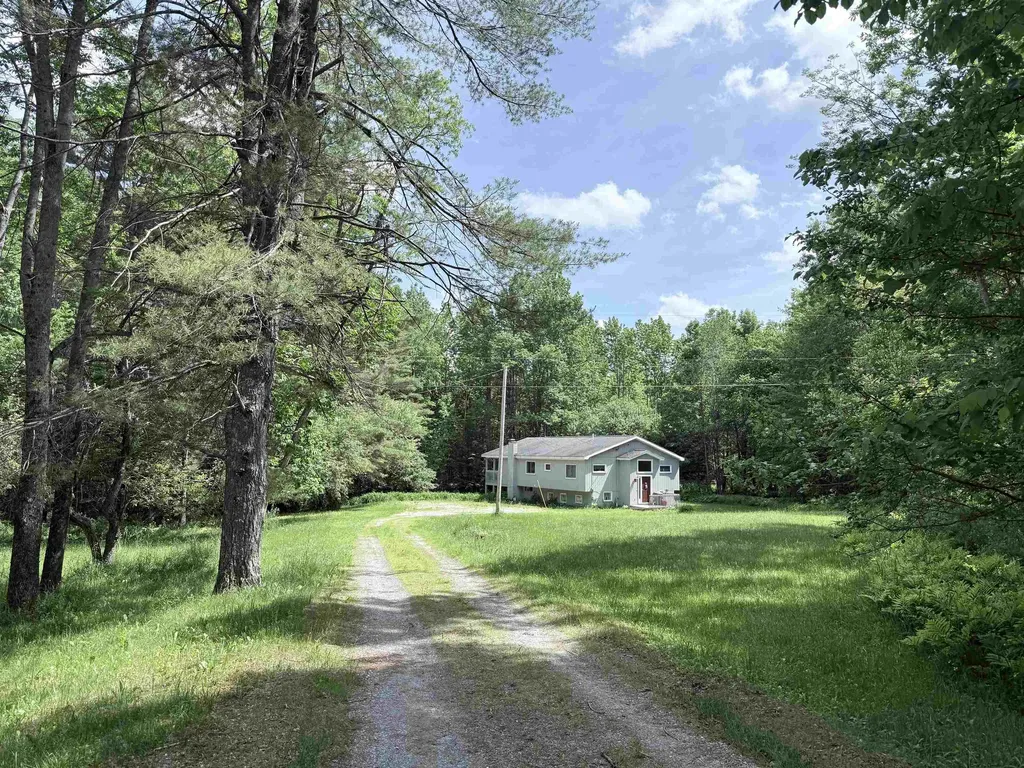
1317 South Hill Road Ludlow VT 05149

Ludlow, VT1317 South Hill Road

Price$450,000

Est. Mortgage: $/month

Active With Contract

MLS Number 5095046

  • Residential Single Family
  • PricePerSqFt 187.5
  • Full Bath 1
  • Address 1317 South Hill Road
  • Construction Existing

Private, yet accessible location on South Hill. These are hard to come by! Nicely set back from the road is this two-story contemporary with room for family and guests. Nice lawn area as well as wooded acreage. You will enjoy your peace and quiet as you sit out on your covered porch with a cup of coffee or a cocktail! Enter into a small mudroom and you have a half flight of stairs going either up or down. On the upper level, you have three accessory rooms...den, office, and bonus room that would be a great laundry room. Nice kitchen space with light and it's open to the dining room and living room. Slider out to the huge, covered porch and large open deck. There's a woodstove hookup in the living room. On the lower level, there are three good sized bedrooms and a large family room with a walk out entrance and windows on three walls. This will be a wonderful home for the next owner. The current owner has enjoyed 25 years here. You can be next!

Listed by Betty McEnaney of Diamond Realty

$
$
%
$/month over payments
Federal 30-year interest rate: 7.4% last updated on Oct 8, 2026
* All Figures are estimates. Check with your bank or proposed mortgage company for actual interest rates.
This product uses the FRED® API but is not endorsed or certified by the Federal Reserve Bank of St. Louis.

Virtual TourSave FavoriteSchedule TourAsk A QuestionMore Details
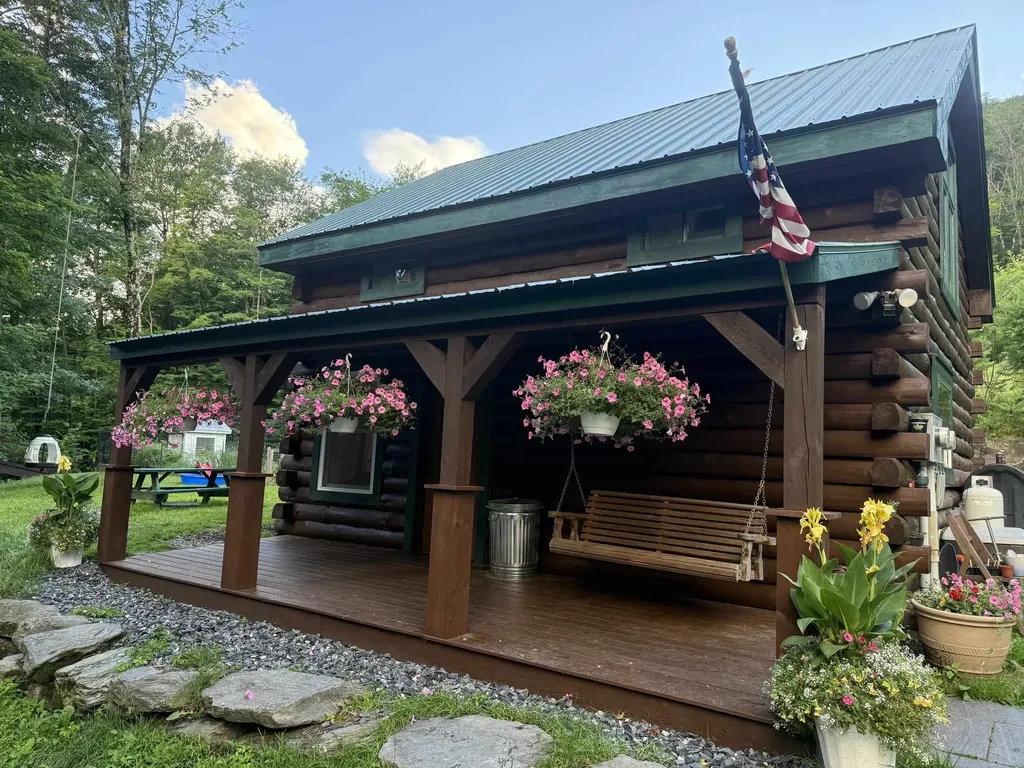
653 Saw Mill Hill Road Wells VT 05774

Wells, VT653 Saw Mill Hill Road

Price$450,000

Est. Mortgage: $/month

MLS Number 5095895

  • Residential Single Family
  • PricePerSqFt 467.29
  • Full Bath 1
  • Construction Existing
  • Bedrooms 2

LOG HOME, 10 ACRES, HORSE BARN. Is your love for riding horses, hunting, hiking or soaking in the great outdoors; if so, let the adventure begin right here with this story book setting. Hidden on 10 acres of complete privacy with a 24'x30' two story horse barn with heated artist studio ( this space would also make a great office space with lots of natural light), paddock, stonewalls, the sweetest duck pond/house and chicken coop. Enjoy the orchard with many fruit trees, the raised vegetable beds and the abundance of wild life. Whether you are looking for a primary residence or vacation getaway this absolutely adorable and charming log home with rocking chair porch will create memories of a life time. Love to hunt or hike, take your own path with picnic lunch right to the top of Pond Mountain. Lake St. Catherine, both the state and town beaches along with the trailhead of the slate Valley Biking Trails are only minutes away - come and enjoy this Vermont getaway.

Listed by Lori Winn of New England Lakeside Realty

$
$
%
$/month over payments
Federal 30-year interest rate: 7.4% last updated on Oct 8, 2026
* All Figures are estimates. Check with your bank or proposed mortgage company for actual interest rates.
This product uses the FRED® API but is not endorsed or certified by the Federal Reserve Bank of St. Louis.

Virtual TourSave FavoriteSchedule TourAsk A QuestionMore Details

141 Main Street Alton NH 03809

Alton, NH141 Main Street

Price$450,000

Est. Mortgage: $/month

MLS Number 5105468

  • Residential Single Family
  • PricePerSqFt 132.04
  • Address 141 Main Street
  • Construction Existing
  • Bedrooms 1

This is a unique Mixed Use Residential / Commercial property located in the heart of Alton village, walking distance to shops, restaurants, banks, the library and other local amenities this Lakes Region town has to offer. The current Residential unit is located on the second floor, featuring a spacious 1,700 sq. ft. one-bedroom Apartment with beautiful hardwood floors, barrel ceiling, a 3/4 bathroom and in-unit laundry. The first floor offers approximately 1,700 sq. ft. of adaptable commercial and / or residential space, currently configured with multi-offices, a conference room, kitchenette and half bath, with excellent street-front windows, making it ideal for professional offices, retail, or a variety of business uses as it has been in the past. Looking to maximize your investment? A major advantage of this property is the updated Septic System, that was designed and approved to accommodate a second One-Bedroom Residential Unit, thus providing excellent future potential. You are just one mile from beautiful Lake Winnipesaukee, making this an attractive location for residents, businesses and visitors alike. This versatile Residential / Commercial property is packed with opportunity with the option allowing the new owner looking for a live / work investment. And being offered $67,900 below the current Assessed Property Value!

Listed by Don Roberts of RE/MAX Innovative Bayside

$
$
%
$/month over payments
Federal 30-year interest rate: 7.4% last updated on Oct 8, 2026
* All Figures are estimates. Check with your bank or proposed mortgage company for actual interest rates.
This product uses the FRED® API but is not endorsed or certified by the Federal Reserve Bank of St. Louis.

Virtual TourSave FavoriteSchedule TourAsk A QuestionMore Details

17 Lund Street Nashua NH 03060

Nashua, NH17 Lund Street

Price$450,000

Est. Mortgage: $/month

Pending

MLS Number 5106936

  • Residential Single Family
  • PricePerSqFt 341.43
  • Full Bath 1
  • Address 17 Lund Street
  • Construction Existing

This Nashua cape is not one to pass over! Step inside the living room and you're greeted by original hardwood floors and a bright bay window that fills the room with natural light. The eat-in kitchen is spacious and inviting, with plenty of counter space, a vaulted ceiling, and stainless steel appliances. The main floor features a full bathroom and a primary bedroom with generous walk-in closet. Upstairs, find two additional bedrooms with freshly-polished hardwood floors. The basement is partially finished, affording space for a guest room, office, or play area. The unfinished basement area holds your laundry, utilities, and copious storage space. The backyard is where this home really shines! A sparkling above ground pool keeps you cool and relaxed all summer long, and the shed provides extra outdoor storage. This home has vinyl siding, architectural shingles, public water & sewer, natural gas, and a 1-year old hot water heater. Both the elementary and middle schools are within walking distance, and you're conveniently located close to Nashua's vibrant downtown. Showings begin at twilight open house Friday, August 28th at 4:30pm.

Listed by Bailey Luthi of Keller Williams Gateway Realty

$
$
%
$/month over payments
Federal 30-year interest rate: 7.4% last updated on Oct 8, 2026
* All Figures are estimates. Check with your bank or proposed mortgage company for actual interest rates.
This product uses the FRED® API but is not endorsed or certified by the Federal Reserve Bank of St. Louis.

Save FavoriteSchedule TourAsk A QuestionMore Details
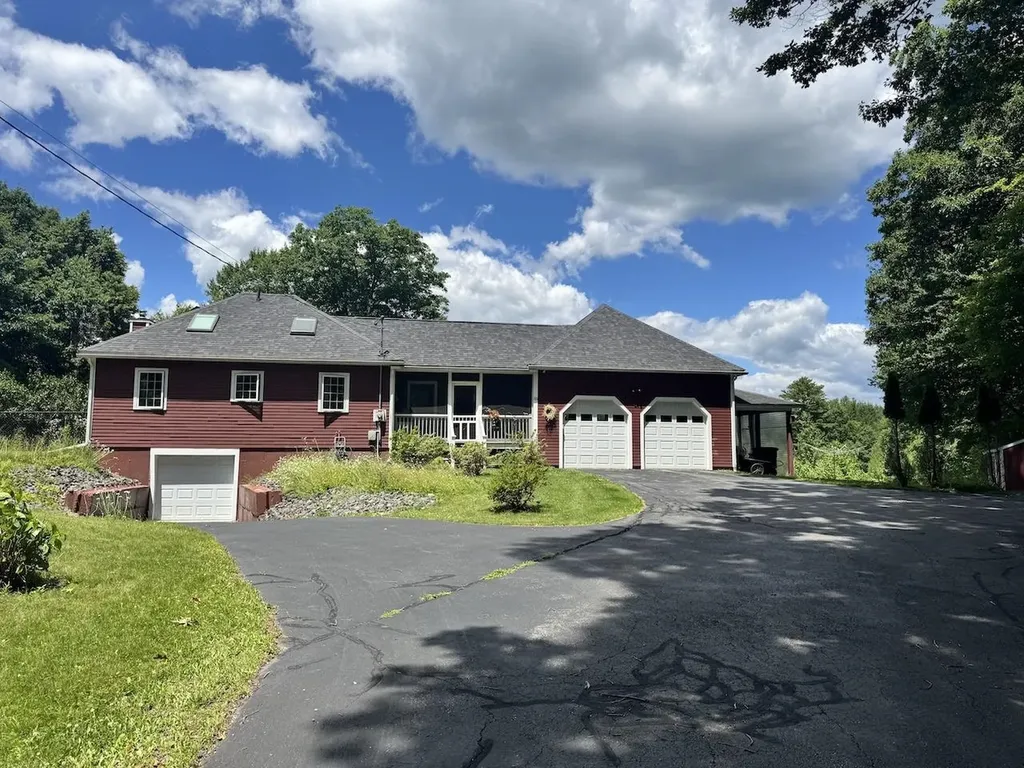
55 Castle Road Chesterfield NH 03443

Chesterfield, NH55 Castle Road

Price$450,000

Est. Mortgage: $/month

Pending

MLS Number 5098222

  • Residential Single Family
  • PricePerSqFt 463.92
  • Full Bath 1
  • Address 55 Castle Road
  • Construction Existing

Custom built home with one bedroom, an office and three bedroom septic in place. One floor living with an extended loft with half bath that looks over the living area. You can enter into the screened in porch, which opens into the main hall way with a nook, storage, laundry Closet and direct access into the two car attached garage. The living room, dining area and Kitchen are open with great natural light through the side windows and skylights. The bedroom has an full bath and great storage, there is a half bath and office also on the main floor. Hard surface wood and tile floors, exterior doors that take you to the front and back yard. The oversized shed will stay giving you great storage along with a covered side storage/car/tractor port for extended storage. Below you have a full basement and an additional garage. The house sits back giving you privacy, level and slightly sloping yard that is open around the house and has solar Panels on the ground for electric and on the roof for hot water. The in ground pool is fully fenced in and the property extends past the yard beyond the stone walls providing open yard, shade trees and walking paths. The door off the living area leads you to the open porch and back yard. There is a fenced in area off the left side of the house with a pet door in the kitchen for easy access. The exterior electric four person sauna will stay with the property. The home heats easy and with the solar makes this home very energy efficient. You are close to Chesterfield Village, Route 9 with access to Keene NH and Brattleboro VT. Sellers are building a home scheduled to be done around the end of October and can close as soon as they move in.

Listed by Sandy Cormier of Greenwald Realty Group

$
$
%
$/month over payments
Federal 30-year interest rate: 7.4% last updated on Oct 8, 2026
* All Figures are estimates. Check with your bank or proposed mortgage company for actual interest rates.
This product uses the FRED® API but is not endorsed or certified by the Federal Reserve Bank of St. Louis.

Virtual TourSave FavoriteSchedule TourAsk A QuestionMore Details
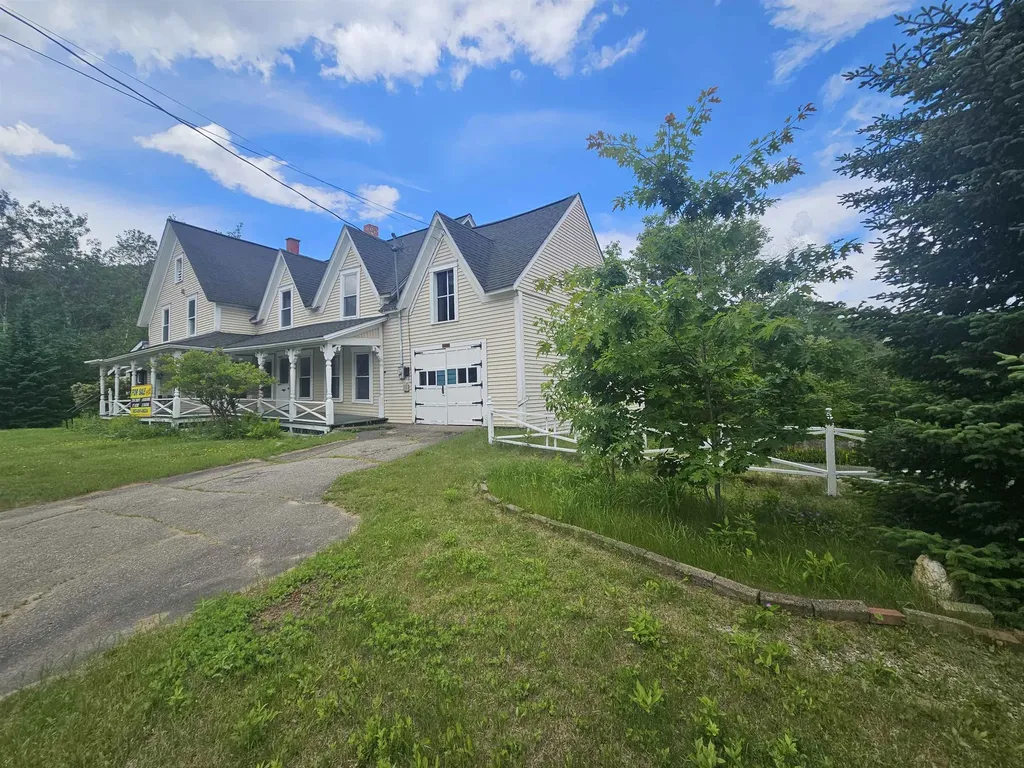
116 Mount Eustis Road Littleton NH 03561

Littleton, NH116 Mount Eustis Road

Price$450,000

Est. Mortgage: $/month

MLS Number 5099453

  • Residential Single Family
  • PricePerSqFt 162.75
  • Full Bath 2
  • Construction Existing
  • Bedrooms 5

In town but feels like this lovely farmhouse style home is in the country. Located on .87 acres close to I93 for easy access. There is a small brook that runs down the back side of the property. You will have plenty of space with this home for a growing family or an extended family with this 5 bedroom, 3 bath home. A two bay garage and paved driveway is a bonus. You will enjoy the flow of this home as you can be as near or as far from family as you so choose to be. A lovely porch and an enclosed sunroom is also always a pleasure to have in a home. Come take a look...you will not be disappointed and we have a MOTIVATED SELLER.

Listed by Herbie Bartlett of Coldwell Banker LIFESTYLES- Littleton

$
$
%
$/month over payments
Federal 30-year interest rate: 7.4% last updated on Oct 8, 2026
* All Figures are estimates. Check with your bank or proposed mortgage company for actual interest rates.
This product uses the FRED® API but is not endorsed or certified by the Federal Reserve Bank of St. Louis.

Virtual TourSave FavoriteSchedule TourAsk A QuestionMore Details
4 Larkin Road Tunbridge VT 05077

Tunbridge, VT4 Larkin Road

Price$450,000

Est. Mortgage: $/month

MLS Number 5096882

  • Residential Single Family
  • PricePerSqFt 174.55
  • Full Bath 1
  • Address 4 Larkin Road
  • Construction Existing

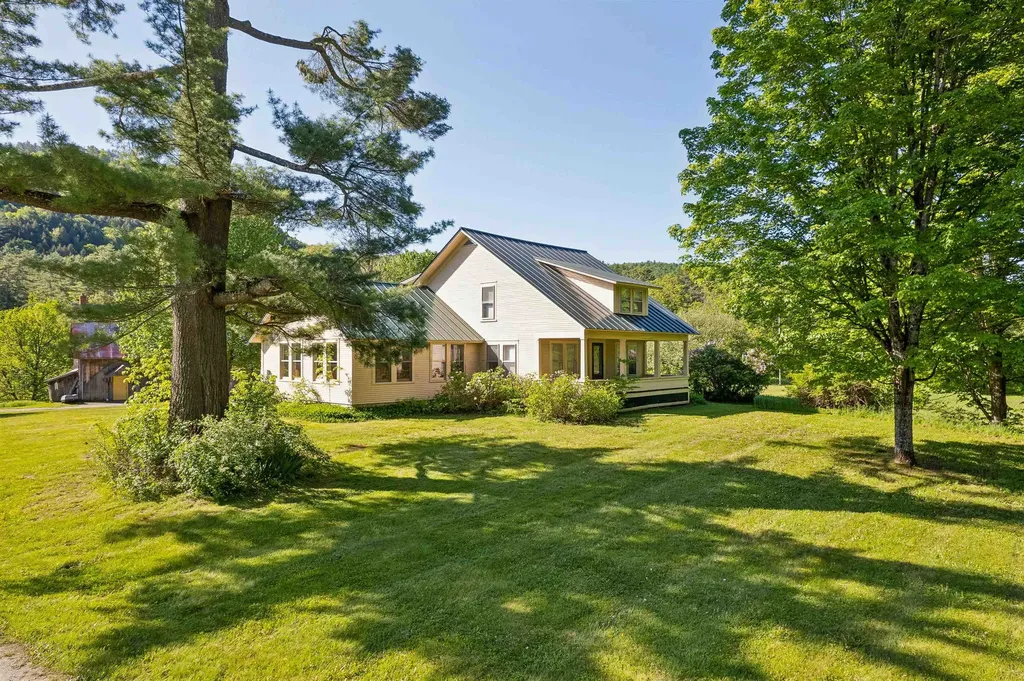
Currently rented to a long-standing business, this property could be used either commercially or converted back into a residential home with a separate 2 car garage and huge finished barn (currently operating as a warehouse - it even has a dumbwaiter!!). A corner parcel with road frontage along Route 110 (paved) and Larkin Road (gravel), this is a very easy location to access. The kitchen opens to a great little dining room, a bright and sunny living room - currently setup as a board room with table and chairs. The property has central air, a finished basement with plenty of storage and a half bath, beautiful river frontage, lovely large lawn/meadow spaces for a garden, and the quintessential covered porch. With fiber optic internet this is the ideal property who wants to run a business from home and have a separate work space, or continuing renting it for a little income on the side. Schedule a private showing, 48 hours notice needed.

Listed by Holly Hall and Franchesca Collins of Hall Collins Real Estate Group

$
$
%
$/month over payments
Federal 30-year interest rate: 7.4% last updated on Oct 8, 2026
* All Figures are estimates. Check with your bank or proposed mortgage company for actual interest rates.
This product uses the FRED® API but is not endorsed or certified by the Federal Reserve Bank of St. Louis.

Virtual TourSave FavoriteSchedule TourAsk A QuestionMore Details
4303 Hinesburg Road Guilford VT 05301

Guilford, VT4303 Hinesburg Road

Price$450,000

Est. Mortgage: $/month

MLS Number 5093324

  • Residential Single Family
  • PricePerSqFt 122.22
  • Full Bath 1
  • Address 4303 Hinesburg Road
  • Construction Existing

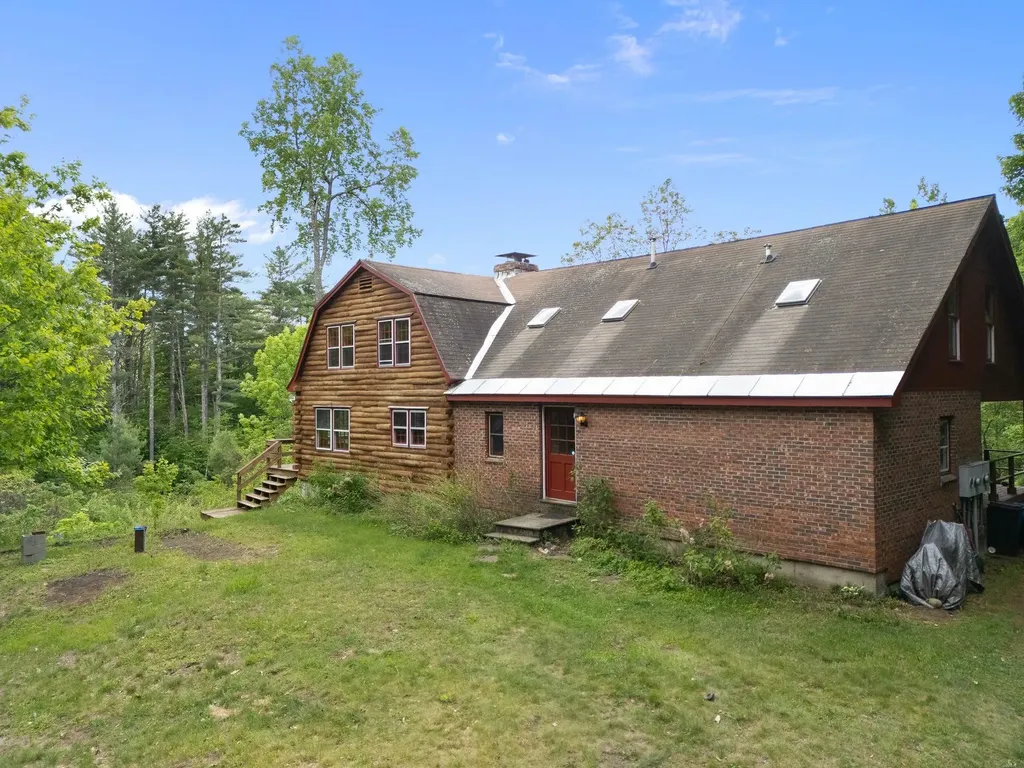
Private! Guilford! This unusual combination of a true log home with an incredible center double sided chimney....a fireplace facing the kitchen/dining and wood stove in the living room, bringing the best of both worlds:... ambiance and warmth. There is a surprise of one more fireplace on the 2nd floor in the charming primary bedroom...use the ensuite for a huge walk in closet. The other half of the home is a brick and stick built addition with an amazing green house room, built to bring the outdoors in and help warm the floor tiles for passive solar...great for plants or just soaking up the winter sun with a good book. Close the door between the 2 sides and create an in-law with full kitchen, bath and bedroom, all on one floor...for those who want to age in place. The land is a combination of open...for gardening and play and Vermont woods for nature hikes. Enjoy the fruit trees, perennials and plant some veggies for putting by...Private! But, off a paved road for easy access... Loved by the owners for many years, it is time to pass to the next generation who will bring upgrades and new ideas to this very special home.

Listed by Christine Lewis of Brattleboro Area Realty

$
$
%
$/month over payments
Federal 30-year interest rate: 7.4% last updated on Oct 8, 2026
* All Figures are estimates. Check with your bank or proposed mortgage company for actual interest rates.
This product uses the FRED® API but is not endorsed or certified by the Federal Reserve Bank of St. Louis.

Virtual TourSave FavoriteSchedule TourAsk A QuestionMore Details

92 Barbara Boulevard Laconia NH 03246

Laconia, NH92 Barbara Boulevard

Price$450,000

Est. Mortgage: $/month

Active With Contract

MLS Number 5102507

  • Residential Single Family
  • PricePerSqFt 320.51
  • Full Bath 2
  • Address 92 Barbara Boulevard
  • Construction Existing

Back on the Market! Welcome to your Lakes Region retreat! Situated on a peaceful street in a prime Laconia location, this attractive, well-maintained home offers the perfect blend of comfort and convenience. The main level features bright, open-concept living, 3 spacious bedrooms, and 2 full baths, including a primary suite with its own private full bath. Step out onto the huge back deck, ideal for summer BBQs and entertaining, or relax on the classic front farmer's porch. Downstairs, the finished lower level provides fantastic flexible living space, perfect for a family room, home office, or recreation area. This move-in ready home features a paved driveway, large outbuildings for extra storage, and includes the portable generator, washer, and dryer. Enjoy central access to Lakes Region amenities, just 1 minute to the Ridge Golf Course and 10 minutes to Gunstock Mountain Resort!

Listed by Mike Rennie of Keller Williams Realty Metro-Concord

$
$
%
$/month over payments
Federal 30-year interest rate: 7.4% last updated on Oct 8, 2026
* All Figures are estimates. Check with your bank or proposed mortgage company for actual interest rates.
This product uses the FRED® API but is not endorsed or certified by the Federal Reserve Bank of St. Louis.

Virtual TourSave FavoriteSchedule TourAsk A QuestionMore Details

232 Soaring Hawk Road Plymouth VT 05056

Plymouth, VT232 Soaring Hawk Road

Price$450,000

Est. Mortgage: $/month

MLS Number 5102572

  • Residential Single Family
  • PricePerSqFt 611.41
  • Full Bath 2
  • Construction Existing
  • Bedrooms 3

Tucked away on a quiet road in Hawk Resort, this charming 3-bedroom, 2-bath mountain retreat offers privacy, warmth, and easy access to Vermont's best four-season recreation. Just under 1,300 square feet, the home is thoughtfully designed to make the most of its inviting spaces, with random-width pine floors, a classic fieldstone fireplace, and abundant windows that bring in natural light and views of the surrounding woods. The open living area flows to a spacious deck, creating the perfect setting for morning coffee, evening gatherings, or simply enjoying the peaceful natural surroundings. Ideally located halfway between Killington Resort and Okemo Mountain Resort, you'll enjoy convenient access to skiing, golf, hiking, mountain biking, and endless outdoor adventure. Nearby lakes offer swimming, kayaking, and fishing, while the charming village of Woodstock is just 30 minutes away for shopping, dining, and exploring. Showings start 8/4.

Listed by Debra Staniscia of Four Seasons Sotheby's Int'l Realty

$
$
%
$/month over payments
Federal 30-year interest rate: 7.4% last updated on Oct 8, 2026
* All Figures are estimates. Check with your bank or proposed mortgage company for actual interest rates.
This product uses the FRED® API but is not endorsed or certified by the Federal Reserve Bank of St. Louis.

Virtual TourSave FavoriteSchedule TourAsk A QuestionMore Details

20 10th Mountain Road Hill NH 03243

Hill, NH20 10th Mountain Road

Price$450,000

Est. Mortgage: $/month

MLS Number 5102877

  • Residential Single Family
  • PricePerSqFt 413.6
  • Full Bath 1
  • Construction Existing
  • Bedrooms 3

The ultimate home for car enthusiasts, contractors, collectors, hobbyists, and small business owners! This versatile property in the heart of Hill, New Hampshire offers the space you've been searching for. Situated on 2 private acres, (2 one acre deeded lots being sold together) this well-maintained 3 bedroom, 2½ bath split level home features an inviting open concept kitchen, dining, living area with cathedral ceilings, creating a warm and functional space for everyday living and entertaining. All cabinetry is custom, throughout the house. Extra large primary bedroom en suite on first floor has a walk in closet and Jacuzzi Soaking tub. Check out the "Catio" for your furry friends. Lower level hosts finished family room and 2 rooms to be used as bedroom, office or den. The real showstopper is the incredible garage space. In addition to the attached 2+ car garage, you'll find an additional attached oversized garage that's ready to accommodate everything from classic cars and motorcycles to construction equipment, recreational vehicles, or a growing home-based business. Above the garage is unfinished loft space, offering endless possibilities for additional storage, a workshop, office, studio, recreation room, or future finished living space (subject to local approvals). Whether you're restoring cars, running a contracting business, collecting outdoor toys, or simply dreaming of a property with room to grow, this one delivers the flexibility that's hard to find. Located just minutes from New Hampshire's lakes, snowmobile trails, and year-round outdoor recreation, this property offers the perfect balance of country living, practical workspace, and unlimited potential. Entire house rebuilt in 2009 from studs including drywall, electrical and plumbing. Huge deck off back with outdoor brick oven, pergola and hot tub. Extra shed, generator shed and Sled Shed for all your outdoor activity and storage needs. New Septic will be installed prior to closing!

Listed by Alison Scott of 603 Birch Realty,LLC

$
$
%
$/month over payments
Federal 30-year interest rate: 7.4% last updated on Oct 8, 2026
* All Figures are estimates. Check with your bank or proposed mortgage company for actual interest rates.
This product uses the FRED® API but is not endorsed or certified by the Federal Reserve Bank of St. Louis.

Virtual TourSave FavoriteSchedule TourAsk A QuestionMore Details

173 Central Street Northfield VT 05663

Northfield, VT173 Central Street

Price$450,000

Est. Mortgage: $/month

MLS Number 5109342

  • Residential Single Family
  • PricePerSqFt 164.96
  • Full Bath 1
  • Address 173 Central Street
  • Construction Existing

Welcome to this spacious 5-bedroom home ideally situated on a coveted central street, just minutes from Norwich University and the shops, restaurants, coffee shop, and brew pub of Northfield Village. Freshly painted inside and out, this home also features an updated kitchen with new appliances, ready for its next owner. The 2-car garage offers additional storage space, while a large attic provides even more room to store belongings. Inside, multiple living and family rooms give everyone space to spread out, and a beautiful staircase leads to the second level, where you'll find multiple bedrooms plus a bonus office/study space. Unwind on the screened-in porch, taking in the fresh Vermont air without the bugs. Outdoor enthusiasts will love the easy access to hiking, mountain biking, and backcountry skiing right out your door. Commuting is a breeze with quick access to Montpelier, Interstate 89, and beyond. For world-class skiing, the Mad River Valley is just 35-40 minutes away, and Stowe is approximately 50 minutes out. Don't miss this rare opportunity to own a well-located, move-in-ready home with room for everyone.

Listed by Lucas deSousa of Vermont Real Estate Company

$
$
%
$/month over payments
Federal 30-year interest rate: 7.4% last updated on Oct 8, 2026
* All Figures are estimates. Check with your bank or proposed mortgage company for actual interest rates.
This product uses the FRED® API but is not endorsed or certified by the Federal Reserve Bank of St. Louis.

Virtual TourSave FavoriteSchedule TourAsk A QuestionMore Details

Broker Reciprocity 

Copyright 2026 PrimeMLS, Inc. All rights reserved. This information is deemed reliable, but not guaranteed. The data relating to real estate displayed on this display comes in part from the IDX Program of PrimeMLS. The information being provided is for consumers’ personal, non-commercial use and may not be used for any purpose other than to identify prospective properties consumers may be interested in purchasing. Data last updated October 14, 2026 7:54 PM UTC
