SIGN UP or LOG IN 's Account

Log in to see your saved listings or edit your searches:

No account? Sign up now to save searches, listings, and get tailored listing notifications. It's free, opt-out anytime.

Find Your New Home

Sign Up Today!

Get fresh listings via email, save your favorite listings, match with similar properties, and unlock additional property info.

Create Your Account

Do not fill in this field:

Already have an account? Log in

and narrow your search. If you have fewer than 200 results, you can save your search.

Addison VT Mobile Real Estate

r=8065-8076
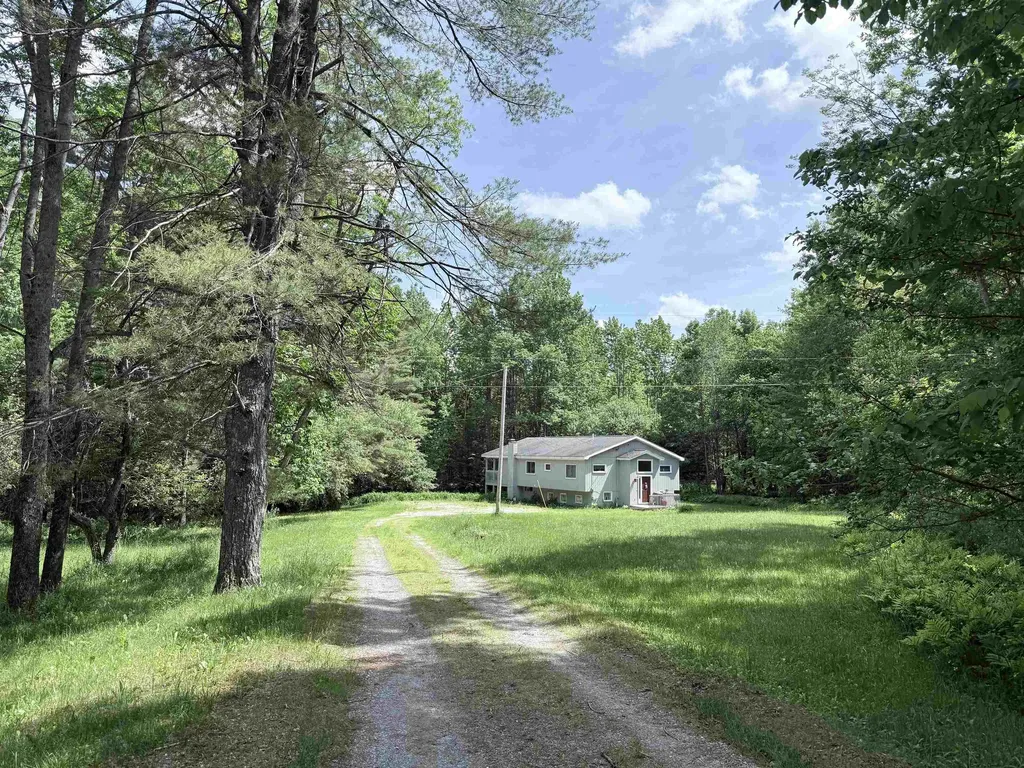
366 Crimson Hawk Road Plymouth VT 05056

MLS Number 5094522

  • Residential Single Family
  • PricePerSqFt 344.04
  • Full Bath 2
  • Construction Existing
  • Bedrooms 3

Tucked within the Hawk community, this charming mountain retreat offers the perfect blend of privacy, recreation, and convenience. Set within a private 1.09-acre wooded lot, owners are also able to enjoy access to Hawk's common land with room to explore, including trails ideal for snowshoeing, hiking, and cross-country skiing. Perfectly positioned between Killington and Okemo Mountain, and just minutes to area lakes and scenic Route 100, this location is ideal for year-round Vermont living and exploring. Inside, the open kitchen, dining, and living area is filled with natural light from large windows that frame the peaceful wooded setting. A beautiful stone fireplace with a wood stove insert creates a warm and inviting focal point, perfect after a day on the slopes or trails. The dining area opens to a spacious deck, offering an easy transition to outdoor living and quiet moments surrounded by nature. The lower level features three bedrooms, including charming built-in storage and built-in bunks that make this a fun and functional escape for younger guests. Whether used as a vacation getaway, ski retreat, or four-season home base, this Hawk property captures the relaxed mountain lifestyle in a setting that feels wonderfully private while remaining close to everything the Okemo Valley and Killington region have to offer. Visit the Okemo real estate community today. Taxes are based on current town assessment.

Listed by Sarah Sheehan of William Raveis Real Estate Vermont Properties
$
$
%
$/month over payments
Federal 30-year interest rate: 7.4% last updated on Oct 8, 2026
* All Figures are estimates. Check with your bank or proposed mortgage company for actual interest rates.
This product uses the FRED® API but is not endorsed or certified by the Federal Reserve Bank of St. Louis.

Save FavoriteSchedule TourAsk A QuestionMore Details

225 Spectacle Pond Road Brighton VT 05846

Brighton, VT225 Spectacle Pond Road

Price$450,000

Est. Mortgage: $/month

MLS Number 5094943

  • Residential Single Family
  • PricePerSqFt 288.83
  • Full Bath 1
  • Construction Existing
  • Bedrooms 2

Discover year-round lakeside living with this inviting 3-bedroom, 2-bath home on the shore of Spectacle Pond in the town of Brighton. Built in 2002, this home offers over 1,500 square feet of comfortable living space, with plenty of room for relaxing and entertaining. On the main level, you'll find a spacious living room and a large, fully equipped eat-in kitchen-both offering stunning views of the pond. Tucked off the main living area is a cozy den that exudes a lodge feel, with knotty pine walls and ceiling and a wood-burning fireplace set in a floor-to-ceiling stone surround. A convenient ¾ bath completes this floor. The entire top level is dedicated to the primary suite, featuring a full bath and a balcony that provides the perfect spot to enjoy your morning coffee while taking in tranquil water views. Two additional bedrooms are located in the walk-out basement, offering easy access to 138 feet of sandy beach and the like-new 33-foot-long FLOE dock thta's ideal for swimming, boating, fishing, or simply soaking up the peaceful setting. An attached 2-bay garage, an outbuilding perfect for storing watercraft and outdoor gear, and a woodshed complete the property. Set on a 0.31-acre lot along a private road with direct VAST trail access, this home combines convenience with the natural beauty of Vermont's Northeast Kingdom. Whether you're seeking a year-round residence or a four-season retreat, this waterfront home is ready to help you make lasting memories.

Listed by Howard Birchard of Century 21 Farm & Forest

$
$
%
$/month over payments
Federal 30-year interest rate: 7.4% last updated on Oct 8, 2026
* All Figures are estimates. Check with your bank or proposed mortgage company for actual interest rates.
This product uses the FRED® API but is not endorsed or certified by the Federal Reserve Bank of St. Louis.

Save FavoriteSchedule TourAsk A QuestionMore Details

1317 South Hill Road Ludlow VT 05149

Ludlow, VT1317 South Hill Road

Price$450,000

Est. Mortgage: $/month

Active With Contract

MLS Number 5095046

  • Residential Single Family
  • PricePerSqFt 187.5
  • Full Bath 1
  • Address 1317 South Hill Road
  • Construction Existing

Private, yet accessible location on South Hill. These are hard to come by! Nicely set back from the road is this two-story contemporary with room for family and guests. Nice lawn area as well as wooded acreage. You will enjoy your peace and quiet as you sit out on your covered porch with a cup of coffee or a cocktail! Enter into a small mudroom and you have a half flight of stairs going either up or down. On the upper level, you have three accessory rooms...den, office, and bonus room that would be a great laundry room. Nice kitchen space with light and it's open to the dining room and living room. Slider out to the huge, covered porch and large open deck. There's a woodstove hookup in the living room. On the lower level, there are three good sized bedrooms and a large family room with a walk out entrance and windows on three walls. This will be a wonderful home for the next owner. The current owner has enjoyed 25 years here. You can be next!

Listed by Betty McEnaney of Diamond Realty

$
$
%
$/month over payments
Federal 30-year interest rate: 7.4% last updated on Oct 8, 2026
* All Figures are estimates. Check with your bank or proposed mortgage company for actual interest rates.
This product uses the FRED® API but is not endorsed or certified by the Federal Reserve Bank of St. Louis.

Virtual TourSave FavoriteSchedule TourAsk A QuestionMore Details

460 Crystal Lake Road Gilmanton NH 03837

Gilmanton, NH460 Crystal Lake Road

Price$450,000

Est. Mortgage: $/month

MLS Number 5084294

  • Residential Single Family
  • PricePerSqFt 746.27
  • Construction Existing
  • Bedrooms 2
  • Bathroom 1

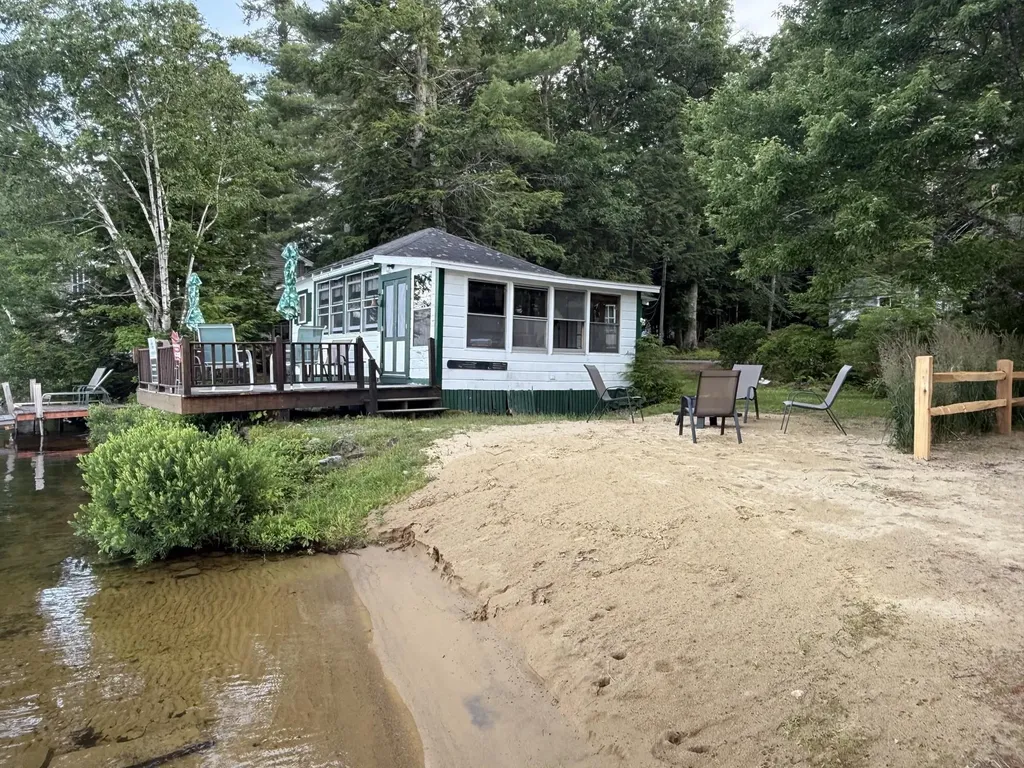
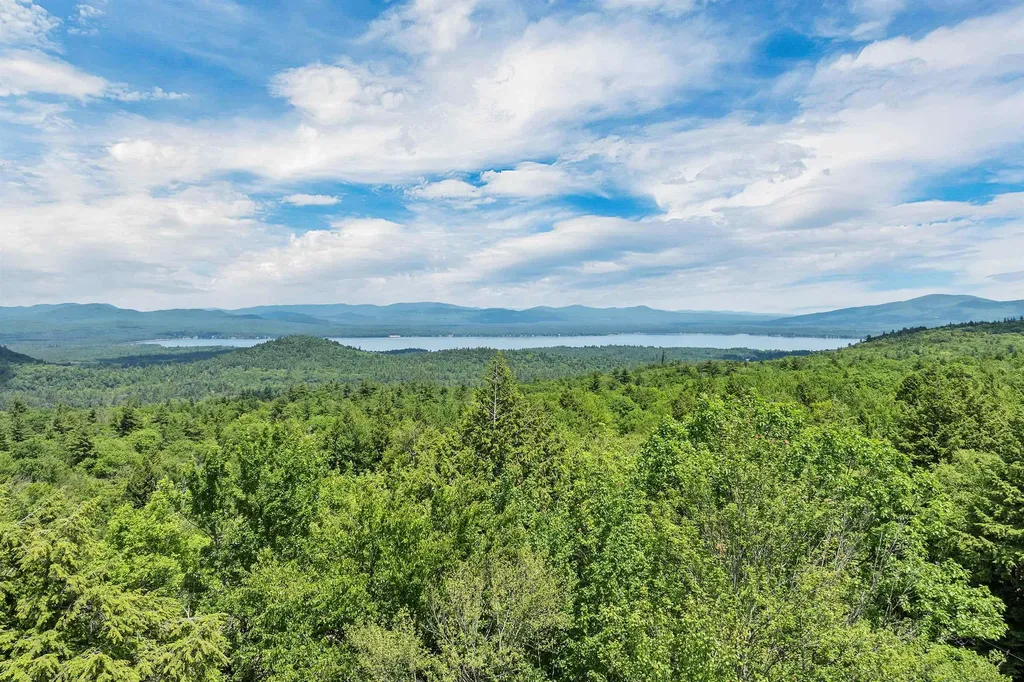
Price improved by over $40,000 and A state approved septic design is now completed. These highly motivated sellers are ready to make a deal and have priced this home strategically to reflect the property's potential. A rare opportunity to own a cherished waterfront retreat on Crystal Lake, a pristine 441-acre lake known for its crystal-clear waters and year-round recreation. This classic cottage offers 76 feet of private shoreline, complete with a sandy beach, private dock, and a deck perched right over the water....perfect for sunrise views and relaxing lakeside living. Inside, enjoy a sun-filled living room, functional kitchen, cozy 3-season porch, and multiple spaces to unwind after a day on the lake. Lovingly held by the same family for decades, this home is ready for its next chapter. Crystal Lake is a sought-after destination with boating, fishing, water skiing, kayaking, and jet skiing in the summer, plus ice fishing in winter. The lake supports both warm- and cold water fishing, including trout, bass, perch, and more. Community amenities include a public boat launch, beach, and park, along with beloved annual events like fireworks, boat parades, sailboat races, and Illuma-Night. Whether you're looking for a seasonal escape or building a lasting lakeside legacy, this property captures the timeless charm of New Hampshire lake life.

Listed by Stephanie Murphy of Keller Williams Realty-Metropolitan

$
$
%
$/month over payments
Federal 30-year interest rate: 7.4% last updated on Oct 8, 2026
* All Figures are estimates. Check with your bank or proposed mortgage company for actual interest rates.
This product uses the FRED® API but is not endorsed or certified by the Federal Reserve Bank of St. Louis.

Virtual TourSave FavoriteSchedule TourAsk A QuestionMore Details

116 Mount Eustis Road Littleton NH 03561

Littleton, NH116 Mount Eustis Road

Price$450,000

Est. Mortgage: $/month

MLS Number 5099453

  • Residential Single Family
  • PricePerSqFt 162.75
  • Full Bath 2
  • Construction Existing
  • Bedrooms 5

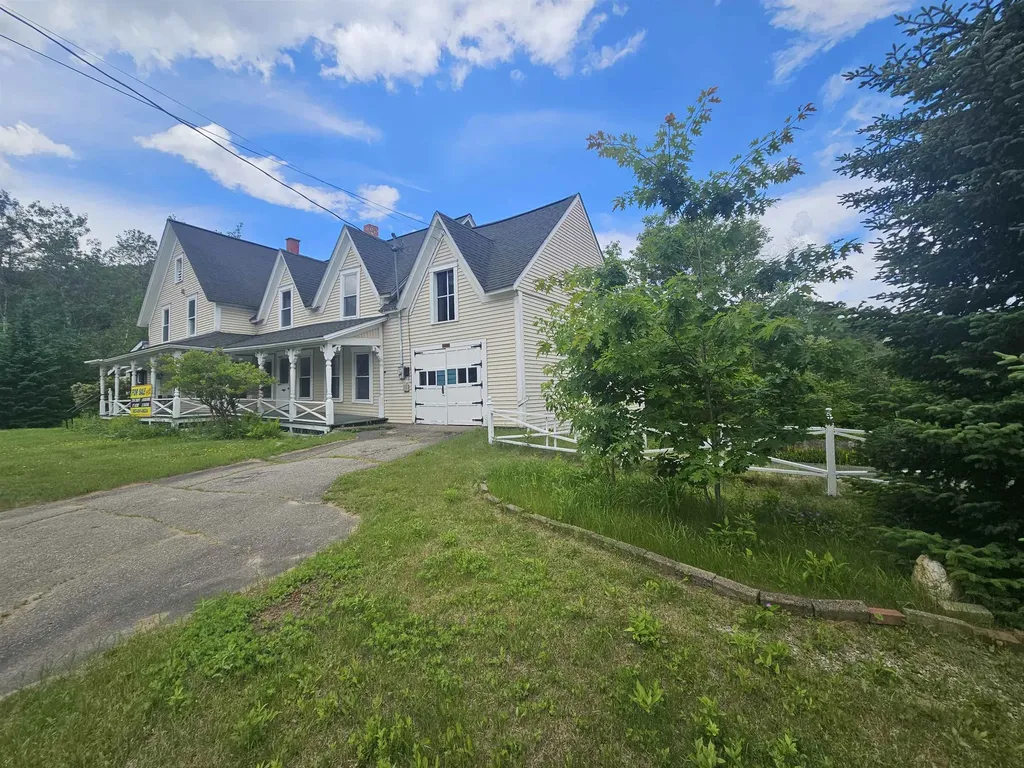
In town but feels like this lovely farmhouse style home is in the country. Located on .87 acres close to I93 for easy access. There is a small brook that runs down the back side of the property. You will have plenty of space with this home for a growing family or an extended family with this 5 bedroom, 3 bath home. A two bay garage and paved driveway is a bonus. You will enjoy the flow of this home as you can be as near or as far from family as you so choose to be. A lovely porch and an enclosed sunroom is also always a pleasure to have in a home. Come take a look...you will not be disappointed and we have a MOTIVATED SELLER.

Listed by Herbie Bartlett of Coldwell Banker LIFESTYLES- Littleton

$
$
%
$/month over payments
Federal 30-year interest rate: 7.4% last updated on Oct 8, 2026
* All Figures are estimates. Check with your bank or proposed mortgage company for actual interest rates.
This product uses the FRED® API but is not endorsed or certified by the Federal Reserve Bank of St. Louis.

Virtual TourSave FavoriteSchedule TourAsk A QuestionMore Details

180 Union Street Northfield VT 05663

Northfield, VT180 Union Street

Price$450,000

Est. Mortgage: $/month

MLS Number 5108456

  • Residential Single Family
  • PricePerSqFt 207.37
  • Full Bath 2
  • Address 180 Union Street
  • Construction Existing

Welcome to a home bursting with character, original historic details, and incredible flexibility for modern living. From the moment you step through the front door, featuring beautifully restored original tile work with a custom "Vermont" inset, you will appreciate the care poured into this property. The main level boasts gorgeous parquet flooring and a huge, fantastic kitchen designed for cooking and gathering. The floor plan offers exceptional versatility, featuring three bedrooms plus two expansive bonus rooms (one upstairs, one downstairs) that provide endless possibilities for a home office, creative studio, or guest spaces. Both full bathrooms are beautifully appointed. The first floor bathroom has been updated with new paint, fixtures, accessories and lighting, while the upstairs bathroom features custom detail work features like penny tile with inset wall nooks and a deep soaking tub. For the maker, hobbyist, or remote worker, this property is unmatched. Enjoy a rare, highly functional attached garage and substantial enclosed, heated workshop perfect for woodsmithing or hands-on projects. Staying connected is effortless with blazing fast TDS fiber internet (regularly reaching 800 to 900 Mbps and over 1 Gbps) and excellent cell service. Outside, two large crimson maples frame the front yard to offer surprising privacy. Relax on either of the two covered front porches, the main one is a fantastic spot to hang out, or the spacious back deck overlooking a fenced garden with established landscaping and timeless stonework. You'll love the newly finished one-car attached garage with electric door opener keeping your car snow-free all winter. Situated in an ideal location, you are just blocks from downtown restaurants and coffee shops, steps from Norwich University, 15 minutes from Montpelier, and roughly 30 minutes from Sugarbush skiing and pristine local swimming holes. This is a true creative haven waiting for its next chapter.

Listed by Dave Carlson of Lake Homes Realty,LLC

$
$
%
$/month over payments
Federal 30-year interest rate: 7.4% last updated on Oct 8, 2026
* All Figures are estimates. Check with your bank or proposed mortgage company for actual interest rates.
This product uses the FRED® API but is not endorsed or certified by the Federal Reserve Bank of St. Louis.

Virtual TourSave FavoriteSchedule TourAsk A QuestionMore Details

37 Drew Street Burlington VT 05401

Burlington, VT37 Drew Street

Price$450,000

Est. Mortgage: $/month

MLS Number 5073215

  • Multifamily
  • PricePerSqFt 300.6
  • Address 37 Drew Street
  • Units 2
  • Bathroom 2

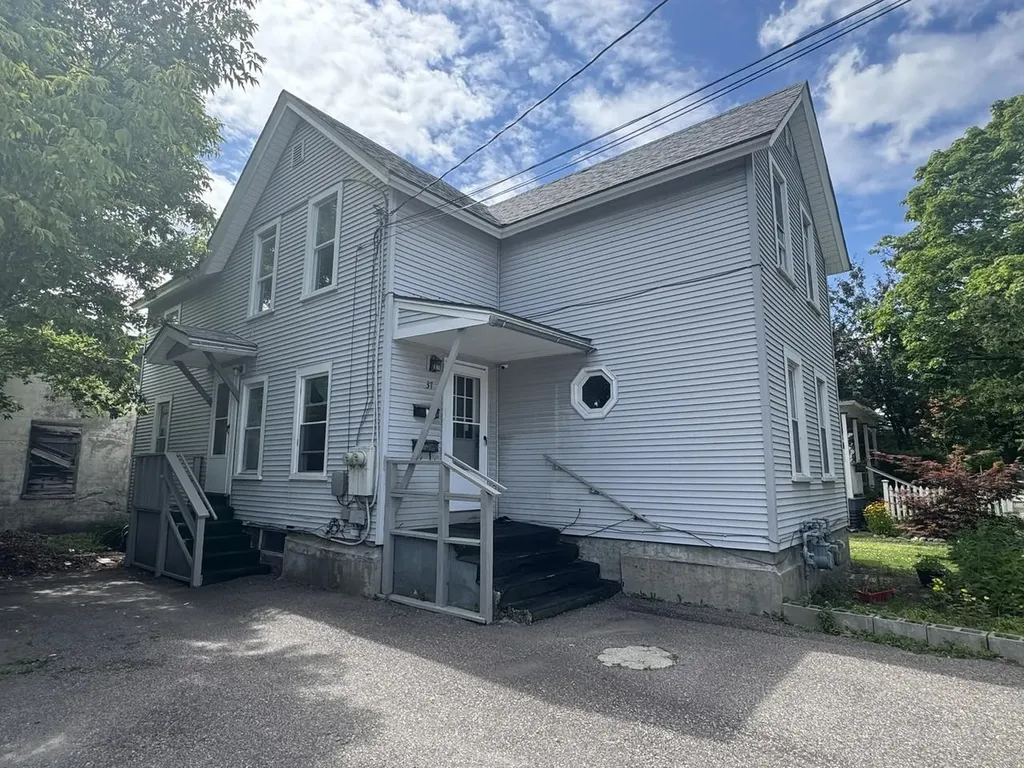
This low-maintenance duplex is ideally situated in Burlington, just minutes from downtown shops, restaurants, parks, and the Lake Champlain waterfront - offering easy access to the best of city living. Thoughtfully maintained and updated over the years, the property features a newer shingle roof, vinyl siding, and windows, along with updated plumbing and electrical, providing peace of mind for the next owner. Located directly on the bus line, it offers added convenience for commuters and tenants alike. Each unit includes separate utilities, laundry hookups, and off-street parking. Whether you're expanding an investment portfolio or looking for a flexible owner-occupied opportunity, this duplex delivers both location and long-term value.

Listed by Lipkin Audette Team of Coldwell Banker Hickok and Boardman

$
$
%
$/month over payments
Federal 30-year interest rate: 7.4% last updated on Oct 8, 2026
* All Figures are estimates. Check with your bank or proposed mortgage company for actual interest rates.
This product uses the FRED® API but is not endorsed or certified by the Federal Reserve Bank of St. Louis.

Save FavoriteSchedule TourAsk A QuestionMore Details

141 Main Street Alton NH 03809

Alton, NH141 Main Street

Price$450,000

Est. Mortgage: $/month

MLS Number 5105468

  • Residential Single Family
  • PricePerSqFt 132.04
  • Address 141 Main Street
  • Construction Existing
  • Bedrooms 1

This is a unique Mixed Use Residential / Commercial property located in the heart of Alton village, walking distance to shops, restaurants, banks, the library and other local amenities this Lakes Region town has to offer. The current Residential unit is located on the second floor, featuring a spacious 1,700 sq. ft. one-bedroom Apartment with beautiful hardwood floors, barrel ceiling, a 3/4 bathroom and in-unit laundry. The first floor offers approximately 1,700 sq. ft. of adaptable commercial and / or residential space, currently configured with multi-offices, a conference room, kitchenette and half bath, with excellent street-front windows, making it ideal for professional offices, retail, or a variety of business uses as it has been in the past. Looking to maximize your investment? A major advantage of this property is the updated Septic System, that was designed and approved to accommodate a second One-Bedroom Residential Unit, thus providing excellent future potential. You are just one mile from beautiful Lake Winnipesaukee, making this an attractive location for residents, businesses and visitors alike. This versatile Residential / Commercial property is packed with opportunity with the option allowing the new owner looking for a live / work investment. And being offered $67,900 below the current Assessed Property Value!

Listed by Don Roberts of RE/MAX Innovative Bayside

$
$
%
$/month over payments
Federal 30-year interest rate: 7.4% last updated on Oct 8, 2026
* All Figures are estimates. Check with your bank or proposed mortgage company for actual interest rates.
This product uses the FRED® API but is not endorsed or certified by the Federal Reserve Bank of St. Louis.

Virtual TourSave FavoriteSchedule TourAsk A QuestionMore Details

234 Stepping Stones Road Barrington NH 03825
Pending

MLS Number 5103892

  • Residential Single Family
  • PricePerSqFt 480.77
  • Full Bath 1
  • Construction Existing
  • Bedrooms 3

Completely remodeled ranch! This once-dated ranch has undergone an incredible transformation, creating a beautifully finished home that feels fresh, stylish, and brand new from the moment you walk through the door. All the work has been done for you; new interior, new exterior siding, quality finishes, flexible living space, and fantastic storage. Just move in and enjoy! The main level offers two bedrooms and a full bath featuring a large double sink vanity with granite countertop. The kitchen has granite countertops, attractive cabinetry, and an, updated design that flows into the living room. Step outside onto the deck overlooking the backyard, the perfect spot for morning coffee, summer grilling, or simply unwinding at the end of the day. The finished lower level offers a bonus living space with endless possibilities. Create a family room, home office, exercise room, guest space, additional bedroom, or whatever works for your lifestyle. A 3/4 bath, laundry and a separate door leading directly to the backyard make this level even more versatile. The walk-up attic provides plenty of additional storage space, keeping everything easily accessible and organized. All of this sits on a small, easy to maintain lot, giving you more time to enjoy your home and less time worrying about yard work. Subject to Seller finding suitable house. Open House Saturday August 8th from 1-3pm.

Listed by Jean Feegel of BHG Masiello Durham

$
$
%
$/month over payments
Federal 30-year interest rate: 7.4% last updated on Oct 8, 2026
* All Figures are estimates. Check with your bank or proposed mortgage company for actual interest rates.
This product uses the FRED® API but is not endorsed or certified by the Federal Reserve Bank of St. Louis.

Save FavoriteSchedule TourAsk A QuestionMore Details

120 Maple Street Rutland City VT 05701

Rutland City, VT120 Maple Street

Price$450,000

Est. Mortgage: $/month

Active With Contract

MLS Number 5062592

  • Multifamily
  • PricePerSqFt 125
  • Address 120 Maple Street
  • Units 5
  • Acreage 0.22

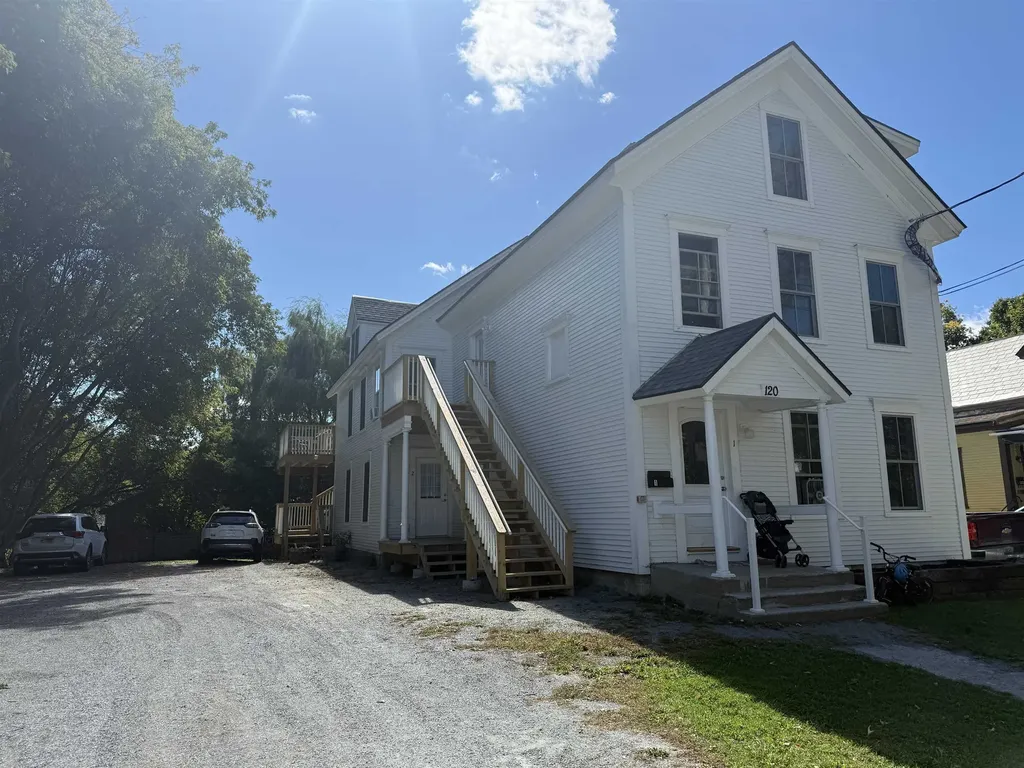
Discover a true unicorn investment property in the heart of Rutland! 120 Maple Street has been completely re-imagined and rebuilt from the studs up, delivering a turn-key, worry-free opportunity for investors and owner-occupants alike. This fully renovated five-unit property features four spacious 2-bedroom apartments and one 1-bedroom apartment, each designed with modern finishes, abundant natural light, and thoughtfully upgraded layouts. Every aspect of the building is brand new, including all mechanicals, electrical, plumbing, heating systems, and interiors, ensuring long-term durability and low operating costs for years to come. Three of the five units have rent restrictions tied to HUD Fair Market Rent Rates for 5 years, due to grant funds received to renovate the property. Located in a strong rental market with high demand for quality housing, this property offers a rare blend of stability and upside.

Listed by Andy Paluch of Longview Commercial Real Estate

$
$
%
$/month over payments
Federal 30-year interest rate: 7.4% last updated on Oct 8, 2026
* All Figures are estimates. Check with your bank or proposed mortgage company for actual interest rates.
This product uses the FRED® API but is not endorsed or certified by the Federal Reserve Bank of St. Louis.

Save FavoriteSchedule TourAsk A QuestionMore Details

136 Fox Run Road Arlington VT 05250

Arlington, VT136 Fox Run Road

Price$450,000

Est. Mortgage: $/month

Active With Contract

MLS Number 5089945

  • Residential Single Family
  • PricePerSqFt 299.2
  • Full Bath 1
  • Address 136 Fox Run Road
  • Construction Existing

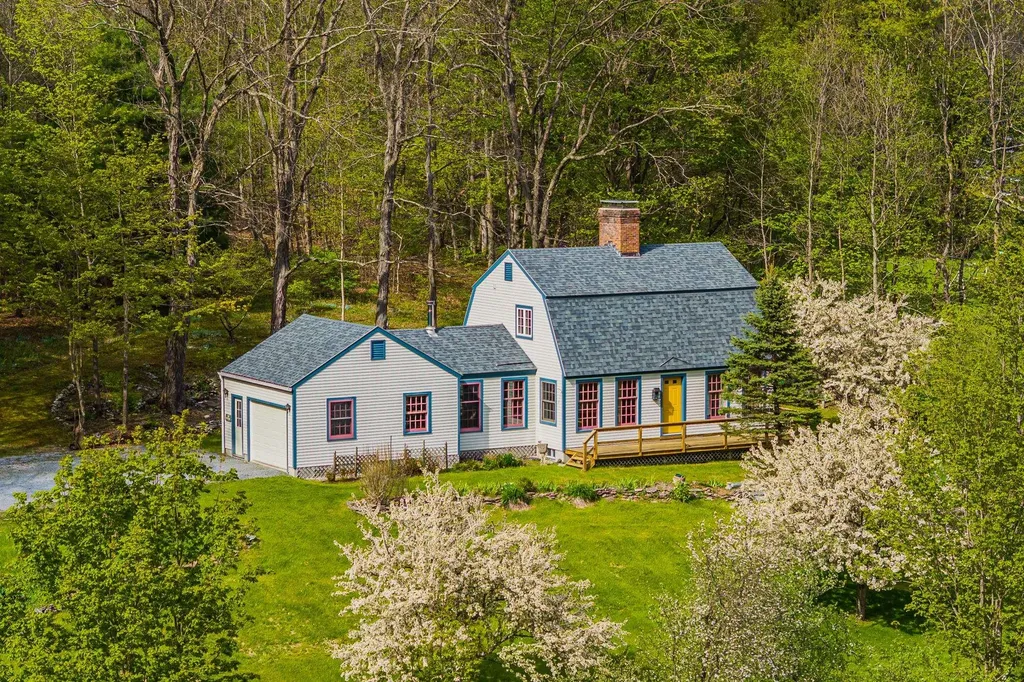
Perched above the Battenkill River Valley and surrounded by mountain views this two story Vermont Gem is waiting for you. The perfect size two bedrooms, two bath home offers maple hardwood flooring, oversized windows and soaring mountain views. Lovely perennial gardens, flowering apple trees and large meadows grace the 3.90 acre property. This thoughtfully constructed home was built in 2000 with meticulous details, including; crown molding, built-in bookshelves, solid wood pocket doors and large closets are just a snipit of the construction. The soapstone wood stove and attached garage offer convenience and practical living. Don't miss the large, heated, unfinished basement with high ceilings an additional 700 sqft. The front porch and back patio offer a nice mix of outside living. The second meadow parcel would make a fabulous garden or horse pasture. Fishing, Swimming and floating on the Battenkill River, The picturesque West Arlington Covered Bridge and Wayside Country Store are just down the way. Manchester and Ski mountains are a short drive. Five Ski Mountains with in an hour drive. Come live your Vermont Dream and make this property your own. Showings by appointment. Call today! Don't let this one get away. Truly a special property.

Listed by Margretta Fischer of Wohler Realty Group

$
$
%
$/month over payments
Federal 30-year interest rate: 7.4% last updated on Oct 8, 2026
* All Figures are estimates. Check with your bank or proposed mortgage company for actual interest rates.
This product uses the FRED® API but is not endorsed or certified by the Federal Reserve Bank of St. Louis.

Save FavoriteSchedule TourAsk A QuestionMore Details

30 Knox Mountain Road Ossipee NH 03814

Ossipee, NH30 Knox Mountain Road

Price$450,000

Est. Mortgage: $/month

MLS Number 5077473

  • Residential Single Family
  • PricePerSqFt 661.76
  • Construction Existing
  • Bedrooms 2
  • Bathroom 1

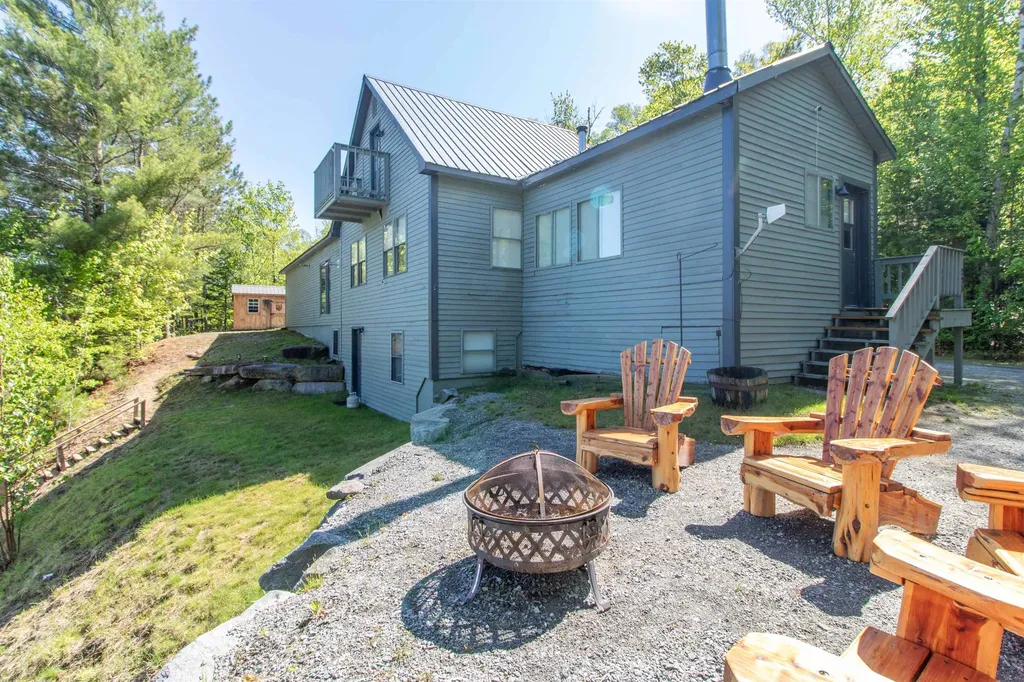
This lovely 2019 log and tongue and groove-sided cabin with metal roof (3bdrm septic) is located on a beautiful mountain property bursting with native plants, surrounded by a buffer of well-maintained woods - a nature-lover's delight. Enjoy small house living, or grow with a detached garage/ADU and lofted addition. Stone parking area, circular firepit patio, and deck offer outdoor living options. Near local shopping and dining in Ossipee as well as close to Wolfeboro, Conway, Portsmouth & Portland for additional dining options. Crystal clear Conner pond is perfect for paddling, Bayle Mt for local hiking, and White Lake State Park for recreation. Well-insulated, quality construction on a clean, dry 4ft basement with ample space for storage (500+sf) accessed by trap door inside, and bulkhead. Large windows across the front of the home showcase amazing year-round views. Vaulted ceilings, all pine interior, pocket doors, and crystal chandeliers and wall sconces brighten the space, and add functionality and a touch of elegance to sleeping and living areas. Oversized stainless kitchen sink, Summit fridge in custom enclosure, and custom pine cabinets complete the kitchen area. Built-in storage cabinets in LR, and a custom wall of closets in BR provide plenty of storage. The bathroom is well-designed with vaulted ceiling, alcoves for shower, toilet, WD and a large porcelain sink on an oversized vanity. Pacific Energy Wood Stove, and electric Gree unit for easy heating and cooling.

Listed by Nicole Shamlian of Maxfield Real Estate/Wolfeboro

$
$
%
$/month over payments
Federal 30-year interest rate: 7.4% last updated on Oct 8, 2026
* All Figures are estimates. Check with your bank or proposed mortgage company for actual interest rates.
This product uses the FRED® API but is not endorsed or certified by the Federal Reserve Bank of St. Louis.

Virtual TourSave FavoriteSchedule TourAsk A QuestionMore Details

Broker Reciprocity 

Copyright 2026 PrimeMLS, Inc. All rights reserved. This information is deemed reliable, but not guaranteed. The data relating to real estate displayed on this display comes in part from the IDX Program of PrimeMLS. The information being provided is for consumers’ personal, non-commercial use and may not be used for any purpose other than to identify prospective properties consumers may be interested in purchasing. Data last updated October 14, 2026 8:40 PM UTC