SIGN UP or LOG IN 's Account

Log in to see your saved listings or edit your searches:

No account? Sign up now to save searches, listings, and get tailored listing notifications. It's free, opt-out anytime.

Find Your New Home

Sign Up Today!

Get fresh listings via email, save your favorite listings, match with similar properties, and unlock additional property info.

Create Your Account

Do not fill in this field:

Already have an account? Log in

and narrow your search. If you have fewer than 200 results, you can save your search.

Addison VT Mobile Real Estate

r=8089-8100
70 Mcduffie Street Manchester NH 03102

Manchester, NH70 Mcduffie Street

Price$450,000

Est. Mortgage: $/month

Active With Contract

MLS Number 5108957

  • Residential Single Family
  • PricePerSqFt 247.8
  • Full Bath 2
  • Address 70 Mcduffie Street
  • Construction Existing

OFFER DEADLINE Tuesday 9/15/2026 at 6pm. Welcome to this charming New Englander in Manchester, NH! This inviting 3-bedroom, 2-full-bath home offers classic character, comfortable living spaces, and thoughtful updates throughout. Enjoy a welcoming front porch, spacious deck, and fenced backyard-perfect for relaxing, entertaining, or enjoying the outdoors. A 2-car garage provides added convenience, while public water and sewer make everyday living easy. The first-floor full bathroom was completely renovated with a new tub, flooring, subfloor, toilet, insulation, framing, and sheetrock. Additional improvements include roof repairs and flashing updates completed in 2021, along with a new ridge vent and chimney improvements. The roof is approximately 5 years old, offering peace of mind for years to come. With its classic New England charm, useful updates, outdoor space, and convenient Manchester location, this home is ready for its next chapter! OFFER DEADLINE Tuesday 9/15/2026 at 6pm.

Listed by Tom Bolduc of Keller Williams Realty-Metropolitan

$
$
%
$/month over payments
Federal 30-year interest rate: 7.4% last updated on Oct 8, 2026
* All Figures are estimates. Check with your bank or proposed mortgage company for actual interest rates.
This product uses the FRED® API but is not endorsed or certified by the Federal Reserve Bank of St. Louis.

Save FavoriteSchedule TourAsk A QuestionMore Details

60 Irish Lane Wallingford VT 05773

Wallingford, VT60 Irish Lane

Price$450,000

Est. Mortgage: $/month

MLS Number 5076979

  • Residential Single Family
  • PricePerSqFt 193.38
  • Full Bath 1
  • Address 60 Irish Lane
  • Construction Existing

*Location, location, location Shared private access to Elfin Lake.* Welcome to this 4-bedroom, 2 bathroom home situated on a private road, offering peace and quiet while being just minutes from the center of Wallingford, only 15 minutes from all the amenities that Rutland has to offer, and 35 minutes to Manchester where you will enjoy shops of all kinds. The first floor features an updated kitchen that opens to the dining area, filled with natural light from the surrounding windows. The spacious living room includes a cozy gas stove perfect for enjoying winter evenings. Completing the main level is a ¾ bathroom and a versatile room that could serve as a bedroom, office, hobby room, or provide convenient first floor living options. Upstairs, you'll find four additional bedrooms and a full bathroom, offering plenty of space for everyone to be on one level or flexibility to use the rooms to fit your needs. The walk-out basement includes an additional finished room ideal for a home gym, hobby area, or bonus space. A major highlight of this property is its membership in an association with shared private access to Elfin Lake. Enjoy swimming and kayaking in the summer, playing tennis on the courts, and the convenience of a bathhouse with restroom facilities located right at the lake. In the winter, take advantage of ice skating an exceptional year-round amenity that few homes can offer!

Listed by Hughes Group Team of Casella Real Estate

$
$
%
$/month over payments
Federal 30-year interest rate: 7.4% last updated on Oct 8, 2026
* All Figures are estimates. Check with your bank or proposed mortgage company for actual interest rates.
This product uses the FRED® API but is not endorsed or certified by the Federal Reserve Bank of St. Louis.

Virtual TourSave FavoriteSchedule TourAsk A QuestionMore Details

43 Ashuelot Street Swanzey NH 03446

Swanzey, NH43 Ashuelot Street

Price$450,000

Est. Mortgage: $/month

MLS Number 5105210

  • Residential Single Family
  • PricePerSqFt 134.77
  • Full Bath 1
  • Address 43 Ashuelot Street
  • Construction Existing

Picture everything you love about a traditional New England neighborhood: classic architecture, mature trees, beautiful grounds, and an older home filled with character that simply can't be recreated in new construction. This charming four bedroom home sits on a spacious 1.2 acre lot with plenty of room for family, entertaining, hobbies, and everyday living. Inside, you'll find beautiful wood floors throughout, a large eat in kitchen, formal dining room, living room, den, and a library. Upstairs are four large bedrooms plus a bonus room, offering plenty of space and flexibility for an office, studio, playroom, or additional living area. Major electrical updates include a complete house electrical upgrade to 200-amp service, providing modern electrical capacity for today's needs. Outside, enjoy the privacy of the spacious yard, a separate driveway leading to a one car garage, and an attached barn with excellent storage, workshop, hobby, or garage potential. Full of warmth, character, and possibilities, this is a special New England home with room to make it your own. *Some interior images have been virtually staged to show furniture placement layout.

Listed by Kellie Williams of Keller Williams Realty Metro-Keene

$
$
%
$/month over payments
Federal 30-year interest rate: 7.4% last updated on Oct 8, 2026
* All Figures are estimates. Check with your bank or proposed mortgage company for actual interest rates.
This product uses the FRED® API but is not endorsed or certified by the Federal Reserve Bank of St. Louis.

Save FavoriteSchedule TourAsk A QuestionMore Details

00 West Hill Road South Jamaica VT 05343

Jamaica, VT00 West Hill Road South

Price$450,000

Est. Mortgage: $/month

MLS Number 5065110

  • Land
  • PricePerSqFt 15000
  • Acreage 30
  • Area VT-Windham
  • Utilities None


Discover 30+ acres of coveted Vermont land, offering breathtaking views, open fields, stonewalls, large pond & established driveway. This unique property features an expansive, man-made pond that's clean, deep, and perfect for paddling, swimming, or even stocking with fish. Excellent southern exposure for solar energy possibilities ,power line access adjacent to the property, this land offers significant development potential. Multiple areas throughout the property provide potential home sites with mountain views, and there is frontage available for additional points of access. Located on West Hill Road in Jamaica, VT, this property not only provides a serene and private setting but also offers convenient access to the area's many attractions. Enjoy nearby Jamaica State Park, hike, bike, and explore the West River. Take in the natural beauty of Hamilton Falls, venture to Stratton, Bromley or Magic Mountain Resorts for year-round activities, including skiing, golfing, & hiking. The charming town of Jamaica is just a short drive away, offering local shops, art galleries, and dining options. The surrounding area is rich in history, with local farms, markets, and antique shops that showcase Vermont's agricultural heritage and artisanal craftsmanship. Whether you're looking for a peaceful retreat or a base to explore all that Southern Vermont has to offer, this property presents a rare opportunity to own a piece of paradise with highly desirable features already in place.

Listed by Jacki Murano of Southern Vermont Realty Group

$
$
%
$/month over payments
Federal 30-year interest rate: 7.4% last updated on Oct 8, 2026
* All Figures are estimates. Check with your bank or proposed mortgage company for actual interest rates.
This product uses the FRED® API but is not endorsed or certified by the Federal Reserve Bank of St. Louis.

Virtual TourSave FavoriteSchedule TourAsk A QuestionMore Details

20 Meetinghouse Road Keene NH 03431

Keene, NH20 Meetinghouse Road

Price$450,000

Est. Mortgage: $/month

Active With Contract

MLS Number 5110517

  • Residential Single Family
  • PricePerSqFt 302.42
  • Full Bath 1
  • Address 20 Meetinghouse Road
  • Construction Existing

Located in a quiet and desirable Keene neighborhood, this well-maintained 3-bedroom, 1½-bath home offers comfortable living, practical amenities, and a convenient location. Built in 1997, the home features approximately 1,800 square feet of finished living space with a flexible multi-level floor plan. The inviting living room offers generous space for relaxing and entertaining, complemented by a gas fireplace that adds warmth and ambiance. The newly renovated kitchen and dining areas provide a comfortable setting for everyday meals and gatherings, while hardwood, ceramic tile, and carpet flooring add variety and character throughout the home. Three bedrooms provide plenty of space for family, guests, or a home office. The partially finished basement includes a bedroom, sitting area and laundry. Outside, enjoy a paved driveway, one-car under-garage, garden space, storage shed, and a manageable 0.33-acre lot. The property association also offers a pool, clubhouse and playground. There is direct access to Drummer Hill conservation area for hiking, biking and Goose Pond. Close to Keene's schools, shopping, medical services, restaurants, and downtown amenities.

Listed by Vincent Dolan of RE/MAX Town & Country

$
$
%
$/month over payments
Federal 30-year interest rate: 7.4% last updated on Oct 8, 2026
* All Figures are estimates. Check with your bank or proposed mortgage company for actual interest rates.
This product uses the FRED® API but is not endorsed or certified by the Federal Reserve Bank of St. Louis.

Save FavoriteSchedule TourAsk A QuestionMore Details

141 Main Street Alton NH 03809

MLS Number 5032199

  • Commercial
  • PricePerSqFt 132.04
  • Address 141 Main Street
  • Year Built 1850
  • Square Feet 3,408

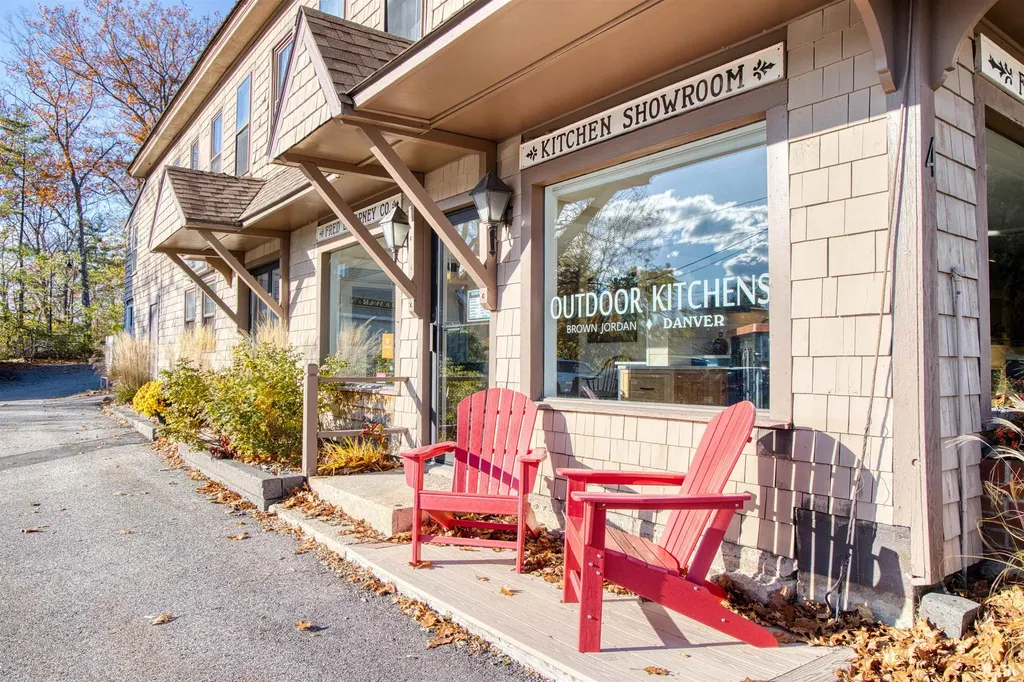
PRICE REDUCED $49k - Now being Offer $67,900 Below Property Assessed Value. Investors and Owner-occupants - don't miss this exceptional mixed use opportunity in the heart of Alton Village. This versatile Commercial / Residential property is packed with opportunity. The second level features a spacious 1,700 sq. ft. one-bedroom Apartment with beautiful hardwood floors, barrel ceiling, a 3/4 bathroom and in-unit laundry. The first floor offers approximately 1,700 sq. ft. of adaptable commercial and / or residential space, currently configured with multi-offices, conference room, kitchenette and half bath, with excellent street-front windows, making it ideal for professional offices, retail, or a variety of business uses as it has been in the past. Looking to maximize your investment? A major advantage of this property is the recently update septic system, that was designed and approved to accommodate an additional One-bedroom Apartment. This provides excellent future potential. Located in the center of charming Alton Village, walking distance to shops, restaurants, banks, the library and other local amenities. Also, you're just one mile from beautiful Lake Winnipesaukee, making this an attractive location for residents, businesses and visitors alike. This property is currently vacant and ready for the next investor seeking strong rental potential or a business owner looking for a live / work property. In 2023 the property was generating $51,300 in gross revenue. $2,000 / month for the second floor and $2,300 / month for the first floor. The most recent lease for the first floor was $2,700 / month.

Listed by Don Roberts of RE/MAX Innovative Bayside

$
$
%
$/month over payments
Federal 30-year interest rate: 7.4% last updated on Oct 8, 2026
* All Figures are estimates. Check with your bank or proposed mortgage company for actual interest rates.
This product uses the FRED® API but is not endorsed or certified by the Federal Reserve Bank of St. Louis.

Virtual TourSave FavoriteSchedule TourAsk A QuestionMore Details

6 Grove Street Wolfeboro NH 03894

MLS Number 5069260

  • Commercial
  • PricePerSqFt 130.85
  • Address 6 Grove Street
  • Year Built 1940
  • Square Feet 3,439

This generous 3,439-square-foot condo unit is currently leased to a business with two years remaining, providing immediate income for the new owner. Ample parking makes the property convenient for employees, clients, and visitors. Located close to downtown Wolfeboro-known as America's Oldest Summer Resort-the unit benefits from a vibrant and well-traveled area. The space is versatile and well-suited for a variety of uses, including a medical office, small business, showroom, or other professional needs. The opportunities are wide-open.

Listed by Nicole Shamlian of Maxfield Real Estate/Wolfeboro

$
$
%
$/month over payments
Federal 30-year interest rate: 7.4% last updated on Oct 8, 2026
* All Figures are estimates. Check with your bank or proposed mortgage company for actual interest rates.
This product uses the FRED® API but is not endorsed or certified by the Federal Reserve Bank of St. Louis.

Save FavoriteSchedule TourAsk A QuestionMore Details

1199 Goss Hill Road Barnet VT 05821

Barnet, VT1199 Goss Hill Road

Price$450,000

Est. Mortgage: $/month

Pending

MLS Number 5101061

  • Residential Single Family
  • PricePerSqFt 198.76
  • Full Bath 1
  • Address 1199 Goss Hill Road
  • Construction Existing

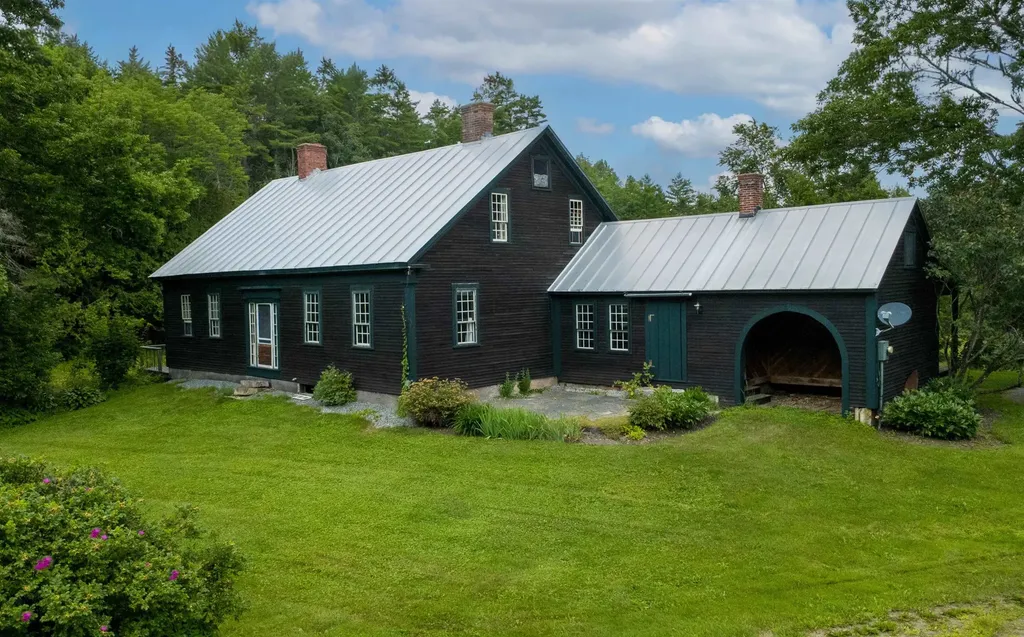
Some homes simply grow more extraordinary with time. This beautifully preserved Vermont farmhouse is a remarkable example, where generations of thoughtful care have safeguarded the craftsmanship and character that make it so special. While its original charm has been carefully preserved, meaningful improvements including spray foam insulation, updated wiring, beautifully refinished original floors, and a freshly painted interior ensure the home is as comfortable to live in today as it is beautiful to admire. The home is filled with hand-hewn beams, wide plank floors, built-in cupboards, paneled fireplaces, and period hardware, creating warmth and character that simply can't be recreated. A spacious entry room welcomes you inside and offers flexibility as a mudroom or sitting room, complete with a generous walk-in closet. Glass-paned doors lead to the inviting living room where a beautifully paneled fireplace wall, built-in storage, and tall ceilings showcase the home's timeless character. Just beyond, the kitchen embraces its farmhouse roots with weathered floors, exposed beams, a vintage cookstove, and an effortless charm that feels collected over centuries rather than designed all at once. The main level also includes two spacious bedrooms, each with its own fireplace and built-in storage, along with a full bath featuring a clawfoot tub, separate walk-in shower, and convenient laundry area. Upstairs, three additional bedrooms and a 3/4 bath provide room for family, guests, or creative space. Outside, a welcoming front patio, covered rear porch, and open deck overlooking a small private pond offer peaceful places to relax. Apple trees, perennial gardens, and open space invite gardening and outdoor enjoyment, while a beautifully crafted workshop offers space for woodworking, hobbies, or a studio. Surrounded by a quintessential Vermont landscape, this special property is where history, nature, and everyday living comes together.

Listed by Timothy Scott of Tim Scott Real Estate

$
$
%
$/month over payments
Federal 30-year interest rate: 7.4% last updated on Oct 8, 2026
* All Figures are estimates. Check with your bank or proposed mortgage company for actual interest rates.
This product uses the FRED® API but is not endorsed or certified by the Federal Reserve Bank of St. Louis.

Save FavoriteSchedule TourAsk A QuestionMore Details

30 Whittier Street Dover NH 03820

Dover, NH30 Whittier Street

Price$450,000

Est. Mortgage: $/month

Pending

MLS Number 5099767

  • Residential Single Family
  • PricePerSqFt 327.27
  • Full Bath 1
  • Address 30 Whittier Street
  • Construction Existing

Welcome to 30 Whittier Street in Dover! This charming New England home (freshly painted throughout the first floor post photos) offers flexible living space with up to four bedrooms, making it a great option for those looking for extra room for family, guests, a home office, or hobbies. The fourth bedroom, located on the upper level, features sloped ceilings that add character and is best suited as a bedroom, office, or bonus space. Inside, you'll find beautiful hardwood flooring throughout and an abundance of natural light that creates a warm and inviting atmosphere. The recently built enclosed front porch provides the perfect spot to enjoy your morning coffee, unwind at the end of the day, or simply enjoy the changing seasons. Outside, the level, fenced backyard offers a private space for entertaining, gardening, pets, or play. Conveniently located close to downtown Dover, shopping, restaurants, schools, and commuter routes, this home offers easy access to everything the Seacoast has to offer. With classic charm, flexible living space, and a fantastic location, 30 Whittier Street is ready for its next owner to make it their own. Welcome home! Inspection available upon request.

Listed by Scott Moreau of Aland Realty

$
$
%
$/month over payments
Federal 30-year interest rate: 7.4% last updated on Oct 8, 2026
* All Figures are estimates. Check with your bank or proposed mortgage company for actual interest rates.
This product uses the FRED® API but is not endorsed or certified by the Federal Reserve Bank of St. Louis.

Virtual TourSave FavoriteSchedule TourAsk A QuestionMore Details

292 Main Street Manchester NH 03102

Manchester, NH292 Main Street

Price$450,000

Est. Mortgage: $/month

Open House

MLS Number 5110670

  • Multifamily
  • Next Open House: Sat 10/17 10:00 am. to 11:00 pm.
  • PricePerSqFt 261.63
  • Address 292 Main Street
  • Units 2

Investment Opportunity Knocking!! A great opportunity to bring your vision to a well-established two unit, multi-family property with character, existing long term tenants, and future income growth potential. Whether you are looking to add to your investment portfolio or explore the option of an owner-occupied multi-family, this property offers plenty of potential and possibilities. With its fenced in yard, parking for approximately four cars and convenient location to the hospital, shopping and restaurants and downtown Manchester, it is truly a must see!! Out of respect for the tenants, showings are available on 10am-11am. Property, basement and common area can be shown anytime.

Listed by Nicole Provencher of EXP Realty

$
$
%
$/month over payments
Federal 30-year interest rate: 7.4% last updated on Oct 8, 2026
* All Figures are estimates. Check with your bank or proposed mortgage company for actual interest rates.
This product uses the FRED® API but is not endorsed or certified by the Federal Reserve Bank of St. Louis.

Virtual TourSave FavoriteSchedule TourAsk A QuestionMore Details

9 High Street Boscawen NH 03303

Boscawen, NH9 High Street

Price$450,000

Est. Mortgage: $/month

Active With Contract

MLS Number 5105916

  • Residential Single Family
  • PricePerSqFt 169.75
  • Full Bath 1
  • Address 9 High Street
  • Construction Existing

Classic New England Colonial with timeless charm and a fresh new chapter. Thoughtfully refreshed, newly staged, and beautifully presented, this inviting home blends the character buyers love with updates that support everyday living. The remodeled kitchen offers new cabinetry, countertops, and updated finishes, creating a bright and functional space that connects comfortably to the dining and living areas. Natural light fills the home, enhanced by newly installed windows, while warm flooring, a classic brick fireplace, and versatile living spaces create an easy, welcoming feel for gatherings, quiet nights, work-from-home needs, or simply settling into a home with history and personality. Updated baths, including the addition of a first-floor shower, add convenience for today's lifestyle, while improvements to plumbing, siding, flooring, paint, and more help bring peace of mind without taking away from the home's classic New England appeal. Outside, the level yard and wooded backdrop offer room to garden, play, entertain, enjoy pets, or create the outdoor space you have been hoping for. The outdoor space enhances livability, whether you're hosting summer cookouts, sipping morning coffee, or embracing the slower rhythm of a countryside atmosphere. Conveniently located near commuter routes, shopping, dining, everyday services, and within the Merrimack Valley School District, this home offers a wonderful balance of charm, comfort, updates, and accessibility. Move-in ready and full of character, it is a welcoming place to begin your next chapter.

Listed by Amanda Plecinoga and Cary Perry of Keller Williams Realty-Metropolitan

$
$
%
$/month over payments
Federal 30-year interest rate: 7.4% last updated on Oct 8, 2026
* All Figures are estimates. Check with your bank or proposed mortgage company for actual interest rates.
This product uses the FRED® API but is not endorsed or certified by the Federal Reserve Bank of St. Louis.

Save FavoriteSchedule TourAsk A QuestionMore Details

534 Farnsworth Road Colchester VT 05446

Colchester, VT534 Farnsworth Road

Price$450,000

Est. Mortgage: $/month

Pending

MLS Number 5111477

  • Land
  • PricePerSqFt 17928.29
  • Address 534 Farnsworth Road
  • Acreage 25.1
  • Area VT-Chittenden

25.1 ACRES OF VERMONT LAND TO CALL YOUR OWN! Embrace the space, privacy, and natural beauty of Vermont. This expansive 25.1-acre parcel offers the opportunity to create your own country retreat, homestead, or private sanctuary in Colchester. A State wastewater permit is in place for a 3-bedroom home, giving you a valuable head start. Pull a simple building permit and you are ready to go! An existing barn/accessory building adds classic Vermont character and practical space for animals, storage, a workshop, hobbies, or equipment. Enjoy room to explore, garden, relax, and create the property you've envisioned, all while being conveniently located in Colchester and within easy reach of the greater Burlington area. A special opportunity to build a Vermont lifestyle from the ground up.

Listed by Lejla Merina of Rockstar Real Estate Collective

$
$
%
$/month over payments
Federal 30-year interest rate: 7.4% last updated on Oct 8, 2026
* All Figures are estimates. Check with your bank or proposed mortgage company for actual interest rates.
This product uses the FRED® API but is not endorsed or certified by the Federal Reserve Bank of St. Louis.

Save FavoriteSchedule TourAsk A QuestionMore Details

Broker Reciprocity 

Copyright 2026 PrimeMLS, Inc. All rights reserved. This information is deemed reliable, but not guaranteed. The data relating to real estate displayed on this display comes in part from the IDX Program of PrimeMLS. The information being provided is for consumers’ personal, non-commercial use and may not be used for any purpose other than to identify prospective properties consumers may be interested in purchasing. Data last updated October 14, 2026 10:40 PM UTC