
SIGN UP or LOG IN 's Account

Log in to see your saved listings or edit your searches:

No account? Sign up now to save searches, listings, and get tailored listing notifications. It's free, opt-out anytime.

Find Your New Home

Sign Up Today!

Get fresh listings via email, save your favorite listings, match with similar properties, and unlock additional property info.

Create Your Account

Do not fill in this field:

Already have an account? Log in

and narrow your search. If you have fewer than 200 results, you can save your search.

Addison VT Mobile Real Estate

r=8101-8112
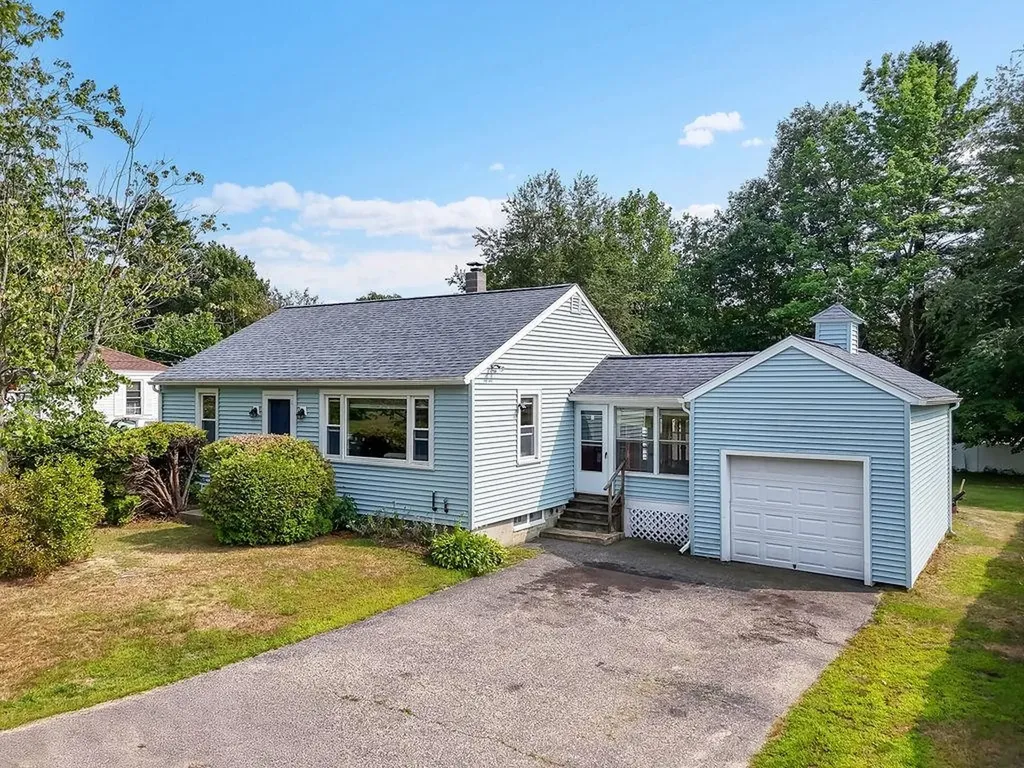
80 Glenwood Avenue Dover NH 03820

Dover, NH80 Glenwood Avenue

Price$450,000

Est. Mortgage: $/month

MLS Number 5055882

  • Residential Single Family
  • PricePerSqFt 562.5
  • Full Bath 1
  • Address 80 Glenwood Avenue
  • Construction Existing

Welcome to 80 Glenwood Ave, a charming ranch-style home located in the heart of Dover! This 2-bedroom, 1-bathroom residence offers comfortable one-level living and is perfect for first-time buyers, downsizers, or anyone seeking convenience and simplicity. The home features an attached 1-car garage, a bright and inviting living area, and a functional kitchen with plenty of cabinet space. Step outside and you'll find a large backyard-perfect for gardening, entertaining, or simply relaxing. Nestled in a desirable neighborhood, you'll be just minutes from Wentworth-Douglass Hospital, grocery stores, shopping, restaurants, and all that downtown Dover has to offer. Come see why this beautiful property hasn't changed hands in almost 50 years!

Listed by Michael Whitney and Holly Murphy of KW Coastal and Lakes & Mountains Realty

$
$
%
$/month over payments
Federal 30-year interest rate: 7.4% last updated on Oct 8, 2026
* All Figures are estimates. Check with your bank or proposed mortgage company for actual interest rates.
This product uses the FRED® API but is not endorsed or certified by the Federal Reserve Bank of St. Louis.

Virtual TourSave FavoriteSchedule TourAsk A QuestionMore Details
2.2 Moultonboro Neck Road Moultonborough NH 03254
Active With Contract

MLS Number 5090991

  • Land
  • PricePerSqFt 195652.17
  • Acreage 2.3
  • Area NH-Carroll
  • Zoning Residential

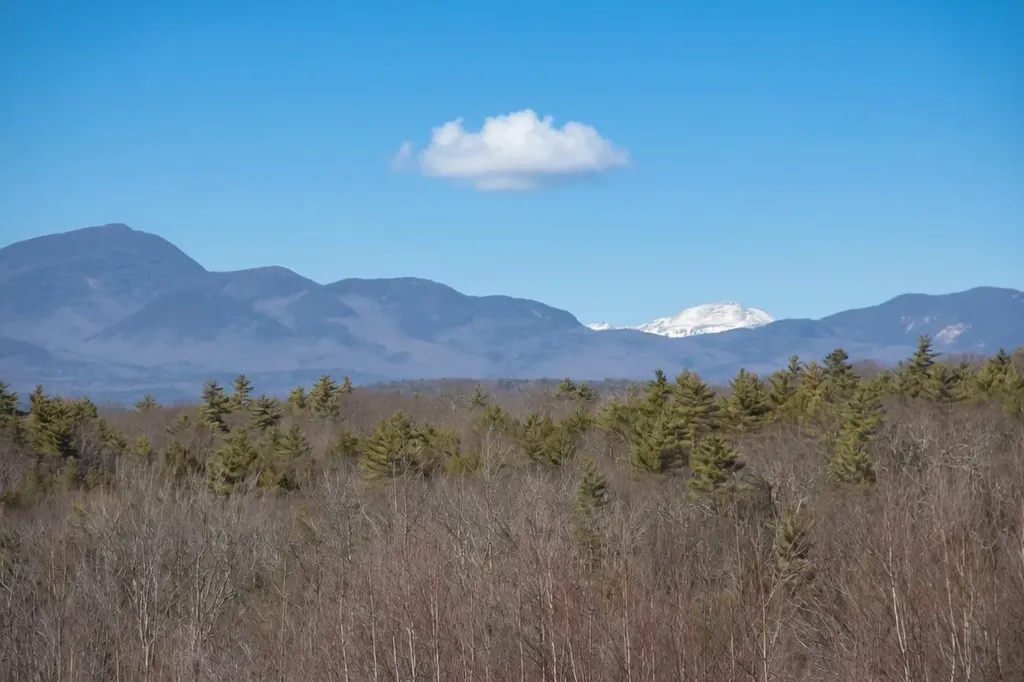
MOUNTAIN VIEWS AND NEAR LAKE WINNIPESAUKEE! Located in the Lakes Region with commanding panoramic views of Red Hill, Ossipee Mountain Range, Sandwich Range AND Mount Washington, this extraordinary homesite offers a rare opportunity to create a legacy property in one of New Hampshire's most desirable destinations. Nestled in the heart of picturesque Moultonborough, this premium view lot captures the essence of luxury mountain view living - where breathtaking scenery, privacy, and four-season recreation come together in perfect harmony. Every season transforms the landscape into a masterpiece - vibrant fall foliage, snow-covered peaks in winter, lush green summers, and colorful spring blooms. In highly sought-after Moultonborough, you'll enjoy proximity to fine dining, boutique shopping, local farms, wineries, and still feel worlds away from the noise and congestion of everyday life. Minutes from Lake Winnipesaukee, you can enjoy boating, fishing, waterfront dining, marinas, beaches, and endless recreational opportunities. Nearby hiking and snowmobile trails, ski areas, golf courses, and charming small-town attractions make this an ideal year-round destination. Rarely does this caliber of mountain views and location become available. This is more than just land - it's an opportunity to create a lifestyle defined by peace, beauty, adventure, and unforgettable scenery where every view feels like a postcard. Price is reflective of land being in Current Use and will be transferred out of such after sale upon reassessment. Subject to subdivision approvals. This is a great opportunity for sought-after mountain range views near Lake Winnipesaukee.

Listed by Stephen Mardis of BHHS Verani Moultonborough

$
$
%
$/month over payments
Federal 30-year interest rate: 7.4% last updated on Oct 8, 2026
* All Figures are estimates. Check with your bank or proposed mortgage company for actual interest rates.
This product uses the FRED® API but is not endorsed or certified by the Federal Reserve Bank of St. Louis.

Virtual TourSave FavoriteSchedule TourAsk A QuestionMore Details

100 Derby Gore Road Derby VT 05829

Derby, VT100 Derby Gore Road

Price$450,000

Est. Mortgage: $/month

MLS Number 5089210

  • Residential Single Family
  • PricePerSqFt 243.77
  • Full Bath 2
  • Address 100 Derby Gore Road
  • Construction Existing

Tucked well back from the road on 5 lovely acres, this well cared for original-owner log home offers the privacy and country setting buyers are searching for while still being just minutes from Derby's in-town conveniences. Built in 2002, the home enjoys lovely sunset views and a beautifully landscaped setting featuring stone walls, flower beds, patios, decks, apple trees, and a fenced raised-bed vegetable garden. Inside, the main level offers a warm and inviting layout with an open kitchen and dining area flowing into a gracious living room, along with a relaxing 3-season porch to enjoy the surrounding scenery. The main floor also includes a room currently used as an office that could serve as a bedroom, plus direct access to the attached sugar house where you can make your own maple syrup. A full bath and additional half bath complete the main level. Upstairs you'll find two bedrooms and a central bath, while the full unfinished basement provides excellent storage, workshop space, or future finishing potential. Gardeners and homesteaders will appreciate the greenhouse with prime southern exposure, allowing you to extend the growing season well beyond summer. Additional outbuildings include a substantial 5-bay garage/shed with four bays in front and one in the rear for equipment, vehicles, and toys, plus another detached shed ideal for workshop or garden storage space. The driveway is shared initially but becomes private as you approach the home. The neighboring motocross track also offers weekend racing events for those who enjoy motorsports or outdoor recreation. Enjoy the best of Vermont country living with nearby lakes, skiing, snowmobiling, ATVing, hiking, and everyday amenities all within easy reach. Seller is ideally seeking a closing in the spring of 2026.

Listed by Nicholas Maclure and Howard Birchard of Century 21 Farm & Forest

$
$
%
$/month over payments
Federal 30-year interest rate: 7.4% last updated on Oct 8, 2026
* All Figures are estimates. Check with your bank or proposed mortgage company for actual interest rates.
This product uses the FRED® API but is not endorsed or certified by the Federal Reserve Bank of St. Louis.

Save FavoriteSchedule TourAsk A QuestionMore Details

28 Heritage Way Milford NH 03055

Milford, NH28 Heritage Way

Price$450,000

Est. Mortgage: $/month

Active With Contract

MLS Number 5108758

  • Residential Single Family
  • PricePerSqFt 407.61
  • Full Bath 1
  • Address 28 Heritage Way
  • Construction Existing

Charming and lovingly maintained Split-Level home set on .94 acres at the bulb of a peaceful cul-de-sac in a desirable Milford location near the Brookline/Hollis border. Thoughtfully cared for over the years, this home offers several recent improvements including a new architectural shingle roof, new vinyl siding, Rinnai propane water heater, new dishwasher, many updated windows, and new carpeting throughout. The bright main level welcomes you with a spacious living room anchored by a wood-burning fireplace and flows into the dining area and kitchen. Just off the dining room, a sunroom with its own propane heat source provides additional living space and direct access to the large backyard surrounded by mature landscaping, including pear and mulberry trees. Two generously sized bedrooms, including the primary, and a full bath complete the main level. The finished lower level adds wonderful flexibility with a front-to-back family room featuring a propane heater and gas stove, an office area, 3/4 bath with laundry, and direct access to the one-car garage under with shelving and additional storage. A well-maintained home offering comfortable living, flexible space, and a fantastic location!

Listed by Kathy Snyder of Monument Realty

$
$
%
$/month over payments
Federal 30-year interest rate: 7.4% last updated on Oct 8, 2026
* All Figures are estimates. Check with your bank or proposed mortgage company for actual interest rates.
This product uses the FRED® API but is not endorsed or certified by the Federal Reserve Bank of St. Louis.

Virtual TourSave FavoriteSchedule TourAsk A QuestionMore Details
57 Pleasant Street Ludlow VT 05149

Ludlow, VT57 Pleasant Street

Price$450,000

Est. Mortgage: $/month

Active With Contract

MLS Number 5089229

  • Multifamily
  • PricePerSqFt 218.87
  • Address 57 Pleasant Street
  • Units 3
  • Bathroom 3

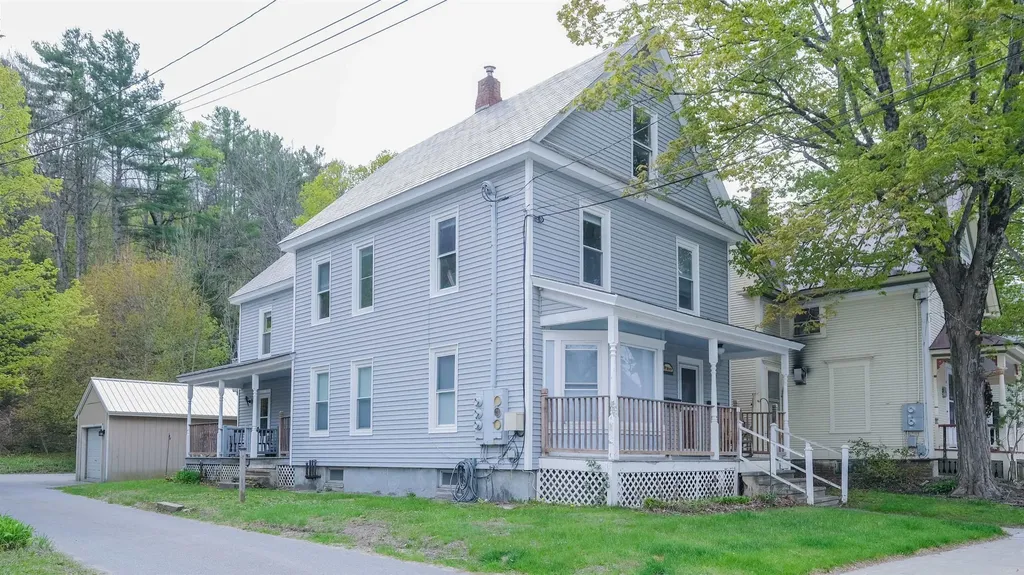
Located in the heart of the Village of Ludlow, this versatile multi-family property features three well-appointed apartments with excellent rental potential. The property includes a private one-bedroom unit tucked away at the rear of the home with an upper-level bedroom retreat, plus two spacious two-bedroom apartments offering comfortable living areas and functional layouts. Enjoy a prime village location near the Okemo Mountain Resort shuttle and within proximity to restaurants, shopping, and local amenities. Each unit is metered with separate utilities, making ownership and management convenient for both investors and owner-occupants. Visit the Okemo real estate today. Taxes are based on the town assessment.

Listed by Katherine Burns of William Raveis Real Estate Vermont Properties

$
$
%
$/month over payments
Federal 30-year interest rate: 7.4% last updated on Oct 8, 2026
* All Figures are estimates. Check with your bank or proposed mortgage company for actual interest rates.
This product uses the FRED® API but is not endorsed or certified by the Federal Reserve Bank of St. Louis.

Save FavoriteSchedule TourAsk A QuestionMore Details

26 Bigwood Drive Merrimack NH 03054

Merrimack, NH26 Bigwood Drive

Price$450,000

Est. Mortgage: $/month

Pending

MLS Number 5108618

  • Residential Single Family
  • PricePerSqFt 412.09
  • Full Bath 1
  • Address 26 Bigwood Drive
  • Construction Existing

Opportunity awaits in a convenient Merrimack location! This ranch offers a functional floor plan with hardwood flooring, spacious living areas, public water and public sewer. Recent improvements include a roof approximately 2 years old and a public sewer line replaced within the last few years. The home is ready for its next owner to bring their ideas and updates to make it their own. An in-ground pool adds potential for future outdoor enjoyment and is also in need of attention. Conveniently located near shopping, schools, restaurants and major commuter routes with easy highway access. A great opportunity for a buyer looking to build equity and add their own finishing touches. Property is being sold in its current condition. Open House Saturday 9/26 & Sunday 9/27 from 11am-12:30pm.

Listed by Suesie Lavoie of Keller Williams Gateway Realty

$
$
%
$/month over payments
Federal 30-year interest rate: 7.4% last updated on Oct 8, 2026
* All Figures are estimates. Check with your bank or proposed mortgage company for actual interest rates.
This product uses the FRED® API but is not endorsed or certified by the Federal Reserve Bank of St. Louis.

Virtual TourSave FavoriteSchedule TourAsk A QuestionMore Details

151 Brown Road Warner NH 03278

Warner, NH151 Brown Road

Price$450,000

Est. Mortgage: $/month

Pending

MLS Number 5112434

  • Residential Single Family
  • PricePerSqFt 290.7
  • Full Bath 1
  • Address 151 Brown Road
  • Construction Existing

1886 Country Cape and barn combining historic character with open, inviting social spaces. The home overlooks its own hay fields, with mountain views beyond. The open land provides ample space for gardens and outdoor living, creating a classic New England country setting. Off the beaten path, yet convenient to Warner Village and I-89. Open House Sunday October 4th 10-12

Listed by Stephen Brown of Brown Family Realty

$
$
%
$/month over payments
Federal 30-year interest rate: 7.4% last updated on Oct 8, 2026
* All Figures are estimates. Check with your bank or proposed mortgage company for actual interest rates.
This product uses the FRED® API but is not endorsed or certified by the Federal Reserve Bank of St. Louis.

Save FavoriteSchedule TourAsk A QuestionMore Details

62 Croy Path Hampstead NH 03841

Hampstead, NH62 Croy Path

Price$450,000

Est. Mortgage: $/month

MLS Number 5111763

  • Residential Single Family
  • PricePerSqFt 472.69
  • Address 62 Croy Path
  • Construction Existing
  • Bedrooms 2

62 Croy Path is the kind of home that makes everyday life feel a little more like a getaway. Tucked into the Angle Pond community, this charming ranch offers a wonderful opportunity to embrace the lake lifestyle while still having a comfortable, easy-to-maintain home base. Set on 0.46 acres, the property feels private and tucked into nature, with seasonal views toward Angle Pond that immediately set the tone for relaxed living. Best of all, the property comes with deeded dock and boat rights to Angle Pond, along with a deeded access point, making it easy to enjoy the water and everything the lake lifestyle has to offer. Inside, the 952-square-foot layout feels bright, open, and inviting. The vaulted ceiling with exposed beams adds character to the main living space, where a fireplace creates a natural gathering spot for cozy evenings. The kitchen is designed for both everyday living and entertaining, with white cabinetry, a center island, stainless appliances, and an easy connection to the dining area. Hardwood and tile flooring add warmth throughout, while two bedrooms provide comfortable spaces to retreat at the end of the day. An updated bath with laundry rounds out the single-level floor plan. Thoughtful updates including an updated water softener system, on-demand water heater, and radiant heat throughout add comfort and efficiency to the home. Outside, the 0.46-acre lot gives you plenty of room to enjoy the setting, with a patio that creates an easy spot for morning coffee, summer dinners, or relaxing at the end of the day. The wooded surroundings give the property a tucked-away feel, while the deeded lake rights make it easy to turn an ordinary day into a day on the water. Whether you're spending the day boating on Angle Pond, gathering with friends, enjoying the outdoors, or simply settling in for a quiet evening at home, 62 Croy Path offers a lifestyle that feels like an escape without giving up the comforts of home.

Listed by The Zoeller Group of KW Coastal and Lakes & Mountains Realty/Rochester

$
$
%
$/month over payments
Federal 30-year interest rate: 7.4% last updated on Oct 8, 2026
* All Figures are estimates. Check with your bank or proposed mortgage company for actual interest rates.
This product uses the FRED® API but is not endorsed or certified by the Federal Reserve Bank of St. Louis.

Virtual TourSave FavoriteSchedule TourAsk A QuestionMore Details

55 Birchwood Drive Hartford VT 05001

Hartford, VT55 Birchwood Drive

Price$450,000

Est. Mortgage: $/month

MLS Number 5112460

  • Residential Single Family
  • PricePerSqFt 473.68
  • Full Bath 1
  • Village White River Junction
  • Address 55 Birchwood Drive

Welcome to easy, comfortable living in this well-maintained 3-bedroom, 2-bath ranch located in White River Junction, Vermont. Set on a flat, nicely landscaped .22-acre lot. This home offers the convenience of first-floor living with a functional and inviting layout. Numerous updates throughout make this home move-in ready while maintaining a warm and welcoming feel. Enjoy outdoor living from both the front and back decks, perfect for relaxing, entertaining, or enjoying the surrounding yard. A spacious attached two-car garage provides plenty of room for vehicles and additional storage. The basement offers some finished living space, along with plenty of room to finish additional areas to suit your needs - whether you're looking for a home office, recreation room, workout space, or additional storage. Conveniently located close to local amenities, schools, shopping, dining, and major commuting routes, this property offers a wonderful combination of comfort, convenience, and flexibility. A great opportunity to enjoy single-level living in the heart of the Upper Valley!

Listed by Megan Lavik of Coldwell Banker LIFESTYLES - Hanover

$
$
%
$/month over payments
Federal 30-year interest rate: 7.4% last updated on Oct 8, 2026
* All Figures are estimates. Check with your bank or proposed mortgage company for actual interest rates.
This product uses the FRED® API but is not endorsed or certified by the Federal Reserve Bank of St. Louis.

Save FavoriteSchedule TourAsk A QuestionMore Details

443 Centre Street Sullivan NH 03445

Sullivan, NH443 Centre Street

Price$450,000

Est. Mortgage: $/month

MLS Number 5099018

  • Residential Single Family
  • PricePerSqFt 164.71
  • Address 443 Centre Street
  • Construction Existing
  • Bedrooms 4

125K REDUCTION! Owner says sell! Unheard of price reduction of $125K below original listing presents an incredible value for this versatile multi-use rural property. Perfect for homesteading, horses, a quiet retreat, or a first home that finally meets your budget. MORTGAGE BUYDOWN As an extra bonus, the seller is offering a buy down of the mortgage rate for a quick sale. Better than a discount, this buy down will last the lifetime of the mortgage. See attached info for details on this unique opportunity. CLASSIC RURAL COLONIAL 10 MINUTES FROM KEENE Just 10 minutes from Keene and all its amenities, this Classic 1808 New England Colonial is full of character, featuring hand-hewn kitchen beams, wide plank original flooring, and original features throughout. It is fully winter-ready and holds heat beautifully, featuring a New Mac wood/oil combo furnace, gas living room insert, and high-end reproduction windows with storms throughout. In addition, the deep stone foundation keeps the house naturally cool in summer. Updated mechanicals include chimney renovation with flue insert, whole-house water filtration, gen-tran system, and premium L/G washer/dryer. 17.5 SUB-DIVIDABLE ACRES This 17.5 acre homestead is abutted by several hundred acres of conservation land, guaranteeing absolute peace and quiet. The terrain is perfect for hiking, snow-shoeing, cross country skiing and snowmobiling. SPACIOUS LAYOUT AND OUTBUILDINGS The home features large bedrooms with excellent closet space and a wide second-floor foyer. A practical mud-room leads through a breezeway into the old “summer kitchen” and a large barn with loft space, now serving as a two-car garage. A separate former stable offers multiple possibilities for workshop, studio, or reconversion for animal use. UNIQUE OPPRTUNITY This historical gem is ready for you to add your personal touches and make it your own. Don't miss this unique opportunity-come see it today!

Listed by Dana Ford of LAER Realty Partners/Goffstown

$
$
%
$/month over payments
Federal 30-year interest rate: 7.4% last updated on Oct 8, 2026
* All Figures are estimates. Check with your bank or proposed mortgage company for actual interest rates.
This product uses the FRED® API but is not endorsed or certified by the Federal Reserve Bank of St. Louis.

Virtual TourSave FavoriteSchedule TourAsk A QuestionMore Details

170 Lake Street Alburgh VT 05440

Alburgh, VT170 Lake Street

Price$450,000

Est. Mortgage: $/month

MLS Number 5110610

  • Residential Single Family
  • PricePerSqFt 225
  • Full Bath 1
  • Address 170 Lake Street
  • Construction Existing

Welcome home to this wonderfully remodeled 3-bedroom, 2-bath home set on 1.01 acres in Alburgh, just 0.2 miles from the lake! With room to grow, play, entertain, and make memories, this property offers the perfect combination of comfortable indoor living and fun-filled outdoor space. The main home features a large mudroom - perfect for keeping everyday life organized - a first-floor laundry room, spacious dining room, and a truly massive primary bedroom with a walk-in closet. A partially finished basement provides extra space for a playroom, recreation area, home office, or hobbies. Recent updates include new siding, boiler, water heater, oil tank, exterior doors, flooring, cabinets, countertops, deck, and a paved driveway with plenty of parking. Above the oversized two-car garage is a separate 1-bedroom, 1-bath apartment, offering wonderful flexibility for guests, family, a caregiver, or additional living space. The apartment has been successfully used as a short-term rental and features its own private deck with a privacy wall, creating a comfortable space to relax and enjoy the outdoors. Outside is where this property really shines! Gather for meals on the huge deck, relax on the covered porch, enjoy the outdoor kitchen, or unwind in the covered hot tub area. The fenced yard provides plenty of room to play for the pups, littles, or even the adults. Horseshoe pits, a large shed, beautiful perennials, and a gorgeous wild pink rose bush add even more charm. And when it's time to slow down, you're just 0.2 miles from the lake, where you can enjoy beautiful western sunsets. Leased solar panels add an energy-conscious feature to this already thoughtfully updated home. With space for family, friends, hobbies, guests, and plenty of outdoor fun, this is the kind of property where everyday life can feel like home - and where memories are made for years to come. Seller is a licensed Vermont Real Estate Broker.

Listed by Tanya Bailey of M Realty

$
$
%
$/month over payments
Federal 30-year interest rate: 7.4% last updated on Oct 8, 2026
* All Figures are estimates. Check with your bank or proposed mortgage company for actual interest rates.
This product uses the FRED® API but is not endorsed or certified by the Federal Reserve Bank of St. Louis.

Save FavoriteSchedule TourAsk A QuestionMore Details

146 Timber Lane Littleton NH 03561

Littleton, NH146 Timber Lane

Price$450,000

Est. Mortgage: $/month

MLS Number 5112196

  • Residential Single Family
  • PricePerSqFt 365.26
  • Full Bath 1
  • Address 146 Timber Lane
  • Construction Existing

Welcome home to easy, comfortable living in the heart of Littleton. This turnkey 3-bedroom, 2-bath ranch offers the convenience of single-level living in a peaceful setting on a dead-end street, while keeping you close to so much of what makes Littleton special. Inside, you’ll find a freshly painted interior complemented by beautiful new hardwood floors, creating a bright, inviting space that’s ready to simply move in and enjoy. The exterior has also been newly painted and had a new garage door installed, adding to the home’s fresh, well-maintained appeal, while a new rear deck provides the perfect spot to relax, entertain, or enjoy the peaceful surroundings. The basement of the home is dry and with ample headroom, it has the potential to create additional finished space to your desires. Whether you’re looking for a full-time residence, a low-maintenance home base for four-season adventures, or a place to settle in and enjoy the community, this property offers flexibility and ease. Step outside and the location becomes even more appealing. The dead end provides direct access to the Eaton Forest Trail, putting outdoor recreation practically at your doorstep. The PRKR MTN trails are nearby for even more exploring, while the elementary school is conveniently close. And when it’s time to head into town, Littleton’s beloved Main Street is just a short distance away, offering local shops, restaurants, breweries, and community charm. Call today to schedule your private showing.

Listed by Matthew Penner of Badger Peabody & Smith Realty/Bretton Woods

$
$
%
$/month over payments
Federal 30-year interest rate: 7.4% last updated on Oct 8, 2026
* All Figures are estimates. Check with your bank or proposed mortgage company for actual interest rates.
This product uses the FRED® API but is not endorsed or certified by the Federal Reserve Bank of St. Louis.

Virtual TourSave FavoriteSchedule TourAsk A QuestionMore Details

Broker Reciprocity 

Copyright 2026 PrimeMLS, Inc. All rights reserved. This information is deemed reliable, but not guaranteed. The data relating to real estate displayed on this display comes in part from the IDX Program of PrimeMLS. The information being provided is for consumers’ personal, non-commercial use and may not be used for any purpose other than to identify prospective properties consumers may be interested in purchasing. Data last updated October 14, 2026 11:40 PM UTC
