SIGN UP or LOG IN 's Account

Log in to see your saved listings or edit your searches:

No account? Sign up now to save searches, listings, and get tailored listing notifications. It's free, opt-out anytime.

Find Your New Home

Sign Up Today!

Get fresh listings via email, save your favorite listings, match with similar properties, and unlock additional property info.

Create Your Account

Do not fill in this field:

Already have an account? Log in

and narrow your search. If you have fewer than 200 results, you can save your search.

Addison VT Mobile Real Estate

r=8113-8124
151 Brown Road Warner NH 03278

Warner, NH151 Brown Road

Price$450,000

Est. Mortgage: $/month

Pending

MLS Number 5112434

  • Residential Single Family
  • PricePerSqFt 290.7
  • Full Bath 1
  • Address 151 Brown Road
  • Construction Existing

1886 Country Cape and barn combining historic character with open, inviting social spaces. The home overlooks its own hay fields, with mountain views beyond. The open land provides ample space for gardens and outdoor living, creating a classic New England country setting. Off the beaten path, yet convenient to Warner Village and I-89. Open House Sunday October 4th 10-12

Listed by Stephen Brown of Brown Family Realty

$
$
%
$/month over payments
Federal 30-year interest rate: 7.4% last updated on Oct 8, 2026
* All Figures are estimates. Check with your bank or proposed mortgage company for actual interest rates.
This product uses the FRED® API but is not endorsed or certified by the Federal Reserve Bank of St. Louis.

Save FavoriteSchedule TourAsk A QuestionMore Details

544 Vulture Mountain Road Stockbridge VT 05772

MLS Number 5101648

  • Multifamily
  • PricePerSqFt 468.75
  • Units 4
  • Bathroom 4
  • Acreage 1.2

Welcome to Camp Treetops, a one-of-a-kind mountaintop retreat perched high above the White River Valley. This incredible property conveys COMPLETELY FURNISHED and turnkey, with panoramic mountain and White River views and total privacy. At its heart is the original Sears Roebuck kit hunting cabin, beautifully renovated with warm wood interiors, an open living and dining area, a cozy wood stove, and expansive windows framing the mountains. The covered deck is built for sunrises, sunsets, and brilliant fall foliage. Two additional cabins, newly built in 2023 and 2024, are themed to the roaring 1920s and the classic 1950s, each furnished with authentic antiques for a true blast from the past. A vintage camper adds a fun spot for overnight guests, and a shared communal space gives everyone a place to gather at the end of the day. Smart, low-impact engineering makes it all work. A dedicated septic design serves the main cabin, while the additional cabins are outfitted with NASA-designed bag-system toilets and outdoor showers. There is also potential room to grow; buyers to do their own due diligence on future plans and any intended use. The entire property offers the same sweeping mountain and White River views. The setting delivers seclusion with easy access. Close to Route 107 with quick connections to Route 100 and I-89, there is plenty to do within a short distance. Surrounded by mature forest and dramatic rock outcroppings, Camp Treetops offers rare privacy without sacrificing those long-range views. Whether you want a private compound for gathering with the people you love, a recreational basecamp, or a peaceful place to unplug, 544 Vulture Mountain Road is a truly unforgettable piece of Vermont.

Listed by Jacob Barnes of EXP Realty

$
$
%
$/month over payments
Federal 30-year interest rate: 7.4% last updated on Oct 8, 2026
* All Figures are estimates. Check with your bank or proposed mortgage company for actual interest rates.
This product uses the FRED® API but is not endorsed or certified by the Federal Reserve Bank of St. Louis.

Virtual TourSave FavoriteSchedule TourAsk A QuestionMore Details

544 Vulture Mountain Road Stockbridge VT 05772

MLS Number 5101647

  • Residential Single Family
  • PricePerSqFt 468.75
  • Full Bath 2
  • Construction Existing
  • Bedrooms 4

Welcome to Camp Treetops, a one-of-a-kind mountaintop retreat perched high above the White River Valley. This incredible property conveys COMPLETELY FURNISHED and turnkey, with panoramic mountain and White River views and total privacy. At its heart is the original Sears Roebuck kit hunting cabin, beautifully renovated with warm wood interiors, an open living and dining area, a cozy wood stove, and expansive windows framing the mountains. The covered deck is built for sunrises, sunsets, and brilliant fall foliage. Two additional cabins, newly built in 2023 and 2024, are themed to the roaring 1920s and the classic 1950s, each furnished with authentic antiques for a true blast from the past. A vintage camper adds a fun spot for overnight guests, and a shared communal space gives everyone a place to gather at the end of the day. Smart, low-impact engineering makes it all work. A dedicated septic design serves the main cabin, while the additional cabins are outfitted with NASA-designed bag-system toilets and outdoor showers. There is also potential room to grow; buyers to do their own due diligence on future plans and any intended use. The entire property offers the same sweeping mountain and White River views. The setting delivers seclusion with easy access. Close to Route 107 with quick connections to Route 100 and I-89, there is plenty to do within a short distance. Surrounded by mature forest and dramatic rock outcroppings, Camp Treetops offers rare privacy without sacrificing those long-range views. Whether you want a private compound for gathering with the people you love, a recreational basecamp, or a peaceful place to unplug, 544 Vulture Mountain Road is a truly unforgettable piece of Vermont.

Listed by Jacob Barnes of EXP Realty

$
$
%
$/month over payments
Federal 30-year interest rate: 7.4% last updated on Oct 8, 2026
* All Figures are estimates. Check with your bank or proposed mortgage company for actual interest rates.
This product uses the FRED® API but is not endorsed or certified by the Federal Reserve Bank of St. Louis.

Virtual TourSave FavoriteSchedule TourAsk A QuestionMore Details

1820 Vermont Route 14 Woodbury VT 05681

Woodbury, VT1820 Vermont Route 14

Price$450,000

Est. Mortgage: $/month

MLS Number 5112596

  • Residential Single Family
  • PricePerSqFt 243.9
  • Full Bath 1
  • Construction Existing
  • Bedrooms 3

Welcome to this enchanted Vermont property where the home, gardens, woods, and waterfalls come together on 11.3 acres. Lovingly tended by the current owners, the property offers various fruit trees, herbs, perennials, and abundant flower and vegetable beds that bring beauty throughout the growing season.The single-level home features an open kitchen and living room, three bedrooms, a full bath, and a recently remodeled half bath and mudroom. Outside is where this property becomes especially magical. Open areas around the home include a large, wooded portion of the acreage, where a path winds through the trees and over the hill to the Kingsbury Brook branch that flows through the property. The property is a peaceful retreat with room to garden,homestead, keep animals, or simply enjoy the privacy and natural surroundings. For those interested, this setting has supported a small farm store and café and previously a music school, offering possibilities for a future home-based venture but it is equally suited to being enjoyed simply as a special country home. There is much here to experience, grow, and make your own. A truly enchanting Vermont property whose character is difficult to capture in photographs and is best experienced in person. Conveniently located just minutes from Hardwick amenities, Woodbury Lake Fishing Access and Woodbury Golf, and is approximately 30 minutes from Montpelier. Sellers are offering a $2,500 concession toward roof repainting at closing.Business can be purchased separately.

Listed by Beth Harrington-McCullough of Harrington Realty

$
$
%
$/month over payments
Federal 30-year interest rate: 7.4% last updated on Oct 8, 2026
* All Figures are estimates. Check with your bank or proposed mortgage company for actual interest rates.
This product uses the FRED® API but is not endorsed or certified by the Federal Reserve Bank of St. Louis.

Save FavoriteSchedule TourAsk A QuestionMore Details

112 High Ridge Road Killington VT 05751
Pending

MLS Number 5108209

  • Condo
  • PricePerSqFt 485.44
  • Square Feet 927
  • Bedrooms 1
  • New Contruction Existing

Welcome to Highridge, one of Killington’s most desirable condominium communities! This inviting one-bedroom plus loft, two-bath condo offers an abundance of natural light, cathedral ceilings, warm natural woodwork and a wood-burning fireplace, the perfect setting to relax after a day of mountain adventures. The open living and dining area provides a comfortable gathering space, while the loft adds flexibility for family and guests. A spacious ski locker is available for you right by the entry way. You will be amazed by the views of the fall colors and the winter scenery. Highridge offers an impressive collection of amenities, including an indoor heated pool, outdoor stone hot tub, exercise facility, sauna, tennis courts and a clubhouse with gathering space with large screen TV, a ping-pong table and fooseball table. Enjoy the convenience of the nearby ski-home trail, along with weekend and holiday shuttle service to the slopes. Offered furnished and ready for you to bring your gear and start enjoying the Killington lifestyle, this is an ideal home base in one of Vermont’s favorite year-round destinations. Skiing, golf, mountain biking, hiking, dining and endless outdoor recreation are all within easy reach. Come experience Highridge for yourself schedule your showing today!

Listed by Katie McFadden of RE/MAX North Professionals

$
$
%
$/month over payments
Federal 30-year interest rate: 7.4% last updated on Oct 8, 2026
* All Figures are estimates. Check with your bank or proposed mortgage company for actual interest rates.
This product uses the FRED® API but is not endorsed or certified by the Federal Reserve Bank of St. Louis.

Virtual TourSave FavoriteSchedule TourAsk A QuestionMore Details

123 Nutting Road Jaffrey NH 03452

Jaffrey, NH123 Nutting Road

Price$450,000

Est. Mortgage: $/month

Active With Contract

MLS Number 5112058

  • Residential Single Family
  • PricePerSqFt 289.58
  • Full Bath 2
  • Address 123 Nutting Road
  • Construction Existing

COME RIGHT IN to this spacious four bedroom, two bath Cape Cod style home with a host of very recent improvements. Here's a partial list: new flooring, siding, shingles, plumbing, electrical, fixtures, faucets and so much more. A convenient laundry room is in the breezeway between the oversized two car garage and the brand new quartz-countered kitchen with loads of top and bottom cabinets. There's a delightful feeling of openness as you look into the bright dining area. You'll love the 22' fireplaced living room, and there's a closeted bedroom and full bath too. Come upstairs which is where you'll see three good-sized bedrooms and a second full bath. The large open basement has a new oil BBHW boiler, a 200 amp electrical service, town water and sewer connections and ramp access to the garage. Looking for room for your pool table? You've come to the right house. Kids, dogs and the entire family will enjoy the private landscaped backyard. You'll especially enjoy the babble of the year-round brook a stone's throw away from your property. Not much left to do except buy it and love living in it for years to come. Showings begin at Open House on Saturday, October 3 from 10AM - 1PM. 24 hours notice to show.

Listed by Marc Tieger of Tieger Realty Co. Inc.

$
$
%
$/month over payments
Federal 30-year interest rate: 7.4% last updated on Oct 8, 2026
* All Figures are estimates. Check with your bank or proposed mortgage company for actual interest rates.
This product uses the FRED® API but is not endorsed or certified by the Federal Reserve Bank of St. Louis.

Virtual TourSave FavoriteSchedule TourAsk A QuestionMore Details

62 Croy Path Hampstead NH 03841

Hampstead, NH62 Croy Path

Price$450,000

Est. Mortgage: $/month

MLS Number 5111763

  • Residential Single Family
  • PricePerSqFt 472.69
  • Address 62 Croy Path
  • Construction Existing
  • Bedrooms 2

62 Croy Path is the kind of home that makes everyday life feel a little more like a getaway. Tucked into the Angle Pond community, this charming ranch offers a wonderful opportunity to embrace the lake lifestyle while still having a comfortable, easy-to-maintain home base. Set on 0.46 acres, the property feels private and tucked into nature, with seasonal views toward Angle Pond that immediately set the tone for relaxed living. Best of all, the property comes with deeded dock and boat rights to Angle Pond, along with a deeded access point, making it easy to enjoy the water and everything the lake lifestyle has to offer. Inside, the 952-square-foot layout feels bright, open, and inviting. The vaulted ceiling with exposed beams adds character to the main living space, where a fireplace creates a natural gathering spot for cozy evenings. The kitchen is designed for both everyday living and entertaining, with white cabinetry, a center island, stainless appliances, and an easy connection to the dining area. Hardwood and tile flooring add warmth throughout, while two bedrooms provide comfortable spaces to retreat at the end of the day. An updated bath with laundry rounds out the single-level floor plan. Thoughtful updates including an updated water softener system, on-demand water heater, and radiant heat throughout add comfort and efficiency to the home. Outside, the 0.46-acre lot gives you plenty of room to enjoy the setting, with a patio that creates an easy spot for morning coffee, summer dinners, or relaxing at the end of the day. The wooded surroundings give the property a tucked-away feel, while the deeded lake rights make it easy to turn an ordinary day into a day on the water. Whether you're spending the day boating on Angle Pond, gathering with friends, enjoying the outdoors, or simply settling in for a quiet evening at home, 62 Croy Path offers a lifestyle that feels like an escape without giving up the comforts of home.

Listed by The Zoeller Group of KW Coastal and Lakes & Mountains Realty/Rochester

$
$
%
$/month over payments
Federal 30-year interest rate: 7.4% last updated on Oct 8, 2026
* All Figures are estimates. Check with your bank or proposed mortgage company for actual interest rates.
This product uses the FRED® API but is not endorsed or certified by the Federal Reserve Bank of St. Louis.

Virtual TourSave FavoriteSchedule TourAsk A QuestionMore Details

146 Timber Lane Littleton NH 03561

Littleton, NH146 Timber Lane

Price$450,000

Est. Mortgage: $/month

MLS Number 5112196

  • Residential Single Family
  • PricePerSqFt 365.26
  • Full Bath 1
  • Address 146 Timber Lane
  • Construction Existing

Welcome home to easy, comfortable living in the heart of Littleton. This turnkey 3-bedroom, 2-bath ranch offers the convenience of single-level living in a peaceful setting on a dead-end street, while keeping you close to so much of what makes Littleton special. Inside, you’ll find a freshly painted interior complemented by beautiful new hardwood floors, creating a bright, inviting space that’s ready to simply move in and enjoy. The exterior has also been newly painted and had a new garage door installed, adding to the home’s fresh, well-maintained appeal, while a new rear deck provides the perfect spot to relax, entertain, or enjoy the peaceful surroundings. The basement of the home is dry and with ample headroom, it has the potential to create additional finished space to your desires. Whether you’re looking for a full-time residence, a low-maintenance home base for four-season adventures, or a place to settle in and enjoy the community, this property offers flexibility and ease. Step outside and the location becomes even more appealing. The dead end provides direct access to the Eaton Forest Trail, putting outdoor recreation practically at your doorstep. The PRKR MTN trails are nearby for even more exploring, while the elementary school is conveniently close. And when it’s time to head into town, Littleton’s beloved Main Street is just a short distance away, offering local shops, restaurants, breweries, and community charm. Call today to schedule your private showing.

Listed by Matthew Penner of Badger Peabody & Smith Realty/Bretton Woods

$
$
%
$/month over payments
Federal 30-year interest rate: 7.4% last updated on Oct 8, 2026
* All Figures are estimates. Check with your bank or proposed mortgage company for actual interest rates.
This product uses the FRED® API but is not endorsed or certified by the Federal Reserve Bank of St. Louis.

Virtual TourSave FavoriteSchedule TourAsk A QuestionMore Details

763 Nh Route 129 Loudon NH 03307

Loudon, NH763 Nh Route 129

Price$450,000

Est. Mortgage: $/month

MLS Number 5105557

  • Residential Single Family
  • PricePerSqFt 354.89
  • Full Bath 2
  • Address 763 Nh Route 129
  • Construction Existing

Welcome home to this well-cared-for raised ranch home offering comfortable living, entertaining space, and peaceful privacy; all just minutes from Concord. Set on 1.12 acres surrounded by woods and water, this property feels like a private retreat while remaining conveniently located near Routes 106, 393, and 4, with easy access to Concord, the Lakes Region, and The Seacoast. The spacious open floor plan is perfect for everyday living and entertaining. The bright dining room features abundant natural light. The dining room flows into the kitchen/dining area and oversized family room (currently used as a movie room), with a vaulted ceiling providing plenty of space for family and friends. The inviting kitchen features granite countertops, white cabinetry, and newer stainless-steel appliances, with both a formal dining area and eat-in kitchen space. A wood stove in the basement adds additional warmth and comfort during cool mornings and cold winter nights. On the main floor, the generous primary suite offers a spacious bath, a second full bath and the living/entertaining rooms; while on the basement level there are two additional bedrooms, a laundry room, and a versatile bonus room provide plenty of flexibility. The bonus room has direct outdoor access and could make a great home office, hobby room, or mudroom; particularly if you choose to add a garage. Numerous updates include a newer roof, primary bathroom, Pergo and tile flooring, kitchen cabinets, and stainless-steel appliances. Outside, enjoy your own little homesteader's paradise with pens for dogs and chickens, raised garden beds, and a large potting shed/greenhouse. There's plenty of room to garden, entertain, or simply to relax and enjoy the privacy of your surroundings. Come take a look and see why this special Loudon property should be your next home!

Listed by Darcy Mantel of BHHS Verani Concord

$
$
%
$/month over payments
Federal 30-year interest rate: 7.4% last updated on Oct 8, 2026
* All Figures are estimates. Check with your bank or proposed mortgage company for actual interest rates.
This product uses the FRED® API but is not endorsed or certified by the Federal Reserve Bank of St. Louis.

Virtual TourSave FavoriteSchedule TourAsk A QuestionMore Details

3081 Perry Hill Road Waterbury VT 05676

Waterbury, VT3081 Perry Hill Road

Price$450,000

Est. Mortgage: $/month

MLS Number 5111896

  • Residential Single Family
  • PricePerSqFt 338.86
  • Full Bath 1
  • Address 3081 Perry Hill Road
  • Construction Existing

One level living at it's best is located right at the top of Perry Hill, one of Waterbury's most wanted locations. This two bedroom, one and one half bath ranch style home is delightful and whimsical. The setting is charming with a footbridge and mature, established trees and bushes. The mountain view in the backyard is grand any time of year, but especially now that the leaves are turning. The kitchen has a many cabinets flanking the center island making get togethers intimate and at the same time roomy. A 22 X 16 and a 20 X 10 double living room offers so much space to hang out and relax or watch your favorite movies. The primary bedroom has a walk in closet and the second bedroom is private at the other end of the house. There's plenty of room for storage and a workshop in the basement. Keep the snow off the car in the attached garage. Away from the hustle and bustle of Rte 100, but close enough in case you need to get to Stowe, Montpelier, or Burlington. This is ideally located and one level homes don't come up that often. Make Perry Hill your new oasis.

Listed by Filomena Siner of BHHS Vermont Realty Group/Waterbury

$
$
%
$/month over payments
Federal 30-year interest rate: 7.4% last updated on Oct 8, 2026
* All Figures are estimates. Check with your bank or proposed mortgage company for actual interest rates.
This product uses the FRED® API but is not endorsed or certified by the Federal Reserve Bank of St. Louis.

Virtual TourSave FavoriteSchedule TourAsk A QuestionMore Details

6 Sugar Maple Lane Keene NH 03431

Keene, NH6 Sugar Maple Lane

Price$450,000

Est. Mortgage: $/month

Active With Contract

MLS Number 5105500

  • Condo
  • PricePerSqFt 253.95
  • Square Feet 1,772
  • Bedrooms 3
  • New Contruction Existing

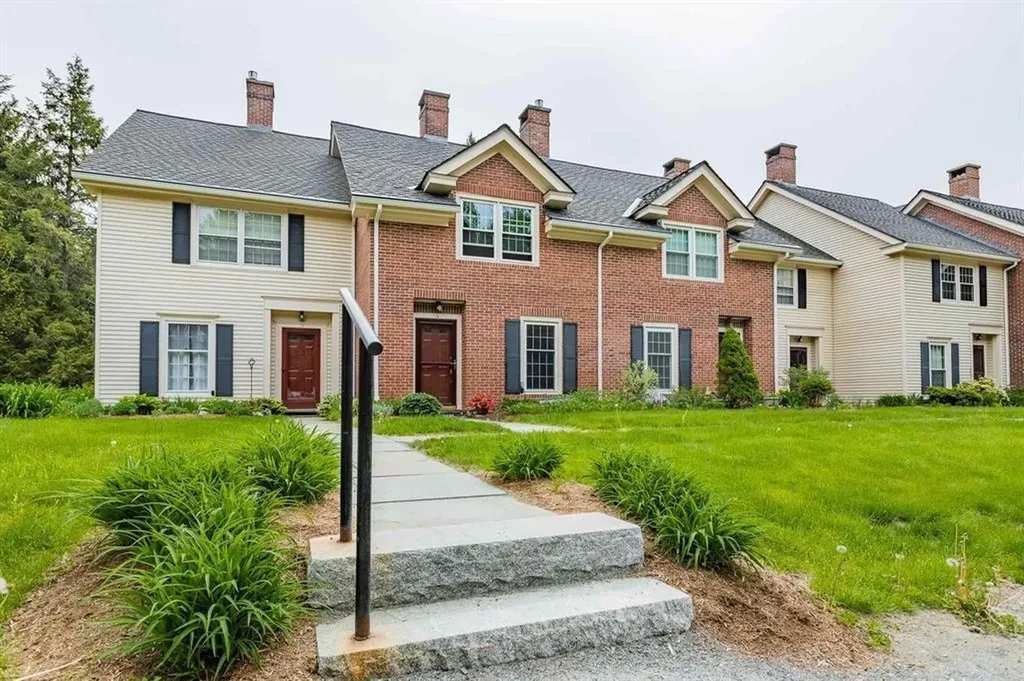
Welcome to this beautifully maintained 3–4 bedroom townhouse in the sought-after Stone House Commons community. The inviting eat-in kitchen features stainless steel appliances, abundant cabinet space, and a window that fills the space with natural light. The dining area flows seamlessly into the comfortable living room, highlighted by gas fireplace that creates a warm and inviting atmosphere. A bright sunroom just off the living room provides additional natural light and offers a wonderful space to relax, read, or enjoy your morning coffee. The first floor also features a versatile bedroom or study and a full bathroom, providing flexibility for guests, an office, or one-level living. Upstairs, you'll find two spacious bedrooms along with a library or potential fourth bedroom featuring built-in bookshelves and a large skylight. A walk-in attic provides generous additional storage. This home is being offered with a HOME WARRANTY, providing added value and peace of mind to the future owner by helping protect against unexpected expenses. A FLOORING ALLOWANCE is also included to assist the new owner with selecting the flooring of their choice. Stone House Commons offers a convenient location with easy access to the YMCA, walking and biking trails, churches, golf course, and nearby medical services. Residents also enjoy access to the Meadowview Knolls Association’s pool, basketball court, and clubhouse. This well-maintained townhouse offers comfortable living, flexible space, and an array of nearby amenities providing an ideal combination of convenience and lifestyle for its next owner.

Listed by Gerry Leo of BHG Masiello Keene

$
$
%
$/month over payments
Federal 30-year interest rate: 7.4% last updated on Oct 8, 2026
* All Figures are estimates. Check with your bank or proposed mortgage company for actual interest rates.
This product uses the FRED® API but is not endorsed or certified by the Federal Reserve Bank of St. Louis.

Save FavoriteSchedule TourAsk A QuestionMore Details

85 Townhouse Way Woodstock VT 05091

MLS Number 5077683

  • Condo
  • PricePerSqFt 322.81
  • Square Feet 2,091
  • Bedrooms 2
  • New Contruction Existing

Fully furnished condo nestled in a small quiet community just 5 minutes from "Historic Woodstock". Super location! This unit is in very good condition- first floor comprised of a den//bedroom with pocket doors for added privacy and an adjacent 3/4 bath. Spacious living room anchored by a newer propane fireplace to curl up with a book on a cold winter day. A couple of steps down takes you into a renovated kitchen with small eating area overlooking the back deck. Tall ceilings allow this space to feel spacious with an abundance of natural light. Second floor consisted of a very large primary bedroom with ample closets and sitting area. A full bathroom and the second bedroom is a perfect size for guests. Lower level has a walk out patio with new slider doors, large family room with a small kitchen and eat-in area, spacious laundry and 3/4 bathroom. Newer Buderus boiler. Pets are allowed- Offered furnished with all new custom curtains. Come take a look at this turn key property!

Listed by Gretchjen Smith of Williamson Group Sothebys Intl. Realty

$
$
%
$/month over payments
Federal 30-year interest rate: 7.4% last updated on Oct 8, 2026
* All Figures are estimates. Check with your bank or proposed mortgage company for actual interest rates.
This product uses the FRED® API but is not endorsed or certified by the Federal Reserve Bank of St. Louis.

Virtual TourSave FavoriteSchedule TourAsk A QuestionMore Details

Broker Reciprocity 

Copyright 2026 PrimeMLS, Inc. All rights reserved. This information is deemed reliable, but not guaranteed. The data relating to real estate displayed on this display comes in part from the IDX Program of PrimeMLS. The information being provided is for consumers’ personal, non-commercial use and may not be used for any purpose other than to identify prospective properties consumers may be interested in purchasing. Data last updated October 15, 2026 12:52 AM UTC