SIGN UP or LOG IN 's Account

Log in to see your saved listings or edit your searches:

No account? Sign up now to save searches, listings, and get tailored listing notifications. It's free, opt-out anytime.

Find Your New Home

Sign Up Today!

Get fresh listings via email, save your favorite listings, match with similar properties, and unlock additional property info.

Create Your Account

Do not fill in this field:

Already have an account? Log in

and narrow your search. If you have fewer than 200 results, you can save your search.

Addison VT Mobile Real Estate

r=8125-8136
6 Sugar Maple Lane Keene NH 03431

Keene, NH6 Sugar Maple Lane

Price$450,000

Est. Mortgage: $/month

Active With Contract

MLS Number 5105500

  • Condo
  • PricePerSqFt 253.95
  • Square Feet 1,772
  • Bedrooms 3
  • New Contruction Existing

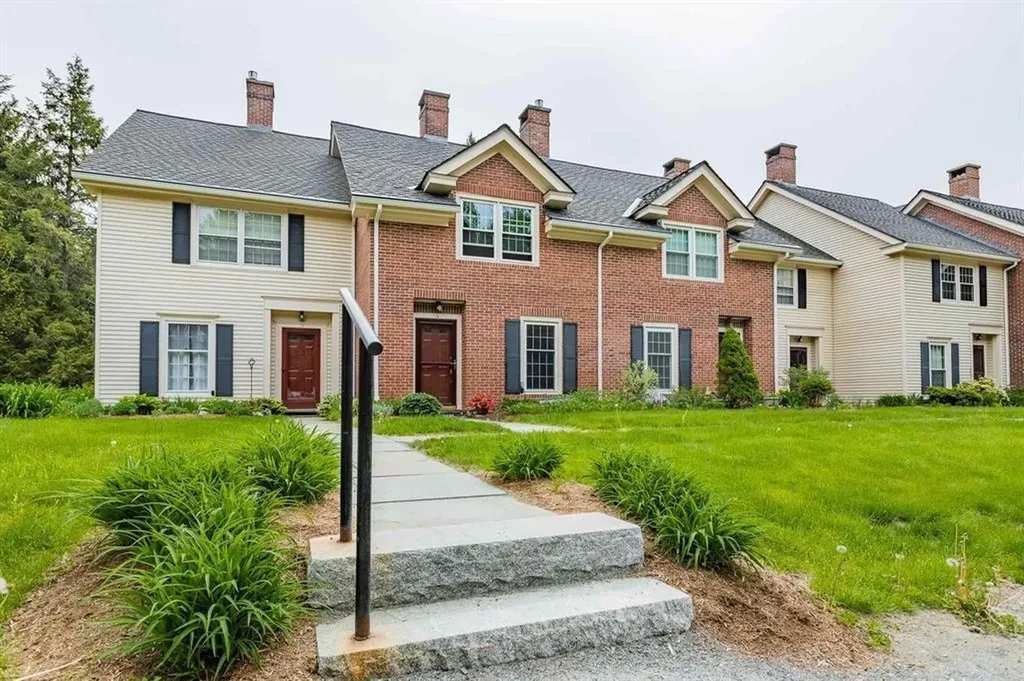
Welcome to this beautifully maintained 3–4 bedroom townhouse in the sought-after Stone House Commons community. The inviting eat-in kitchen features stainless steel appliances, abundant cabinet space, and a window that fills the space with natural light. The dining area flows seamlessly into the comfortable living room, highlighted by gas fireplace that creates a warm and inviting atmosphere. A bright sunroom just off the living room provides additional natural light and offers a wonderful space to relax, read, or enjoy your morning coffee. The first floor also features a versatile bedroom or study and a full bathroom, providing flexibility for guests, an office, or one-level living. Upstairs, you'll find two spacious bedrooms along with a library or potential fourth bedroom featuring built-in bookshelves and a large skylight. A walk-in attic provides generous additional storage. This home is being offered with a HOME WARRANTY, providing added value and peace of mind to the future owner by helping protect against unexpected expenses. A FLOORING ALLOWANCE is also included to assist the new owner with selecting the flooring of their choice. Stone House Commons offers a convenient location with easy access to the YMCA, walking and biking trails, churches, golf course, and nearby medical services. Residents also enjoy access to the Meadowview Knolls Association’s pool, basketball court, and clubhouse. This well-maintained townhouse offers comfortable living, flexible space, and an array of nearby amenities providing an ideal combination of convenience and lifestyle for its next owner.

Listed by Gerry Leo of BHG Masiello Keene
$
$
%
$/month over payments
Federal 30-year interest rate: 7.4% last updated on Oct 8, 2026
* All Figures are estimates. Check with your bank or proposed mortgage company for actual interest rates.
This product uses the FRED® API but is not endorsed or certified by the Federal Reserve Bank of St. Louis.

Save FavoriteSchedule TourAsk A QuestionMore Details

85 Townhouse Way Woodstock VT 05091

MLS Number 5077683

  • Condo
  • PricePerSqFt 322.81
  • Square Feet 2,091
  • Bedrooms 2
  • New Contruction Existing

Fully furnished condo nestled in a small quiet community just 5 minutes from "Historic Woodstock". Super location! This unit is in very good condition- first floor comprised of a den//bedroom with pocket doors for added privacy and an adjacent 3/4 bath. Spacious living room anchored by a newer propane fireplace to curl up with a book on a cold winter day. A couple of steps down takes you into a renovated kitchen with small eating area overlooking the back deck. Tall ceilings allow this space to feel spacious with an abundance of natural light. Second floor consisted of a very large primary bedroom with ample closets and sitting area. A full bathroom and the second bedroom is a perfect size for guests. Lower level has a walk out patio with new slider doors, large family room with a small kitchen and eat-in area, spacious laundry and 3/4 bathroom. Newer Buderus boiler. Pets are allowed- Offered furnished with all new custom curtains. Come take a look at this turn key property!

Listed by Gretchjen Smith of Williamson Group Sothebys Intl. Realty

$
$
%
$/month over payments
Federal 30-year interest rate: 7.4% last updated on Oct 8, 2026
* All Figures are estimates. Check with your bank or proposed mortgage company for actual interest rates.
This product uses the FRED® API but is not endorsed or certified by the Federal Reserve Bank of St. Louis.

Virtual TourSave FavoriteSchedule TourAsk A QuestionMore Details

72 Harvard Street Franconia NH 03580

Franconia, NH72 Harvard Street

Price$450,000

Est. Mortgage: $/month

Pending

MLS Number 5109900

  • Residential Single Family
  • PricePerSqFt 313.37
  • Full Bath 1
  • Address 72 Harvard Street
  • Construction Existing

Don't miss this opportunity, come see this charming Cape style home today! It offers the perfect blend of village convenience and outdoor adventure in the heart of Franconia. Set on approximately 0.52 acres, this inviting property provides a peaceful, private setting while remaining just a short stroll from the town center. Enjoy easy access to village amenities, local trails, Dow Field, and the recreational opportunities of the White Mountains. Franconia Notch State Park and Cannon Mountain are just minutes away, making this an ideal home base for hiking, biking, skiing, snowshoeing, and year-round mountain adventures. Inside, the home features warm hardwood floors, a comfortable living room and an updated kitchen that opens naturally to the dining area. The first-floor primary bedroom includes a walk-in closet and nearby bath, while two additional bedrooms upstairs provide flexibility for family, guests, a home office, or a getaway retreat. One of the home's highlights is the bright sunroom overlooking the spacious, backyard. A wonderful spot for morning coffee, entertaining, or simply enjoying the changing seasons. The expansive farmer's porch adds another inviting outdoor space and captures the classic New England character of the property. The partially finished basement offers additional living space, storage, and utility areas. A detached oversized two-car garage provides excellent room for vehicles, recreational equipment, hobbies, or a workshop. Enjoy the added benefit of new solar panels, designed to help offset electricity usage and provide greater efficiency and potential savings on monthly utility costs. Whether you're looking for a full-time residence, a White Mountain getaway, call today to see this special property.

Listed by Vespar Duffy of Badger Peabody & Smith Realty

$
$
%
$/month over payments
Federal 30-year interest rate: 7.4% last updated on Oct 8, 2026
* All Figures are estimates. Check with your bank or proposed mortgage company for actual interest rates.
This product uses the FRED® API but is not endorsed or certified by the Federal Reserve Bank of St. Louis.

Virtual TourSave FavoriteSchedule TourAsk A QuestionMore Details

41 Pine Hill Road Ludlow VT 05149

Ludlow, VT41 Pine Hill Road

Price$450,000

Est. Mortgage: $/month

Active With Contract

MLS Number 5103984

  • Residential Single Family
  • PricePerSqFt 326.09
  • Full Bath 1
  • Address 41 Pine Hill Road
  • Construction Existing

Tucked into a wooded setting just minutes from Okemo Mountain and Ludlow Village, this easy-keeping Saltbox makes a comfortable and uncomplicated Vermont home base. The main level features an open kitchen, dining and living area with vaulted ceilings, hardwood floors and a centrally located wood stove, plus a bedroom and full bath. Upstairs, an open balcony overlooks the living area and leads to two additional bedrooms and a second bath. The walkout lower level offers a den, laundry and generous storage space. A detached two-car garage and woodshed provide plenty of room for vehicles, snowmobiles and outdoor gear. Recent improvements include a new boiler and hot water heater (2025), hardwood flooring (2020) and a standing seam roof (2019). Convenient, comfortable and easy to maintain; just the kind of Vermont getaway that is close to everything be it hiking, biking, snowmobiling, skiing and golf!

Listed by Teresa DiNapoli of Four Seasons Sotheby's Int'l Realty

$
$
%
$/month over payments
Federal 30-year interest rate: 7.4% last updated on Oct 8, 2026
* All Figures are estimates. Check with your bank or proposed mortgage company for actual interest rates.
This product uses the FRED® API but is not endorsed or certified by the Federal Reserve Bank of St. Louis.

Virtual TourSave FavoriteSchedule TourAsk A QuestionMore Details

39 Valhalla Farm Road Hillsborough NH 03244
Active With Contract

MLS Number 5108763

  • Residential Single Family
  • PricePerSqFt 175.37
  • Full Bath 2
  • Construction Existing
  • Bedrooms 3

Priced to sell! This 2005 Colonial offers 3 bedrooms, 2.5 baths and a two-car attached garage in a peaceful country setting in Hillsborough. The main level features a comfortable layout with a convenient first-floor laundry and half bath, while three bedrooms and two full baths are located upstairs. This home offers a great opportunity for a buyer looking for space, privacy and the solid layout of a newer Colonial, with room to make it their own. At $450,000, the price reflects the opportunity to bring your vision and updates to the property rather than paying a premium for someone else's renovations. Located on a shared driveway, this property provides a country setting while remaining convenient to the amenities of Hillsborough and surrounding communities. If you're looking for a home with good bones, a functional floor plan and the opportunity to build equity through your own improvements, this one is worth a look.

Listed by Connie Mullen of The Mullen Realty Group,LLC

$
$
%
$/month over payments
Federal 30-year interest rate: 7.4% last updated on Oct 8, 2026
* All Figures are estimates. Check with your bank or proposed mortgage company for actual interest rates.
This product uses the FRED® API but is not endorsed or certified by the Federal Reserve Bank of St. Louis.

Save FavoriteSchedule TourAsk A QuestionMore Details

489 Campbell Street Hartford VT 05001

Hartford, VT489 Campbell Street

Price$450,000

Est. Mortgage: $/month

Active With Contract

MLS Number 5104121

  • Residential Single Family
  • PricePerSqFt 379.43
  • Full Bath 1
  • Address 489 Campbell Street
  • Construction Existing

It's all brand NEW! Thoughtfully reimagined from the studs out, this beautifully renovated home offers the peace of mind of all-new systems and finishes paired with seasonal views of the Upper Valley. A new, state-approved 3-bedroom septic system, new garage roof and doors, LP SmartSide siding and exterior trim, and new Jeld-Wen fiberglass exterior doors with composite frames set the tone before you even step inside. The interior feels fresh, warm, and move-in ready, with Andersen 100 Series windows, new Roxul insulation in the exterior walls, prefinished 4¼-inch red oak “Empire” hardwood flooring, and primed two-panel shaker interior doors throughout. The inviting new kitchen features Fabuwood birch cabinetry in a rich Mocha stain, quartz countertops, and easy access to the sunroom through a new vinyl sliding door. The renovated bath includes a new 5-foot double vanity and tub/shower combination. Ideally located close to shopping, dining, and everyday amenities, this home offers a rare opportunity to enjoy a complete renovation, thoughtful finishes, structured for easy living. Owner is a licensed real estate agent.

Listed by Katie Ladue Gilbert of BHHS Verani Upper Valley

$
$
%
$/month over payments
Federal 30-year interest rate: 7.4% last updated on Oct 8, 2026
* All Figures are estimates. Check with your bank or proposed mortgage company for actual interest rates.
This product uses the FRED® API but is not endorsed or certified by the Federal Reserve Bank of St. Louis.

Save FavoriteSchedule TourAsk A QuestionMore Details

5047 Vt Route 100 Eden VT 05652

Eden, VT5047 Vt Route 100

Price$450,000

Est. Mortgage: $/month

MLS Number 5104412

  • Residential Single Family
  • PricePerSqFt 181.16
  • Full Bath 1
  • Address 5047 Vt Route 100
  • Construction Existing

Enjoy comfort and the natural world in this stunning Colonial Farmhouse in Vermont, overlooking picturesque Lake Eden. The home is a blend of classic farmhouse charm and comfortable modern living, complete with a 6.48 kW solar array with battery back up. This inviting property offers a perfect setting to relax, gather with family and friends, enjoy nature, or work from home. There are two spacious lawns, the lake, and it is a reasonable drive to Jay Peak, Smuggler's Notch, and Stowe ski areas, and the Lamoille Rail Trail for biking. The interior of the home is spacious. The kitchen has 16 cupboards. The primary bedroom is on the first floor. Each upstairs bedroom has a closet, built-in writing desk and bookcase. There is a walk-in closet upstairs as well. Outside, a winding path leads from the lower lawn to a private lawn above, where you can relax under the solar array and listen to the birds, including loons in the summer. Both lawns have room for outdoor games, and there are three porches. Oversized garage includes loft storage, and the full basement has workbench, laundry, small freezer, back-up battery, heat pump water heater, and oil-powered water heater. The home is directly across from the public beach access of Lake Eden, which Eden residents have access to.

Listed by Nancy Durand of Pall Spera Company Realtors-Morrisville

$
$
%
$/month over payments
Federal 30-year interest rate: 7.4% last updated on Oct 8, 2026
* All Figures are estimates. Check with your bank or proposed mortgage company for actual interest rates.
This product uses the FRED® API but is not endorsed or certified by the Federal Reserve Bank of St. Louis.

Virtual TourSave FavoriteSchedule TourAsk A QuestionMore Details

1138 Bethel Mountain Road Rochester VT 05767
Pending

MLS Number 5092355

  • Residential Single Family
  • PricePerSqFt 493.42
  • Full Bath 2
  • Construction Existing
  • Bedrooms 3

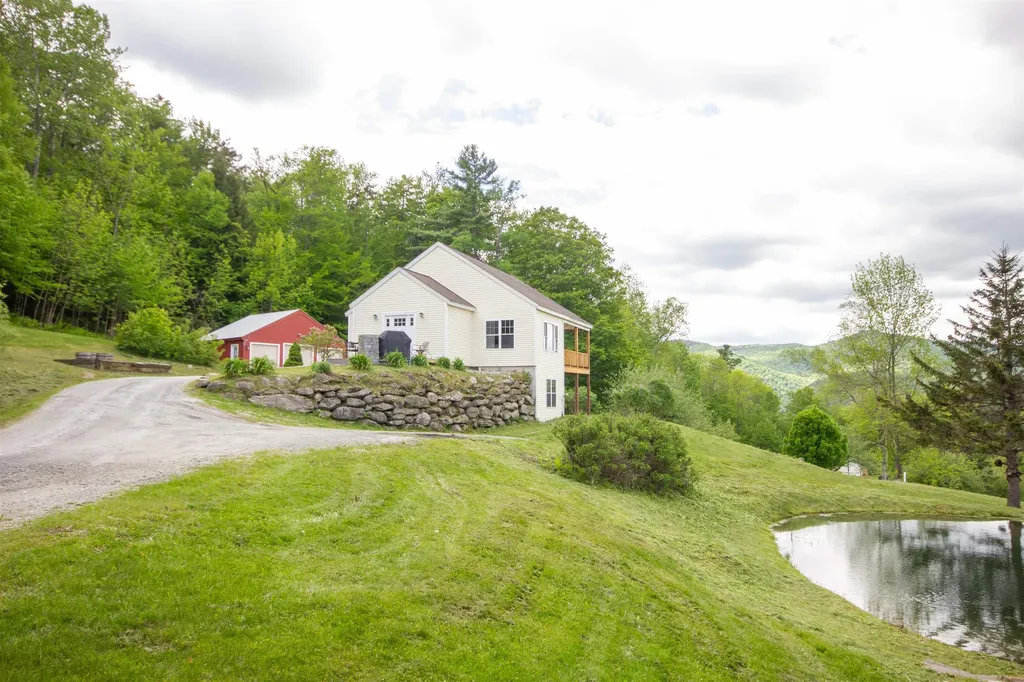
Set on 4.7± acres along scenic Bethel Mountain Road, this mountain-view property offers the kind of Vermont experience that you're yearning for. With a swimming pond, expansive outdoor living spaces, detached three-car garage, and easy access to some of the state's best outdoor recreation, this is a home designed to be enjoyed in every season. The setting is exceptional. Long-range mountain views stretch across the landscape while the pond provides the perfect place to cool off on warm summer afternoons. Morning coffee comes with mountain views. Evenings end with sunsets, stars, and the quiet that only a country setting can provide. The land strikes a rare balance between open usable space and natural beauty. Inside, the home offers comfortable living with three bedrooms and three baths. Large windows fill the space with natural light while maintaining a strong connection to the surrounding landscape. Whether you're looking for a full-time residence or a four-season retreat, the home is designed for easy Vermont living. A standout feature is the solar array paired with Tesla battery storage. Beyond reducing energy costs, the system provides valuable backup power and peace of mind during New England weather events. Fiber-optic internet availability adds modern convenience to this rural setting. Location is another major draw. Rochester has quietly become one of Vermont's most sought-after small towns, offering excellent local restaurants, shops, a library, school, community events, and an authentic sense of place. Outdoor enthusiasts will immediately recognize the appeal. The Ridgeline Outdoor Collective trail network, Velomont Trail corridor, and thousands of acres of Green Mountain National Forest are all nearby, offering endless opportunities for hiking, mountain biking, trail running, fishing, hunting, snowshoeing, backcountry skiing, and exploring Vermont's famous Class IV roads.

Listed by William Brokhof of Vermont Backcountry Real Estate

$
$
%
$/month over payments
Federal 30-year interest rate: 7.4% last updated on Oct 8, 2026
* All Figures are estimates. Check with your bank or proposed mortgage company for actual interest rates.
This product uses the FRED® API but is not endorsed or certified by the Federal Reserve Bank of St. Louis.

Save FavoriteSchedule TourAsk A QuestionMore Details

28 Stacey Circle Windham NH 03087

Windham, NH28 Stacey Circle

Price$450,000

Est. Mortgage: $/month

Pending

MLS Number 5110378

  • Condo
  • PricePerSqFt 304.05
  • Square Feet 1,732
  • Bedrooms 2
  • New Contruction Existing

Welcome to Hardwood Heights in desirable Windham, NH, where comfort, thoughtful updates, and a convenient location come together. This inviting home offers hardwood floors, generous living space, and multiple areas designed for relaxing and entertaining in a pet-friendly community with no age restrictions. The updated kitchen is the heart of the home, featuring quartz countertops, a granite topped island, and plenty of space for cooking, entertaining, and gathering with family and friends. The adjoining living room is warm and welcoming with recessed lighting and a cozy pellet stove perfect for New England evenings. Step outside to the large deck, ideal for summer cookouts, outdoor dining, or simply unwinding at the end of the day. Just outside the primary bedroom, a private balcony deck creates the perfect spot to enjoy your morning coffee or settle in with a favorite book. The finished basement adds even more flexible living space with recessed lighting and a bar area complete with a wine refrigerator perfect for movie nights, entertaining, a home office, gym, or game room. Recent improvements include a new heating system, new water heater, remodeled half bath, and new carpeting on the basement stairs. The one-car garage features an automatic garage door opener and pull-down stairs providing easy access to additional attic storage. With updated living spaces, hardwood floors, indoor and outdoor entertaining areas, and plenty of room to make your own, this home is ready for its next chapter. Conveniently located near shopping, dining, everyday amenities, and Route 93, Hardwood Heights offers easy access for commuters while keeping you close to everything Windham has to offer. Move in, settle in, and enjoy! Don't miss this great opportunity. Seller needs suitable housing. Showings start at the Open House. Open House Saturday 9/19/2026 10a.m. - 2 p.m.

Listed by Kelly Goddu of Keller Williams Realty-Metropolitan

$
$
%
$/month over payments
Federal 30-year interest rate: 7.4% last updated on Oct 8, 2026
* All Figures are estimates. Check with your bank or proposed mortgage company for actual interest rates.
This product uses the FRED® API but is not endorsed or certified by the Federal Reserve Bank of St. Louis.

Virtual TourSave FavoriteSchedule TourAsk A QuestionMore Details

226 Lund Road Nashua NH 03060

Nashua, NH226 Lund Road

Price$450,000

Est. Mortgage: $/month

Active With Contract

MLS Number 5108949

  • Residential Single Family
  • PricePerSqFt 390.63
  • Full Bath 1
  • Address 226 Lund Road
  • Construction Existing

Opportunity is knocking! This charming single family ranch offers 3 bedrooms, 1 full bath, and a 1 car garage. The kitchen features a center island, electric cooktop, and wall oven, making meal prep and entertaining a breeze. Enjoy added living space in the finished basement, perfect for a recreation room, home office, or hobby area. Outside, the fenced backyard provides a private space to relax, play, or entertain. A great opportunity to make this home your own! Conveniently located near local schools and easy access to exit 4 on the highway. Less than an hour drive to Boston, an hour from the lakes, mountains and beaches. Open house Thurs 9.10 4:30-6:30p, Sat 11-1pm, Sun 2-4 and Tuesday 9/.15 6-8pm

Listed by Kane Realty Group and Stephanie Kane of Keller Williams Gateway Realty

$
$
%
$/month over payments
Federal 30-year interest rate: 7.4% last updated on Oct 8, 2026
* All Figures are estimates. Check with your bank or proposed mortgage company for actual interest rates.
This product uses the FRED® API but is not endorsed or certified by the Federal Reserve Bank of St. Louis.

Save FavoriteSchedule TourAsk A QuestionMore Details

72 Green Meadow Brattleboro VT 05301

Brattleboro, VT72 Green Meadow

Price$450,000

Est. Mortgage: $/month

Active With Contract

MLS Number 5103012

  • Residential Single Family
  • PricePerSqFt 355.73
  • Full Bath 2
  • Address 72 Green Meadow
  • Construction Existing

Nestled in a highly desirable West Brattleboro neighborhood, this well-cared-for home offers a wonderful community lifestyle and the ease of main-level living. The first floor features three bright bedrooms and a full bath - perfect for aging in place. Inside, you'll find classic hardwood floors and a cozy fireplace warming the living room. Step outside to an incredible, private backyard deck overlooking gorgeous, mature gardens - your own peaceful retreat. The property also includes a conveniently attached garage and a fully finished basement. The finished lower level includes a generous living room with a wet bar, a half bath, and a second fireplace, ready for a propane fireplace unit. With approximately 1,250 square feet of versatile space on each level, this home is a rare find. Showings begin Saturday, August 8th, with an Open House from 10-1 p.m.

Listed by Thom Dahlin of Berkley & Veller Greenwood Country

$
$
%
$/month over payments
Federal 30-year interest rate: 7.4% last updated on Oct 8, 2026
* All Figures are estimates. Check with your bank or proposed mortgage company for actual interest rates.
This product uses the FRED® API but is not endorsed or certified by the Federal Reserve Bank of St. Louis.

Virtual TourSave FavoriteSchedule TourAsk A QuestionMore Details

580 Winnacunnet Road Hampton NH 03842
Active With Contract

MLS Number 5106703

  • Condo
  • PricePerSqFt 542.17
  • Square Feet 830
  • Bedrooms 1
  • New Contruction Existing

Hampton Shores Condominiums - Location, Life Style & Maintenance Free... Absolutely Beautiful 1 Bedroom, 1.5 Baths, Spacious- 830sf, One-Level Living, 2 Parking Spaces number 40 and 41, an Elevator, Private Storage, Pet Friendly, Heated Community Outdoor Pool, All Just Steps to the Ocean.... Effortless coastal living meets the sought-after North Beach lifestyle. Just steps from the ocean, this beautifully finished and meticulously maintained year-round condominium offers a thoughtfully designed layout with wonderful space, comfort and convenience. The open-concept living area features high ceilings, spacious floor plan with a private balcony for enjoying the fresh coastal air. The well-appointed kitchen offers granite countertops, a raised island, stainless steel appliances, pantry and comfortable dining space. The oversized primary suite is a relaxing retreat with new plank flooring and a private full bath with granite finishes. A separate half bath with in-unit laundry adds everyday convenience. Lightly lived in and exceptionally maintained, this residence also offers secure building entry, elevator access, two parking spaces and private storage. Spend summer days by the heated outdoor pool or take a short stroll to North Beach and the ocean. Whether you're simplifying, looking for a year-round coastal home, or seeking a Seacoast retreat that allows you the freedom to travel, Hampton Shores offers the ease of low-maintenance living in a wonderful North Beach location. Cats and small dogs permitted. Six-month minimum rental. OPEN HOUSE Sunday September 13th 11 to 1pm

Listed by Martha Baroody of East Coast Group One Realty

$
$
%
$/month over payments
Federal 30-year interest rate: 7.4% last updated on Oct 8, 2026
* All Figures are estimates. Check with your bank or proposed mortgage company for actual interest rates.
This product uses the FRED® API but is not endorsed or certified by the Federal Reserve Bank of St. Louis.

Virtual TourSave FavoriteSchedule TourAsk A QuestionMore Details

Broker Reciprocity 

Copyright 2026 PrimeMLS, Inc. All rights reserved. This information is deemed reliable, but not guaranteed. The data relating to real estate displayed on this display comes in part from the IDX Program of PrimeMLS. The information being provided is for consumers’ personal, non-commercial use and may not be used for any purpose other than to identify prospective properties consumers may be interested in purchasing. Data last updated October 15, 2026 2:08 AM UTC