
SIGN UP or LOG IN 's Account

Log in to see your saved listings or edit your searches:

No account? Sign up now to save searches, listings, and get tailored listing notifications. It's free, opt-out anytime.

Find Your New Home

Sign Up Today!

Get fresh listings via email, save your favorite listings, match with similar properties, and unlock additional property info.

Create Your Account

Do not fill in this field:

Already have an account? Log in

and narrow your search. If you have fewer than 200 results, you can save your search.

Addison VT Mobile Real Estate

r=8137-8148
72 Green Meadow Brattleboro VT 05301

Brattleboro, VT72 Green Meadow

Price$450,000

Est. Mortgage: $/month

Active With Contract

MLS Number 5103012

  • Residential Single Family
  • PricePerSqFt 355.73
  • Full Bath 2
  • Address 72 Green Meadow
  • Construction Existing

Nestled in a highly desirable West Brattleboro neighborhood, this well-cared-for home offers a wonderful community lifestyle and the ease of main-level living. The first floor features three bright bedrooms and a full bath - perfect for aging in place. Inside, you'll find classic hardwood floors and a cozy fireplace warming the living room. Step outside to an incredible, private backyard deck overlooking gorgeous, mature gardens - your own peaceful retreat. The property also includes a conveniently attached garage and a fully finished basement. The finished lower level includes a generous living room with a wet bar, a half bath, and a second fireplace, ready for a propane fireplace unit. With approximately 1,250 square feet of versatile space on each level, this home is a rare find. Showings begin Saturday, August 8th, with an Open House from 10-1 p.m.

Listed by Thom Dahlin of Berkley & Veller Greenwood Country

$
$
%
$/month over payments
Federal 30-year interest rate: 7.4% last updated on Oct 8, 2026
* All Figures are estimates. Check with your bank or proposed mortgage company for actual interest rates.
This product uses the FRED® API but is not endorsed or certified by the Federal Reserve Bank of St. Louis.

Virtual TourSave FavoriteSchedule TourAsk A QuestionMore Details

580 Winnacunnet Road Hampton NH 03842
Active With Contract

MLS Number 5106703

  • Condo
  • PricePerSqFt 542.17
  • Square Feet 830
  • Bedrooms 1
  • New Contruction Existing

Hampton Shores Condominiums - Location, Life Style & Maintenance Free... Absolutely Beautiful 1 Bedroom, 1.5 Baths, Spacious- 830sf, One-Level Living, 2 Parking Spaces number 40 and 41, an Elevator, Private Storage, Pet Friendly, Heated Community Outdoor Pool, All Just Steps to the Ocean.... Effortless coastal living meets the sought-after North Beach lifestyle. Just steps from the ocean, this beautifully finished and meticulously maintained year-round condominium offers a thoughtfully designed layout with wonderful space, comfort and convenience. The open-concept living area features high ceilings, spacious floor plan with a private balcony for enjoying the fresh coastal air. The well-appointed kitchen offers granite countertops, a raised island, stainless steel appliances, pantry and comfortable dining space. The oversized primary suite is a relaxing retreat with new plank flooring and a private full bath with granite finishes. A separate half bath with in-unit laundry adds everyday convenience. Lightly lived in and exceptionally maintained, this residence also offers secure building entry, elevator access, two parking spaces and private storage. Spend summer days by the heated outdoor pool or take a short stroll to North Beach and the ocean. Whether you're simplifying, looking for a year-round coastal home, or seeking a Seacoast retreat that allows you the freedom to travel, Hampton Shores offers the ease of low-maintenance living in a wonderful North Beach location. Cats and small dogs permitted. Six-month minimum rental. OPEN HOUSE Sunday September 13th 11 to 1pm

Listed by Martha Baroody of East Coast Group One Realty

$
$
%
$/month over payments
Federal 30-year interest rate: 7.4% last updated on Oct 8, 2026
* All Figures are estimates. Check with your bank or proposed mortgage company for actual interest rates.
This product uses the FRED® API but is not endorsed or certified by the Federal Reserve Bank of St. Louis.

Virtual TourSave FavoriteSchedule TourAsk A QuestionMore Details

83 Tamworth Road Tamworth NH 03886

Tamworth, NH83 Tamworth Road

Price$450,000

Est. Mortgage: $/month

MLS Number 5101288

  • Residential Single Family
  • PricePerSqFt 191.73
  • Full Bath 1
  • Address 83 Tamworth Road
  • Construction Existing

**OPEN HOUSE Sunday, August 2nd from 3 to 5pm!** Ideally located just 600 feet away from the legendary Tamworth Farmers' Market, within sight of the picturesque village, and across the road from a field under agricultural conservation, this property is poised in a prime spot. Lovingly maintained through this family's 16 years of proud ownership, one could easily say that 83 Tamworth Road is move-in ready. Say hello to Tamworth's effervescent community, one that will welcome you with open arms! Besides having an excellent location, this home has so much to offer. Sunsets stream through the western windows, giving the living room a vibrant glow when the lighting is right. The kitchen has direct access to the backyard with a view towards the forest. An in-law suite is connected by a hallway to the main part of the house and provides excellent accommodations for all sorts of occupants, anywhere from occasional guests to AirBnb/VRBO renters to a full-time family member or tenant. Bedrooms are located on the first and second floors, so one-level living is certainly possible. The detached two-car garage is in terrific shape, ready for your vehicles and projects. Garden space is plentiful here for you to exercise your green thumb. Imagine life the way it should be, right in between the Lakes Region and White Mountains.

Listed by Wyatt Berrier of Keller Williams Realty-Metropolitan

$
$
%
$/month over payments
Federal 30-year interest rate: 7.4% last updated on Oct 8, 2026
* All Figures are estimates. Check with your bank or proposed mortgage company for actual interest rates.
This product uses the FRED® API but is not endorsed or certified by the Federal Reserve Bank of St. Louis.

Save FavoriteSchedule TourAsk A QuestionMore Details
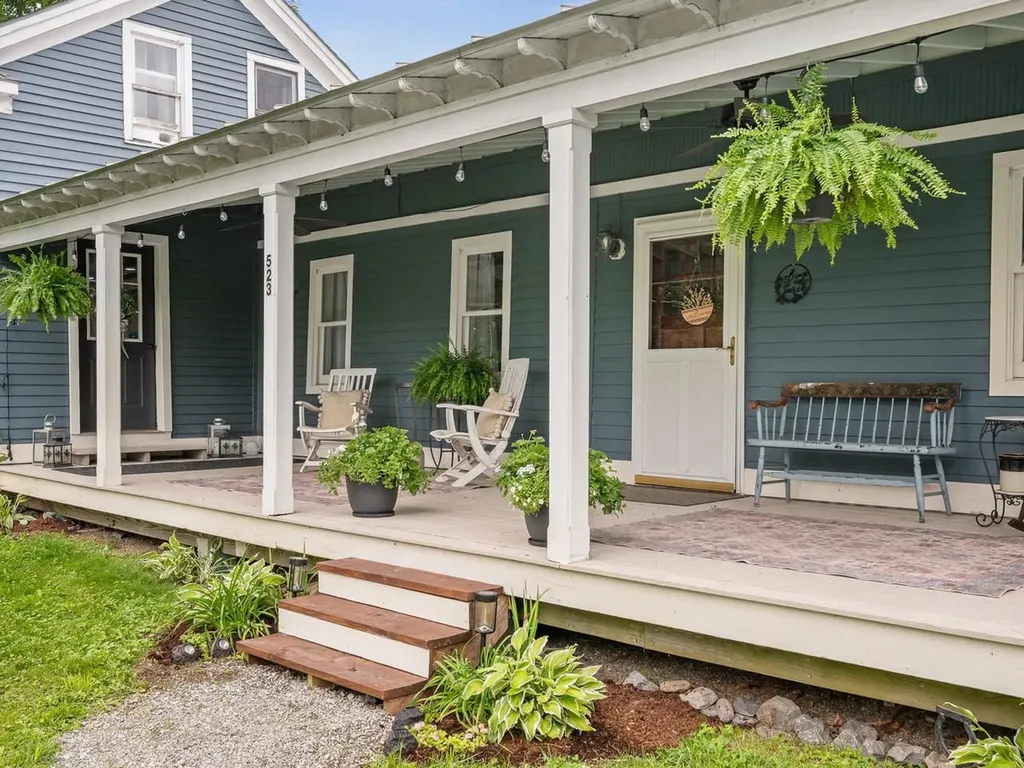
523 Little Chicago Road Ferrisburgh VT 05456
Pending

MLS Number 5097215

  • Residential Single Family
  • PricePerSqFt 226.81
  • Full Bath 1
  • Construction Existing
  • Bedrooms 3

From the moment you arrive, the beautiful finishes and undeniable charm of this 1900s farmhouse will captivate you. Set on 6+ acres with an attached garage, barn, and outbuildings, this property provides the rare luxury of space and privacy while maintaining an easy commute to Burlington or Vergennes and proximity to the school. The main floor is designed for comfortable living, anchored by a cozy living room and a spacious eat-in kitchen featuring beautiful, exposed beams. Gorgeous wood flooring runs throughout the most of the first level, which also includes two bedrooms, dedicated laundry room, and three-quarter bath. For ultimate privacy, the entire second floor features a spacious primary suite complete with a large, beautifully styled bathroom. Additional flexibility is found just above the attached garage, where a large, open space sits ready to be transformed into a dream studio, activity room, or guest space. Whether you are enjoying a quiet morning on the front porch or entertaining on the back deck, this exceptional farmhouse is a beautiful place to call home.

Listed by Heather Morse of Coldwell Banker Hickok and Boardman

$
$
%
$/month over payments
Federal 30-year interest rate: 7.4% last updated on Oct 8, 2026
* All Figures are estimates. Check with your bank or proposed mortgage company for actual interest rates.
This product uses the FRED® API but is not endorsed or certified by the Federal Reserve Bank of St. Louis.

Save FavoriteSchedule TourAsk A QuestionMore Details

5 Bigwood Drive Merrimack NH 03054

Merrimack, NH5 Bigwood Drive

Price$450,000

Est. Mortgage: $/month

Active With Contract

MLS Number 5110995

  • Residential Single Family
  • PricePerSqFt 226.81
  • Full Bath 2
  • Address 5 Bigwood Drive
  • Construction Existing

Location, Location, Location! Bring Your Vision to Life! Set in a desirable Merrimack location, this home offers an exciting opportunity for buyers looking to create a home that truly reflects their style. This spacious home has the bones, layout, and setting to become something special, and the possibilities are endless. While the home is ready for a total refresh, that's exactly where the opportunity lies. Bring your ideas, update the finishes, reimagine the spaces, and create a home that feels entirely your own. The location is hard to beat, offering the convenience of Merrimack while being tucked into an established residential setting. With its desirable location, generous lot, and substantial footprint, this is an opportunity to invest in a property where the potential goes well beyond the existing finishes. With ample living space, the home offers a comfortable two-story floor plan with a natural separation between everyday living spaces and private bedroom areas. The main level provides the foundation for creating inviting gathering spaces, while the second floor offers four bedrooms and an office, which provides comfortable private retreats. There are two full bathrooms in this home, one on each level. Plenty of basement storage and an outdoor shed. Come see the potential!

Listed by Arden Bilc of Realty One Group Next Level

$
$
%
$/month over payments
Federal 30-year interest rate: 7.4% last updated on Oct 8, 2026
* All Figures are estimates. Check with your bank or proposed mortgage company for actual interest rates.
This product uses the FRED® API but is not endorsed or certified by the Federal Reserve Bank of St. Louis.

Save FavoriteSchedule TourAsk A QuestionMore Details

438 George Hill Road Enfield NH 03748

Enfield, NH438 George Hill Road

Price$450,000

Est. Mortgage: $/month

Pending

MLS Number 5111027

  • Residential Single Family
  • PricePerSqFt 347.22
  • Full Bath 1
  • Address 438 George Hill Road
  • Construction Existing

Lovely, updated cape, attention to detail in Kitchen with a large curving island that sits 6 people (great for entertaining), dining room that is open to the living room with French doors to the large deck, full bath and first floor bedroom round out the main living space. Upstairs features 2 larger bedrooms with a 3/4 bath. The basement is unfinished but offers nice storage space and a laundry area, the basement also has a separate entrance off the driveway, in addition there is a 1 car garage with space for a workshop and lots of upstairs storage. All of this is nicely situated on 1.1+/-acres of land this property features a large side lawn, back yard with screened portable gazabo, horseshoe pit and large deck.

Listed by Mary Chamberlin of Vanessa Stone Real Estate

$
$
%
$/month over payments
Federal 30-year interest rate: 7.4% last updated on Oct 8, 2026
* All Figures are estimates. Check with your bank or proposed mortgage company for actual interest rates.
This product uses the FRED® API but is not endorsed or certified by the Federal Reserve Bank of St. Louis.

Virtual TourSave FavoriteSchedule TourAsk A QuestionMore Details
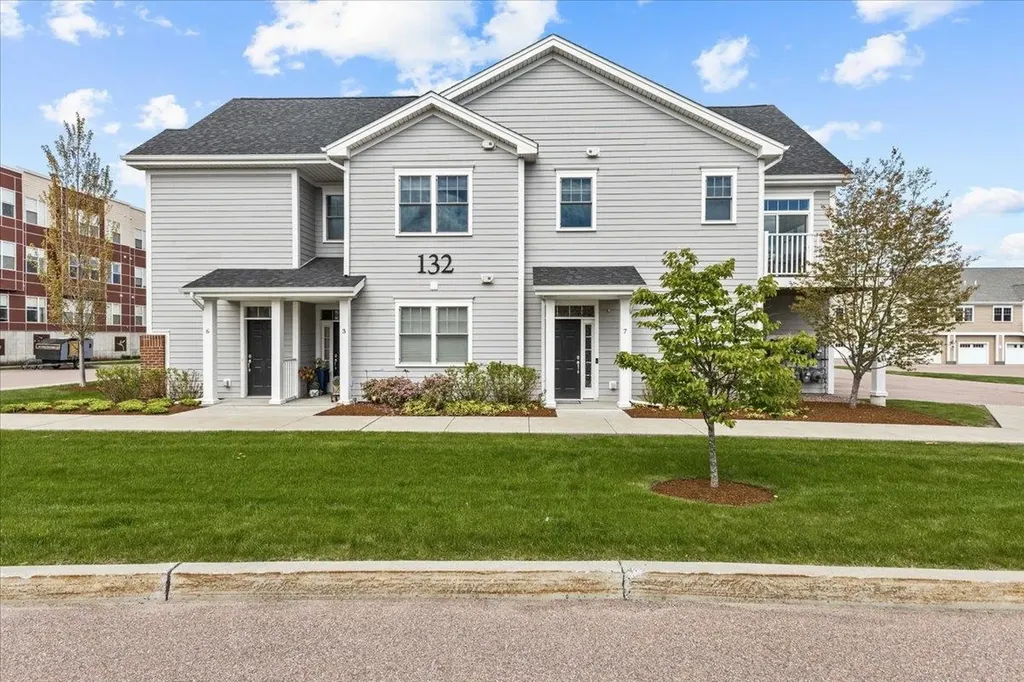
132 Stillwater Lane Williston VT 05495

MLS Number 5088808

  • Condo
  • PricePerSqFt 328.47
  • Square Feet 1,370
  • Bedrooms 2
  • New Contruction Existing

Fantastic energy efficient condo, built in 2019, with 2 bedrooms and 2 baths including a primary bedroom and bath setup. You'll love the open layout with designated living room, kitchen, and dining areas. Natural sunlight floods in from the many windows, a benefit of the layout of the property; a private 1st floor entryway and oversized garage bay with stairway to the second floor living space. The spacious open kitchen with a multitude of cabinets and quartz countertop space is designed perfectly for any occasion. There's a great deck/balcony off of the living room. The bedrooms are separated from the living space with the primary bedroom, with en suite 3/4 bath, at the end of the hallway including a large walk in closet and the second bedroom is across from a full bath and laundry. Highlights include a recent complete painting of the interior of the property, luxury vinyl plank flooring throughout (including in the bedrooms), energy efficient NTI on demand natural gas boiler for heat and hot water along with mini splits for a central, and efficient, A/C effect, newer washer and dryer, window treatments, and more! The association amenities include a pool, tennis courts, basketball courts, clubhouse, and community gardens. The location could not get better! Minutes from grocery stores, shopping, and restaurants! Only 15 minutes to Burlington's Church Street, close to I-89, the airport, public transportation, the hospital, great skiing, and more!

Listed by Mikail Stein of RE/MAX North Professionals

$
$
%
$/month over payments
Federal 30-year interest rate: 7.4% last updated on Oct 8, 2026
* All Figures are estimates. Check with your bank or proposed mortgage company for actual interest rates.
This product uses the FRED® API but is not endorsed or certified by the Federal Reserve Bank of St. Louis.

Virtual TourSave FavoriteSchedule TourAsk A QuestionMore Details
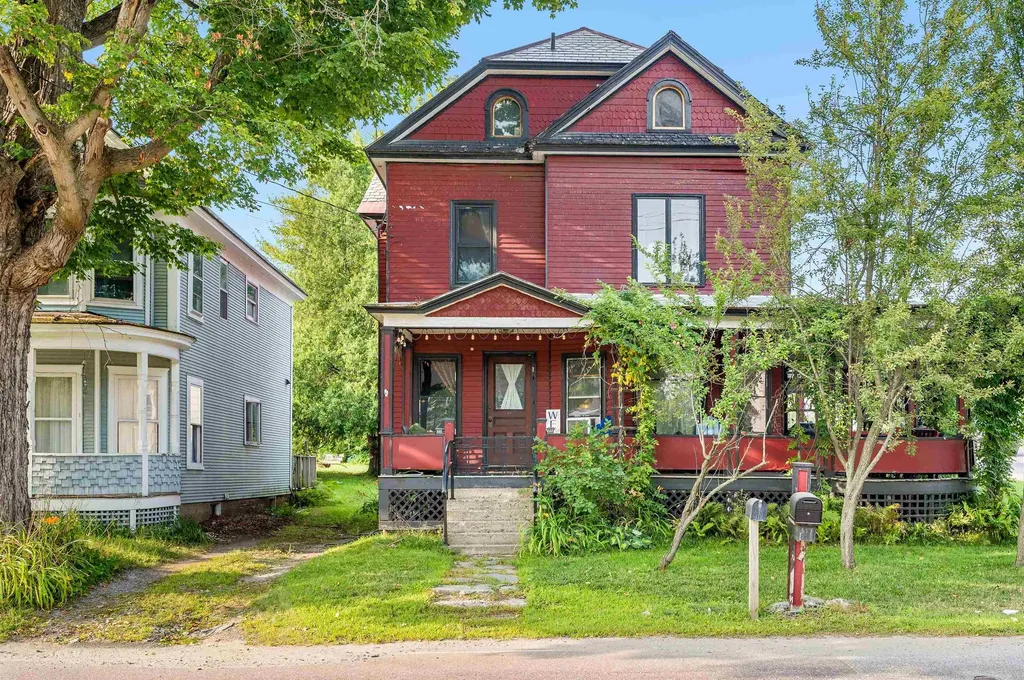
9 Brooklyn Street Morristown VT 05661

Morristown, VT9 Brooklyn Street

Price$450,000

Est. Mortgage: $/month

Pending

MLS Number 5091651

  • Residential Single Family
  • PricePerSqFt 189.31
  • Full Bath 3
  • Address 9 Brooklyn Street
  • Construction Existing

Modern meets classic in this incredible village property! Built in 1890, this 4-BR, 3 1/2-BA home captures attention upon first entry with gorgeous original, untouched woodwork throughout. The impressive foyer and formal living room evoke a nostalgic feeling of yesteryear, while the brand new kitchen, mudroom, and garage account for every contemporary convenience. With the dining room open to the magnificent kitchen, there's no doubt this will be the central gathering spot. And with gorgeous countertops, a center island, plenty of cabinets, and a double-oven, it will be a room where you will want to spend lots of time. An amazing pantry allows for plenty of storage for all of your essentials. A new mudroom and 2 1/2 baths round out the first floor. On the second floor, you will find two BR, a full bath, and a laundry room. Make your way up to the third floor, where you are greeted with a primary suite with bedroom, full bath, and office space. This is truly a spectacular sanctuary right in your own home. Over the new garage is an entire open space just waiting to be finished. It could potentially be converted into an apartment or office space. Explore the possibility of using this property for commercial use or for additional dwelling units. Set in a great, visible location and along the rail trail, accessibility is right outside your front door. Don't miss an opportunity to own a gorgeous home that seamlessly blends timeless quality with modern touches!

Listed by Trombley & Day Group of BHHS Vermont Realty Group/Morrisville-Stowe

$
$
%
$/month over payments
Federal 30-year interest rate: 7.4% last updated on Oct 8, 2026
* All Figures are estimates. Check with your bank or proposed mortgage company for actual interest rates.
This product uses the FRED® API but is not endorsed or certified by the Federal Reserve Bank of St. Louis.

Virtual TourSave FavoriteSchedule TourAsk A QuestionMore Details
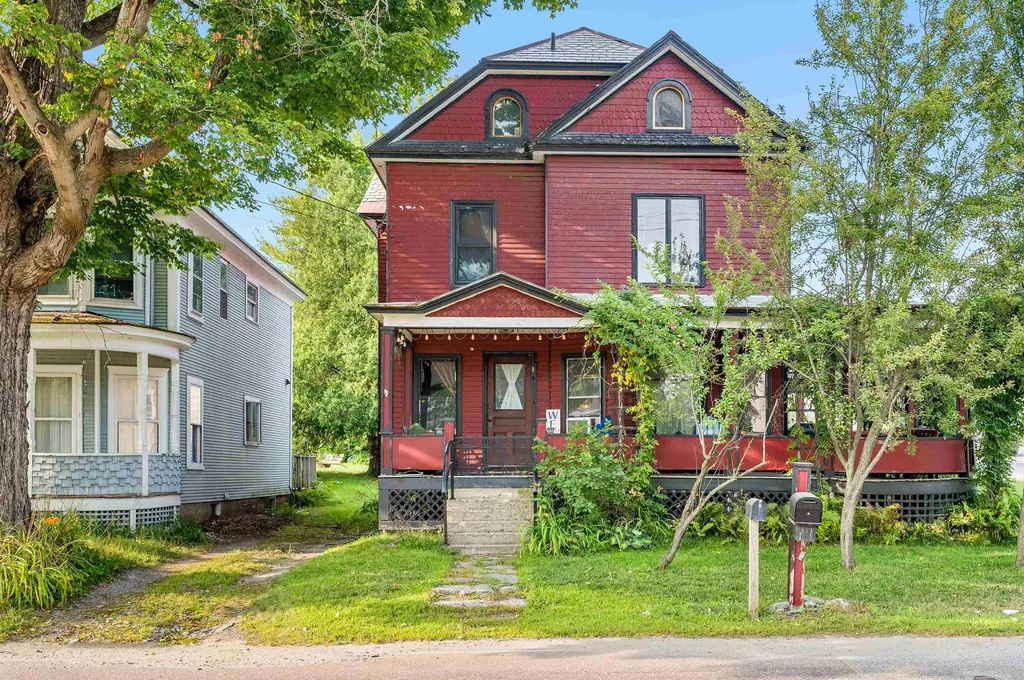
9 Brooklyn Street Morristown VT 05661
Pending

MLS Number 5091652

  • Commercial
  • PricePerSqFt 189.31
  • Address 9 Brooklyn Street
  • Year Built 1890
  • Square Feet 2,377

Modern meets classic in this incredible village property! Built in 1890, this 4-BR, 3 1/2-BA home captures attention upon first entry with gorgeous original, untouched woodwork throughout. The impressive foyer and formal living room evoke a nostalgic feeling of yesteryear, while the brand new kitchen, mudroom, and garage account for every contemporary convenience. With the dining room open to the magnificent kitchen, there's no doubt this will be the central gathering spot. And with gorgeous countertops, a center island, plenty of cabinets, and a double-oven, it will be a room where you will want to spend lots of time. An amazing pantry allows for plenty of storage for all of your essentials. A new mudroom and 2 1/2 baths round out the first floor. On the second floor, you will find two BR, a full bath, and a laundry room. Make your way up to the third floor, where you are greeted with a primary suite with bedroom, full bath, and office space. This is truly a spectacular sanctuary right in your own home. Over the new garage is an entire open space just waiting to be finished. It could potentially be converted into an apartment or office space. Explore the possibility of using this property for commercial use or for additional dwelling units. Set in a great, visible location and along the rail trail, accessibility is right outside your front door. Don't miss an opportunity to own a gorgeous home that seamlessly blends timeless quality with modern touches!

Listed by Trombley & Day Group of BHHS Vermont Realty Group/Morrisville-Stowe

$
$
%
$/month over payments
Federal 30-year interest rate: 7.4% last updated on Oct 8, 2026
* All Figures are estimates. Check with your bank or proposed mortgage company for actual interest rates.
This product uses the FRED® API but is not endorsed or certified by the Federal Reserve Bank of St. Louis.

Virtual TourSave FavoriteSchedule TourAsk A QuestionMore Details
2.2 Moultonboro Neck Road Moultonborough NH 03254
Active With Contract

MLS Number 5090991

  • Land
  • PricePerSqFt 195652.17
  • Acreage 2.3
  • Area NH-Carroll
  • Zoning Residential

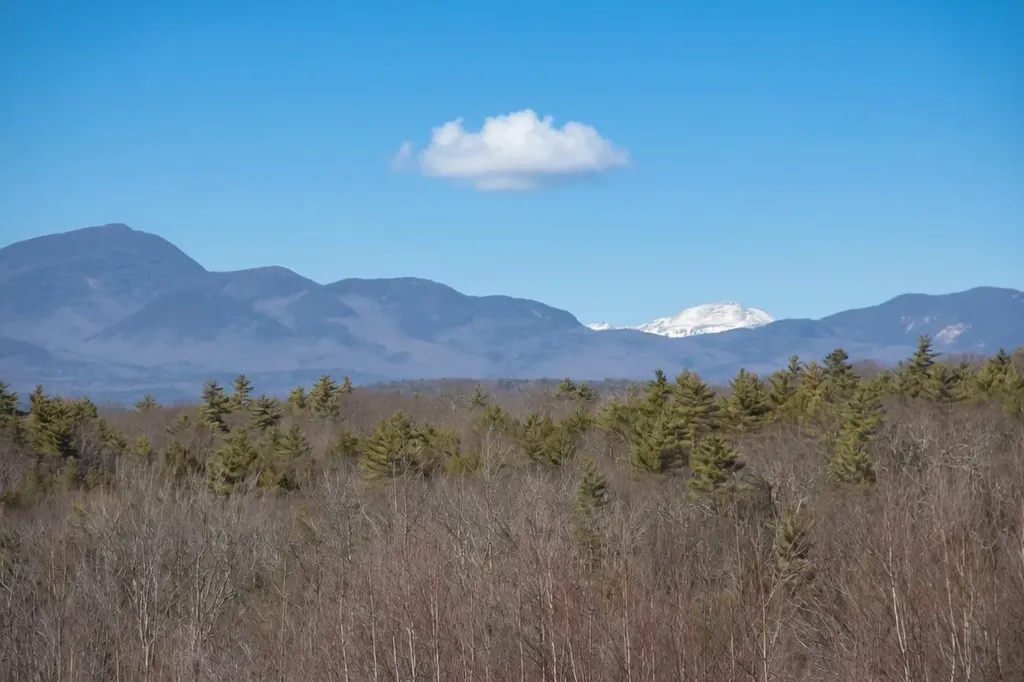
MOUNTAIN VIEWS AND NEAR LAKE WINNIPESAUKEE! Located in the Lakes Region with commanding panoramic views of Red Hill, Ossipee Mountain Range, Sandwich Range AND Mount Washington, this extraordinary homesite offers a rare opportunity to create a legacy property in one of New Hampshire's most desirable destinations. Nestled in the heart of picturesque Moultonborough, this premium view lot captures the essence of luxury mountain view living - where breathtaking scenery, privacy, and four-season recreation come together in perfect harmony. Every season transforms the landscape into a masterpiece - vibrant fall foliage, snow-covered peaks in winter, lush green summers, and colorful spring blooms. In highly sought-after Moultonborough, you'll enjoy proximity to fine dining, boutique shopping, local farms, wineries, and still feel worlds away from the noise and congestion of everyday life. Minutes from Lake Winnipesaukee, you can enjoy boating, fishing, waterfront dining, marinas, beaches, and endless recreational opportunities. Nearby hiking and snowmobile trails, ski areas, golf courses, and charming small-town attractions make this an ideal year-round destination. Rarely does this caliber of mountain views and location become available. This is more than just land - it's an opportunity to create a lifestyle defined by peace, beauty, adventure, and unforgettable scenery where every view feels like a postcard. Price is reflective of land being in Current Use and will be transferred out of such after sale upon reassessment. Subject to subdivision approvals. This is a great opportunity for sought-after mountain range views near Lake Winnipesaukee.

Listed by Stephen Mardis of BHHS Verani Moultonborough

$
$
%
$/month over payments
Federal 30-year interest rate: 7.4% last updated on Oct 8, 2026
* All Figures are estimates. Check with your bank or proposed mortgage company for actual interest rates.
This product uses the FRED® API but is not endorsed or certified by the Federal Reserve Bank of St. Louis.

Virtual TourSave FavoriteSchedule TourAsk A QuestionMore Details
57 Pleasant Street Ludlow VT 05149

Ludlow, VT57 Pleasant Street

Price$450,000

Est. Mortgage: $/month

Active With Contract

MLS Number 5089229

  • Multifamily
  • PricePerSqFt 218.87
  • Address 57 Pleasant Street
  • Units 3
  • Bathroom 3

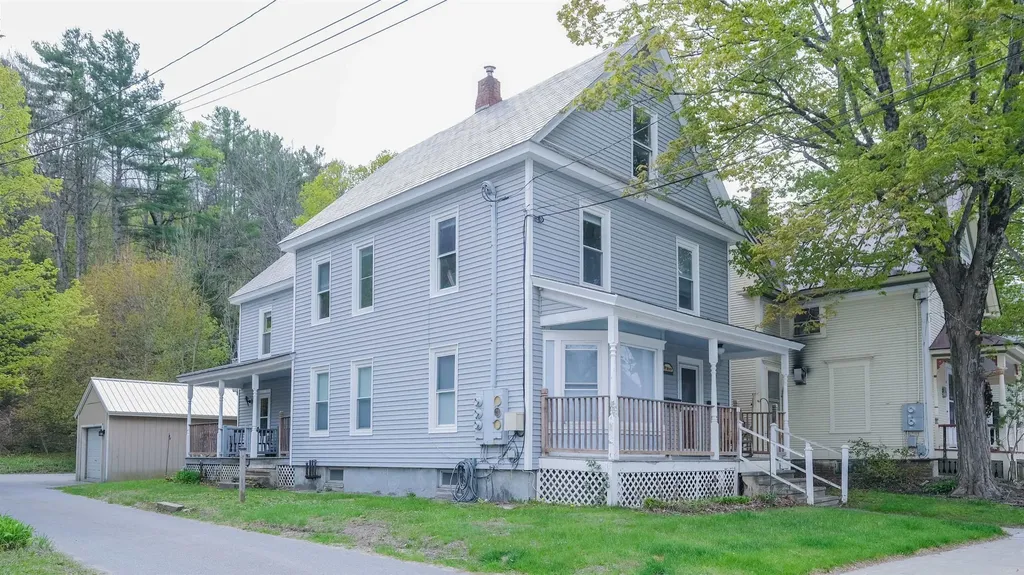
Located in the heart of the Village of Ludlow, this versatile multi-family property features three well-appointed apartments with excellent rental potential. The property includes a private one-bedroom unit tucked away at the rear of the home with an upper-level bedroom retreat, plus two spacious two-bedroom apartments offering comfortable living areas and functional layouts. Enjoy a prime village location near the Okemo Mountain Resort shuttle and within proximity to restaurants, shopping, and local amenities. Each unit is metered with separate utilities, making ownership and management convenient for both investors and owner-occupants. Visit the Okemo real estate today. Taxes are based on the town assessment.

Listed by Katherine Burns of William Raveis Real Estate Vermont Properties

$
$
%
$/month over payments
Federal 30-year interest rate: 7.4% last updated on Oct 8, 2026
* All Figures are estimates. Check with your bank or proposed mortgage company for actual interest rates.
This product uses the FRED® API but is not endorsed or certified by the Federal Reserve Bank of St. Louis.

Save FavoriteSchedule TourAsk A QuestionMore Details
80 Glenwood Avenue Dover NH 03820

Dover, NH80 Glenwood Avenue

Price$450,000

Est. Mortgage: $/month

MLS Number 5055882

  • Residential Single Family
  • PricePerSqFt 562.5
  • Full Bath 1
  • Address 80 Glenwood Avenue
  • Construction Existing

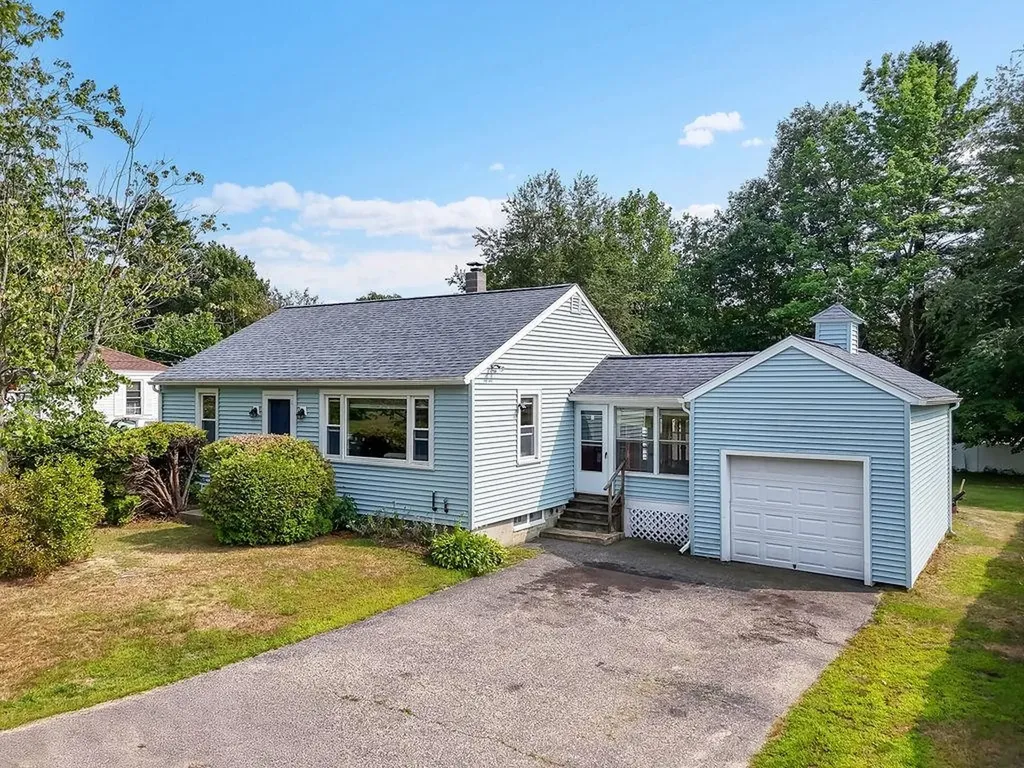
Welcome to 80 Glenwood Ave, a charming ranch-style home located in the heart of Dover! This 2-bedroom, 1-bathroom residence offers comfortable one-level living and is perfect for first-time buyers, downsizers, or anyone seeking convenience and simplicity. The home features an attached 1-car garage, a bright and inviting living area, and a functional kitchen with plenty of cabinet space. Step outside and you'll find a large backyard-perfect for gardening, entertaining, or simply relaxing. Nestled in a desirable neighborhood, you'll be just minutes from Wentworth-Douglass Hospital, grocery stores, shopping, restaurants, and all that downtown Dover has to offer. Come see why this beautiful property hasn't changed hands in almost 50 years!

Listed by Michael Whitney and Holly Murphy of KW Coastal and Lakes & Mountains Realty

$
$
%
$/month over payments
Federal 30-year interest rate: 7.4% last updated on Oct 8, 2026
* All Figures are estimates. Check with your bank or proposed mortgage company for actual interest rates.
This product uses the FRED® API but is not endorsed or certified by the Federal Reserve Bank of St. Louis.

Virtual TourSave FavoriteSchedule TourAsk A QuestionMore Details

Broker Reciprocity 

Copyright 2026 PrimeMLS, Inc. All rights reserved. This information is deemed reliable, but not guaranteed. The data relating to real estate displayed on this display comes in part from the IDX Program of PrimeMLS. The information being provided is for consumers’ personal, non-commercial use and may not be used for any purpose other than to identify prospective properties consumers may be interested in purchasing. Data last updated October 15, 2026 3:07 AM UTC
