
SIGN UP or LOG IN 's Account

Log in to see your saved listings or edit your searches:

No account? Sign up now to save searches, listings, and get tailored listing notifications. It's free, opt-out anytime.

Find Your New Home

Sign Up Today!

Get fresh listings via email, save your favorite listings, match with similar properties, and unlock additional property info.

Create Your Account

Do not fill in this field:

Already have an account? Log in

and narrow your search. If you have fewer than 200 results, you can save your search.

Addison VT Mobile Real Estate

r=8269-8280
293 Congress Street Morristown VT 05661

Morristown, VT293 Congress Street

Price$449,000

Est. Mortgage: $/month

MLS Number 5099498

  • Residential Single Family
  • PricePerSqFt 211
  • Full Bath 2
  • Address 293 Congress Street
  • Construction Existing

Whether you're looking to break into homeownership or expand your investment portfolio, this updated duplex offers exceptional flexibility and value. Live in one unit while generating rental income from the other, or lease both units to take advantage of the area's strong rental demand. This property offers peace of mind with major infrastructure improvements already completed. Updates include all-new PVC and PEX plumbing throughout, new electrical service lines, meters, disconnects, and panels, mostly new wiring in the lower unit, and all-new wiring in the upper unit. Drainage has been significantly improved with French drains along both sides of the home, catch basins at the entrances, and SDR35 piping installed beneath the driveway.The exterior has also seen substantial upgrades, including rebuilt entrance decks with proper ledger boards, concrete footings, and covered roof, updated electrical service to the carport with underground-rated wiring and GFCI protection, and a brand-new architectural shingle roof installed in 2025 featuring new ½-inch plywood decking, ice and water shield, chimney flashing, and new pipe boots.Inside, the lower unit features a fully renovated bathroom and bedroom, new flooring and trim in the kitchen, a new exterior door, updated basement lighting and structural supports, plus a new insulated ceiling with recessed wafer lighting on dimmers in the living room. The upper unit has been completely transformed with a redesigned floor plan, new insulation throughout, efficient heat pump with electric resistance backup heat, and a beautifully modern interior. Both units include new refrigerators and induction ranges, making this a truly move-in-ready investment. Short distance to Copley Hospital and just minutes from shopping, restaurants, schools, and other local amenities, this property is well-positioned for both owner-occupants and investors alike. Showings begin Friday July 17th.

Listed by Brittany Roy of KW Vermont

$
$
%
$/month over payments
Federal 30-year interest rate: 7.4% last updated on Oct 8, 2026
* All Figures are estimates. Check with your bank or proposed mortgage company for actual interest rates.
This product uses the FRED® API but is not endorsed or certified by the Federal Reserve Bank of St. Louis.

Virtual TourSave FavoriteSchedule TourAsk A QuestionMore Details

310 Brook Hollow Hanover NH 03755
Open House

MLS Number 5112318

  • Condo
  • Next Open House: Sat 10/17 1:00 pm. to 3:00 pm.
  • PricePerSqFt 467.71
  • Square Feet 960
  • Bedrooms 2

OPEN HOUSE SATURDAY 10/17 1-3 PM! Investors take notice, Brook Hollow - Enjoy this charming and fully refreshed lower level condo, featuring all new flooring and fresh paint throughout the entire interior, renovated bathrooms and a brand new kitchen! Take advantage of an excellent investment opportunity in the heart of Hanover, walking distance to town and college. The current owners have had great success with renting this unit through their years of ownership. Unit #310 offers completely turn-key, easy & comfortable one-floor living located in a very convenient and desirable edge of town, and includes a small back patio with garden space. Brook Hollow is smaller development featuring snow removal, on site trash, and an in-ground swimming pool to cool off on those hot Summer days. Walk to town or Dartmouth College and enjoy all the shops, restaurants and amenities that Hanover has to offer.

Listed by Tyler Hall of BHHS Verani Upper Valley

$
$
%
$/month over payments
Federal 30-year interest rate: 7.4% last updated on Oct 8, 2026
* All Figures are estimates. Check with your bank or proposed mortgage company for actual interest rates.
This product uses the FRED® API but is not endorsed or certified by the Federal Reserve Bank of St. Louis.

Save FavoriteSchedule TourAsk A QuestionMore Details

3208 Green Mountain Turnpike Chester VT 05143

MLS Number 5095486

  • Residential Single Family
  • PricePerSqFt 276.14
  • Full Bath 2
  • Construction Existing
  • Bedrooms 3

Located on the edge of the Historic Stone Village of Chester, this thoughtfully renovated and reimagined circa 1880 3 bedroom, 2 bath home has the character of a VT farmhouse while being totally updated. Set on .33± acres, this light-filled property features wide-pine floors, exposed beams, and a Vermont Castings woodstove enhancing an inviting open-concept living space. The kitchen/dining has butcher block counters, attractive center island with Vermont slate/stone counter, that looks out over to a picturesque valley view. A spacious first-floor bedroom and full bath with laundry provides easy one-level living. Upstairs, two additional bedrooms with generous closets share a stylish full bath finished with classic subway tile. Recent upgrades include energy efficient systems and a new four-bedroom leach field. Walk to the market and charming village shops, antique stores and restaurants. Enjoy the recreation area, with its disc golf course, pickleball/tennis courts and sledding hill. Ideally located within 20 min. of Okemo Mountain Resort and Magic Mountain and within 40 min to Stratton or Bromley. This easy maintenance Vermont home is equally suited as a primary residence or second home.

Listed by Geralyn Donohue of Four Seasons Sotheby's Int'l Realty

$
$
%
$/month over payments
Federal 30-year interest rate: 7.4% last updated on Oct 8, 2026
* All Figures are estimates. Check with your bank or proposed mortgage company for actual interest rates.
This product uses the FRED® API but is not endorsed or certified by the Federal Reserve Bank of St. Louis.

Virtual TourSave FavoriteSchedule TourAsk A QuestionMore Details

1306 Main Street Fairfax VT 05454

Fairfax, VT1306 Main Street

Price$449,000

Est. Mortgage: $/month

MLS Number 5114313

  • Multifamily
  • PricePerSqFt 147.07
  • Address 1306 Main Street
  • Units 3
  • Bathroom 3

Listed by Renee Rainville of New Leaf Real Estate

$
$
%
$/month over payments
Federal 30-year interest rate: 7.4% last updated on Oct 8, 2026
* All Figures are estimates. Check with your bank or proposed mortgage company for actual interest rates.
This product uses the FRED® API but is not endorsed or certified by the Federal Reserve Bank of St. Louis.

Save FavoriteSchedule TourAsk A QuestionMore Details

6 Laurel Road Ossipee NH 03814

Ossipee, NH6 Laurel Road

Price$448,000

Est. Mortgage: $/month

Active With Contract

MLS Number 5108533

  • Residential Single Family
  • PricePerSqFt 219.72
  • Full Bath 2
  • Village Center Ossipee
  • Address 6 Laurel Road

Welcome to 6 Laurel Road in Ossipee! This lovingly built custom home offers 3 bedrooms, 2 full bathrooms, and an additional 1st floor flex room that could be used as a home office, guest space, or whatever best suits your needs! This home has recently received a fresh interior makeover, including new paint throughout, new flooring on the first floor, and new carpeting on the second floor, creating a clean and refreshed starting point for its next owner. While there is still plenty of opportunity to update and add your own personal touches, many of the cosmetic improvements have already been completed. A full basement provides additional storage and potential, while the detached two-car garage offers even more space for vehicles, tools, and recreational equipment. Set on nearly 2.5 acres, this property offers plenty of room inside and out and a great opportunity to create a home that truly reflects your style and vision. OPEN HOUSE Saturday 9/12 11-1pm

Listed by Samantha Thompson of BHHS Verani Wolfeboro

$
$
%
$/month over payments
Federal 30-year interest rate: 7.4% last updated on Oct 8, 2026
* All Figures are estimates. Check with your bank or proposed mortgage company for actual interest rates.
This product uses the FRED® API but is not endorsed or certified by the Federal Reserve Bank of St. Louis.

Save FavoriteSchedule TourAsk A QuestionMore Details

19 Mistwood Lane Laconia NH 03246

Laconia, NH19 Mistwood Lane

Price$448,000

Est. Mortgage: $/month

MLS Number 5104035

  • Condo
  • PricePerSqFt 341.46
  • Square Feet 2,472
  • Bedrooms 3
  • New Contruction Existing

** Please note Seller's significant price adjustment**Welcome to 19 Mistwood Ln. in coveted Wildwood Village! Pride of community is reflected in how well maintained this established neighborhood is. This free-standing home situated at the end of a quiet cul-de- sac is deceiving in size and offers ample amount of living space on both floors. On the main level, there is an attached garage with direct entry into a fully applianced kitchen, a spacious living room with dining area, a year-round sun-room complete with an electric fireplace and 2 roomy bedrooms including a primary bedroom with a full bath and an additional guest bathroom as well. The lower level has a nicely sized family room, an office, a studio/ or additional bedroom and a bathroom. There is no shortage of storage! The rear deck faces the woods for relaxing on summer evenings. Walk to a beautiful private sandy beach on Lake Winnisquam or bring your racquets for a game of tennis. Just minutes to bustling downtown Laconia which offers great restaurants, theatre, trails, marinas, shopping, recreation, music venues and more. call today for a private showing. **** An additional approx. 20x10 garage close-by is available privately through the owners for Wildwood.

Listed by Judith Mcshane and Mel McShane of Coldwell Banker Realty Gilford NH

$
$
%
$/month over payments
Federal 30-year interest rate: 7.4% last updated on Oct 8, 2026
* All Figures are estimates. Check with your bank or proposed mortgage company for actual interest rates.
This product uses the FRED® API but is not endorsed or certified by the Federal Reserve Bank of St. Louis.

Save FavoriteSchedule TourAsk A QuestionMore Details

22 Hickory Ridge Hartford VT 05001

Hartford, VT22 Hickory Ridge

Price$448,000

Est. Mortgage: $/month

Pending

MLS Number 5113026

  • Multifamily
  • PricePerSqFt 200.36
  • Village White River Junction
  • Address 22 Hickory Ridge
  • Units 2

Convenient to shops, hospitals and Dartmouth, this move in ready home is easy to show. The one-bedroom apartment is located on the second floor with its own staircase. The house could easily be changed back to a single family home. The first floor has a spacious kitchen and two additional rooms that can be used as a dining, a family, or a living room. There is also a bedroom and bath on the first floor as well as a second floor bedroom. A spacious garage is connected to the house and there is also a storage shed with a snow blower that comes with the house. In addition, you can cool off in summer with a 15x30 foot swimming pool. There is a small lot across the road that could be used for an ADU or manufactured home. OPEN HOUSE ON 10/10 between 11:00 and 1:00.

Listed by Sandra Dell of KW Coastal and Lakes & Mountains Realty/Hanover

$
$
%
$/month over payments
Federal 30-year interest rate: 7.4% last updated on Oct 8, 2026
* All Figures are estimates. Check with your bank or proposed mortgage company for actual interest rates.
This product uses the FRED® API but is not endorsed or certified by the Federal Reserve Bank of St. Louis.

Virtual TourSave FavoriteSchedule TourAsk A QuestionMore Details

22 Hickory Ridge Hartford VT 05001

Hartford, VT22 Hickory Ridge

Price$448,000

Est. Mortgage: $/month

Pending

MLS Number 5112956

  • Residential Single Family
  • PricePerSqFt 200.36
  • Village White River Junction
  • Address 22 Hickory Ridge
  • Construction Existing

Convenient to shops, hospitals and Dartmouth, this move in ready home is easy to show. There is a one-bedroom apartment located on the second floor with its own staircase, but the house could easily be changed back to a single family home. The first floor has a spacious kitchen and two additional rooms that can be used as a dining, a family, or a living room. There is also a bedroom and bath on the first floor as well as a second floor bedroom. A spacious garage is connected to the house and there is also a storage shed with a snow blower that comes with the house. In addition, you can cool off in summer with a 15x30 foot swimming pool. There is a small lot across the road that could be used for an ADU or manufactured home. OPEN HOUSE ON 10/10 between 11:00 and 1:00.

Listed by Sandra Dell of KW Coastal and Lakes & Mountains Realty/Hanover

$
$
%
$/month over payments
Federal 30-year interest rate: 7.4% last updated on Oct 8, 2026
* All Figures are estimates. Check with your bank or proposed mortgage company for actual interest rates.
This product uses the FRED® API but is not endorsed or certified by the Federal Reserve Bank of St. Louis.

Virtual TourSave FavoriteSchedule TourAsk A QuestionMore Details

799 Craney Hill Road Henniker NH 03242

Henniker, NH799 Craney Hill Road

Price$447,000

Est. Mortgage: $/month

Active With Contract

MLS Number 5109667

  • Residential Single Family
  • PricePerSqFt 332.59
  • Full Bath 1
  • Address 799 Craney Hill Road
  • Construction Existing

Set in the scenic hills of Henniker, this beautifully maintained 3-bedroom, 3-bath contemporary home offers the best of Southern NH living, privacy, nature, and convenience. Just minutes from Pat's Peak, downtown Henniker, and New England College, you'll enjoy year-round recreation, local dining, shopping, and everyday amenities while still feeling tucked away in a peaceful setting. With easy access to Concord and major commuter routes, this location provides the best of Southern New Hampshire living. Inside, the thoughtfully designed open-concept floor plan features radiant floor heat, mini-split systems for efficient heating and cooling, and a cozy wood stove that creates a warm and inviting atmosphere. The updated kitchen is equipped with quartz countertops, ample cabinetry, RO system, and a spacious walk-in pantry, making it ideal for both daily living and entertaining. The finished walkout lower level offers versatile living space perfect for a living room, home office, gym, or guest area. Step outside to the expansive wraparound deck with sleek metal cable railings, where you can relax, entertain, and take in the surrounding natural beauty. Two storage sheds and cleared space creates a fantastic country space. With modern comforts, quality finishes, and a sought-after location close to skiing, hiking, recreation, and services, this move-in-ready home truly has it all. All that's left to do is unpack and enjoy. See you at the Open House Saturday 11-1230!

Listed by Liz Purnell of Coldwell Banker Realty Bedford NH

$
$
%
$/month over payments
Federal 30-year interest rate: 7.4% last updated on Oct 8, 2026
* All Figures are estimates. Check with your bank or proposed mortgage company for actual interest rates.
This product uses the FRED® API but is not endorsed or certified by the Federal Reserve Bank of St. Louis.

Virtual TourSave FavoriteSchedule TourAsk A QuestionMore Details

2 Old Tilton Road Canterbury NH 03224

Canterbury, NH2 Old Tilton Road

Price$446,000

Est. Mortgage: $/month

Active With Contract

MLS Number 5109279

  • Residential Single Family
  • PricePerSqFt 184.37
  • Full Bath 1
  • Address 2 Old Tilton Road
  • Construction Existing

Rare opportunity for a piece of Canterbury NH history- the 1749 Samuel Ames House is sited on a corner lot in the Town of Canterbury Center and near the old church, country store and post office, library, town hall, and the old Zions Hill Cemetery. Yesterday meets today in this center chimney colonial. Classic old home features like gunstock corners, old pine floors, a dutch staircase, BUILT INS throughout, a formal dining room, and a root/wine cellar exhibit the character of yesteryears, pair it with a modern kitchen (2020) stainless steel appliances, a converted propane fireplace in the living room, an electric FP in the primary bedroom. Upstairs has plenty of rooms and a flexible floorplan. This home can address the need for extended families/multigenerational living with additional finished living space over the garage, the space can have a number of uses. 2nd floor laundry! Oversized one car garage, private back yard with mature landscaping, including a majestic Sycamore tree in the front yard- So much new about this sturdy old home- roof in 2019, new heating system in 2020, 2nd floor windows recently replaced. SOLAR Panels convey with the home and are owned- installed in 2020! This country located home is less than 10 minutes to Interstate 93 and the conveniences of exit 17 shopping center. Check your history books , and then come check out this beautiful "new to you" home. Showings start Saturday 9/12.

Listed by Brandi Warren of Angelview Realty,LLC

$
$
%
$/month over payments
Federal 30-year interest rate: 7.4% last updated on Oct 8, 2026
* All Figures are estimates. Check with your bank or proposed mortgage company for actual interest rates.
This product uses the FRED® API but is not endorsed or certified by the Federal Reserve Bank of St. Louis.

Save FavoriteSchedule TourAsk A QuestionMore Details
472 High Street Somersworth NH 03878

Somersworth, NH472 High Street

Price$445,000

Est. Mortgage: $/month

MLS Number 5073532

  • Land
  • PricePerSqFt 570512.82
  • Address 472 High Street
  • Acreage 0.78
  • Area NH-Strafford

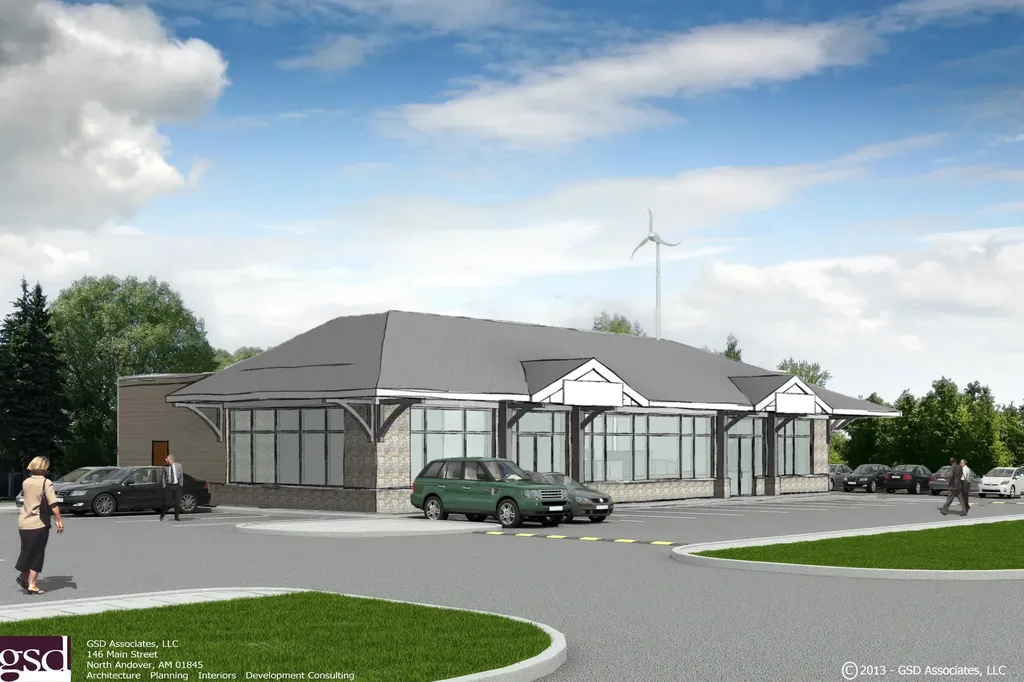
Developable flat site, unit "B" is part of a condo association. With good soils, this property is approved for development and construction of a building with a 4,500 SF footprint. Consisting of 3 total commercial units, the main retail unit is proposed for 3,500+/- SF and an additional 2 retail/commercial units of 500+/- SF each. This exceptional location and visibility is in one of the fastest growing retail regions. It's a great opportunity with exceptional visibility by over 24,400 vehicles per day and heavily surrounded by big box and national retailers. Additional info and plans available.

Listed by Viktoria Alkova and Ethan Ash of KW Coastal and Lakes & Mountains Realty

$
$
%
$/month over payments
Federal 30-year interest rate: 7.4% last updated on Oct 8, 2026
* All Figures are estimates. Check with your bank or proposed mortgage company for actual interest rates.
This product uses the FRED® API but is not endorsed or certified by the Federal Reserve Bank of St. Louis.

Save FavoriteSchedule TourAsk A QuestionMore Details
153 Merit Drive Errol NH 03579

Errol, NH153 Merit Drive

Price$445,000

Est. Mortgage: $/month

MLS Number 5097414

  • Residential Single Family
  • PricePerSqFt 331.1
  • Address 153 Merit Drive
  • Construction Existing
  • Bedrooms 4

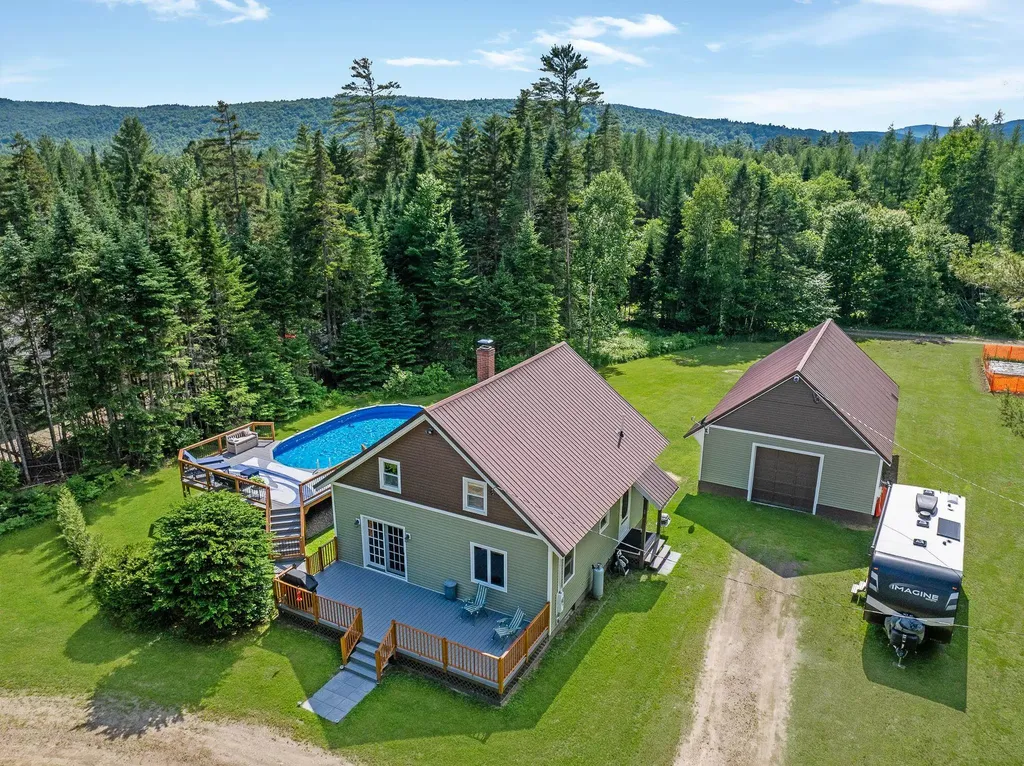
Come enjoy this wonderful property year-round, offering comfort, recreation, and space both inside and out. Cool off on hot summer days in the newer heated 34' x 18' above-ground pool, complete with multi-level decking that's perfect for relaxing with a refreshing drink. Don't let the lot size fool you-this property offers an impressive amount of level, usable land. There's plenty of room to enjoy the outdoors, including a beautiful garden ready for you to continue. A circular driveway, centered around a cluster of mature trees, provides added privacy and curb appeal. The rear of the property borders Greenough Pond Road, a quiet seasonal road offering easy access to biking, hiking, and the snowmobile trail system. As an added bonus, ownership includes shared access to a nearby lot on Akers Pond, where you can enjoy launching your boat, go fishing, and swimming just a short distance away. The home has been meticulously maintained and features updates including new vinyl siding and added insulation. Inside, you'll find a bright, open living area that creates a warm and inviting atmosphere. The home is being sold completely furnished and includes modern kitchen appliances, making it truly move-in ready. The first floor offers a comfortable bedroom and a ¾ bath, while the second-floor features three additional bedrooms and another ¾ bath, providing plenty of space for family and guests. The oversized 24' x 40' garage is ideal for hobbies, storage, or recreational vehicles. It can be heated, features two overhead doors for convenient drive-through access, and was recently resided with additional insulation. Whether you're looking for a full-time residence or the perfect four-season getaway, this property offers everything you need to enjoy the North Country to the fullest.

Listed by Francine Rancourt of RE/MAX Northern Edge Realty/Colebrook

$
$
%
$/month over payments
Federal 30-year interest rate: 7.4% last updated on Oct 8, 2026
* All Figures are estimates. Check with your bank or proposed mortgage company for actual interest rates.
This product uses the FRED® API but is not endorsed or certified by the Federal Reserve Bank of St. Louis.

Virtual TourSave FavoriteSchedule TourAsk A QuestionMore Details

Broker Reciprocity 

Copyright 2026 PrimeMLS, Inc. All rights reserved. This information is deemed reliable, but not guaranteed. The data relating to real estate displayed on this display comes in part from the IDX Program of PrimeMLS. The information being provided is for consumers’ personal, non-commercial use and may not be used for any purpose other than to identify prospective properties consumers may be interested in purchasing. Data last updated October 15, 2026 2:54 PM UTC
