
SIGN UP or LOG IN 's Account

Log in to see your saved listings or edit your searches:

No account? Sign up now to save searches, listings, and get tailored listing notifications. It's free, opt-out anytime.

Find Your New Home

Sign Up Today!

Get fresh listings via email, save your favorite listings, match with similar properties, and unlock additional property info.

Create Your Account

Do not fill in this field:

Already have an account? Log in

and narrow your search. If you have fewer than 200 results, you can save your search.

Addison VT Mobile Real Estate

r=8281-8292
15 Kirriemuir Road Stratham NH 03885
Pending

MLS Number 5108875

  • Condo
  • PricePerSqFt 319
  • Square Feet 1,995
  • Bedrooms 2
  • New Contruction Existing

Elevated design and everyday ease define this two-bedroom, two-bathroom Stratham end-unit townhouse, with inviting living space and gleaming hardwood floors. The cathedral ceiling creates an impressive sense of openness, complemented by quality construction and enduring finishes throughout. An open loft design adds character and modern design. Designed for comfortable daily living, the floor plan offers bright, well-proportioned rooms and the convenience of two full bathrooms, one on each level. Recent updates including new vinyl siding, new garage, window replacement, and new deck boards meaning less worry about major expenses. A mostly finished basement adds valuable bonus space for a media room, fitness area, office, hobbies, and organized storage. The outdoor deck provides a refreshing extension of the home, with room to enjoy morning coffee and fresh air. Tucked into nature, the Kirriemuir Condo Association owns almost 20 acres of beautifully landscaped and wooded property. Two designated parking spaces and a detached one car garage add welcome protection and convenience. Offered at an attractive price point, this townhouse presents a compelling opportunity to enjoy polished interiors, useful additional space, and low-fuss living in a sought-after community. Easily access all major commuting routes and life essentials from Route 108 with the feel of rural living. Stratham's welcoming setting also keeps the seacoast shops, dining, and services within easy reach.

Listed by Christopher Sittig of KW Coastal and Lakes & Mountains Realty

$
$
%
$/month over payments
Federal 30-year interest rate: 7.4% last updated on Oct 8, 2026
* All Figures are estimates. Check with your bank or proposed mortgage company for actual interest rates.
This product uses the FRED® API but is not endorsed or certified by the Federal Reserve Bank of St. Louis.

Virtual TourSave FavoriteSchedule TourAsk A QuestionMore Details

495 Tigola Trail Stoddard NH 03464

Stoddard, NH495 Tigola Trail

Price$445,000

Est. Mortgage: $/month

Active With Contract

MLS Number 5105518

  • Residential Single Family
  • PricePerSqFt 314.71
  • Full Bath 2
  • Address 495 Tigola Trail
  • Construction Existing

Welcome to 495 Tigola Trail, a beautifully refreshed 3-bedroom, 2-bath home in the desirable Hidden Lake community of Stoddard. The first floor features beautiful hardwood flooring throughout, a bright and welcoming living area with abundant natural light, a well-appointed kitchen with warm wood cabinetry, granite countertops and dining area, comfortable bedrooms, and two baths. The partially finished basement offers additional flexible living space along with abundant storage, providing plenty of room for hobbies, recreation, or future needs. Outside, enjoy a peaceful wooded setting with a level lawn, packed driveway, and charming covered outdoor living area overlooking the yard, perfect for relaxing or entertaining. Community amenities include access to Highland Lake, a private boat launch, playground, clubhouse, and in-ground pool, making this an ideal year-round retreat for those seeking a peaceful New Hampshire setting with recreational opportunities close at hand. Being sold with furniture. The yearly HOA fee includes road maintenance and snowplowing, as well as access to the pool, clubhouse, and private marina reserved exclusively for homeowners.

Listed by Minghua Li of Redfin Corporation

$
$
%
$/month over payments
Federal 30-year interest rate: 7.4% last updated on Oct 8, 2026
* All Figures are estimates. Check with your bank or proposed mortgage company for actual interest rates.
This product uses the FRED® API but is not endorsed or certified by the Federal Reserve Bank of St. Louis.

Virtual TourSave FavoriteSchedule TourAsk A QuestionMore Details

11-13 Deer Hill Lane Lempster NH 03605

Lempster, NH11-13 Deer Hill Lane

Price$445,000

Est. Mortgage: $/month

MLS Number 5105537

  • Multifamily
  • PricePerSqFt 148.33
  • Address 11-13 Deer Hill Lane
  • Units 3
  • Acreage 2.04

Unique and impressive multi-family property offering a rare combination of country living, income potential, and plenty of space! This property features an updated single-family home along with a separate, well maintained two-unit building, making it a great opportunity for an owner-occupant, investor, or those looking for a multigenerational setup. The single-family home offers 2 bedrooms and 1.5 baths and has been nicely updated throughout. The lower level features an open-concept living space, while mini splits provide A/C during the warmer months and a wood stove is perfect for those cold New England nights. A metal roof is another great feature! Outside, you'll find a great level yard with plenty of privacy and space for gardens, entertaining, pets, or simply enjoying the peaceful setting. The impressive workshop/garage offers tons of possibilities-use it for a workshop, vehicle or recreational toy storage, hobbies or equipment, or explore the potential to rent the space for additional income. The separate two-unit building is well maintained and fully rented with long-term tenants in place. Each unit offers 3 bedrooms and a full bath, providing established rental income right on the property. Each unit has its own separate systems, allowing for utilities to be easily separated. Two additional sheds provide even more storage. Set in a peaceful country setting, this property offers so many possibilities! Live in the single-family home while rental income helps offset your mortgage, add to your investment portfolio, or take advantage of the setup for multigenerational living. With three separate living spaces, established rental income, separate systems, an impressive workshop/garage, a level yard and plenty of privacy, this is a truly unique property with flexibility that's hard to find. Don't delay! Schedule your showing today!

Listed by Nicole Howley of Coldwell Banker Realty Bedford NH

$
$
%
$/month over payments
Federal 30-year interest rate: 7.4% last updated on Oct 8, 2026
* All Figures are estimates. Check with your bank or proposed mortgage company for actual interest rates.
This product uses the FRED® API but is not endorsed or certified by the Federal Reserve Bank of St. Louis.

Virtual TourSave FavoriteSchedule TourAsk A QuestionMore Details

8 Putnam Hill Road Wilton NH 03086

Wilton, NH8 Putnam Hill Road

Price$445,000

Est. Mortgage: $/month

Active With Contract

MLS Number 5110151

  • Residential Single Family
  • PricePerSqFt 270.35
  • Full Bath 1
  • Address 8 Putnam Hill Road
  • Construction Existing

Charming 1880 Wilton New Englander with Modern Updates & a Beautiful Setting! Move in ready!! Step back in time while enjoying the comforts of today at this charming 1880 New England home on Putnam Hill Road in beautiful Wilton, NH. Offering 3 bedrooms and 1 bath, this well-cared-for home has been thoughtfully updated while maintaining its classic character and charm. Recent improvements include a new roof, new Anderson windows, newer septic system, and updated electrical, providing peace of mind for years to come. The property also features a fantastic 2-car barn/garage with a finished upstairs, offering excellent space for a workshop, studio, home office, storage, or whatever your needs may be. One of the truly special features of this property is its setting. From the home, you can hear the beautiful waterfall across the street, with the soothing sound of rushing water flowing for much of the year. It's a peaceful and picturesque backdrop that gives this property a distinctive New England feel. Whether you're looking for a full-time residence, a weekend getaway, or a property with character and charm, 8 Putnam Hill Road is a special opportunity to own a piece of Wilton's history with many of the important updates already completed. Come experience the charm, setting, and peaceful setting for yourself!

Listed by Joseph McCarthy of RE/MAX Synergy

$
$
%
$/month over payments
Federal 30-year interest rate: 7.4% last updated on Oct 8, 2026
* All Figures are estimates. Check with your bank or proposed mortgage company for actual interest rates.
This product uses the FRED® API but is not endorsed or certified by the Federal Reserve Bank of St. Louis.

Virtual TourSave FavoriteSchedule TourAsk A QuestionMore Details

84 Lawrence Hill Road Weston VT 05161

Weston, VT84 Lawrence Hill Road

Price$445,000

Est. Mortgage: $/month

MLS Number 5102272

  • Residential Single Family
  • PricePerSqFt 331.1
  • Full Bath 1
  • Construction Existing
  • Bedrooms 3

Find your new home in the heart of Weston, VT with this inviting and comfortable three-bedroom home with one-level living in one of southern Vermont's prettiest small villages. From your entrance into the house by way of the new mudroom and entry area, you'll find a small but highly-functional layout with an eat-in kitchen offering tons of cabinets and storage, a spacious sun-filled living room, and the bedrooms and full bath off the rear hall. During the warmer months, the long, wide, covered side porch is the perfect place to unwind with your morning coffee, cocktails, summer dining, or relaxing with friends after a day well spent. A full, unfinished basement with laundry and mechanicals offers space for storage or could be finished for additional living space. Outside, enjoy the beautifully maintained grounds with stunning stonework including the large stone fire pit with stone benches and seating for outside gatherings. Located just a few hundred yards from the beautiful Weston Village Green, you'll enjoy easy access to the renowned Weston Theater Company, local shops, several great restaurants, and the newly rebuilt and expanded Wilder Memorial Library. Mere minutes away, the town of Londonderry offers a popular seasonal farmers market, grocery shopping, dining, and everyday conveniences and Ludlow, Chester and Manchester are 15-30 minutes' drive. Spend winters skiing and riding at Magic Mountain, Bromley, Stratton, Okemo, or Viking Nordic Center - all approximately 20 to 30 minutes away - and summer months will bring endless opportunities for hiking, mountain biking, kayaking, fishing, golf, and more as you explore Weston and the Green Mountain State. Whether you're seeking a primary residence, a second home, or a four-season Vermont retreat, this well-maintained Weston property offers an exceptional combination of village convenience, comfortable one-level living, and easy access to everything that makes southern Vermont such a special place to call home.

Listed by Claudia Harris of Mary Mitchell Miller Real Estate

$
$
%
$/month over payments
Federal 30-year interest rate: 7.4% last updated on Oct 8, 2026
* All Figures are estimates. Check with your bank or proposed mortgage company for actual interest rates.
This product uses the FRED® API but is not endorsed or certified by the Federal Reserve Bank of St. Louis.

Virtual TourSave FavoriteSchedule TourAsk A QuestionMore Details

525 Briar Hill Road Hopkinton NH 03229

Hopkinton, NH525 Briar Hill Road

Price$445,000

Est. Mortgage: $/month

MLS Number 5108963

  • Residential Single Family
  • PricePerSqFt 463.54
  • Full Bath 1
  • Address 525 Briar Hill Road
  • Construction Existing

Move right in! Just a short walk to historic Hopkinton Village, this charming home offers the ease of one-level living with a private backyard oasis where a babbling brook and natural surroundings create your own peaceful retreat. A spacious front-to-back three-season porch extends your living space and is the perfect spot to relax, read, or simply enjoy the sounds of nature. Hardwood flrs, Gally country kitchen, lg living room with bay window and gas stove that provides a cozy alternative heat, while vinyl siding and energy-efficient replacement windows/ storm doors offer easy, low-maintenance living. The 22' x 22' garage provides excellent space for vehicles, hobbies, or storage as well as the heated basement. Enjoy nearby walking trails, rivers for swimming, fishing and kayaking, and winter adventures at Pats Peak, all while being part of an incredible community that offers a one of a kind library, top tiered school system, full time police and fire dept. and easy commuting access to both I89 & I93.

Listed by April Dunn of April Dunn & Associates LLC

$
$
%
$/month over payments
Federal 30-year interest rate: 7.4% last updated on Oct 8, 2026
* All Figures are estimates. Check with your bank or proposed mortgage company for actual interest rates.
This product uses the FRED® API but is not endorsed or certified by the Federal Reserve Bank of St. Louis.

Save FavoriteSchedule TourAsk A QuestionMore Details

42 Hardy Avenue Burlington VT 05408

Burlington, VT42 Hardy Avenue

Price$445,000

Est. Mortgage: $/month

Active With Contract

MLS Number 5106914

  • Residential Single Family
  • PricePerSqFt 380.99
  • Full Bath 1
  • Address 42 Hardy Avenue
  • Construction Existing

There's a lot to love about 42 Hardy Avenue, starting with a New North End location that puts some of Burlington's favorite places practically in your backyard. From this 3-bedroom home you can hop on the Burlington Bike Path for a morning ride, take the dog to Starr Farm Dog Park, spend a summer afternoon at Leddy Beach, or pick up whatever you need at the Ethan Allen Shopping Center - all just moments from home. Inside, the ease of single-level living is paired with years of thoughtful care. In addition to 3 bedrooms, there is also an additional room to be used as an office, nursery, or den. Meaningful improvements include a newer roof, updated electrical and plumbing, extensive insulation, replacement basement windows, newer gutters, and a centrally ducted heat pump for efficient heating and cooling. The kitchen has also seen updates, and a sliding glass door creates a natural connection between the home and backyard. Outside, just off the kitchen, a patio offers an inviting spot for summer grilling or dinner outdoors. Established perennials fill the yard with seasonal color, complemented by raspberry bushes, a blueberry bush, and a beautiful rose bush. Even the practical spaces have been given attention. The attached garage features a finished epoxy floor and exterior EV charger, while the full basement provides abundant storage and room for all the extras. Well-cared-for and ready to be enjoyed, this home is an inviting place to settle in, make your own, and feel right at home!

Listed by Sarah Harrington of Coldwell Banker Hickok and Boardman

$
$
%
$/month over payments
Federal 30-year interest rate: 7.4% last updated on Oct 8, 2026
* All Figures are estimates. Check with your bank or proposed mortgage company for actual interest rates.
This product uses the FRED® API but is not endorsed or certified by the Federal Reserve Bank of St. Louis.

Save FavoriteSchedule TourAsk A QuestionMore Details

12 Nutting Street Nashua NH 03064

Nashua, NH12 Nutting Street

Price$445,000

Est. Mortgage: $/month

Pending

MLS Number 5112158

  • Residential Single Family
  • PricePerSqFt 353.17
  • Full Bath 1
  • Address 12 Nutting Street
  • Construction Existing

Well cared for and full of charm, this classic Nashua Cape offers a comfortable layout with plenty of flexibility. Step inside through the attached one-car garage and breezeway, creating the perfect everyday mudroom and drop zone. The first floor features a bright kitchen, dining room, living room, full bathroom, and a separate office or flex space. Just off the kitchen, a screened-in porch provides a great spot to enjoy your morning coffee, unwind at the end of the day, or entertain during the warmer months. Upstairs, you'll find two bedrooms along with a convenient half bath. The unfinished walk-up basement offers plenty of storage and additional potential. Major updates have already been taken care of, including a furnace that is just one year old and a roof approximately four years old. Set in a convenient Nashua location, the home is within walking distance to Charlotte Ave Elementary School and just a few minutes from Route 3, making it easy to get around town or head out for your daily commute. With its attached garage, versatile floor plan, and thoughtful maintenance over the years, this is a home that's ready for its next owner to move in and make it their own. Open houses Saturday, October 3rd 11-1 pm & Sunday, October 4th 10:30-12 pm.

Listed by Kristin Reyes of REAL Broker NH,LLC

$
$
%
$/month over payments
Federal 30-year interest rate: 7.4% last updated on Oct 8, 2026
* All Figures are estimates. Check with your bank or proposed mortgage company for actual interest rates.
This product uses the FRED® API but is not endorsed or certified by the Federal Reserve Bank of St. Louis.

Save FavoriteSchedule TourAsk A QuestionMore Details

33 Meadow Lane Greenland NH 03840

Greenland, NH33 Meadow Lane

Price$445,000

Est. Mortgage: $/month

Active With Contract

MLS Number 5111761

  • Residential Single Family
  • PricePerSqFt 506.26
  • Full Bath 1
  • Address 33 Meadow Lane
  • Construction Existing

Charming Country Corner Lot! Welcome to this two-bedroom, one-bathroom home on an approximately 0.26-acre corner lot in a desirable country setting. With about 880 square feet of living space, this cozy home is filled with natural light throughout and ready to be updated to your vision. The level lot is a manageable size and includes a large partially fenced-in yard, ideal for pets, gardening, or simply enjoying the serene views. The quiet street adds to the peaceful feel, and a well maintained heating system keeps the home comfortable year-round. This property is a wonderful opportunity to customize and create your own dream home. Whether you're a first-time buyer, downsizer, or investor, the layout and lot offer a great foundation for your vision. Commuters will appreciate the convenient access to I-95 and Route 101, making trips to work, shopping, and the seacoast simple. Yet the surrounding conservation land and welcoming community give the neighborhood a tranquil, nature-filled atmosphere. If you're seeking a peaceful lifestyle without giving up convenience, this home is worth a look. Schedule your showing today!

Listed by Jason Goodrich and Paul Predaris of Coldwell Banker Realty - Portsmouth,NH

$
$
%
$/month over payments
Federal 30-year interest rate: 7.4% last updated on Oct 8, 2026
* All Figures are estimates. Check with your bank or proposed mortgage company for actual interest rates.
This product uses the FRED® API but is not endorsed or certified by the Federal Reserve Bank of St. Louis.

Virtual TourSave FavoriteSchedule TourAsk A QuestionMore Details

857 Union Street Manchester NH 03104

Manchester, NH857 Union Street

Price$445,000

Est. Mortgage: $/month

Pending

MLS Number 5095477

  • Residential Single Family
  • PricePerSqFt 385.28
  • Full Bath 1
  • Address 857 Union Street
  • Construction Existing

WELCOME HOME!!! Step inside this charming Cape in North Manchester, where modern updates and comfortable living come together in a convenient location. This move-in-ready home offers a bright, welcoming feel with new flooring throughout and abundant natural light from brand-new windows. The updated kitchen features granite countertops and new stainless steel appliances, including a refrigerator, range, microwave, and dishwasher. A one-car attached garage provides added convenience with direct access to the home, while the basement offers additional storage and includes a washer and dryer. Conveniently located near shopping, dining, schools, and everyday amenities, this home offers an easy lifestyle in a great North Manchester location. Whether you're a first-time homebuyer, downsizing, or simply looking for a home that's ready to enjoy, this Cape is ready for its next chapter.

Listed by Julie Cameron of Keller Williams Realty Metro-Londonderry

$
$
%
$/month over payments
Federal 30-year interest rate: 7.4% last updated on Oct 8, 2026
* All Figures are estimates. Check with your bank or proposed mortgage company for actual interest rates.
This product uses the FRED® API but is not endorsed or certified by the Federal Reserve Bank of St. Louis.

Save FavoriteSchedule TourAsk A QuestionMore Details
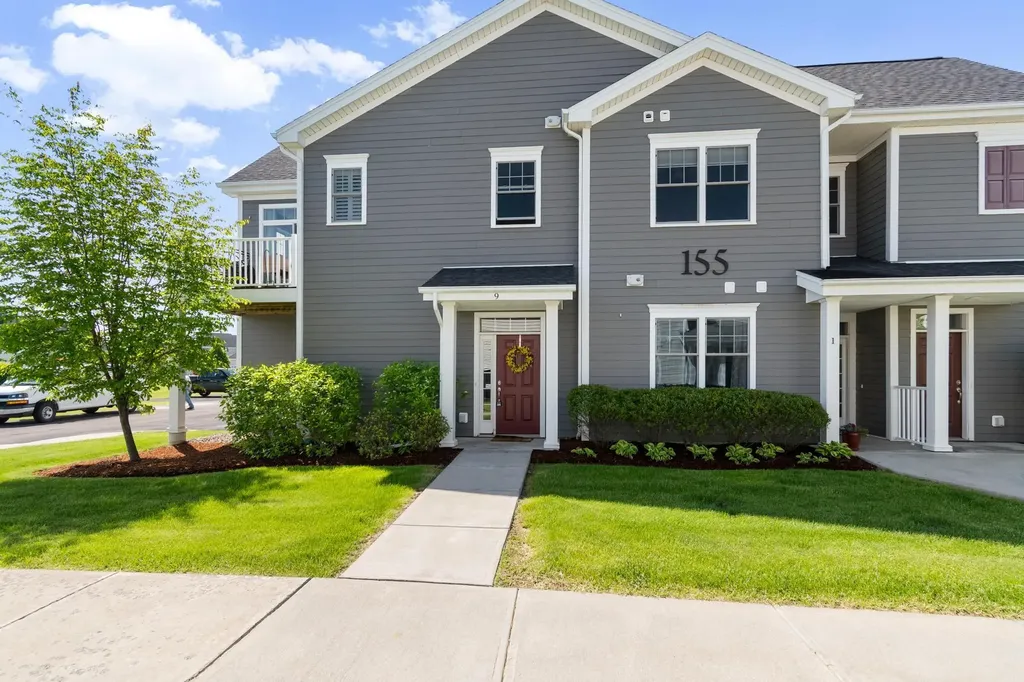
155 Holland Lane Williston VT 05403

MLS Number 5092712

  • Condo
  • PricePerSqFt 322.23
  • Square Feet 1,381
  • Bedrooms 2
  • New Contruction Existing

Welcome home to this beautiful upper-level, two-bedroom, two-bathroom flat located in the highly desirable Finney Crossing community. The thoughtful design begins at the first-floor entry, which features a convenient coat closet and dual access from both the front door and the attached garage. Head up the stairs to discover a bright and open main living space seamlessly connected by durable vinyl plank flooring. The entire home is awash with natural light from the ample windows and doors. The heart of the home is the open kitchen, living, and dining layout, which creates an easy, inviting flow for everyday living and entertaining. Home chefs will love the kitchen's stone countertops, peninsula seating, and a spacious walk-in pantry for ample storage. Adjacent to the kitchen, the flexible dining area easily accommodates a dining table, a home office desk, or additional lounge seating to suit your lifestyle. The welcoming living area opens directly to a sunny private deck, the perfect spot for your favorite potted plants and a small bistro table and seating to enjoy the mountain views. Down the hallway, privacy awaits in the primary bedroom suite, complete with a generous walk-in closet and a private ensuite bathroom. The second bedroom is equally comfortable, situated directly across from the home's second full bathroom, and both bedrooms feature cozy carpeting underfoot. The living room and each bedroom are equipped with a min-split to customize the temperature where ever you may be. Enjoy a low-maintenance lifestyle with fantastic association amenities, including proximity and access to the tennis court, community pool and clubhouse.

Listed by The Malley Group of KW Vermont

$
$
%
$/month over payments
Federal 30-year interest rate: 7.4% last updated on Oct 8, 2026
* All Figures are estimates. Check with your bank or proposed mortgage company for actual interest rates.
This product uses the FRED® API but is not endorsed or certified by the Federal Reserve Bank of St. Louis.

Save FavoriteSchedule TourAsk A QuestionMore Details
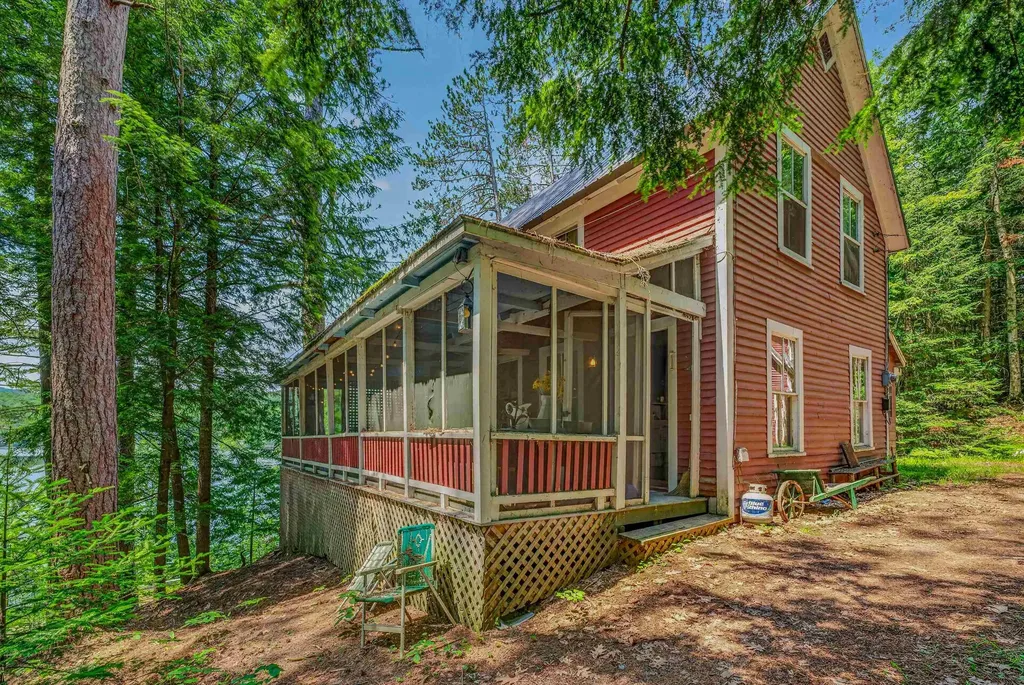
425 Partridge Lake Road Littleton NH 03561

MLS Number 5098769

  • Residential Single Family
  • PricePerSqFt 597.32
  • Full Bath 1
  • Construction Existing
  • Bedrooms 3

Escape to the charm of lakeside living at this classic three-bedroom camp overlooking beautiful Partridge Lake. Full of character and timeless appeal, this inviting retreat is the perfect place to gather with family and friends. Whether you're seeking peaceful weekends or unforgettable summers on the water, this is a must-see property. A spacious wraparound porch offers the ideal setting for morning coffee, afternoon relaxation, or evening sunsets with serene lake views. Just across the road, enjoy exclusively owned waterfront complete with a private dock, perfect for swimming, boating, fishing, and making lasting memories on the lake. Inside the home, warm wood finishes and a cozy woodstove create an authentic camp atmosphere, while internet and cable provide the convenience of staying connected when desired. The property also includes a separate barn/bunkhouse with a generous guest room, providing additional space for visitors or a fun bunk room for the kids. Set on a wooded +/- 0.68-acre lot, this property offers privacy, recreation, and the simple pleasures of New Hampshire lake life. Being sold mostly furnished, this is a rare opportunity to own a turnkey waterfront getaway that's ready to enjoy from day one. Whether you're looking for a seasonal escape, a family camp, or a peaceful retreat in the White Mountains, this property offers the perfect blend of rustic charm, waterfront recreation, and North Country living.

Listed by Vespar Duffy of Badger Peabody & Smith Realty

$
$
%
$/month over payments
Federal 30-year interest rate: 7.4% last updated on Oct 8, 2026
* All Figures are estimates. Check with your bank or proposed mortgage company for actual interest rates.
This product uses the FRED® API but is not endorsed or certified by the Federal Reserve Bank of St. Louis.

Virtual TourSave FavoriteSchedule TourAsk A QuestionMore Details

Broker Reciprocity 

Copyright 2026 PrimeMLS, Inc. All rights reserved. This information is deemed reliable, but not guaranteed. The data relating to real estate displayed on this display comes in part from the IDX Program of PrimeMLS. The information being provided is for consumers’ personal, non-commercial use and may not be used for any purpose other than to identify prospective properties consumers may be interested in purchasing. Data last updated October 15, 2026 4:08 PM UTC
