
SIGN UP or LOG IN 's Account

Log in to see your saved listings or edit your searches:

No account? Sign up now to save searches, listings, and get tailored listing notifications. It's free, opt-out anytime.

Find Your New Home

Sign Up Today!

Get fresh listings via email, save your favorite listings, match with similar properties, and unlock additional property info.

Create Your Account

Do not fill in this field:

Already have an account? Log in

and narrow your search. If you have fewer than 200 results, you can save your search.

Addison VT Mobile Real Estate

r=8293-8304
12 Cocheco Road Farmington NH 03835

Farmington, NH12 Cocheco Road

Price$445,000

Est. Mortgage: $/month

Open House

MLS Number 5112162

  • Residential Single Family
  • Next Open House: Sat 10/17 1:00 pm. to 3:00 pm.
  • PricePerSqFt 294.7
  • Full Bath 1
  • Address 12 Cocheco Road

Set on 7 prime private acres, this property gives you all the room you need to spread out, complete with your own trails to explore. Summer days are spent by the in-ground pool, and the solid barn out back leaves plenty of options--whether you need a serious workshop, heavy-duty storage, your own business or space to build out an in-law suite. Recently updated siding, a new roof, and vinyl replacement windows give the home great curb appeal right when you pull up. Inside, the character really shows with warm wood kitchen cabinets set against a brick backsplash and a large pantry for extra storage. Pine hardwood floors, detailed wood trim, and a decorative fireplace anchor the main living space. A versatile bonus room adds flexible space for a home office, craft room, or reading nook. A walk-up attic off one of the rooms offers immediate storage with plenty of potential to expand down the road. All the major behind-the-scenes systems are already taken care of. You'll find new PEX and PVC plumbing alongside a new heating system, oil tank, and heat pump mini-splits. Complete with top-to-bottom closed-cell spray foam insulation, the home is engineered for maximum energy efficiency-perfect for keeping things comfortable in New England weather. You also have in-unit laundry, plus plenty of open space in the front and back yards for hosting family and friends. Located in CB zoning, the property carries extra flexibility, for expansion adding even more potential to the seven-acre lot. It puts you just minutes from local restaurants, groceries, schools, and major routes like Route 11, perfectly positioned right between the Lakes Region and the Portsmouth Seacoast.

Listed by Andy Yau of RE/MAX Shoreline

$
$
%
$/month over payments
Federal 30-year interest rate: 7.4% last updated on Oct 8, 2026
* All Figures are estimates. Check with your bank or proposed mortgage company for actual interest rates.
This product uses the FRED® API but is not endorsed or certified by the Federal Reserve Bank of St. Louis.

Virtual TourSave FavoriteSchedule TourAsk A QuestionMore Details

28 Almont Street Nashua NH 03060

Nashua, NH28 Almont Street

Price$445,000

Est. Mortgage: $/month

Pending

MLS Number 5113116

  • Residential Single Family
  • PricePerSqFt 491.71
  • Full Bath 1
  • Address 28 Almont Street
  • Construction Existing

Charming and inviting, this 2-bedroom, 1-bath Nashua home offers the perfect blend of comfort, character, and convenience. Inside, beautiful flooring and a well-laid-out floor plan create a warm and functional space that is easy to make your own. Enjoy the added living space of the enclosed back porch, perfect for relaxing, entertaining, or enjoying your morning coffee. The full basement provides excellent additional storage space, helping keep the living areas organized and clutter-free. Step outside to a full-fenced, private backyard offering plenty of room for outdoor enjoyment, gardening, pets, or gatherings. A 1-car garage adds valuable parking and storage convenience. Ideally located near shops, restaurants, entertainment, and everyday amenities, this home makes it easy to enjoy all that Nashua has to offer. A wonderful opportunity for first-time buyers looking to own a charming home with privacy, functionality, and a convenient location. Come see all this inviting home has to offer!

Listed by Ann Marie Crichton of Keller Williams Realty-Metropolitan

$
$
%
$/month over payments
Federal 30-year interest rate: 7.4% last updated on Oct 8, 2026
* All Figures are estimates. Check with your bank or proposed mortgage company for actual interest rates.
This product uses the FRED® API but is not endorsed or certified by the Federal Reserve Bank of St. Louis.

Save FavoriteSchedule TourAsk A QuestionMore Details

358 North Avenue Burlington VT 05401

Burlington, VT358 North Avenue

Price$445,000

Est. Mortgage: $/month

MLS Number 5104240

  • Residential Single Family
  • PricePerSqFt 309.03
  • Full Bath 1
  • Address 358 North Avenue
  • Construction Existing

Classic Burlington Four Square offering character, space, and plenty of opportunity to make it your own. Ideally located on North Avenue with easy access to downtown Burlington, the waterfront and beaches, Burlington Bike Path, public transportation, shopping, dining, and everyday amenities. Minutes from brand new, state-of-the-art, Burlington High School! Set on a surprisingly deep .3-acre lot, the property offers room for gardens, lawn and play, and outdoor entertaining. Stunning green mountain vistas are just through the mature trees. Inside, the main level features beautiful wood floors, a spacious kitchen with vinyl flooring and a washing machine, and a welcoming layout with classic Four Square appeal. Upstairs are three bedrooms, an office, a full bath, and access to the attic, where existing dormers offer exciting potential for future finished space. The full stone basement with concrete floor provides generous storage. Natural gas radiator heat, many updated vinyl windows, vinyl siding, and a combination slate and asphalt roof offer practical features, while a one-car garage adds convenience. Covered front and rear porches provide inviting spaces to enjoy the outdoors. A wonderful opportunity to bring your vision to a well-located Burlington home with a deep lot and excellent potential. Property is being sold "as-is" as to condition and title, and Trustee’s Deed shall convey. Buyers to perform their own due diligence.

Listed by Marla Woulf of Pursuit Real Estate

$
$
%
$/month over payments
Federal 30-year interest rate: 7.4% last updated on Oct 8, 2026
* All Figures are estimates. Check with your bank or proposed mortgage company for actual interest rates.
This product uses the FRED® API but is not endorsed or certified by the Federal Reserve Bank of St. Louis.

Save FavoriteSchedule TourAsk A QuestionMore Details

362 Beane Road Huntington VT 05462

Huntington, VT362 Beane Road

Price$445,000

Est. Mortgage: $/month

MLS Number 5113971

  • Residential Single Family
  • PricePerSqFt 293.15
  • Full Bath 1
  • Address 362 Beane Road
  • Construction Existing

Post-and-beam charm, 6 acres, and an incredible Huntington Village location! Enjoy the best of Vermont living in this inviting 3-bedroom, 2-bath home offering the ease of one-level living, beautiful natural surroundings, and endless opportunities for outdoor recreation. The open-concept floor plan features exposed post-and-beam construction, a spacious living area with a centrally located woodstove, and a warm, welcoming atmosphere. The primary suite includes its own private bath and walk-in closet. Outside, 6 acres offer wonderful privacy and room to explore, hike, or ski right from your doorstep! A three-bay pole barn and detached two-car garage provide exceptional space for vehicles, equipment, recreational gear, and hobbies. Available high-speed internet adds to the appeal. Located in Huntington Village, you'll enjoy the charm of one of Chittenden County's wonderful close-knit communities, surrounded by incredible outdoor recreation. With hiking, biking, cross-country skiing, and Vermont's renowned ski resorts nearby, this is an ideal setting for those who love the outdoors. Enjoy peaceful country living with convenient access to Richmond, Burlington, and all that Chittenden County has to offer. A special opportunity to enjoy acreage, classic Vermont character, and an outdoor lifestyle in beautiful Huntington!

Listed by The Nancy Jenkins Team of Nancy Jenkins Real Estate

$
$
%
$/month over payments
Federal 30-year interest rate: 7.4% last updated on Oct 8, 2026
* All Figures are estimates. Check with your bank or proposed mortgage company for actual interest rates.
This product uses the FRED® API but is not endorsed or certified by the Federal Reserve Bank of St. Louis.

Virtual TourSave FavoriteSchedule TourAsk A QuestionMore Details

204 High Street Boscawen NH 03303

Boscawen, NH204 High Street

Price$445,000

Est. Mortgage: $/month

Open House

MLS Number 5113621

  • Residential Single Family
  • Next Open House: Sun 10/18 10:00 am. to 12:00 pm.
  • PricePerSqFt 336.1
  • Full Bath 1
  • Address 204 High Street

Open house 10/18 from 10am to noon. Nicely set back from the road and just minutes from I-93 North and South, this 3-bedroom, 1.5-bath raised ranch delivers prime commuter convenience without sacrificing privacy-keeping you close to dining, shopping, and healthcare services. The main level features a galley kitchen, dining area, and living room centered around a classic brick fireplace with a woodstove insert. Year-round comfort is powered by three mini-split units for efficient heating and cooling, paired with a newer (2-year-old) propane heating and hot water system. Downstairs offers a half bath with laundry hook-ups, two flexible bonus rooms, and direct interior access to the attached 1-car garage. A 4-bedroom septic design provides built-in flexibility for possible future expansion. Step outside to relax on the private back deck, enjoy the open front and side yards, and take advantage of the detached storage shed for lawn gear and outdoor toys. House is generator ready. Quick close possible!

Listed by Christina Day of Roche Realty Group

$
$
%
$/month over payments
Federal 30-year interest rate: 7.4% last updated on Oct 8, 2026
* All Figures are estimates. Check with your bank or proposed mortgage company for actual interest rates.
This product uses the FRED® API but is not endorsed or certified by the Federal Reserve Bank of St. Louis.

Virtual TourSave FavoriteSchedule TourAsk A QuestionMore Details
18 Stoddard Road Columbia NH 03576

Columbia, NH18 Stoddard Road

Price$445,000

Est. Mortgage: $/month

Pending

MLS Number 5098419

  • Residential Single Family
  • PricePerSqFt 134.04
  • Full Bath 2
  • Address 18 Stoddard Road
  • Construction Existing

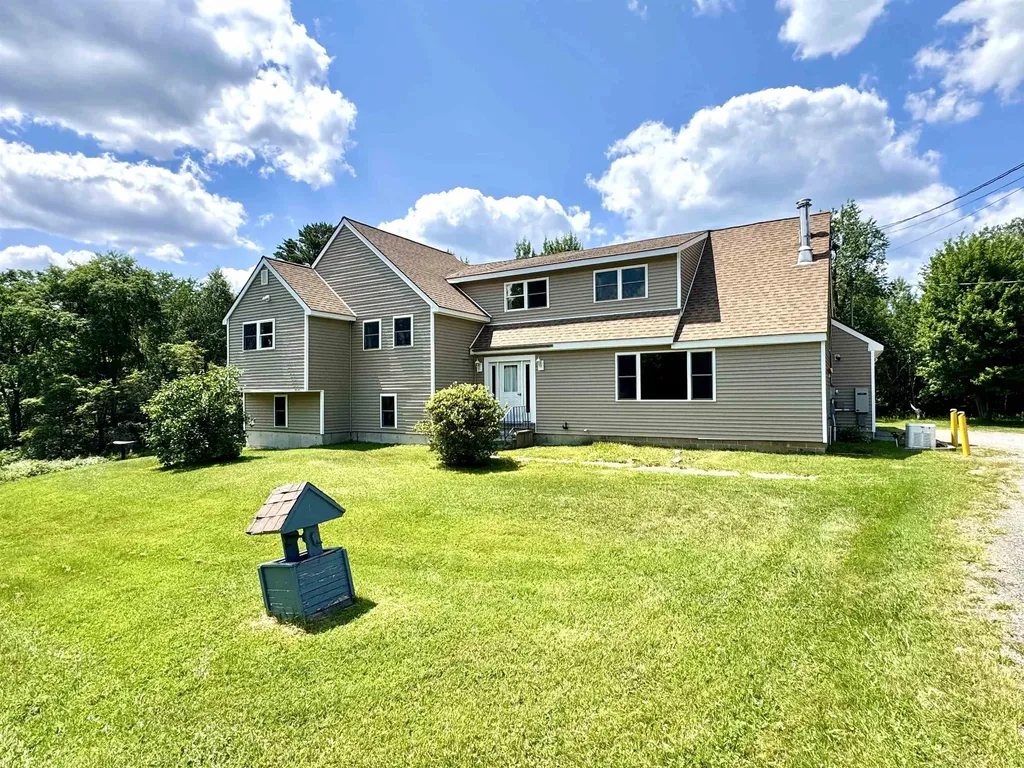
Spacious six-bedroom, four bath home situated on 10.39+/- acres with Simms Stream frontage in the heart of the Great North Woods. This property is ideally located for outdoor enthusiasts, offering easy access to hunting, fishing, hiking, ATV and Snowmobile trails. The main level of this home features the kitchen with appliances, pantry area, a large living room with fireplace, dining area, and access to a private deck perfect for relaxing and enjoying the peaceful surroundings. Additional features include forced hot water heat, mini splits for cooling, backup generator and an integrated fire alarm and sprinkler system for added comfort and peace of mind. Whether you are looking for a year-round residence, vacation retreat, recreational getaway, or looking for an income producing property, this Great North Woods property offers space, privacy and endless outdoor adventure opportunity.

Listed by Kristie Champagne and Wayne Frizzell of Raymond E. Davis Real Estate

$
$
%
$/month over payments
Federal 30-year interest rate: 7.4% last updated on Oct 8, 2026
* All Figures are estimates. Check with your bank or proposed mortgage company for actual interest rates.
This product uses the FRED® API but is not endorsed or certified by the Federal Reserve Bank of St. Louis.

Virtual TourSave FavoriteSchedule TourAsk A QuestionMore Details

4 Winooski Street Waterbury VT 05676

Waterbury, VT4 Winooski Street

Price$445,000

Est. Mortgage: $/month

MLS Number 5113689

  • Residential Single Family
  • PricePerSqFt 313.38
  • Full Bath 1
  • Address 4 Winooski Street
  • Construction Updated/Remodeled

Beautifully Updated Waterbury Village Home Move In Ready! Welcome to 4 Winooski Street, a charming and beautifully updated 2-bedroom, 1.5 bath home in the heart of Waterbury! Thoughtfully improved over the past six years, this inviting property offers spacious rooms, comfortable living spaces, and a wonderful blend of character and modern updates. The kitchen features beautiful laminate flooring, while Pergo flooring throughout much of the home provides a warm, clean and cohesive feel. The spacious rooms offer flexibility for comfortable living, entertaining, working from home, or simply enjoying the easy flow of this inviting home. Enter through the welcoming front porch, a perfect spot to enjoy your morning coffee or relax at the end of the day. The porch also provides convenient walk-out access to the sidewalk, putting you right into the heart of Waterbury Village. Outside, you'll love the beautiful fenced-in patio and stone patio an inviting private space for outdoor dining, entertaining, gardening, or relaxing during Vermont's warmer months. The basement provides additional storage and utility space. The dirt and gravel floor has been updated with improvements designed to help prevent water intrusion from snowmelt, providing added peace of mind. With a heat pump for heating and cooling, numerous updates, spacious rooms, and attractive outdoor living space, this home is ready for its next owner. And the location is hard to beat! Enjoy all that Waterbury has to offer while being conveniently located near I89, making commuting and exploring Vermont easy. Outdoor enthusiasts will appreciate the close proximity to several of Vermont's renowned ski resorts, hiking trails, mountain biking, and four-season recreation. Whether you're looking for a full-time residence, a Vermont getaway, or an investment opportunity, 4 Winooski Street offers an appealing combination of comfort, updates, location, and Vermont lifestyle! Come see all this property has to offer!

Listed by Linda Winter of KW Vermont - Montpelier

$
$
%
$/month over payments
Federal 30-year interest rate: 7.4% last updated on Oct 8, 2026
* All Figures are estimates. Check with your bank or proposed mortgage company for actual interest rates.
This product uses the FRED® API but is not endorsed or certified by the Federal Reserve Bank of St. Louis.

Save FavoriteSchedule TourAsk A QuestionMore Details

66 Currier Road Concord NH 03301

Concord, NH66 Currier Road

Price$445,000

Est. Mortgage: $/month

Open House

MLS Number 5111152

  • Residential Single Family
  • Next Open House: Sat 10/17 10:30 am. to 12:00 pm.
  • PricePerSqFt 354.86
  • Full Bath 1
  • Address 66 Currier Road

Room to breathe, space to grow, and a location that keeps you close to everything! Welcome to 66 Currier Road, an adorable ranch-style home set on nearly 7 wooded acres, offering the peace and privacy of country living without sacrificing convenience. Inside, you'll find three nicely sized bedrooms, an updated bathroom, and a versatile bonus room with first-floor laundry. A welcoming mudroom leads into the spacious kitchen, where a large picture window brings in natural light and looks out over the private setting. Vinyl replacement windows and single-level living help make this home easy to maintain, while the expansive lot offers plenty of possibilities to make the property your own. Create gardens, expand your outdoor living space, explore the woods, or put the existing chicken coop to use and embrace a little homestead lifestyle. With room to spread out today and possibilities for the future, this property feels tucked away while still being close to everything you'd need. Concord Hospital, highway access, and downtown amenities are just minutes away. A rare opportunity to enjoy more space, more privacy, and everyday convenience all in one. Showings begin immediately!

Listed by Shannon Mounsey of REAL Broker NH,LLC

$
$
%
$/month over payments
Federal 30-year interest rate: 7.4% last updated on Oct 8, 2026
* All Figures are estimates. Check with your bank or proposed mortgage company for actual interest rates.
This product uses the FRED® API but is not endorsed or certified by the Federal Reserve Bank of St. Louis.

Save FavoriteSchedule TourAsk A QuestionMore Details

952 Harbor View Drive St. Albans Town VT 05478
Pending

MLS Number 5108390

  • Condo
  • PricePerSqFt 241.14
  • Square Feet 2,612
  • Bedrooms 3
  • New Contruction Existing

Exceptional Harbor View condo offering space, quality, and comfort in one of the area's most desirable communities! With just over 2,600 sq. ft. of beautifully maintained living space, this impressive two-story home features 3 bedrooms, 2 full baths, 2 half baths, and a 2-car attached garage. Beautiful hardwood floors, ceramic tile, a well-appointed kitchen, and a spacious family room with bar area create an inviting setting for both everyday living and entertaining. One mini-split on each level, plus natural gas baseboard heat, provide year-round comfort. There is a generator at the property which has not been connected. Conveniently located for an easy drive to St. Albans and Burlington, with schools, athletic facilities, churches, and shopping nearby. A rare combination of generous space, excellent condition, desirable location, and exceptional value-this is a home you won't want to miss!

Listed by Paul Clark of Poquette Realty

$
$
%
$/month over payments
Federal 30-year interest rate: 7.4% last updated on Oct 8, 2026
* All Figures are estimates. Check with your bank or proposed mortgage company for actual interest rates.
This product uses the FRED® API but is not endorsed or certified by the Federal Reserve Bank of St. Louis.

Virtual TourSave FavoriteSchedule TourAsk A QuestionMore Details

38 Hillcrest Heights St. Albans Town VT 05478

MLS Number 5094493

  • Residential Single Family
  • PricePerSqFt 278.06
  • Full Bath 1
  • Address 38 Hillcrest Heights
  • Construction Existing

Build your dream home without starting from scratch. Perched atop nearly 4 private acres in one of St. Albans Town's most desirable hilltop neighborhoods, this one-of-a-kind property showcases sweeping panoramic views of Lake Champlain, the Champlain Valley, and the Adirondack Mountains. Designed with the future in mind, the property includes a state-approved wastewater permit for a future three-bedroom residence, giving the next owner the rare opportunity to enjoy the existing living space while planning and building their dream home. The current residence offers a thoughtfully designed one-bedroom, one-bath living area above an impressive commercial-grade garage. The finished first level provides additional flexible living space with a spacious family room and bonus sleeping area, making it ideal for guests, hobbies, a home office, or extended stays. Whether you're seeking a private retreat, an exceptional property with room to expand, or a unique investment in one of St. Albans Town's premier locations, this offering is truly unlike anything else on the market. Enjoy peaceful country living with unmatched scenery, all while being just minutes from downtown St. Albans, shopping, dining, schools, and I-89. Properties offering this combination of breathtaking views, privacy, versatility, and future building potential are exceptionally rare. Don't miss your opportunity to make this remarkable property your own.

Listed by Emily Norris of CENTURY 21 North East

$
$
%
$/month over payments
Federal 30-year interest rate: 7.4% last updated on Oct 8, 2026
* All Figures are estimates. Check with your bank or proposed mortgage company for actual interest rates.
This product uses the FRED® API but is not endorsed or certified by the Federal Reserve Bank of St. Louis.

Virtual TourSave FavoriteSchedule TourAsk A QuestionMore Details

105 Saratoga Avenue Burlington VT 05408

Burlington, VT105 Saratoga Avenue

Price$444,900

Est. Mortgage: $/month

MLS Number 5111002

  • Residential Single Family
  • PricePerSqFt 386.2
  • Full Bath 1
  • Address 105 Saratoga Avenue
  • Construction Existing

Looking for a home with the perfect mix of updates and character? This charming 3 bedroom, 1 bath ranch in Burlington's desirable New North End is full of special features and timeless appeal. Beautiful hardwood floors, graceful arched entryways, and a cozy living room with an electric fireplace set into a wood mantel create a warm and inviting atmosphere. The dining area features updated light fixtures and flows into the kitchen, where you'll find tile flooring, a tile backsplash, stainless steel appliances, and ample cabinet space.The unfinished basement offers abundant storage space and excellent potential for future finishing, whether you envision a recreation room, home gym, or workshop. Outside, enjoy a spacious backyard. Located in an established neighborhood with sidewalks and just minutes from downtown Burlington, schools, shopping, parks, bike paths, beaches, and Lake Champlain, this well-maintained home offers charm and convenience.

Listed by The Gardner Group of RE/MAX North Professionals

$
$
%
$/month over payments
Federal 30-year interest rate: 7.4% last updated on Oct 8, 2026
* All Figures are estimates. Check with your bank or proposed mortgage company for actual interest rates.
This product uses the FRED® API but is not endorsed or certified by the Federal Reserve Bank of St. Louis.

Virtual TourSave FavoriteSchedule TourAsk A QuestionMore Details
135 E Mountain Road Killington VT 05751

MLS Number 5025354

  • Condo
  • PricePerSqFt 393.36
  • Square Feet 1,130
  • Bedrooms 3
  • New Contruction Existing

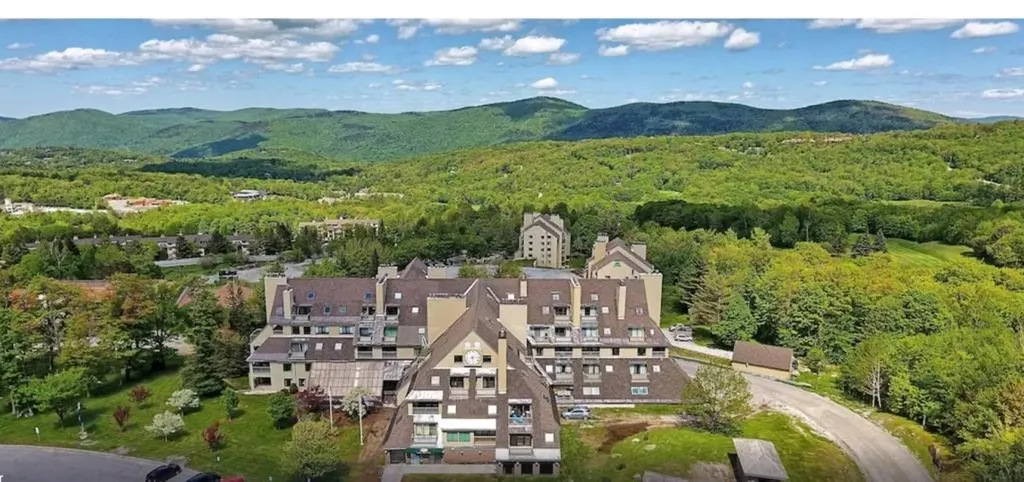
Rare 3 Bedroom at Mountain Green- Sleeps 8"10- Top Rental Performer. True 3 bedroom units at Mountain Green are exceptionally rare" and this one is fully renovated, spacious and short-term-rental ready. Designed for large groups, it consistently outperforms studios and 1 bedroom units, especially during peak winter weekends. With an open layout and generous sleeping capacity, this unit is ideal for personal use and high-demand rentals. Three bedroom units are the highest-earning category in the complex and rarely come to market. Unit Features: 3 Bedrooms, 2 Bathrooms, Sleeps 8"10 comfortably, Open kitchen and living area, Fireplace, Private balcony with mountain views. Building Updates: Major renovations completed, including key systems, exterior improvements and infrastructure upgrades. Why 3 Bedroom Units Sell Fast: Very limited supply. Strong rental demand and revenue potential. Ideal for group stays and multi-guest bookings. Excellent balance of personal enjoyment and income. Owner has a real estate license in PA.

Listed by Derek Eisenberg of Continental Real Estate Group,Inc.

$
$
%
$/month over payments
Federal 30-year interest rate: 7.4% last updated on Oct 8, 2026
* All Figures are estimates. Check with your bank or proposed mortgage company for actual interest rates.
This product uses the FRED® API but is not endorsed or certified by the Federal Reserve Bank of St. Louis.

Virtual TourSave FavoriteSchedule TourAsk A QuestionMore Details

Broker Reciprocity 

Copyright 2026 PrimeMLS, Inc. All rights reserved. This information is deemed reliable, but not guaranteed. The data relating to real estate displayed on this display comes in part from the IDX Program of PrimeMLS. The information being provided is for consumers’ personal, non-commercial use and may not be used for any purpose other than to identify prospective properties consumers may be interested in purchasing. Data last updated October 15, 2026 5:10 PM UTC
