
SIGN UP or LOG IN 's Account

Log in to see your saved listings or edit your searches:

No account? Sign up now to save searches, listings, and get tailored listing notifications. It's free, opt-out anytime.

Find Your New Home

Sign Up Today!

Get fresh listings via email, save your favorite listings, match with similar properties, and unlock additional property info.

Create Your Account

Do not fill in this field:

Already have an account? Log in

and narrow your search. If you have fewer than 200 results, you can save your search.

Addison VT Mobile Real Estate

r=8305-8316
105 Saratoga Avenue Burlington VT 05408

Burlington, VT105 Saratoga Avenue

Price$444,900

Est. Mortgage: $/month

MLS Number 5111002

  • Residential Single Family
  • PricePerSqFt 386.2
  • Full Bath 1
  • Address 105 Saratoga Avenue
  • Construction Existing

Looking for a home with the perfect mix of updates and character? This charming 3 bedroom, 1 bath ranch in Burlington's desirable New North End is full of special features and timeless appeal. Beautiful hardwood floors, graceful arched entryways, and a cozy living room with an electric fireplace set into a wood mantel create a warm and inviting atmosphere. The dining area features updated light fixtures and flows into the kitchen, where you'll find tile flooring, a tile backsplash, stainless steel appliances, and ample cabinet space.The unfinished basement offers abundant storage space and excellent potential for future finishing, whether you envision a recreation room, home gym, or workshop. Outside, enjoy a spacious backyard. Located in an established neighborhood with sidewalks and just minutes from downtown Burlington, schools, shopping, parks, bike paths, beaches, and Lake Champlain, this well-maintained home offers charm and convenience.

Listed by The Gardner Group of RE/MAX North Professionals

$
$
%
$/month over payments
Federal 30-year interest rate: 7.4% last updated on Oct 8, 2026
* All Figures are estimates. Check with your bank or proposed mortgage company for actual interest rates.
This product uses the FRED® API but is not endorsed or certified by the Federal Reserve Bank of St. Louis.

Virtual TourSave FavoriteSchedule TourAsk A QuestionMore Details
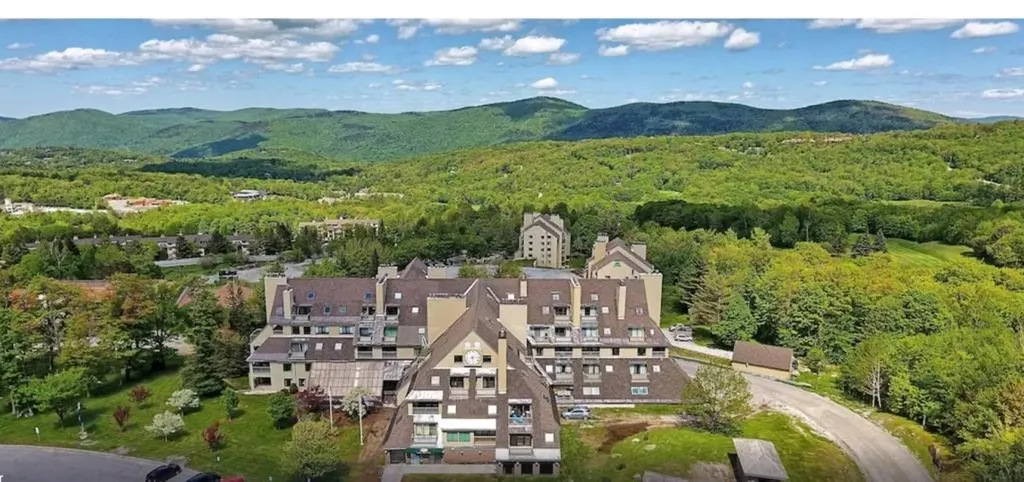
135 E Mountain Road Killington VT 05751

MLS Number 5025354

  • Condo
  • PricePerSqFt 393.36
  • Square Feet 1,130
  • Bedrooms 3
  • New Contruction Existing

Rare 3 Bedroom at Mountain Green- Sleeps 8"10- Top Rental Performer. True 3 bedroom units at Mountain Green are exceptionally rare" and this one is fully renovated, spacious and short-term-rental ready. Designed for large groups, it consistently outperforms studios and 1 bedroom units, especially during peak winter weekends. With an open layout and generous sleeping capacity, this unit is ideal for personal use and high-demand rentals. Three bedroom units are the highest-earning category in the complex and rarely come to market. Unit Features: 3 Bedrooms, 2 Bathrooms, Sleeps 8"10 comfortably, Open kitchen and living area, Fireplace, Private balcony with mountain views. Building Updates: Major renovations completed, including key systems, exterior improvements and infrastructure upgrades. Why 3 Bedroom Units Sell Fast: Very limited supply. Strong rental demand and revenue potential. Ideal for group stays and multi-guest bookings. Excellent balance of personal enjoyment and income. Owner has a real estate license in PA.

Listed by Derek Eisenberg of Continental Real Estate Group,Inc.

$
$
%
$/month over payments
Federal 30-year interest rate: 7.4% last updated on Oct 8, 2026
* All Figures are estimates. Check with your bank or proposed mortgage company for actual interest rates.
This product uses the FRED® API but is not endorsed or certified by the Federal Reserve Bank of St. Louis.

Virtual TourSave FavoriteSchedule TourAsk A QuestionMore Details

2528 Buzzell Road Newport Town VT 05857

Newport Town, VT2528 Buzzell Road

Price$444,000

Est. Mortgage: $/month

MLS Number 5111740

  • Residential Single Family
  • PricePerSqFt 247.22
  • Full Bath 1
  • Address 2528 Buzzell Road
  • Construction Existing

Set on more than 21 acres, this well-appointed property offers space, privacy, and year-round enjoyment in Vermont's Northeast Kingdom, with Lake Memphremagog and Jay Peak Resort within easy reach. Inside, the bright, open-concept layout features hardwood and tile flooring, a spacious kitchen with Silestone countertops and stainless-steel appliances, three bedrooms, plus two additional bonus rooms offering flexibility for a home office, guests, or hobbies. This move-in-ready property has ample space for all your needs. The finished basement is designed for entertaining and features a beautiful custom cedar bar with matching stools, creating a warm and inviting gathering space. Not to mention, an appointed gym space. Another key feature of the basement is that there are two entry and exit points. One as you enter the front-door entrance and the other from the garage. Additional updates and conveniences include energy-efficient windows w/transferable warranty, a new front door, dedicated first-floor laundry area, and the flexibility of an outdoor furnace as well as oil heat. Outside is where this property truly shines. Enjoy summer days by the above-ground pool and deck with aluminum railings, gather on the stamped concrete patio, or simply take in the privacy and open space offered by the expansive acreage. It includes a paved driveway that was just resealed and approximately a 900-square-foot two-car oversized garage should provide plenty of room for a minimum of 2 vehicles, plus recreational equipment, and storage. Whether you're looking for a year-round home with room to spread out, a Vermont retreat, or a property designed for entertaining in every season, this home offers a rare combination of acreage, amenities, and convenient access to the area's lakes, mountains, recreation, dining, and shopping. Did we mention, the VAST and VASA trails are nearby for snowmobiling and ATV use. Come take a look before someone else grabs this stunning move-in-ready gem.

Listed by Brandon Malshuk of Big Bear Real Estate

$
$
%
$/month over payments
Federal 30-year interest rate: 7.4% last updated on Oct 8, 2026
* All Figures are estimates. Check with your bank or proposed mortgage company for actual interest rates.
This product uses the FRED® API but is not endorsed or certified by the Federal Reserve Bank of St. Louis.

Virtual TourSave FavoriteSchedule TourAsk A QuestionMore Details

28 Cold Spring Road Thornton NH 03285

Thornton, NH28 Cold Spring Road

Price$443,500

Est. Mortgage: $/month

MLS Number 5111096

  • Residential Single Family
  • PricePerSqFt 327.55
  • Full Bath 1
  • Address 28 Cold Spring Road
  • Construction Existing

Tucked in a private corner lot in Sugar Run abutting "The Greenspace" with 2 seasonal brooks this home has efficient HVAC for heating and cooling, remodeled kitchen with quartz countertops and maple cabinets, new windows and doors. 1st floor primary master suite with nicely updated bath. New lower level rec room/family room can provide that extra space for office, outdoor equipment or guest room with custom built in bar, new water system, new pergo flooring and carpeting in master bedroom, upper level bedroom and open loft with 3/4 bath all redone. House was repainted recently, paved driveway and extra parking area for garage? Enjoy the outdoors from your private composite deck off living room to the woods and brook behind this home abutting protected land. Only a short walk to White Mountain National Forest. A perfect 1st or 2nd home in beautiful NH White Mountain region, lakes region and Plymouth for all your shopping needs.

Listed by Joseph Macord of Pine Shores Real Estate LLC

$
$
%
$/month over payments
Federal 30-year interest rate: 7.4% last updated on Oct 8, 2026
* All Figures are estimates. Check with your bank or proposed mortgage company for actual interest rates.
This product uses the FRED® API but is not endorsed or certified by the Federal Reserve Bank of St. Louis.

Virtual TourSave FavoriteSchedule TourAsk A QuestionMore Details

29 B Birdie Grove Rochester NH 03839
Open House

MLS Number 5105336

  • Condo
  • Next Open House: Sat 10/17 12:00 pm. to 1:30 pm.
  • PricePerSqFt 277.85
  • Square Feet 1,594
  • Bedrooms 2

Welcome to Fairway Village on the Green! Discover modern living at Fairway Village on the Green, a new townhome community ideally located alongside the Rochester Country Club with direct access to trails leading to the scenic Cocheco River. This thoughtfully designed community features 30 stylish two-bedroom, 2 bath townhomes offering open-concept living, perfect for today's lifestyle. Each home includes a spacious kitchen with classic shaker-style cabinetry, granite countertops, and an oversized center island, flowing seamlessly into the dining and living areas. At the entry level there is a flex room that could be used for a private home office, rec room or workout room. Enjoy your own private balcony, one-car garage, and efficient natural gas heating, public water/sewer, and central air conditioning for year-round comfort. Located just off Route 125, you'll appreciate the convenience of easy access to local shops, restaurants, and major commuter routes, while enjoying the peaceful setting adjacent to the golf course and nature trails. Don't miss your opportunity to own in this vibrant, low-maintenance community where lifestyle meets location! THIS SUBDIVISION QUALIFIES FOR NH HOUSING DISCOUNTED INTEREST RATE CURRENTLY IS 6.25%

Listed by Peggy Carter of Coldwell Banker - Peggy Carter Team

$
$
%
$/month over payments
Federal 30-year interest rate: 7.4% last updated on Oct 8, 2026
* All Figures are estimates. Check with your bank or proposed mortgage company for actual interest rates.
This product uses the FRED® API but is not endorsed or certified by the Federal Reserve Bank of St. Louis.

Virtual TourSave FavoriteSchedule TourAsk A QuestionMore Details

62 Fox Run Lane Rindge NH 03461

Rindge, NH62 Fox Run Lane

Price$442,260

Est. Mortgage: $/month

Pending

MLS Number 5112594

  • Residential Single Family
  • PricePerSqFt 339.16
  • Full Bath 1
  • Address 62 Fox Run Lane
  • Construction Existing

Ready and waiting to welcome you, this quality-built post-and-beam home offers warmth, character, and privacy on two acres near the end of a quiet cul-de-sac. Set on a knoll, the property enjoys seasonal views of Mount Monadnock and the Contoocook River. Step inside to a beamed cathedral ceiling, pine floors, and an inviting open-concept kitchen featuring a Jenn-air dual-fuel range. A stone-faced gas fireplace and westerly views create a comfortable setting for everyday living and entertaining. The first floor includes a bedroom with a three-quarter bath and direct access to the connecting deck. An open staircase showcasing classic post-and-beam details leads to the second-floor primary bedroom, complete with east-facing windows, a balcony with westerly views, and a full bath with a jetted tub. The basement offers a finished Coring-panel area ideal for hobbies or play, along with abundant storage. Tucked away on Fox Run Lane, this two-bedroom, two-bath home is close to all that Rindge has to offer, including commuter routes 202 and 119, shopping, schools, and the seasonal farmers market on West Rindge Common. Thoughtfully cared for since it was built, this distinctive home is ready for its next owner.

Listed by Roberta Letourneau of North New England Real Estate Group

$
$
%
$/month over payments
Federal 30-year interest rate: 7.4% last updated on Oct 8, 2026
* All Figures are estimates. Check with your bank or proposed mortgage company for actual interest rates.
This product uses the FRED® API but is not endorsed or certified by the Federal Reserve Bank of St. Louis.

Virtual TourSave FavoriteSchedule TourAsk A QuestionMore Details

14 Jefferey Lane Haverhill MA 01832

Haverhill, MA14 Jefferey Lane

Price$442,000

Est. Mortgage: $/month

Active With Contract

MLS Number 5107143

  • Condo
  • PricePerSqFt 268.86
  • Square Feet 2,268
  • Bedrooms 3
  • New Contruction Existing

Welcome to this former builder's model in sought-after Hilldale Village! Offering over 2,000 sq. ft. of beautifully maintained living space, this spacious townhouse features 2-3 bedrooms and 2 full baths. The updated eat-in kitchen boasts granite countertops, a tiled backsplash, and 3-year-old stainless steel appliances. Enjoy year-round natural light in the inviting sunroom or expand your living space in the finished lower level with a designated laundry area. Sliders lead to a new composite deck overlooking the backyard,perfect for relaxing or entertaining. Additional upgrades include Central A/C, an Ecobee smart thermostat, new overhead lighting. A rare opportunity to own one of Hilldale Village's desirable homes! Conveniently located minutes from the NH border,dining,shopping and highway.Open House Sat and Sunday August 29 & August 30th 9:30-11:30am

Listed by Daniel Mendonca of BHHS Verani Salem

$
$
%
$/month over payments
Federal 30-year interest rate: 7.4% last updated on Oct 8, 2026
* All Figures are estimates. Check with your bank or proposed mortgage company for actual interest rates.
This product uses the FRED® API but is not endorsed or certified by the Federal Reserve Bank of St. Louis.

Save FavoriteSchedule TourAsk A QuestionMore Details

69 Forest Lane Boscawen NH 03303

Boscawen, NH69 Forest Lane

Price$440,000

Est. Mortgage: $/month

Pending

MLS Number 5106983

  • Residential Single Family
  • PricePerSqFt 359.48
  • Full Bath 1
  • Address 69 Forest Lane
  • Construction Existing

Pride of ownership is evident throughout this exceptionally well-maintained four-bedroom home, lovingly cared for by its original owner. Situated in a desirable neighborhood on a level .89-acre lot, the property offers a wonderful combination of comfort, space, and convenience with added mature landscaping. Thoughtfully updated over the years, recent improvements include the fully remodeled kitchen and bath, all first-floor windows and side doors, second level flooring, carpeted stairs, waterproofing in the basement, electrical panel, driveway, chimney, garage doors and windows, sealed and painted garage floor, and Trex side deck. The spacious two-car garage provides ample parking and storage, while the standby generator offers added peace of mind. This Forest Lane location also offers convenient access to the Northern Rail Trail, a 59 mile trail for year round recreation. Come and see for yourself this weekend at our OPEN HOUSE this Sunday 1:00-3:00PM.

Listed by Tom Edwards of Redfin Corporation

$
$
%
$/month over payments
Federal 30-year interest rate: 7.4% last updated on Oct 8, 2026
* All Figures are estimates. Check with your bank or proposed mortgage company for actual interest rates.
This product uses the FRED® API but is not endorsed or certified by the Federal Reserve Bank of St. Louis.

Virtual TourSave FavoriteSchedule TourAsk A QuestionMore Details

423 Vt Route 15 Morristown VT 05661

Morristown, VT423 Vt Route 15

Price$440,000

Est. Mortgage: $/month

MLS Number 5098034

  • Residential Single Family
  • PricePerSqFt 229.17
  • Full Bath 1
  • Address 423 Vt Route 15
  • Construction Existing

Nestled on 2.9 picturesque acres, this inviting 3-bedroom home offers the perfect blend of privacy, comfort, and natural beauty. Enjoy peaceful views of your own scenic pond, creating a tranquil setting for relaxing, or watching local wildlife. The spacious property provides plenty of room for gardening , recreation, or future expansion while maintaining a serene country atmosphere, Also, in the lower level is a studio apartment. Minutes to shopping and everything Morristown has to offer. Centrally located to major ski areas.

Listed by Laurel Houle of Pall Spera Company Realtors-Morrisville

$
$
%
$/month over payments
Federal 30-year interest rate: 7.4% last updated on Oct 8, 2026
* All Figures are estimates. Check with your bank or proposed mortgage company for actual interest rates.
This product uses the FRED® API but is not endorsed or certified by the Federal Reserve Bank of St. Louis.

Virtual TourSave FavoriteSchedule TourAsk A QuestionMore Details

36 North Main Street Waterbury VT 05676

Waterbury, VT36 North Main Street

Price$440,000

Est. Mortgage: $/month

Active With Contract

MLS Number 5112297

  • Residential Single Family
  • PricePerSqFt 239.65
  • Full Bath 1
  • Address 36 North Main Street
  • Construction Existing

Tucked away in a private part of the village of Waterbury is a hidden gem. This cozy cape has all the feels. It welcomes you like a warm hug. The main home has an easy flow between kitchen, dining, living room, and sun room with a half bath on the first floor. Upstairs are two bedrooms with a laundry room on the second floor. No trudging laundry up and down stairs. The attached two car garage has direct entry to the kitchen. If you need extra room for company or extra income, a one bedroom apartment is attached to the home. Enjoy all that Waterbury has to offer from breweries to casual and fine dining, cafes, art and music. Easy access to Routes 2, 100, I 89, this is a perfect location for commuters. Minutes to Stowe, Sugarbush, and Bolton ski areas, your village home is waiting for you.

Listed by Filomena Siner of BHHS Vermont Realty Group/Waterbury

$
$
%
$/month over payments
Federal 30-year interest rate: 7.4% last updated on Oct 8, 2026
* All Figures are estimates. Check with your bank or proposed mortgage company for actual interest rates.
This product uses the FRED® API but is not endorsed or certified by the Federal Reserve Bank of St. Louis.

Virtual TourSave FavoriteSchedule TourAsk A QuestionMore Details

12 Woodland Place South Burlington VT 05403
Pending

MLS Number 5112166

  • Residential Single Family
  • PricePerSqFt 201.47
  • Full Bath 3
  • Address 12 Woodland Place
  • Construction Fixer

Prime South Burlington opportunity! This 4-bed, 3.5-bath colonial sits in a fantastic, established neighborhood in one of the area's top-rated school districts. Home needs a good amount of rehab throughout, making it an ideal project for renovation buyers, contractors, or investors looking to build instant equity in a location where homes rarely come available. Quiet street off Hinesburg Rd, minutes to Dorset St shopping/dining, South Burlington City Center, and easy I-89 access. Great bones, great layout, unbeatable location.. bring your vision and make this one your own.

Listed by Benjamin Cote and Karen Rowell-Branon of EXP Realty

$
$
%
$/month over payments
Federal 30-year interest rate: 7.4% last updated on Oct 8, 2026
* All Figures are estimates. Check with your bank or proposed mortgage company for actual interest rates.
This product uses the FRED® API but is not endorsed or certified by the Federal Reserve Bank of St. Louis.

Save FavoriteSchedule TourAsk A QuestionMore Details

31L Juniper Road Derry NH 03038

Derry, NH31L Juniper Road

Price$440,000

Est. Mortgage: $/month

MLS Number 5110519

  • Condo
  • PricePerSqFt 408.92
  • Square Feet 1,076
  • Bedrooms 2
  • New Contruction Existing

Welcome to 31L Juniper Road, ideally situated in the sought-after Juniper Hills neighborhood of Derry. Set against a classic Currier & Ives-style New England backdrop, this home offers a wonderful combination of neighborhood living, open space, and peaceful country charm. A sweeping front lawn and mature landscaping create an inviting approach, while the backyard offers picturesque farm fields beyond, providing a scenic and tranquil backdrop. Inside, you'll find 2 spacious bedrooms and bright, comfortable living spaces. New refrigerator and dishwasher. Newer windows bring in abundant natural light, complemented by warm wood tone flooring and a neutral interior ready for your personal touches. The kitchen features a new refrigerator and dishwasher. For added buyer confidence, this home has been pre-inspected and appraised, helping take some of the uncertainty out of the home-buying process. Step outside to enjoy the deck, screened area, and expansive yard perfect for relaxing, entertaining, gardening, or simply taking in the surrounding scenery. 31 Juniper Road offers the best of both worlds a desirable Juniper Hills location with the charm and scenery of the New Hampshire countryside. Pre-inspected, appraised, and ready for its next owner!

Listed by Ann Trueworthy of Century 21 NE Group

$
$
%
$/month over payments
Federal 30-year interest rate: 7.4% last updated on Oct 8, 2026
* All Figures are estimates. Check with your bank or proposed mortgage company for actual interest rates.
This product uses the FRED® API but is not endorsed or certified by the Federal Reserve Bank of St. Louis.

Save FavoriteSchedule TourAsk A QuestionMore Details

Broker Reciprocity 

Copyright 2026 PrimeMLS, Inc. All rights reserved. This information is deemed reliable, but not guaranteed. The data relating to real estate displayed on this display comes in part from the IDX Program of PrimeMLS. The information being provided is for consumers’ personal, non-commercial use and may not be used for any purpose other than to identify prospective properties consumers may be interested in purchasing. Data last updated October 15, 2026 6:12 PM UTC
