
SIGN UP or LOG IN 's Account

Log in to see your saved listings or edit your searches:

No account? Sign up now to save searches, listings, and get tailored listing notifications. It's free, opt-out anytime.

Find Your New Home

Sign Up Today!

Get fresh listings via email, save your favorite listings, match with similar properties, and unlock additional property info.

Create Your Account

Do not fill in this field:

Already have an account? Log in

and narrow your search. If you have fewer than 200 results, you can save your search.

Addison VT Mobile Real Estate

r=8317-8328
40 King Drive Haverhill NH 03785

Haverhill, NH40 King Drive

Price$440,000

Est. Mortgage: $/month

MLS Number 5113642

  • Residential Single Family
  • PricePerSqFt 323.53
  • Full Bath 2
  • Address 40 King Drive
  • Construction Existing

There is so much to appreciate about this beautifully renovated home in Haverhill's Mountain Lakes District, from its warm and welcoming interior to the wonderful connection between indoor and outdoor living. Since purchasing the property in 2023, the current owners have put tremendous care into updating and improving the home, creating spaces that feel fresh, comfortable, and full of character. Approximately 80% of the interior walls were taken down and rebuilt with added insulation and new drywall. They also added a room, installed new doors, and replaced most windows. The main level features a charming pine kitchen that opens to the dining area, while the bright living room offers vaulted ceilings and a wonderful sense of openness. Doors lead outside to an inviting covered porch that connects to an open deck, making it easy to enjoy the peaceful wooded surroundings from morning to evening. A bedroom, currently being used as a formal dining room, and a full bathroom complete the main level. Upstairs, you'll find two additional bedrooms and a second bathroom. The finished walkout lower level adds even more living space with a cozy family room featuring a woodstove, along with a separate laundry room. Outside the wooded and thoughtfully landscaped lot provides a lovely sense of privacy, sheds for storage, back up generator, and the convenience of having the recreational amenities of Mountain Lakes are just two-tenths of a mile away. Just two-tenths of a mile from the property, you'll find access to a wonderful collection of community amenities, including two lakes, four beaches, a swimming pool, tennis and basketball courts, a playground, and opportunities for kayaking, fishing, and exploring nearby nature trails. It's a setting that offers the best of both worlds: the privacy and comfort of your own beautifully updated home, with so much to enjoy practically around the corner.

Listed by Katy Rossell of Tim Scott Real Estate

$
$
%
$/month over payments
Federal 30-year interest rate: 7.4% last updated on Oct 8, 2026
* All Figures are estimates. Check with your bank or proposed mortgage company for actual interest rates.
This product uses the FRED® API but is not endorsed or certified by the Federal Reserve Bank of St. Louis.

Virtual TourSave FavoriteSchedule TourAsk A QuestionMore Details

15 Richards Lane Croydon NH 03773

Croydon, NH15 Richards Lane

Price$440,000

Est. Mortgage: $/month

MLS Number 5112983

  • Residential Single Family
  • PricePerSqFt 357.43
  • Full Bath 1
  • Address 15 Richards Lane
  • Construction Existing

**OPEN HOUSE 10/10 & 10/11 10AM-1PM** PRIVATE MOUNTAIN VIEWS. 5.9 ACRES. YOUR OWN PIECE OF NEW HAMPSHIRE. Tucked away at the end of a private road, 15 Richards Lane offers the privacy and peacefulness buyers dream about without giving up convenient access to the Upper Valley. Set on 5.9 acres, this 3-bedroom home provides a true sense of seclusion, surrounded by woods and beautiful mountain views. Step onto the private deck and take in the exceptional western mountain views and southern exposure. Enjoy your morning coffee, unwind after a long day, or gather with friends while taking in the changing colors and seasons across the surrounding landscape. With no busy road or crowded neighborhood, this is a place where you can genuinely slow down and enjoy your surroundings. Inside, the home features approximately 1,231 square feet of finished living space, natural woodwork, cathedral ceilings, a comfortable layout, and a walkout basement offering additional flexibility. The location is equally impressive. Enjoy the tranquility of rural New Hampshire while remaining approximately 30 to 35 minutes from Dartmouth College, Dartmouth Hitchcock Medical Center, Lebanon, and the greater Upper Valley. Whether you're commuting to work, heading to the hospital, attending college, or enjoying the area's restaurants, shopping, and amenities, you're never far from what you need. For outdoor enthusiasts, the surrounding region offers skiing, hiking, snowmobiling, lakes, trails, and year-round recreation, with Dartmouth Skiway, Mount Sunapee, Ragged Mountain, Whaleback, and countless outdoor destinations within reach. This is more than a house, it’s an opportunity to own a private 5.9-acre mountain setting while staying connected to one of New Hampshire's most desirable regions. Come for the mountain views. Stay for the privacy. Live the Upper Valley lifestyle from your own private corner of New Hampshire. 1/8th Share of Rockybound Pond Access

Listed by William Robichaud of EXP Realty

$
$
%
$/month over payments
Federal 30-year interest rate: 7.4% last updated on Oct 8, 2026
* All Figures are estimates. Check with your bank or proposed mortgage company for actual interest rates.
This product uses the FRED® API but is not endorsed or certified by the Federal Reserve Bank of St. Louis.

Save FavoriteSchedule TourAsk A QuestionMore Details
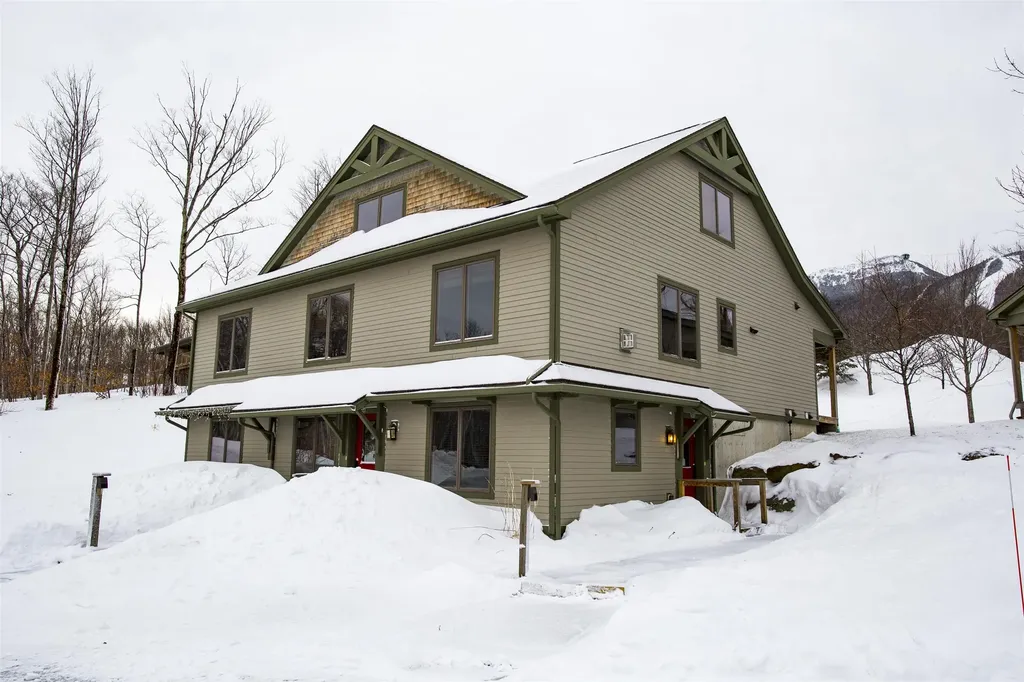
19 White Pine Drive Jay VT 05859

MLS Number 5036554

  • Condo
  • PricePerSqFt 341.88
  • Square Feet 1,287
  • Bedrooms 2
  • New Contruction Existing

At Jay Peak, the snow falls deeper, the air feels crisper, and time slows down just enough to remind you of why you came. Tucked along White Pine Drive, this fully furnished 1,287sf unit with 2 bedrooms and 2 bathrooms isn’t just a place to stay, it’s your personal retreat in the heart of Vermont’s most iconic mountain escape. Imagine waking up to the hush of fresh powder outside your window, pulling on your gear and being first in line at the lift (just call the 24/7 on-call shuttle service to pick you up and be at the lift in 5 minutes). After a day carving lines through the East’s deepest snow, come home to a firelit evening or a cozy aprs-ski on the couch. Or keep the good times rolling at one of Jay Peak’s several restaurants before heading back and doing it all over again the next day. This isn’t just a retreat: it’s part of a legacy. From the retro charm of the Ice Haus skating rink to the splash and laughter echoing through the Pumphouse Waterpark, to the 18-hole golf course, and trails to explore, Jay Peak is a year-round playground. And when you're not here, let your condo work for you through Jay Peak's seamless in-house rental program. Welcome to the way winter (and every season) used to feel. Welcome to Jay Peak.

Listed by Sarah MacLeod of Four Seasons Sotheby's Int'l Realty

$
$
%
$/month over payments
Federal 30-year interest rate: 7.4% last updated on Oct 8, 2026
* All Figures are estimates. Check with your bank or proposed mortgage company for actual interest rates.
This product uses the FRED® API but is not endorsed or certified by the Federal Reserve Bank of St. Louis.

Virtual TourSave FavoriteSchedule TourAsk A QuestionMore Details
19 White Pine Drive Jay VT 05859

MLS Number 5046992

  • Condo
  • PricePerSqFt 341.88
  • Square Feet 1,287
  • Bedrooms 2
  • New Contruction Existing

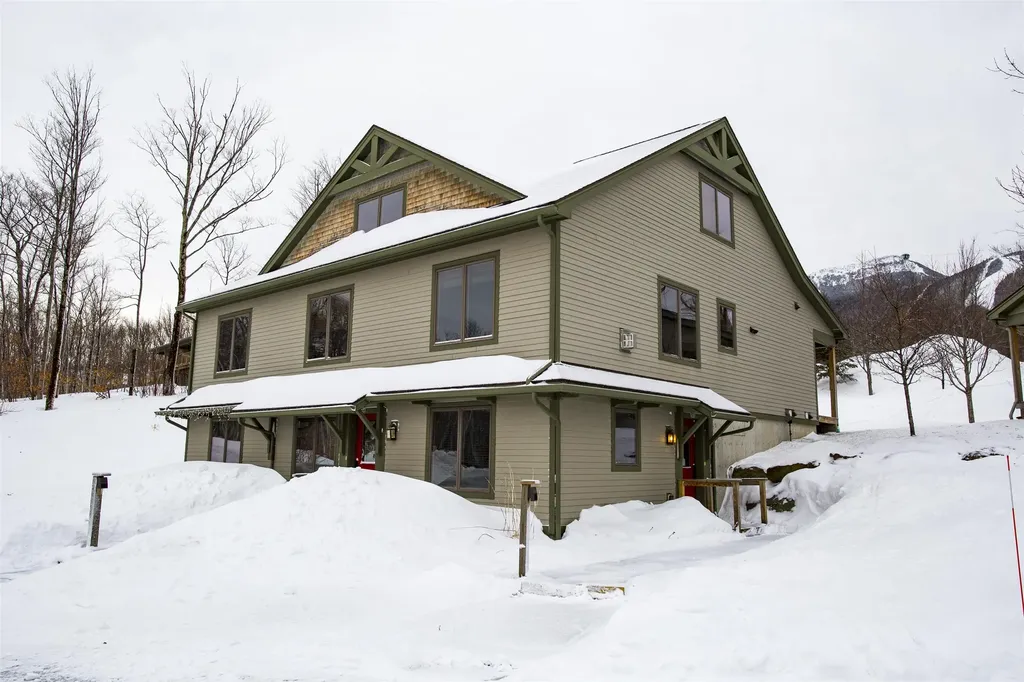
At Jay Peak, the snow falls deeper, the air feels crisper, and time slows down just enough to remind you of why you came. Tucked along White Pine Drive, this fully furnished 1,287sf unit with 2 bedrooms and 2 bathrooms isn’t just a place to stay, it’s your personal retreat in the heart of Vermont’s most iconic mountain escape. Imagine waking up to the hush of fresh powder outside your window, pulling on your gear and being first in line at the lift (just call the 24/7 on-call shuttle service to pick you up and be at the lift in 5 minutes). After a day carving lines through the East’s deepest snow, come home to a firelit evening or a cozy aprs-ski on the couch. Or keep the good times rolling at one of Jay Peak’s several restaurants before heading back and doing it all over again the next day. This isn’t just a retreat: it’s part of a legacy. From the retro charm of the Ice Haus skating rink to the splash and laughter echoing through the Pumphouse Waterpark, to the 18-hole golf course, and trails to explore, Jay Peak is a year-round playground. And when you're not here, let your condo work for you through Jay Peak's seamless in-house rental program. Welcome to the way winter (and every season) used to feel. Welcome to Jay Peak.

Listed by Sarah MacLeod of Four Seasons Sotheby's Int'l Realty

$
$
%
$/month over payments
Federal 30-year interest rate: 7.4% last updated on Oct 8, 2026
* All Figures are estimates. Check with your bank or proposed mortgage company for actual interest rates.
This product uses the FRED® API but is not endorsed or certified by the Federal Reserve Bank of St. Louis.

Virtual TourSave FavoriteSchedule TourAsk A QuestionMore Details

199 Richmond Road Troy NH 03465

Troy, NH199 Richmond Road

Price$440,000

Est. Mortgage: $/month

Pending

MLS Number 5110669

  • Residential Single Family
  • PricePerSqFt 224.72
  • Full Bath 2
  • Address 199 Richmond Road
  • Construction Existing

Private rural setting on 7.25 acres, perfectly positioned just 20 minutes from Keene. This bright, expansive 3-bedroom, 2.5-bathroom Cape features a convenient first-floor primary suite, a cozy wood stove for efficient warmth, and beautifully updated flooring with all carpeting completely removed. The second-floor bedrooms boast impressive cathedral ceilings, adding to the home's open and airy feel. This property offers an oversized attached garage, an additional 1-car garage, and lots of storage in the basement, providing unmatched space for vehicles and organization. Numerous recent upgrades provide a rock-solid foundation, making this a turnkey opportunity to secure the ultimate country lifestyle.

Listed by Teal Murphy of Mountain Side Properties,LLC

$
$
%
$/month over payments
Federal 30-year interest rate: 7.4% last updated on Oct 8, 2026
* All Figures are estimates. Check with your bank or proposed mortgage company for actual interest rates.
This product uses the FRED® API but is not endorsed or certified by the Federal Reserve Bank of St. Louis.

Virtual TourSave FavoriteSchedule TourAsk A QuestionMore Details

13 Florence Drive Rochester NH 03867

Rochester, NH13 Florence Drive

Price$440,000

Est. Mortgage: $/month

MLS Number 5110861

  • Residential Single Family
  • PricePerSqFt 190.97
  • Full Bath 1
  • Address 13 Florence Drive
  • Construction Existing

Solid 1959 Colonial on a private 1.1 acre lot, minutes from downtown Rochester and Route 16. 2,304 square feet over two levels with 4 bedrooms, 1.5 baths, 8 rooms, two fireplaces, and custom built-ins of a kind you rarely see in newer construction. Hardwood floors are under the existing carpet, ready to be uncovered. Generous room sizes, an attached garage, a front porch, and a full 1,296 square foot unfinished basement for storage or a workshop. Big private backyard with a 12x12 shed. Public water, private septic with leach field, oil fired hot water boiler in good shape that also supplies the domestic hot water, propane cooktop with electric oven, and an asphalt shingle roof from 2009. Yes, it is dated. That is the opportunity. The bones are good and the lot is the part you cannot add later, so bring your paint, flooring and finishes and make it yours. Sold as-is. Quick access to the Spaulding Turnpike and downtown Rochester. Open house, Saturday 11-1.

Listed by Ryan Campbell of RSA Realty,LLC

$
$
%
$/month over payments
Federal 30-year interest rate: 7.4% last updated on Oct 8, 2026
* All Figures are estimates. Check with your bank or proposed mortgage company for actual interest rates.
This product uses the FRED® API but is not endorsed or certified by the Federal Reserve Bank of St. Louis.

Virtual TourSave FavoriteSchedule TourAsk A QuestionMore Details

36 North Main Street Waterbury VT 05676

Waterbury, VT36 North Main Street

Price$440,000

Est. Mortgage: $/month

Active With Contract

MLS Number 5112297

  • Residential Single Family
  • PricePerSqFt 239.65
  • Full Bath 1
  • Address 36 North Main Street
  • Construction Existing

Tucked away in a private part of the village of Waterbury is a hidden gem. This cozy cape has all the feels. It welcomes you like a warm hug. The main home has an easy flow between kitchen, dining, living room, and sun room with a half bath on the first floor. Upstairs are two bedrooms with a laundry room on the second floor. No trudging laundry up and down stairs. The attached two car garage has direct entry to the kitchen. If you need extra room for company or extra income, a one bedroom apartment is attached to the home. Enjoy all that Waterbury has to offer from breweries to casual and fine dining, cafes, art and music. Easy access to Routes 2, 100, I 89, this is a perfect location for commuters. Minutes to Stowe, Sugarbush, and Bolton ski areas, your village home is waiting for you.

Listed by Filomena Siner of BHHS Vermont Realty Group/Waterbury

$
$
%
$/month over payments
Federal 30-year interest rate: 7.4% last updated on Oct 8, 2026
* All Figures are estimates. Check with your bank or proposed mortgage company for actual interest rates.
This product uses the FRED® API but is not endorsed or certified by the Federal Reserve Bank of St. Louis.

Virtual TourSave FavoriteSchedule TourAsk A QuestionMore Details

31L Juniper Road Derry NH 03038

Derry, NH31L Juniper Road

Price$440,000

Est. Mortgage: $/month

MLS Number 5110519

  • Condo
  • PricePerSqFt 408.92
  • Square Feet 1,076
  • Bedrooms 2
  • New Contruction Existing

Welcome to 31L Juniper Road, ideally situated in the sought-after Juniper Hills neighborhood of Derry. Set against a classic Currier & Ives-style New England backdrop, this home offers a wonderful combination of neighborhood living, open space, and peaceful country charm. A sweeping front lawn and mature landscaping create an inviting approach, while the backyard offers picturesque farm fields beyond, providing a scenic and tranquil backdrop. Inside, you'll find 2 spacious bedrooms and bright, comfortable living spaces. New refrigerator and dishwasher. Newer windows bring in abundant natural light, complemented by warm wood tone flooring and a neutral interior ready for your personal touches. The kitchen features a new refrigerator and dishwasher. For added buyer confidence, this home has been pre-inspected and appraised, helping take some of the uncertainty out of the home-buying process. Step outside to enjoy the deck, screened area, and expansive yard perfect for relaxing, entertaining, gardening, or simply taking in the surrounding scenery. 31 Juniper Road offers the best of both worlds a desirable Juniper Hills location with the charm and scenery of the New Hampshire countryside. Pre-inspected, appraised, and ready for its next owner!

Listed by Ann Trueworthy of Century 21 NE Group

$
$
%
$/month over payments
Federal 30-year interest rate: 7.4% last updated on Oct 8, 2026
* All Figures are estimates. Check with your bank or proposed mortgage company for actual interest rates.
This product uses the FRED® API but is not endorsed or certified by the Federal Reserve Bank of St. Louis.

Save FavoriteSchedule TourAsk A QuestionMore Details

31R Juniper Road Derry NH 03038

Derry, NH31R Juniper Road

Price$440,000

Est. Mortgage: $/month

MLS Number 5110514

  • Condo
  • PricePerSqFt 443.1
  • Square Feet 993
  • Bedrooms 2
  • New Contruction Existing

Welcome to 31R Juniper Road, ideally situated in the sought-after Juniper Hills neighborhood of Derry. Set against a classic Currier & Ives-style New England backdrop, this home offers a wonderful combination of neighborhood living, open space, and peaceful country charm. A sweeping front lawn and mature landscaping create an inviting approach, while the backyard offers picturesque farm fields beyond, providing a scenic and tranquil backdrop. Inside, you'll find 2 spacious bedrooms and bright, comfortable living spaces. New refrigerator, newer windows bring in abundant natural light, complemented by warm wood-tone flooring and a neutral interior ready for your personal touches. The kitchen features a new refrigerator. For added buyer confidence, this home has been pre-inspected and appraised, helping take some of the uncertainty out of the home-buying process. Step outside to enjoy the screened porch area, and expansive yard perfect for relaxing, entertaining, gardening, or simply taking in the surrounding scenery. 31 Juniper Road offers the best of both worlds a desirable Juniper Hills location with the charm and scenery of the New Hampshire countryside. Pre-inspected, appraised, and ready for its next owner!

Listed by Ann Trueworthy of Century 21 NE Group

$
$
%
$/month over payments
Federal 30-year interest rate: 7.4% last updated on Oct 8, 2026
* All Figures are estimates. Check with your bank or proposed mortgage company for actual interest rates.
This product uses the FRED® API but is not endorsed or certified by the Federal Reserve Bank of St. Louis.

Save FavoriteSchedule TourAsk A QuestionMore Details

12 Woodland Place South Burlington VT 05403
Pending

MLS Number 5112166

  • Residential Single Family
  • PricePerSqFt 201.47
  • Full Bath 3
  • Address 12 Woodland Place
  • Construction Fixer

Prime South Burlington opportunity! This 4-bed, 3.5-bath colonial sits in a fantastic, established neighborhood in one of the area's top-rated school districts. Home needs a good amount of rehab throughout, making it an ideal project for renovation buyers, contractors, or investors looking to build instant equity in a location where homes rarely come available. Quiet street off Hinesburg Rd, minutes to Dorset St shopping/dining, South Burlington City Center, and easy I-89 access. Great bones, great layout, unbeatable location.. bring your vision and make this one your own.

Listed by Benjamin Cote and Karen Rowell-Branon of EXP Realty

$
$
%
$/month over payments
Federal 30-year interest rate: 7.4% last updated on Oct 8, 2026
* All Figures are estimates. Check with your bank or proposed mortgage company for actual interest rates.
This product uses the FRED® API but is not endorsed or certified by the Federal Reserve Bank of St. Louis.

Save FavoriteSchedule TourAsk A QuestionMore Details

4 Stone House Road Chatham NH 03813

Chatham, NH4 Stone House Road

Price$440,000

Est. Mortgage: $/month

Open House

MLS Number 5112625

  • Residential Single Family
  • Next Open House: Sun 10/18 10:00 am. to 12:00 pm.
  • PricePerSqFt 459.77
  • Full Bath 1
  • Address 4 Stone House Road

Location, Privacy and the joy of being away from it all but not too far. Walk down the road and you can be in Maine and New Hampshire with one step. You are getting not only one but two properties. The small cape has 1 bedrooms and two baths and a loft that will serve as a bonus room. The downstairs has a full bath. For warmth in the wnter there are two mini splits and a ton of pelletts for the pellett stove and air conditioning from the mini splits. 'There is also a propane furnace. The cabin has two bedrooms, a bath and a stone fireplace that is wood burning. Look at the foliage and take walks and enjoy the outdoors. The cold river is stocked in the Spring as well. Down the street the road closes and the state has a maintained snow mobile trail. The house across the road offers a designated trail as well. This home also has a generator hook up in the basement and you will not run out of water when you shower, wash clothes or the dishes at one time. As there are separate zones for the hot and cold water. Many amenites await you. Bring your ideas and enjoy this unique property!

Listed by Andrea DiDonato of Coldwell Banker Realty Center Harbor NH

$
$
%
$/month over payments
Federal 30-year interest rate: 7.4% last updated on Oct 8, 2026
* All Figures are estimates. Check with your bank or proposed mortgage company for actual interest rates.
This product uses the FRED® API but is not endorsed or certified by the Federal Reserve Bank of St. Louis.

Virtual TourSave FavoriteSchedule TourAsk A QuestionMore Details

227 Main Street Epping NH 03042

Epping, NH227 Main Street

Price$440,000

Est. Mortgage: $/month

MLS Number 5106975

  • Residential Single Family
  • PricePerSqFt 295.7
  • Full Bath 2
  • Address 227 Main Street
  • Construction Existing

Here's a rare opportunity to customize a charming 1880 home, ready to be reimagined into your ultimate dream home with mostly enclosed yard and barn located just steps away from schools, playgrounds, town hall, library and restaurants. This property offers buyers, contractors, and renovation enthusiasts the chance to create something special while building long term equity. The basics are in place: new roof, town water & sewer, functional systems, a fine Kayak pool just 3 years old...just move in and make it yours!

Listed by Naida Kaen of Allen Family Real Estate

$
$
%
$/month over payments
Federal 30-year interest rate: 7.4% last updated on Oct 8, 2026
* All Figures are estimates. Check with your bank or proposed mortgage company for actual interest rates.
This product uses the FRED® API but is not endorsed or certified by the Federal Reserve Bank of St. Louis.

Virtual TourSave FavoriteSchedule TourAsk A QuestionMore Details

Broker Reciprocity 

Copyright 2026 PrimeMLS, Inc. All rights reserved. This information is deemed reliable, but not guaranteed. The data relating to real estate displayed on this display comes in part from the IDX Program of PrimeMLS. The information being provided is for consumers’ personal, non-commercial use and may not be used for any purpose other than to identify prospective properties consumers may be interested in purchasing. Data last updated October 15, 2026 7:24 PM UTC
