SIGN UP or LOG IN 's Account

Log in to see your saved listings or edit your searches:

No account? Sign up now to save searches, listings, and get tailored listing notifications. It's free, opt-out anytime.

Find Your New Home

Sign Up Today!

Get fresh listings via email, save your favorite listings, match with similar properties, and unlock additional property info.

Create Your Account

Do not fill in this field:

Already have an account? Log in

and narrow your search. If you have fewer than 200 results, you can save your search.

Addison VT Mobile Real Estate

r=8329-8340
32 Woodland Pines Road Bartlett NH 03812

MLS Number 5111435

  • Condo
  • PricePerSqFt 353.89
  • Square Feet 1,888
  • Bedrooms 3
  • New Contruction Existing

Just minutes from world-class hiking, multiple ski resorts, Story Land, and the shops and restaurants of North Conway, this 3-bedroom, 2.5-bath Woodland Pines townhome is the perfect White Mountains home base. Wood floors lead to an open main-level living and dining area with vaulted ceilings, warm wood tones, a wall of windows that fills the space with natural light, and a fireplace with a beautiful brick surround. A glass slider off the dining area opens to a large deck, an ideal spot for morning coffee or unwinding after a day outdoors. The roomy kitchen opens to the dining area, and a half bath completes the main level. Upstairs, the primary suite offers its own slider to a Juliet balcony, a full bath, and a loft that works well as a reading nook or home office. The lower level adds flexibility with a second living area, two additional bedrooms, a full bath, a propane space heater, and a stackable washer and dryer. Two mini-split A/C units keep things cool on warm summer days, association amenities include a swimming pool and tennis courts, and you'll love the low Bartlett taxes, too!

Listed by Kevin OBrien and Josh Brustin of Pinkham Real Estate

$
$
%
$/month over payments
Federal 30-year interest rate: 7.32% last updated on Oct 22, 2026
* All Figures are estimates. Check with your bank or proposed mortgage company for actual interest rates.
This product uses the FRED® API but is not endorsed or certified by the Federal Reserve Bank of St. Louis.

Save FavoriteSchedule TourAsk A QuestionMore Details

272 Shearer Hill Road Wilmington VT 05363

Wilmington, VT272 Shearer Hill Road

Price$419,000

Est. Mortgage: $/month

Active With Contract

MLS Number 5111420

  • Residential Single Family
  • PricePerSqFt 266.03
  • Full Bath 2
  • Construction Existing
  • Bedrooms 3

Set on 5.5 picturesque acres in a terrific location just minutes from downtown Wilmington, this three-bedroom plus den, three-bath chalet offers plenty of space and potential to create your ideal vacation retreat or primary residence in the Deerfield Valley. The main level features an open kitchen and dining area, a comfortable living room with a beautiful fieldstone fireplace, and sliders leading to a deck where you can enjoy the surrounding setting. A primary bedroom with a full bath completes this level. Upstairs, you'll find two additional bedrooms and a ¾ bath. Newly refinished lower level offers even more possibilities: a family room with another fieldstone fireplace, sheetrocked walls, new flooring, an office or den, and a full bath. The home also includes an attached one-car garage (13x19) with washer and dryer hookups. With some TLC and your personal vision, this spacious chalet could become the perfect getaway, offering privacy, acreage, and convenient access to all that the Deerfield Valley has to offer.

Listed by Jennifer Densmore of Deerfield Valley Real Estate

$
$
%
$/month over payments
Federal 30-year interest rate: 7.32% last updated on Oct 22, 2026
* All Figures are estimates. Check with your bank or proposed mortgage company for actual interest rates.
This product uses the FRED® API but is not endorsed or certified by the Federal Reserve Bank of St. Louis.

Virtual TourSave FavoriteSchedule TourAsk A QuestionMore Details

92 River Street Sanford ME 04073

Sanford, ME92 River Street

Price$419,000

Est. Mortgage: $/month

MLS Number 5115230

  • Residential Single Family
  • PricePerSqFt 277.12
  • Full Bath 2
  • Address 92 River Street
  • Construction Existing

Step into the character and charm of 92 River Street in Sanford, Maine. Featuring an updated kitchen with new appliances, this home blends classic appeal with modern convenience. A first-floor bedroom and full bathroom offer added flexibility and ease of living. Relax on the inviting front porch and enjoy the sights and sounds of Main Street as cars pass by, or head to the backyard to appreciate the large lawn with plenty of room for outdoor enjoyment. A long driveway provides ample off-street parking for multiple vehicles. If you're looking for a home with character, practical features, and outdoor space, this Sanford property is full of possibilities. Come see the charm for yourself and imagine making this home your own!

Listed by Ben Airey of KW Coastal and Lakes & Mountains Realty

$
$
%
$/month over payments
Federal 30-year interest rate: 7.32% last updated on Oct 22, 2026
* All Figures are estimates. Check with your bank or proposed mortgage company for actual interest rates.
This product uses the FRED® API but is not endorsed or certified by the Federal Reserve Bank of St. Louis.

Save FavoriteSchedule TourAsk A QuestionMore Details

41 Manseau Street Winooski VT 05404

Winooski, VT41 Manseau Street

Price$419,000

Est. Mortgage: $/month

MLS Number 5112648

  • Residential Single Family
  • PricePerSqFt 366.26
  • Full Bath 1
  • Address 41 Manseau Street
  • Construction Existing

Classic, sophisticated, and right in the heart of Winooski, this is a house with some serious charm. Start on the enclosed front porch, where a full bank of windows creates a bright, welcoming space to settle in and watch the neighborhood go by. Through the front door, the main level opens up with warm wood floors, beautiful original trim and casings, coffered ceiling details, and a pellet stove anchoring the living area. There's character here, the kind that's hard to replicate and even harder to find. The kitchen offers plenty of cabinet and work space, while the bright dining room is made for everything from weeknight dinners to lingering evenings around a full table of friends. Upstairs, three spacious, light-filled bedrooms continue the original wood floors, while the full bath brings even more vintage personality with a claw-foot tub and built-in storage. One more flight leads to an unfinished attic for additional storage. Downstairs, the basement provides laundry and more room for the practical stuff. But out back is where this house really shows off. An enormous screened porch steals the show, creating an outdoor living room you'll want to use every chance you get. Beyond it, an adorable backyard offers just enough green space, with a detached one-car garage tucked at the back. And then there's the location. Downtown Winooski and its seriously good food scene are just a 10-minute walk away, while I-89 is barely a minute from home when you're headed farther afield. With its original character, inviting spaces, and great bones already in place, this home is ready for its next owner to bring their own ideas and take it to the next level. The hard-to-find stuff is already here. Now it's ready for what comes next.

Listed by Jeremy Gates of Element Real Estate (Cell: 802-881-8946), Jessica Bridge of Element Real Estate

$
$
%
$/month over payments
Federal 30-year interest rate: 7.32% last updated on Oct 22, 2026
* All Figures are estimates. Check with your bank or proposed mortgage company for actual interest rates.
This product uses the FRED® API but is not endorsed or certified by the Federal Reserve Bank of St. Louis.

Save FavoriteSchedule TourAsk A QuestionMore Details

16 Summit Place St. Albans Town VT 05478

St. Albans Town, VT16 Summit Place

Price$419,000

Est. Mortgage: $/month

Pending

MLS Number 5112896

  • Residential Single Family
  • PricePerSqFt 236.46
  • Full Bath 2
  • Address 16 Summit Place
  • Construction Existing

Single-Level Living in the Heart of St. Albans! Enjoy easy living in this well-maintained 2-bedroom, 2-bathroom home situated on a large, low-maintenance lot. Tucked away on a quiet cul-de-sac, this home offers a peaceful setting while remaining close to shopping, dining, recreation, and everyday conveniences. The sunny three-season room is a wonderful place to relax and enjoy the changing seasons, while the full basement provides plenty of storage and additional possibilities. A convenient 2-car garage adds to the functionality of the home, and awnings provide welcome shade during the summer months. With a spacious, low-maintenance lot and an easy-to-manage single-level layout, this home is ideal for those looking for comfort and convenience. Just minutes from I-89, the location offers an easy commute to Burlington or Montreal while keeping you close to all that St. Albans has to offer. Come see all this inviting home has to offer! Visit our Open House Saturday 10/10 from 10am to Noon. Showings start 10/10.

Listed by Blue Slate Realty- Kevin Holmes and Heather Kelly of Blue Slate Realty

$
$
%
$/month over payments
Federal 30-year interest rate: 7.32% last updated on Oct 22, 2026
* All Figures are estimates. Check with your bank or proposed mortgage company for actual interest rates.
This product uses the FRED® API but is not endorsed or certified by the Federal Reserve Bank of St. Louis.

Save FavoriteSchedule TourAsk A QuestionMore Details

24 Fairview Avenue Conway NH 03818

Conway, NH24 Fairview Avenue

Price$419,000

Est. Mortgage: $/month

Active With Contract

MLS Number 5111300

  • Residential Single Family
  • PricePerSqFt 305.39
  • Full Bath 1
  • Address 24 Fairview Avenue
  • Construction Existing

ACTIVE UNDER CONTRACT Nestled in a quiet, highly desirable neighborhood, this well-built 2+ bedroom, 2-bathroom home offers nearly 1,400 sq. ft. of move-in-ready living space (plus 600 sq. ft. of "ready-to-finish" space) on a private 0.59-acre lot. Boasting incredible curb appeal and modern updates from top to bottom, it provides the perfect blend of peaceful residential living and access to the world-class recreation of the Mount Washington Valley. Property Highlights: • Fully Renovated: Enjoy brand-new kitchen appliances, stylish new flooring, fresh paint throughout, and upgraded contemporary bathrooms. • Flexible Bonus Room: Features cozy radiant heated floor, its own bathroom, closet, and a separate entrance perfect for guests, or a home office. • Exceptional Outdoor Features: Step out onto a private rear deck made for entertaining. Beautiful new exterior stone pathways frame the front and rear of the home, complete with a dedicated BBQ area. • Peace of Mind: Rest easy with a recently replaced heating-system boiler. Architectural shingled roof, vinyl siding, and all new appliances. • Expansion Potential: The entire second floor is a blank canvas. Finishing this space could add ~600 sq. ft. of living space, ideal for a primary suite or extra bedrooms. A full basement offers even more room for a workshop or game room. • Parking & Storage: Includes an attached garage, a paved driveway with ample parking, and plenty of space for an RV or boat.

Listed by Jonathan Minerick of homecoin.com

$
$
%
$/month over payments
Federal 30-year interest rate: 7.32% last updated on Oct 22, 2026
* All Figures are estimates. Check with your bank or proposed mortgage company for actual interest rates.
This product uses the FRED® API but is not endorsed or certified by the Federal Reserve Bank of St. Louis.

Virtual TourSave FavoriteSchedule TourAsk A QuestionMore Details

42 Crestwood Drive Gorham NH 03581

Gorham, NH42 Crestwood Drive

Price$419,000

Est. Mortgage: $/month

MLS Number 5111969

  • Residential Single Family
  • PricePerSqFt 332.54
  • Full Bath 1
  • Address 42 Crestwood Drive
  • Construction Existing

Welcome to this meticulously maintained 4-bedroom, 2-bath home offering 1,960 square feet of living space on .45 acres. The home features a renovated modern kitchen with newer appliances and plenty of space for everyday living and entertaining. Step outside to enjoy the large deck overlooking the backyard, where you’ll find a garden area, outdoor hot tub, and plenty of room to relax and enjoy the outdoors. A two-car garage provides convenient parking and additional storage. Outdoor enthusiasts will appreciate the direct access to the Presidential Rail Trail from the backyard, making it easy to enjoy walking, biking, snowmobiling, and other seasonal activities right from home. Additional features include a Ring doorbell, driveway camera, and Weber grill, all included in the sale. With its desirable location, excellent condition, modern updates, and direct trail access, this home offers a wonderful opportunity in one of the area's most sought-after neighborhoods.

Listed by Kathleen Frisk of Badger Peabody & Smith Realty

$
$
%
$/month over payments
Federal 30-year interest rate: 7.32% last updated on Oct 22, 2026
* All Figures are estimates. Check with your bank or proposed mortgage company for actual interest rates.
This product uses the FRED® API but is not endorsed or certified by the Federal Reserve Bank of St. Louis.

Save FavoriteSchedule TourAsk A QuestionMore Details

81 N High Street Derry NH 03038

Derry, NH81 N High Street, Unit 18

Price$419,000

Est. Mortgage: $/month

MLS Number 5114482

  • Condo
  • PricePerSqFt 252.41
  • Square Feet 1,660
  • Bedrooms 2
  • New Contruction Existing

Welcome home to this charming, three-level condo townhouse located in the heart of Derry, NH. Offering a spacious and thoughtfully designed layout, this inviting property features six versatile rooms and 1.5 baths, providing all the space and comfort you need to relax, entertain, or work from home. Spread out comfortably across three full levels of living space, where natural light and functional design come together seamlessly. Whether you're setting up a cozy main living room, a dedicated home office, or extra flexible living areas, this floor plan easily adapts to your lifestyle. Outside your door, enjoy ultimate daily convenience with effortless access to I-93 for seamless commuting, as well as quick proximity to vibrant downtown Derry with its local dining, shopping, and community amenities. Perfect for commuters, first-time buyers, or anyone seeking low-maintenance townhouse living.

Listed by Florence Ruffner of Ruffner Real Estate,LLC

$
$
%
$/month over payments
Federal 30-year interest rate: 7.32% last updated on Oct 22, 2026
* All Figures are estimates. Check with your bank or proposed mortgage company for actual interest rates.
This product uses the FRED® API but is not endorsed or certified by the Federal Reserve Bank of St. Louis.

Virtual TourSave FavoriteSchedule TourAsk A QuestionMore Details

26 Ad Chase Road Pittsburg NH 03592

Pittsburg, NH26 Ad Chase Road

Price$419,000

Est. Mortgage: $/month

MLS Number 5092086

  • Residential Single Family
  • PricePerSqFt 296.74
  • Full Bath 1
  • Address 26 Ad Chase Road
  • Construction Existing

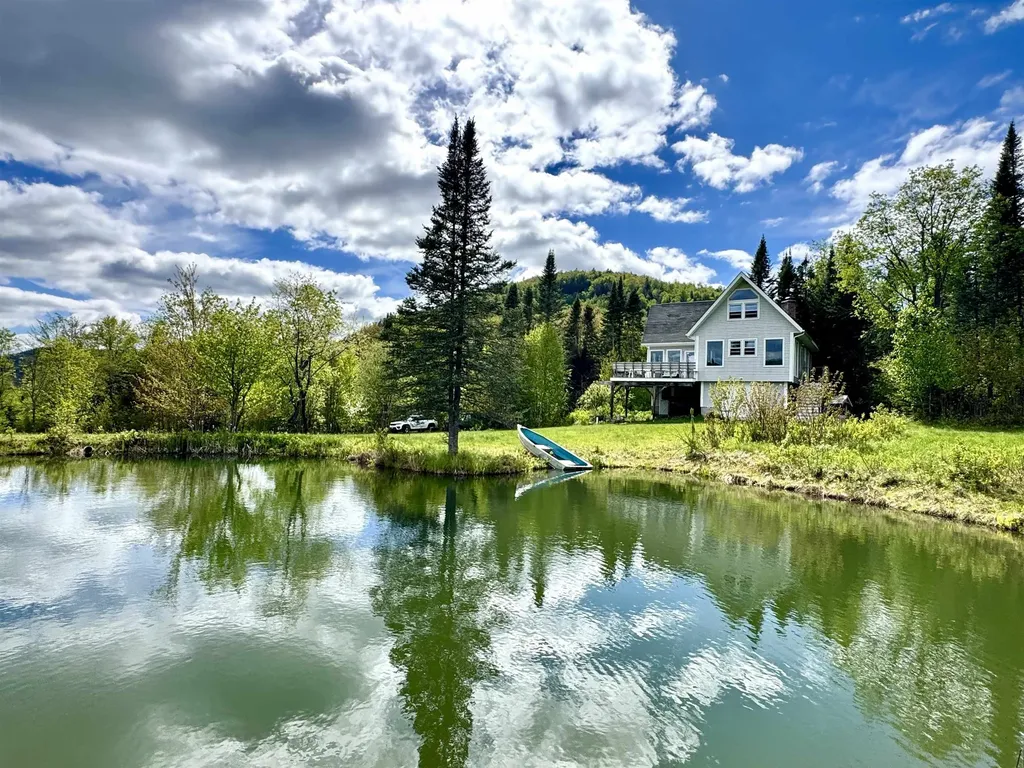
Tucked away on 10.62+/- private acres, this custom-built Cape-style home offers stunning mountain views, apple trees, a man-made pond, and frontage along Ad Chase Brook, creating the perfect North Country retreat. The ground level features a garage, utility room, and bonus room, while a striking spiral staircase leads from the walkout basement to the main living area. The living area is highlighted by soaring 18' ceilings and a beautiful cobblestone hearth fireplace, and a custom pool table, making it an ideal space for entertaining or relaxing. Step outside onto the 18x18 deck with built-in seating and take in the breathtaking mountain scenery. The third floor offers an open loft area along with additional space that could easily be transformed into a primary bedroom, complete with an existing half bath. With direct snowmobile trail access and endless opportunities for outdoor recreation, this property is perfectly suited as a year-round residence, vacation getaway, or base camp for all your North Country adventures.

Listed by Kristie Champagne of Raymond E. Davis Real Estate

$
$
%
$/month over payments
Federal 30-year interest rate: 7.32% last updated on Oct 22, 2026
* All Figures are estimates. Check with your bank or proposed mortgage company for actual interest rates.
This product uses the FRED® API but is not endorsed or certified by the Federal Reserve Bank of St. Louis.

Virtual TourSave FavoriteSchedule TourAsk A QuestionMore Details

936 Industrial Avenue Williston VT 05495

Williston, VT936 Industrial Avenue

Price$419,000

Est. Mortgage: $/month

Active With Contract

MLS Number 5112597

  • Residential Single Family
  • PricePerSqFt 383.7
  • Construction Existing
  • Bedrooms 3
  • Bathroom 1

Here's your opportunity to build equity while making this sweet home your own! This lovingly cared for 3-bed, 1-bath raised ranch is move-in ready with plenty of potential to add value over time through cosmetic updates and personal touches! Rest easy; many of the important behind the scenes improvements have already been taken care of, including a brand-new furnace installed in February 2026 and newer roof from 2019. The windows, slider, front door, and garage door have also been upgraded, along with low maintenance Trex decking and bathroom updates. With money already invested in many of the home's major systems and functional improvements, you can focus your energy and budget on the fun part: refreshing finishes and updating the style to suit your taste! Inside, hardwood flooring adds warmth to the main living areas and stairs, while the semi-open main level offers easy everyday flow, with bedrooms and bath down the hall. The lower-level den provides flexible overflow space with a fireplace and room for a second living area, game room, entertaining, or combination of uses! The attached one car garage and workroom add everyday convenience, storage, and space for projects. Outside, enjoy the beautiful south facing yard with plenty of room for a garden, thoughtful low maintenance landscaping, a raised deck, basketball hoop, and storage shed. The home has been well loved and is ready for its next chapter! Whether you tackle projects gradually or jump right into a cosmetic refresh, this is the kind of home where a little sweat equity can go a long way. Conveniently located near Williston shopping, dining, amenities, and services. I-89 is just 2 miles away, Burlington International Airport 3 miles away, and UVM Medical Center under 5 miles from the home. A practical location for everyday life, shopping, commuting, travel, and easy access to both the Burlington area and greater Vermont adventures! Come see the possibilities for yourself; motivated sellers!

Listed by Carrie Zeno of New England Landmark Realty LTD

$
$
%
$/month over payments
Federal 30-year interest rate: 7.32% last updated on Oct 22, 2026
* All Figures are estimates. Check with your bank or proposed mortgage company for actual interest rates.
This product uses the FRED® API but is not endorsed or certified by the Federal Reserve Bank of St. Louis.

Virtual TourSave FavoriteSchedule TourAsk A QuestionMore Details

703 Dorset Street South Burlington VT 05403

MLS Number 5109728

  • Residential Single Family
  • PricePerSqFt 424.09
  • Full Bath 1
  • Address 703 Dorset Street
  • Construction Existing

Welcome to this charming and well-cared-for three-bedroom, one-bath home offering nearly 1,000 square feet of comfortable living space on a private .34-acre lot. Set apart from other single-family homes, this property offers a peaceful, established setting just minutes from shops, schools, and a nearby park in a city recently named the fourth happiest in the country by WalletHub. The updated kitchen shines with new appliances and beautiful tile flooring, ready for everyday living and entertaining. Wood floors run through the hallway and bedrooms, while the living room offers cozy carpet. The updated bathroom features a custom vanity, tile surround, and heated floor for a touch of everyday luxury. A convenient main-floor laundry with washer and dryer completes the single-level layout. Efficiency and comfort come standard here, with owned solar panels, mini splits, and ceiling fans in the front and primary bedrooms keeping the home comfortable year-round. The home is also well-insulated, adding to its everyday efficiency. The basement, accessed via spiral stairs, includes a newer unfinished shop area with convenient walk-out access, ideal for projects, hobbies, or storage, along with additional framed spaces offering future potential for finishing. Outside, a freshly stained wood deck overlooks stunning gardens cultivated by a master gardener, featuring raised beds, established rhubarb and asparagus, thoughtfully designed paths, stonework, and seating areas that create a true outdoor retreat. The property is bordered by a low-lying, year-round creek, adding to the peaceful, natural setting. A second small deck at the entrance offers a welcoming spot for seating or setting down groceries before heading inside. With its updated kitchen and bath, energy-efficient systems, and beautifully cultivated gardens, this home offers comfortable, move-in-ready living in one of the country's happiest cities. Don't miss this opportunity to make it your own!

Listed by Ingrid Hedbor of Coldwell Banker Islands Realty

$
$
%
$/month over payments
Federal 30-year interest rate: 7.32% last updated on Oct 22, 2026
* All Figures are estimates. Check with your bank or proposed mortgage company for actual interest rates.
This product uses the FRED® API but is not endorsed or certified by the Federal Reserve Bank of St. Louis.

Virtual TourSave FavoriteSchedule TourAsk A QuestionMore Details

850 Center Street Wolfeboro NH 03894

Wolfeboro, NH850 Center Street

Price$419,000

Est. Mortgage: $/month

MLS Number 5114303

  • Residential Single Family
  • PricePerSqFt 310.83
  • Full Bath 1
  • Address 850 Center Street
  • Construction Existing

Welcome to 850 Center Street in Wolfeboro! This well-maintained 3-bedroom, 1-bath ranch has been lovingly cared for by its owners, with the current owners enjoying the home for the past 4 years after the previous owner cherished it for 59 years. Pride of ownership shines throughout! The single-level layout offers convenient, accessible living for a variety of lifestyles, while the attached 2-car garage provides the perfect place to park out of the elements during New Hampshire's winter months. Situated on a beautiful, level 1.5-acre lot, this property offers room to enjoy the outdoors, watch wildlife from your back door, and take in the stunning colors of the changing seasons. All this, just 8 minutes from downtown Wolfeboro and its charming shops, restaurants, and amenities. A home this well cared for, with so much to offer, is a special find!

Listed by Adam Ragoschke of Keller Williams Realty Metro-Concord

$
$
%
$/month over payments
Federal 30-year interest rate: 7.32% last updated on Oct 22, 2026
* All Figures are estimates. Check with your bank or proposed mortgage company for actual interest rates.
This product uses the FRED® API but is not endorsed or certified by the Federal Reserve Bank of St. Louis.

Save FavoriteSchedule TourAsk A QuestionMore Details

Broker Reciprocity 

Copyright 2026 PrimeMLS, Inc. All rights reserved. This information is deemed reliable, but not guaranteed. The data relating to real estate displayed on this display comes in part from the IDX Program of PrimeMLS. The information being provided is for consumers’ personal, non-commercial use and may not be used for any purpose other than to identify prospective properties consumers may be interested in purchasing. Data last updated October 31, 2026 3:38 PM EDT