SIGN UP or LOG IN 's Account

Log in to see your saved listings or edit your searches:

No account? Sign up now to save searches, listings, and get tailored listing notifications. It's free, opt-out anytime.

Find Your New Home

Sign Up Today!

Get fresh listings via email, save your favorite listings, match with similar properties, and unlock additional property info.

Create Your Account

Do not fill in this field:

Already have an account? Log in

and narrow your search. If you have fewer than 200 results, you can save your search.

Addison VT Mobile Real Estate

r=9433-9444
126 Rochester Hill Road Rochester NH 03867

MLS Number 5102104

  • Residential Single Family
  • PricePerSqFt 404.53
  • Full Bath 1
  • Construction Existing
  • Bedrooms 2

Set on a rare 0.77-acre parcel in southwest Rochester, this 1931 Cape pairs classic period character with a mix of newer updates offering an affordable foothold in a tight market for a buyer ready to add their own finishing touches. Inside you'll find two bedrooms and a full bath across 927 square feet, and an unfinished basement for storage or future expansion. But the real story here is the land. Zoned R2 with approximately 175 feet of road frontage on 0.77 acres, the property presents the potential to subdivide and create a second building lot. A standout opportunity to offset your investment as an owner, or to capture built-in upside as a builder or investor. Recent improvements include a new wood fence and a cleared, open rear yard following removal of the former barn, a clean canvas ready for your vision. Convenient to Route 108 and the Somersworth/Dover commuter corridor. Whether you're looking for a home with sweat-equity upside or a two-lot opportunity, this one is worth a close look.

Listed by Caleb Fleury of Alex & Associates Realty

$
$
%
$/month over payments
Federal 30-year interest rate: 7.32% last updated on Oct 22, 2026
* All Figures are estimates. Check with your bank or proposed mortgage company for actual interest rates.
This product uses the FRED® API but is not endorsed or certified by the Federal Reserve Bank of St. Louis.

Save FavoriteSchedule TourAsk A QuestionMore Details

715 Chase Road Windham VT 05359

Windham, VT715 Chase Road

Price$375,000

Est. Mortgage: $/month

Pending

MLS Number 5099541

  • Residential Single Family
  • PricePerSqFt 107.08
  • Full Bath 2
  • Address 715 Chase Road
  • Construction Existing

In the heat of it all!! With 4 mountains within in about 1/2 hour, this is the perfect spot to get away for skiing and all the other Southern Vermont treasures. Nestled in a sweet meadow, with a wee bit of forest, this home is a perfect home base with plenty of room for everyone. With a lovely flat yard, huge private back deck and large above the ground pool, there are lots of options for entertaining. The guest suite has a private entrance or can be open to the main house. It would work well as a potential rental (check with the town), x generation starter, or an in home caretaker suite. Snug up to the cozy fireplace or wood stove on the crisp winter nights, hunt for fireflies in summer, breathe the clean crisp air of fall. You can't go wrong here.

Listed by Christine Lewis of Brattleboro Area Realty

$
$
%
$/month over payments
Federal 30-year interest rate: 7.32% last updated on Oct 22, 2026
* All Figures are estimates. Check with your bank or proposed mortgage company for actual interest rates.
This product uses the FRED® API but is not endorsed or certified by the Federal Reserve Bank of St. Louis.

Virtual TourSave FavoriteSchedule TourAsk A QuestionMore Details

144 Hayes Avenue South Burlington VT 05403
Active With Contract

MLS Number 5102454

  • Condo
  • PricePerSqFt 241.31
  • Square Feet 1,554
  • Bedrooms 2
  • New Contruction Existing

Welcome to 144 Hayes Avenue in the highly desirable Foxcroft neighborhood of South Burlington! This well-maintained end-unit townhome offers 2 spacious bedrooms, 2 full bathrooms, and one three-quarter bathroom, providing a comfortable and functional floor plan in a prime location. The main level features a large living room with a cozy fireplace and glass doors leading to a private rear deck overlooking a nicely landscaped yard bordered by mature trees, creating a peaceful outdoor setting. An adjoining family room offers additional living space, perfect for relaxing, entertaining, or a home office. The spacious kitchen is designed for both everyday living and entertaining, featuring abundant cabinetry, generous counter space, and a pantry for extra storage. A convenient three-quarter bathroom completes the first floor. Upstairs, the primary bedroom offers ample space along with its own private full bathroom. The second bedroom is also generously sized and is served by an additional full guest bathroom, providing comfort and privacy for family members or guests. Additional highlights include an attached one-car garage, plenty of additional parking nearby, and the benefits of being an end unit with added privacy. Ideally located just minutes from grocery stores, shopping, restaurants, the University of Vermont Medical Center, the University of Vermont, Burlington International Airport, and Interstate 89, this home offers exceptional convenience for commuting and daily living. For added buyer confidence, the Sellers have completed multiple pre-listing inspections, helping provide valuable information about the home's condition before making an offer.

Listed by Mark Montross of Catamount Realty Group

$
$
%
$/month over payments
Federal 30-year interest rate: 7.32% last updated on Oct 22, 2026
* All Figures are estimates. Check with your bank or proposed mortgage company for actual interest rates.
This product uses the FRED® API but is not endorsed or certified by the Federal Reserve Bank of St. Louis.

Virtual TourSave FavoriteSchedule TourAsk A QuestionMore Details

2664 Us Route 7 S Wallingford VT 05773

Wallingford, VT2664 Us Route 7 S

Price$375,000

Est. Mortgage: $/month

MLS Number 5113998

  • Residential Single Family
  • PricePerSqFt 197.37
  • Full Bath 2
  • Address 2664 Us Route 7 S
  • Construction Existing

Welcome home to this spacious four bedroom, two bathroom property set on 2.26 acres in Wallingford, Vermont. With nearly 2,000 square feet of living space, this 1800's home is full of character and offers an inviting open floor plan suited to both everyday living and entertaining. The acreage provides room to garden, play, gather outdoors, or simply enjoy the peaceful Vermont setting, while an attached storage shed and the post and beam barn offers convenient space for animals, tools, toys and outdoor equipment. Located between Rutland and Manchester, the property is well positioned for access to shopping, dining, lakes, ski areas, and year-round recreation. Whether you’re seeking a comfortable full-time residence, a weekend retreat, or a home with room to grow, this versatile property offers a welcoming place to make your own. Come explore the possibilities. Welcome Home!

Listed by Rhonda Nash of Welcome Home Real Estate

$
$
%
$/month over payments
Federal 30-year interest rate: 7.32% last updated on Oct 22, 2026
* All Figures are estimates. Check with your bank or proposed mortgage company for actual interest rates.
This product uses the FRED® API but is not endorsed or certified by the Federal Reserve Bank of St. Louis.

Save FavoriteSchedule TourAsk A QuestionMore Details

850 Graniteville Road Barre Town VT 05641

Barre Town, VT850 Graniteville Road

Price$375,000

Est. Mortgage: $/month

Active With Contract

MLS Number 5107590

  • Multifamily
  • PricePerSqFt 74.58
  • Units 5
  • Acreage 0.15
  • Square Feet 5,028

Multi-family investment opportunity featuring this 5-unit property in Barre Town. Offering strong income potential and steady performance, this turn-key asset provides an immediate revenue stream. Positioned adjacent to the historic Granite Quarries and minutes from the renowned Millstone Trails, residents can enjoy world-class mountain biking, hiking, and outdoor recreation right out their front door. Expand your real estate portfolio by purchasing this property individually or package it together with 852 Graniteville Road for enhanced multi-property scale. A rare combination of location and reliable returns in the Barre area market.

Listed by Michelle Hebert of KW Vermont - Montpelier

$
$
%
$/month over payments
Federal 30-year interest rate: 7.32% last updated on Oct 22, 2026
* All Figures are estimates. Check with your bank or proposed mortgage company for actual interest rates.
This product uses the FRED® API but is not endorsed or certified by the Federal Reserve Bank of St. Louis.

Save FavoriteSchedule TourAsk A QuestionMore Details

40 Ellis Brook Road Dover VT 05356

Dover, VT40 Ellis Brook Road

Price$375,000

Est. Mortgage: $/month

MLS Number 5066015

  • Residential Single Family
  • PricePerSqFt 248.02
  • Address 40 Ellis Brook Road
  • Construction Existing
  • Bedrooms 4

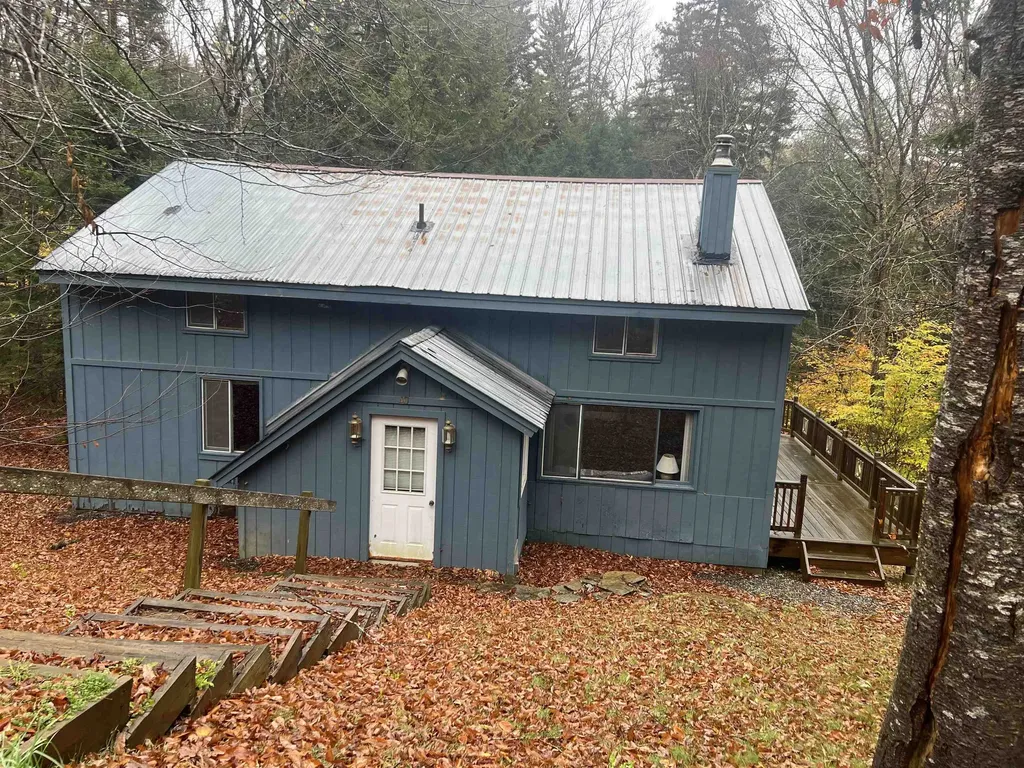
Welcome to the beloved "Papa's Blue House," a cherished family home since its construction in 1968. Nestled in the desirable Dover Hills section of Dover, VT, this property offers the perfect blend of charm and potential. With good bones and a generous layout, it’s an ideal canvas for creating your dream home. Featuring a spacious open-concept living room, dining room, and kitchen, perfect for entertaining or relaxing with family and friends. With two bedrooms and a bath on each level, this home provides convenience, and the layout offers flexibility for customization to suit your lifestyle, whether you’re looking for a full-time home or searching for a serene retreat. Enjoy year-round activities with opportunities for golfing, skiing, and snowboarding, at nearby Mount Snow, Haystack, and the Hermitage Club. If boating is more your thing, you are a short drive to Lake Raponda and Harriman Reservoir. Recent enhancements to the crawl space ensure a solid foundation and peace of mind for future owners. With some updating, "Papa's Blue House" is ready to welcome its next owners. Whether you're looking for a seasonal getaway or a year-round residence, this property offers endless possibilities for enjoyment and adventure. Don’t miss the chance to make this charming house your forever home!

Listed by Donna Brown of Skihome Realty

$
$
%
$/month over payments
Federal 30-year interest rate: 7.32% last updated on Oct 22, 2026
* All Figures are estimates. Check with your bank or proposed mortgage company for actual interest rates.
This product uses the FRED® API but is not endorsed or certified by the Federal Reserve Bank of St. Louis.

Virtual TourSave FavoriteSchedule TourAsk A QuestionMore Details

314 Perron Hill Road Glover VT 05839

Glover, VT314 Perron Hill Road

Price$375,000

Est. Mortgage: $/month

MLS Number 5113379

  • Residential Single Family
  • PricePerSqFt 199.89
  • Full Bath 1
  • Address 314 Perron Hill Road
  • Construction Existing

Enjoy country living and beautiful mountain views from this charming Cape style home situated on .85 acres amid the scenic Vermont landscape. The spacious lawn is accented by numerous apple trees, a blueberry bush and lilacs, creating an inviting country setting with plenty of room to enjoy the outdoors. The home has seen many updates over the years, including a brand new York oil boiler, vinyl siding, a shingled roof, the addition of a family room with vaulted ceilings, a modern kitchen, hardwood flooring and more. The main level offers a spacious and open floor plan featuring the kitchen, dining area, living room, family room, mudroom with laundry, primary bedroom and a full bath, providing the convenience of single level living if desired. Upstairs you will find two additional spacious bedrooms, including one with a half bath. Additional highlights include a large attached two car garage with full storage above, a covered back porch and a side deck ideal for relaxing and taking in the peaceful surroundings. The property is serviced by an onsite drilled well and septic system and is equipped with Fidium internet and an automatic standby generator. Outdoor recreation is right at your doorstep with Shadow Lake just a short distance away, VAST snowmobile trail access directly across the road and Perron Hill Road open to ATV travel. Burke Mountain and Jay Peak Resorts are both approximately a 30 minute drive, making this an ideal year round home or Vermont getaway for those looking to enjoy all that the Northeast Kingdom has to offer.

Listed by Ryan Pronto of Jim Campbell Real Estate

$
$
%
$/month over payments
Federal 30-year interest rate: 7.32% last updated on Oct 22, 2026
* All Figures are estimates. Check with your bank or proposed mortgage company for actual interest rates.
This product uses the FRED® API but is not endorsed or certified by the Federal Reserve Bank of St. Louis.

Virtual TourSave FavoriteSchedule TourAsk A QuestionMore Details

1745 Stoney Brook Road Springfield NH 03284

MLS Number 5113965

  • Residential Single Family
  • PricePerSqFt 279.43
  • Full Bath 1
  • Construction Existing
  • Bedrooms 1

Step back in time with this charming 1850s antique home, where historic character meets modern possibilities! Featuring a 2010 addition with beautiful exposed beams, this property offers a wonderful blend of old-world charm and added living space. There is .98+/- of an acre in Springfield NH and 4.28+/- acres in Croydon Upstairs, you'll find a bedroom and a separate office space, while the main level offers a spacious living room with a beautiful fireplace, a dining room, and a kitchen that opens to a quaint breakfast nook. Gorgeous original wood floors throughout much of the home are just waiting to be refinished and brought back to their former glory. Just off the kitchen, a large screened porch provides the perfect spot to enjoy your morning coffee, relax on summer evenings, or take in views of the expansive backyard. One of the property's standout features is the impressive detached garage/barn/workshop, offering endless possibilities for hobbyists, craftspeople, or anyone needing extra storage and workspace. An attached 15' x 9' greenhouse is a wonderful bonus for gardening enthusiasts! Filled with character, charm, and potential, this special property is ready for someone with a vision to bring out its full beauty and make it their own. A wonderful opportunity to own a piece of history!

Listed by Jenna Luce of RE/MAX Upper Valley

$
$
%
$/month over payments
Federal 30-year interest rate: 7.32% last updated on Oct 22, 2026
* All Figures are estimates. Check with your bank or proposed mortgage company for actual interest rates.
This product uses the FRED® API but is not endorsed or certified by the Federal Reserve Bank of St. Louis.

Virtual TourSave FavoriteSchedule TourAsk A QuestionMore Details

5 Meadow Lane Goffstown NH 03045

Goffstown, NH5 Meadow Lane

Price$375,000

Est. Mortgage: $/month

Active With Contract

MLS Number 5113142

  • Residential Single Family
  • PricePerSqFt 390.63
  • Full Bath 1
  • Address 5 Meadow Lane
  • Construction Existing

Welcome to this lovingly maintained home that is truly move in ready! Set in a desirable Goffstown location, this charming property has been thoughtfully updated and cared for over the years, offering the perfect combination of character, comfort, and peace of mind. You’ll appreciate the extensive list of improvements, including hardwood flooring and updated millwork, a remodeled kitchen featuring maple cabinetry, island, recessed and pendant lighting, upgraded 200-amp electrical service, remodeled bathroom, updated interior doors, newer bulkhead, and a replaced septic system and leach field with a 1,250-gallon tank. The home also features a finished basement bedroom with an egress window, providing flexible living space. Energy efficiency and comfort were also a priority, with mini-split heat pumps, replacement basement windows, gutters with a LeafFilter system, and insulation improvements to the attic, walls, and basement. Additional improvements include upgraded 3/4” PEX water lines, new exterior spigots, two sheds for excellent storage, a sump pump, and updated porches and stairs with new pillars. The kitchen is equipped with stainless steel appliances replaced in 2020, with a newer washer and dryer added in 2021 and water heater replaced in 2022. Even the finishing touches have been thoughtfully maintained, including self-closing hinges installed in 2025. Hardwired smoke detectors and exterior electrical outlets add additional convenience and peace of mind. This is a home that has clearly been loved and cared for. It is impeccably clean, comfortable, charming, and ready for its next owner. Whether you’re looking for your first home, downsizing, or simply want a property where so many of the major updates have already been taken care of, this one is a must-see. Don’t miss your opportunity to make 5 Meadow Lane your new home and be settled in time for the holidays!

Listed by Cheryl Ann Mahoney of Century 21 North East

$
$
%
$/month over payments
Federal 30-year interest rate: 7.32% last updated on Oct 22, 2026
* All Figures are estimates. Check with your bank or proposed mortgage company for actual interest rates.
This product uses the FRED® API but is not endorsed or certified by the Federal Reserve Bank of St. Louis.

Virtual TourSave FavoriteSchedule TourAsk A QuestionMore Details

186 Peabody Avenue Manchester NH 03109

Manchester, NH186 Peabody Avenue

Price$375,000

Est. Mortgage: $/month

MLS Number 5113286

  • Residential Single Family
  • PricePerSqFt 424.21
  • Full Bath 1
  • Address 186 Peabody Avenue
  • Construction Updated/Remodeled

Don't let the square footage fool you! This beautifully updated Manchester home makes smart use of its space and delivers plenty beyond its footprint! Step inside into a bright, refreshed interior featuring a new beautiful kitchen with shaker style cabinetry and granite countertops, new vinyl flooring throughout, new full bath, first floor washer/dryer hookups, and a clean, modern feel that makes this home truly move in ready! Set on a .19-acre "double" corner lot on a dead end street, the property offers an unexpectedly generous amount of outdoor space with no abutting backyard neighbor and the biggest BONUS of them all, a detached, heated, two car garage/workshop tucked toward the rear of the property, complete with attic storage! This is such an incredible perk for a hobbyist, tradesperson, car enthusiast, or anyone who simply wants serious garage and storage space! With the interior already beautifully updated, the large outdoor space offers a blank canvas for its next owner to bring their own vision to life to really make the property their own. Located on the Manchester/Auburn line with convenient access to highways, shopping, restaurants, and nearby Lake Massabesic, 186 Peabody Ave combines a beautifully updated interior, a spacious yard, and a garage setup that's hard to find at this price point. A great opportunity for a first time buyer, downsizer, or anyone looking for a home that's ready to enjoy from day one!

Listed by Vanessa Rodriguez of Keller Williams Realty-Metropolitan

$
$
%
$/month over payments
Federal 30-year interest rate: 7.32% last updated on Oct 22, 2026
* All Figures are estimates. Check with your bank or proposed mortgage company for actual interest rates.
This product uses the FRED® API but is not endorsed or certified by the Federal Reserve Bank of St. Louis.

Save FavoriteSchedule TourAsk A QuestionMore Details

92 Moose Mountain Road Canaan NH 03741

Canaan, NH92 Moose Mountain Road

Price$375,000

Est. Mortgage: $/month

MLS Number 5113020

  • Residential Single Family
  • PricePerSqFt 240.38
  • Full Bath 2
  • Construction Existing
  • Bedrooms 3

Just one mile to Enfield Village & US Route 4 makes this property very convenient for quick travel time to I-89 or I-91. You have the feeling of being in the woods with a peek of the Enfield Reservoir from the back deck and a trail with a short walk to go swimming or kayaking from your backyard. Open area kitchen/dining/living. New granite countertops and an abundance of cabinets. New stainless steel kitchen appliances and washer & dryer are included. Brand new Thermopride energy-efficient heating system. New interior paint, vinyl plank flooring, interior doors, cabinets, vanities and toilets. New exterior siding and skirting. New siding, new roof shingles and garage door openers on the 2-car garage. Don't miss out on this opportunity to buy a home that is in move-in condition. Put your feet up and relax or enjoy a hike or bike ride. Just 15 minutes to downtown Lebanon. Easy commute to Dartmouth Hospital, Dartmouth College and the VA Hospital.

Listed by Doreen Wyman of Granite Northland Associates

$
$
%
$/month over payments
Federal 30-year interest rate: 7.32% last updated on Oct 22, 2026
* All Figures are estimates. Check with your bank or proposed mortgage company for actual interest rates.
This product uses the FRED® API but is not endorsed or certified by the Federal Reserve Bank of St. Louis.

Save FavoriteSchedule TourAsk A QuestionMore Details

1275 Old Cheney Road Windham VT 05359

Windham, VT1275 Old Cheney Road

Price$375,000

Est. Mortgage: $/month

MLS Number 5114767

  • Residential Single Family
  • PricePerSqFt 279.02
  • Full Bath 3
  • Address 1275 Old Cheney Road
  • Construction Existing

Sitting on a high hillside, this home was built for those who love the Earth and want to live lightly on it. From this peaceful haven, you can watch and enjoy the changing seasons and a diversity of Vermont wildlife. Raised organic garden beds provide the opportunity for fresh fruits and vegetables. Its 2.06 acres are mostly forested, but it has clear views to the west of the Turkey Mountain Ridge that are sure to delight you. The property is off the beaten path, yet near Southern Vermont ski mountains and various nature trails. One trail is easily accessed from the house through friendly neighbors' land to an ancient road and beautiful brook. The home is energy efficient and all electric except for a propane cooktop, and it comes with a net-metered solar array that generates much of the energy used by the house. It is a tall home of three stories, each with about 560 sq. ft. The top floor provides an elevated view of the natural surroundings. It includes a lookoff, the kitchen, dining area, bedroom, and bathroom. The middle floor has a front porch entrance, living room, main bedroom, and bathroom. The lower floor has private outdoor entrances and two rooms with a mini-kitchen, bathroom, and utility room. Attached is a large shed that has served as a workshop, a storage area, and a chicken coop. The folks who built the house live next door and rent part of their land for a community solar field. Children and adults will love exploring the area which is rich in geologic and human history. If you love the land and want a home that honors Nature, this is the place for you.

Listed by Eric Scott of Barrett & Valley Assoc. Inc

$
$
%
$/month over payments
Federal 30-year interest rate: 7.32% last updated on Oct 22, 2026
* All Figures are estimates. Check with your bank or proposed mortgage company for actual interest rates.
This product uses the FRED® API but is not endorsed or certified by the Federal Reserve Bank of St. Louis.

Virtual TourSave FavoriteSchedule TourAsk A QuestionMore Details

Broker Reciprocity 

Copyright 2026 PrimeMLS, Inc. All rights reserved. This information is deemed reliable, but not guaranteed. The data relating to real estate displayed on this display comes in part from the IDX Program of PrimeMLS. The information being provided is for consumers’ personal, non-commercial use and may not be used for any purpose other than to identify prospective properties consumers may be interested in purchasing. Data last updated October 26, 2026 5:53 PM EDT