SIGN UP or LOG IN 's Account

Log in to see your saved listings or edit your searches:

No account? Sign up now to save searches, listings, and get tailored listing notifications. It's free, opt-out anytime.

Find Your New Home

Sign Up Today!

Get fresh listings via email, save your favorite listings, match with similar properties, and unlock additional property info.

Create Your Account

Do not fill in this field:

Already have an account? Log in

and narrow your search. If you have fewer than 200 results, you can save your search.

Addison VT Mobile Real Estate

r=9445-9456
92 Moose Mountain Road Canaan NH 03741

Canaan, NH92 Moose Mountain Road

Price$375,000

Est. Mortgage: $/month

MLS Number 5113020

  • Residential Single Family
  • PricePerSqFt 240.38
  • Full Bath 2
  • Construction Existing
  • Bedrooms 3

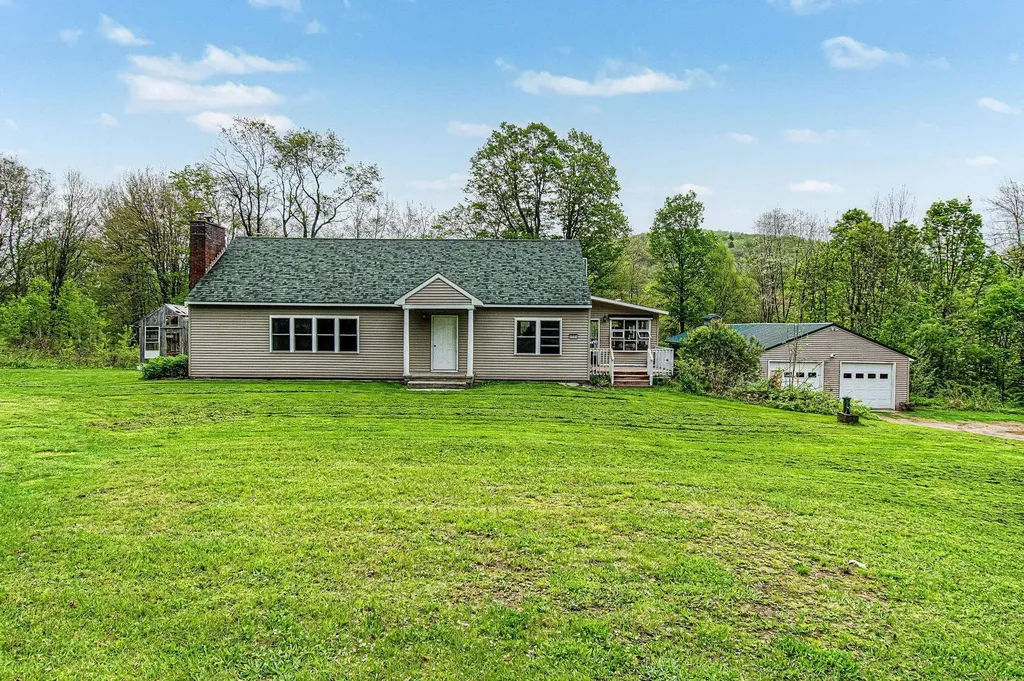
Just one mile to Enfield Village & US Route 4 makes this property very convenient for quick travel time to I-89 or I-91. You have the feeling of being in the woods with a peek of the Enfield Reservoir from the back deck and a trail with a short walk to go swimming or kayaking from your backyard. Open area kitchen/dining/living. New granite countertops and an abundance of cabinets. New stainless steel kitchen appliances and washer & dryer are included. Brand new Thermopride energy-efficient heating system. New interior paint, vinyl plank flooring, interior doors, cabinets, vanities and toilets. New exterior siding and skirting. New siding, new roof shingles and garage door openers on the 2-car garage. Don't miss out on this opportunity to buy a home that is in move-in condition. Put your feet up and relax or enjoy a hike or bike ride. Just 15 minutes to downtown Lebanon. Easy commute to Dartmouth Hospital, Dartmouth College and the VA Hospital.

Listed by Doreen Wyman of Granite Northland Associates

$
$
%
$/month over payments
Federal 30-year interest rate: 7.32% last updated on Oct 22, 2026
* All Figures are estimates. Check with your bank or proposed mortgage company for actual interest rates.
This product uses the FRED® API but is not endorsed or certified by the Federal Reserve Bank of St. Louis.

Save FavoriteSchedule TourAsk A QuestionMore Details

1275 Old Cheney Road Windham VT 05359

Windham, VT1275 Old Cheney Road

Price$375,000

Est. Mortgage: $/month

MLS Number 5114767

  • Residential Single Family
  • PricePerSqFt 279.02
  • Full Bath 3
  • Address 1275 Old Cheney Road
  • Construction Existing

Sitting on a high hillside, this home was built for those who love the Earth and want to live lightly on it. From this peaceful haven, you can watch and enjoy the changing seasons and a diversity of Vermont wildlife. Raised organic garden beds provide the opportunity for fresh fruits and vegetables. Its 2.06 acres are mostly forested, but it has clear views to the west of the Turkey Mountain Ridge that are sure to delight you. The property is off the beaten path, yet near Southern Vermont ski mountains and various nature trails. One trail is easily accessed from the house through friendly neighbors' land to an ancient road and beautiful brook. The home is energy efficient and all electric except for a propane cooktop, and it comes with a net-metered solar array that generates much of the energy used by the house. It is a tall home of three stories, each with about 560 sq. ft. The top floor provides an elevated view of the natural surroundings. It includes a lookoff, the kitchen, dining area, bedroom, and bathroom. The middle floor has a front porch entrance, living room, main bedroom, and bathroom. The lower floor has private outdoor entrances and two rooms with a mini-kitchen, bathroom, and utility room. Attached is a large shed that has served as a workshop, a storage area, and a chicken coop. The folks who built the house live next door and rent part of their land for a community solar field. Children and adults will love exploring the area which is rich in geologic and human history. If you love the land and want a home that honors Nature, this is the place for you.

Listed by Eric Scott of Barrett & Valley Assoc. Inc

$
$
%
$/month over payments
Federal 30-year interest rate: 7.32% last updated on Oct 22, 2026
* All Figures are estimates. Check with your bank or proposed mortgage company for actual interest rates.
This product uses the FRED® API but is not endorsed or certified by the Federal Reserve Bank of St. Louis.

Virtual TourSave FavoriteSchedule TourAsk A QuestionMore Details

1795 State Road Eliot ME 03903

Eliot, ME1795 State Road

Price$375,000

Est. Mortgage: $/month

Active With Contract

MLS Number 5111134

  • Residential Single Family
  • PricePerSqFt 221.37
  • Full Bath 2
  • Address 1795 State Road
  • Construction Existing

So much potential in this Eliot home in the Marshwood School District. Welcome to 1795 State Road, a 3 bedroom, 2 bath ranch style home in a convenient Eliot location. Offering 1,694 square feet of living space, this home features a comfortable one level layout with a family room, dining room, and a primary bedroom with a cathedral ceiling and skylight. The full daylight walkout basement provides additional space and potential, while the paved driveway adds to the property's convenience. Located near local schools, shopping, Portsmouth, and major roadways including I-95, this home offers a great combination of space and accessibility in southern Maine. This property will not finance via VA or FHA financing.

Listed by Christina LaRoche-Barrows of KW Coastal and Lakes & Mountains Realty

$
$
%
$/month over payments
Federal 30-year interest rate: 7.32% last updated on Oct 22, 2026
* All Figures are estimates. Check with your bank or proposed mortgage company for actual interest rates.
This product uses the FRED® API but is not endorsed or certified by the Federal Reserve Bank of St. Louis.

Save FavoriteSchedule TourAsk A QuestionMore Details

34 Charlotte Avenue Nashua NH 03064

Nashua, NH34 Charlotte Avenue

Price$375,000

Est. Mortgage: $/month

Pending

MLS Number 5115367

  • Residential Single Family
  • PricePerSqFt 340.91
  • Full Bath 1
  • Address 34 Charlotte Avenue
  • Construction Existing

Cute Cape seeks a committed relationship with a paint scraper! Priced to reflect its condition, this estate property offers a renovation opportunity with storybook charm on an oversized corner lot. A galley kitchen with stainless steel appliances leads to a handy space for a home office or homework center, tucked between the kitchen and a formal dining room with an adorable built-in cabinet. The living room features a wood-burning fireplace with a handsome mantel, and original hardwood floors throughout add warmth and character. A first-floor room with bookcases offers flexibility as a family room or potential bedroom and leads to a screened porch. Upstairs are two front-to-back bedrooms and a full bath. A one-car garage and a location within walking distance of Charlotte Avenue Elementary School and Greeley Park add to the appeal. The exterior needs repainting or replacement siding due to peeling paint, which may affect eligibility for FHA or VA financing. Offered “as is” as part of an estate sale. Bring your contractor and your plans to give this charmer its next chapter. Easy to Show. Open House Fri 10/23 3:30-5:30PM & Sat. 10/24 9:30-11AM.

Listed by Katie Johnson of Coldwell Banker Realty Bedford NH

$
$
%
$/month over payments
Federal 30-year interest rate: 7.32% last updated on Oct 22, 2026
* All Figures are estimates. Check with your bank or proposed mortgage company for actual interest rates.
This product uses the FRED® API but is not endorsed or certified by the Federal Reserve Bank of St. Louis.

Save FavoriteSchedule TourAsk A QuestionMore Details

30 Brookside Drive Stratham NH 03885

Stratham, NH30 Brookside Drive

Price$375,000

Est. Mortgage: $/month

MLS Number 5114191

  • Condo
  • PricePerSqFt 337.23
  • Square Feet 1,112
  • Bedrooms 2
  • New Contruction Existing

2 bedroom 1.5 bath END UNIT townhouse condo with 1 car garage in the Salt River Condo Association set on 60+ acres leading out to Great Bay. Enjoy the ease of condo living in this pet-friendly association with no age restriction & say goodbye to spending your free time on snow, landscaping and exterior maintenance. Covered porch leading into the tiled entry with coat closet and 1/2 bath. Kitchen with stainless steel appliances, tile flooring and pass through to the dining area. Large living room with wood fireplace, built-ins & slider leading out to the back porch overlooking the wooded backyard. Both bedrooms are located on the 2nd floor. Primary bedroom with 2 closets plus 2nd bedroom that could also be used as a home office. Full bathroom with large vanity and can be accessed from the hall and primary bedroom. Laundry in the lower level, and the unfinished basement provides storage space or potential to add additional living space. Detached 1 car garage plus a dedicated parking space & visitor parking. The monthly fee includes landscaping, snow removal, trash, road maintenance, water/sewer, exterior maintenance and master insurance. Nature lovers and outdoor enthusiasts will love being close to Stratham Hill Park and the Great Bay Discovery Center, with rec activities and extensive trails. Located in the SAU16 Exeter school system. Convenient location with easy access to shopping, restaurants and local amenities. Great commuter location just 15 min to Portsmouth, Pease, Downtown Exeter & Phillips Exeter Academy with easy access to Route 95 & 101, ME/MA borders & beaches. Whether you are searching for your first home, downsizing, looking for an easy living retreat close to everything the Seacoast has to offer, or considering an investment this is an opportunity you will not want to miss. Build equity while updating and personalizing this condo to make it your own. Shown by appointment, reach out to set up a showing today!

Listed by Megan Higgins Croteau of KW Coastal and Lakes & Mountains Realty

$
$
%
$/month over payments
Federal 30-year interest rate: 7.32% last updated on Oct 22, 2026
* All Figures are estimates. Check with your bank or proposed mortgage company for actual interest rates.
This product uses the FRED® API but is not endorsed or certified by the Federal Reserve Bank of St. Louis.

Virtual TourSave FavoriteSchedule TourAsk A QuestionMore Details

72 Mansfield Lane Berlin VT 05641

Berlin, VT72 Mansfield Lane

Price$375,000

Est. Mortgage: $/month

MLS Number 5115694

  • Condo
  • PricePerSqFt 292.97
  • Square Feet 1,280
  • Bedrooms 2
  • New Contruction Existing

Enjoy the comfort and convenience of newer construction in this beautifully maintained 2-bedroom, 2-bathroom condo, built in 2020 and lovingly cared for by its original owner. The bright, open-concept main living area offers an inviting space to relax or entertain, with a seamless flow between the kitchen, dining, and living areas. The kitchen features granite countertops, a stylish tile backsplash, and stainless steel appliances, bringing both function and modern appeal to the heart of the home. The main level also offers a full bathroom and a versatile bonus room with endless possibilities. Whether you envision a home office, den, workout space, playroom, or guest area, this flexible space can adapt to your needs. Step outside to the beautiful covered porch, the perfect spot to enjoy your morning coffee, unwind with an evening beverage, or simply take in the fresh Vermont air. Upstairs, you'll find two bedrooms, a full bathroom, and the convenience of second-floor laundry with a stackable washer and dryer. The lower level features an oversized garage with additional space for storage, hobbies, or a workshop. An efficient propane-fired boiler provides both heat and hot water. Conveniently located in Central Vermont, this home offers easy access to shopping, schools, local businesses, and Interstate 89, making everyday errands and commuting a breeze. If you're looking for modern comfort, flexible living space, and the ease of condo living, this Mansfield Lane home is one to see!

Listed by Linda Willett of BCK Real Estate

$
$
%
$/month over payments
Federal 30-year interest rate: 7.32% last updated on Oct 22, 2026
* All Figures are estimates. Check with your bank or proposed mortgage company for actual interest rates.
This product uses the FRED® API but is not endorsed or certified by the Federal Reserve Bank of St. Louis.

Virtual TourSave FavoriteSchedule TourAsk A QuestionMore Details

30 Brookside Drive Stratham NH 03885

Stratham, NH30 Brookside Drive

Price$375,000

Est. Mortgage: $/month

MLS Number 5114198

  • Residential Single Family
  • PricePerSqFt 337.23
  • Full Bath 1
  • Address 30 Brookside Drive
  • Construction Existing

2 bedroom 1.5 bath END UNIT townhouse condo with 1 car garage in the Salt River Condo Association set on 60+ acres leading out to Great Bay. Enjoy the ease of condo living in this pet-friendly association with no age restriction & say goodbye to spending your free time on snow, landscaping and exterior maintenance. Covered porch leading into the tiled entry with coat closet and 1/2 bath. Kitchen with stainless steel appliances, tile flooring and pass through to the dining area. Large living room with wood fireplace, built-ins & slider leading out to the back porch overlooking the wooded backyard. Both bedrooms are located on the 2nd floor. Primary bedroom with 2 closets plus 2nd bedroom that could also be used as a home office. Full bathroom with large vanity and can be accessed from the hall and primary bedroom. Laundry in the lower level, and the unfinished basement provides storage space or potential to add additional living space. Detached 1 car garage plus a dedicated parking space & visitor parking. The monthly fee includes landscaping, snow removal, trash, road maintenance, water/sewer, exterior maintenance and master insurance. Nature lovers and outdoor enthusiasts will love being close to Stratham Hill Park and the Great Bay Discovery Center, with rec activities and extensive trails. Located in the SAU16 Exeter school system. Convenient location with easy access to shopping, restaurants and local amenities. Great commuter location just 15 min to Portsmouth, Pease, Downtown Exeter & Phillips Exeter Academy with easy access to Route 95 & 101, ME/MA borders & beaches. Whether you are searching for your first home, downsizing, looking for an easy living retreat close to everything the Seacoast has to offer, or considering an investment this is an opportunity you will not want to miss. Build equity while updating and personalizing this condo to make it your own. Shown by appointment, reach out to set up a showing today!

Listed by Megan Higgins Croteau of KW Coastal and Lakes & Mountains Realty

$
$
%
$/month over payments
Federal 30-year interest rate: 7.32% last updated on Oct 22, 2026
* All Figures are estimates. Check with your bank or proposed mortgage company for actual interest rates.
This product uses the FRED® API but is not endorsed or certified by the Federal Reserve Bank of St. Louis.

Virtual TourSave FavoriteSchedule TourAsk A QuestionMore Details

2659 Nh Route 16 Albany NH 03818

Albany, NH2659 Nh Route 16

Price$375,000

Est. Mortgage: $/month

MLS Number 5085412

  • Residential Single Family
  • PricePerSqFt 210.2
  • Full Bath 1
  • Address 2659 Nh Route 16
  • Construction Existing

CHARMING LOG CABIN with spacious addition is an exciting opportunity between the lakes and mountain regions of NH, right at the gateway to the Mt Washington Valley. The inviting farmers' porch will welcomes you inside to its beautiful beams, cathedral ceiling and a newly open floorplan that meanders into multiple open rooms. A former kitchen (when this cabin was used as a home/business) was capped off during present ownership, but a buyer could choose to restore. A full bathroom exists and room partitions could be added to create the floorplan that works best for your ideas. Plenty of windows capture the afternoon sunlight and the serene backyard views of a woodsy 6 acres that includes a stream, meadows, woods & wetlands, creating a natural and scenic habitat for wildlife. Ready for your residential use and/or your business venture (or a bit of both). Loveable rustic charm and excellent highway exposure make this a unique offering. Cleaned up with a facelift this property is currently operated as a year-round antiques & collectibles store. The interior space has been transformed into a welcoming year round experience. A beautiful stone hearth with a new pellet stove add ambiance and warmth to its open and flexible rooms, ready for your ideas. A heated detached workshop has a spacious pull down attic and there are additional showrooms & storage onsite. This authentic log home, commercially zoned to welcomes your creative ideas; maybe a great space for art studio, lunch spot or ice cream store, a yoga studio, professional office, fishing and tackle shop, bookstore or other fun business ideas yet to be determined. Located 2.4 miles to Chocorua Lake and 1 mile to the Piper Trail to Mt Chocorua, just 8 miles south of Conway Village. PRICED to SELL with our without the business.

Listed by Bernadette Donohue of Badger Peabody & Smith Realty

$
$
%
$/month over payments
Federal 30-year interest rate: 7.32% last updated on Oct 22, 2026
* All Figures are estimates. Check with your bank or proposed mortgage company for actual interest rates.
This product uses the FRED® API but is not endorsed or certified by the Federal Reserve Bank of St. Louis.

Save FavoriteSchedule TourAsk A QuestionMore Details

0 Wall Street Winhall VT 05340

Winhall, VT0 Wall Street

Price$374,900

Est. Mortgage: $/month

MLS Number 5093473

  • Land
  • PricePerSqFt 162294.37
  • Address 0 Wall Street
  • Acreage 2.31
  • Area VT-Bennington

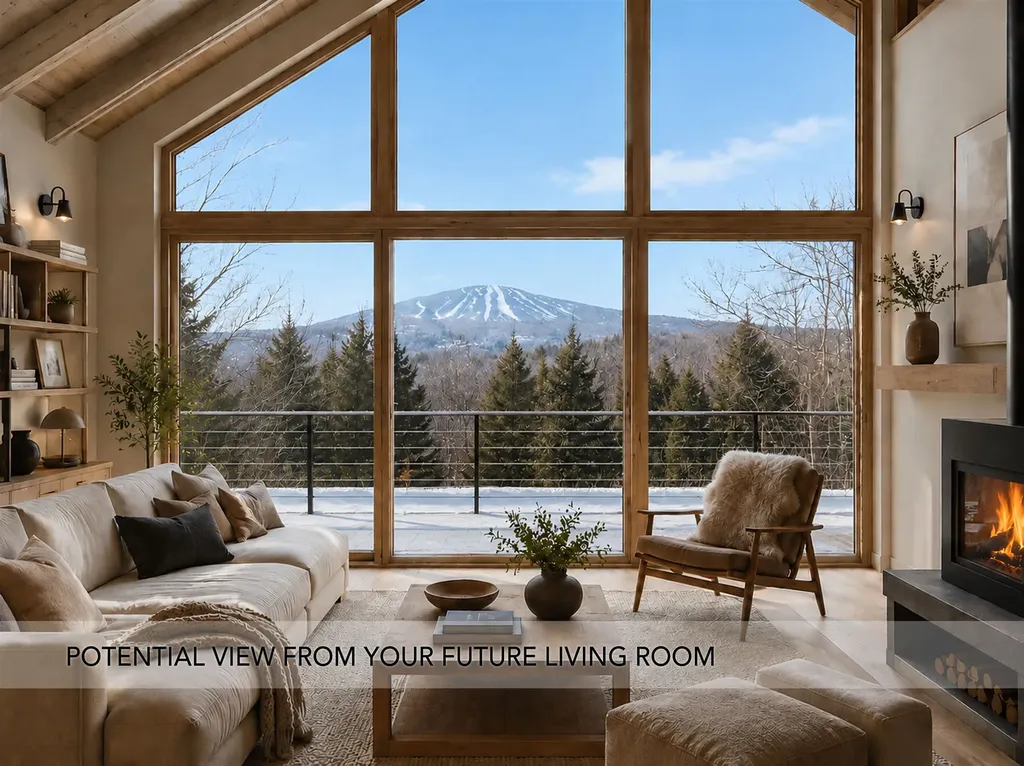
Offered as a set, this property presents a rare opportunity to own two separately deeded parcels in a location that is only minutes from Stratton Mountain yet worlds away from the bustle of the resort. Totaling 2.31 acres, this land is situated high on River Road where neighboring homes enjoy spectacular views of Stratton. Conceptual rendering showing the potential view is based on the current mountain view from the residence next door at a similar elevation. Actual views will depend on home design, siting, grading, vegetation, and other site conditions. The engineering has already been completed, with each lot having a state-approved wastewater plan for a 3BR residence. Opportunity abounds whether you build a main house and guest house, two residences, or simply hold onto a lot for posterity. Located just one mile from the Stratton Access Road and about twenty minutes from Manchester, the property offers privacy, recreation, convenience, and the added benefit of Winhall school choice. In winter, you are in the heart of ski country, with Stratton, Bromley, and Magic for alpine skiing, plus Wild Wings and Viking Nordic Centers nearby. But for now, soak in summer in Vermont at Stratton's 27-hole golf course, swim and paddle at the Snowmaking Pond, be with nature at Gale Meadow, and delight in the many summer farmers markets. A rare opportunity to bring your vision to life in one of Southern Vermont's most desirable locations.

Listed by Cheyanne Pugliese of The Haven Group

$
$
%
$/month over payments
Federal 30-year interest rate: 7.32% last updated on Oct 22, 2026
* All Figures are estimates. Check with your bank or proposed mortgage company for actual interest rates.
This product uses the FRED® API but is not endorsed or certified by the Federal Reserve Bank of St. Louis.

Save FavoriteSchedule TourAsk A QuestionMore Details

3385 Vermont Route 109 Belvidere VT 05442

Belvidere, VT3385 Vermont Route 109

Price$374,900

Est. Mortgage: $/month

Active With Contract

MLS Number 5091182

  • Residential Single Family
  • PricePerSqFt 173.89
  • Full Bath 2
  • Construction Existing
  • Bedrooms 4

Located in the heart of Belvidere, this expansive country property is a rare opportunity for outdoor enthusiasts, homesteaders, and anyone seeking a private Vermont retreat. Situated on 8.5 scenic acres along the beautiful Lamoille River - and NOT located in a flood zone - the property features approximately 1,000 feet of secluded river frontage with swimming holes, fishing spots, and peaceful natural surroundings. Offering above 2,000 square feet of versatile living space, this 4-bedroom home provides room for a variety of lifestyles, whether you need space for a large family, guests, multi-generational living or a home office setup. The spacious layout includes large living and gathering areas ideal for entertaining, relaxing after outdoor adventures, or enjoying quiet Vermont living year-round.The home offers convenient first-floor living with two bedrooms and a full bath on the main level. Upstairs, you'll find two additional bedrooms plus an oversized primary suite, creating flexible options for privacy and functionality. Enjoy Vermont's changing seasons from the expansive rear deck or the enclosed three-season porch overlooking the wooded landscape and riverfront setting. A walkout basement and attached garage bay provide additional storage, workshop potential, and utility space.The detached three-bay garage includes an attached bonus space previously used as a sugarhouse, offering excellent versatility for storage, hobbies, equipment, workshop space, or future agricultural use.Outdoor recreation abounds with hunting, fishing, hiking, ATV access, and nearby public lands all within easy reach. Whether you're searching for a Vermont homestead, recreational getaway, maple sugaring property, or private riverfront home, this unique Belvidere property offers exceptional flexibility and privacy.

Listed by Taylor White of KW Vermont - Cambridge

$
$
%
$/month over payments
Federal 30-year interest rate: 7.32% last updated on Oct 22, 2026
* All Figures are estimates. Check with your bank or proposed mortgage company for actual interest rates.
This product uses the FRED® API but is not endorsed or certified by the Federal Reserve Bank of St. Louis.

Virtual TourSave FavoriteSchedule TourAsk A QuestionMore Details

521 Northfield Road Hinsdale NH 03451

Hinsdale, NH521 Northfield Road

Price$374,900

Est. Mortgage: $/month

MLS Number 5108733

  • Residential Single Family
  • PricePerSqFt 230
  • Address 521 Northfield Road
  • Construction Updated/Remodeled
  • Bedrooms 3

NEW SEPTIC, NEW ROOF, NEW KITCHEN, NEW BATHS! Major updates already completed! Set on 1.5 acres in Hinsdale, this beautifully renovated 3-bedroom, 2-bath home combines classic character with fresh, modern finishes. The bright kitchen features new cabinetry, quartz countertops, stainless steel appliances, and a breakfast bar connecting to the inviting living area. Updated flooring, recessed lighting, and two renovated bathrooms add to the home's appeal. A first-floor bedroom and laundry hookups offer everyday convenience, while a bonus room provides flexible space for a home office or hobbies. Outside, enjoy a wooded backdrop, a paved driveway, and additional covered parking beneath the carport. A rustic barn offers storage and potential for a workshop or hobby space. Effective building year is 2000, and fully renovated in 2026. Convenient access to Massachusetts, Vermont, and surrounding New Hampshire communities. Quick closing possible, schedule your private showing today!

Listed by Munise Ulker of HomeSmart Success Realty LLC

$
$
%
$/month over payments
Federal 30-year interest rate: 7.32% last updated on Oct 22, 2026
* All Figures are estimates. Check with your bank or proposed mortgage company for actual interest rates.
This product uses the FRED® API but is not endorsed or certified by the Federal Reserve Bank of St. Louis.

Virtual TourSave FavoriteSchedule TourAsk A QuestionMore Details

176 Shaker Hill Road Enfield NH 03748

Enfield, NH176 Shaker Hill Road

Price$374,900

Est. Mortgage: $/month

Active With Contract

MLS Number 5100055

  • Residential Single Family
  • PricePerSqFt 287.5
  • Full Bath 1
  • Address 176 Shaker Hill Road
  • Construction Existing

Welcome home to this lovingly maintained 1940 Cape offering 3 bedrooms and 1.5 bathrooms. This charming home blends classic character with thoughtful updates, including an updated kitchen, beautiful hardwood floors, and a convenient first-floor primary bedroom and bath. The inviting mudroom provides the perfect transition from the attached one-car garage into the home, while the finished walk-out basement offers additional living space for a family room, home office, or recreation area. Step outside to enjoy a spacious backyard designed for relaxing and entertaining. Cool off in the above-ground pool, or let the kids enjoy the playground area. A large barn provides plenty of storage for recreational vehicles, equipment, hobbies, or all your outdoor toys. This well loved Cape is ready to welcome its next owners. Super location.

Listed by Vanessa Stone and Sam Vidal of Vanessa Stone Real Estate

$
$
%
$/month over payments
Federal 30-year interest rate: 7.32% last updated on Oct 22, 2026
* All Figures are estimates. Check with your bank or proposed mortgage company for actual interest rates.
This product uses the FRED® API but is not endorsed or certified by the Federal Reserve Bank of St. Louis.

Virtual TourSave FavoriteSchedule TourAsk A QuestionMore Details

Broker Reciprocity 

Copyright 2026 PrimeMLS, Inc. All rights reserved. This information is deemed reliable, but not guaranteed. The data relating to real estate displayed on this display comes in part from the IDX Program of PrimeMLS. The information being provided is for consumers’ personal, non-commercial use and may not be used for any purpose other than to identify prospective properties consumers may be interested in purchasing. Data last updated October 26, 2026 4:53 PM EDT