
SIGN UP or LOG IN 's Account

Log in to see your saved listings or edit your searches:

No account? Sign up now to save searches, listings, and get tailored listing notifications. It's free, opt-out anytime.

Find Your New Home

Sign Up Today!

Get fresh listings via email, save your favorite listings, match with similar properties, and unlock additional property info.

Create Your Account

Do not fill in this field:

Already have an account? Log in

and narrow your search. If you have fewer than 200 results, you can save your search.

Addison VT Mobile Real Estate

r=9457-9468
30 Brookside Drive Stratham NH 03885

Stratham, NH30 Brookside Drive

Price$375,000

Est. Mortgage: $/month

MLS Number 5114191

  • Condo
  • PricePerSqFt 337.23
  • Square Feet 1,112
  • Bedrooms 2
  • New Contruction Existing

2 bedroom 1.5 bath END UNIT townhouse condo with 1 car garage in the Salt River Condo Association set on 60+ acres leading out to Great Bay. Enjoy the ease of condo living in this pet-friendly association with no age restriction & say goodbye to spending your free time on snow, landscaping and exterior maintenance. Covered porch leading into the tiled entry with coat closet and 1/2 bath. Kitchen with stainless steel appliances, tile flooring and pass through to the dining area. Large living room with wood fireplace, built-ins & slider leading out to the back porch overlooking the wooded backyard. Both bedrooms are located on the 2nd floor. Primary bedroom with 2 closets plus 2nd bedroom that could also be used as a home office. Full bathroom with large vanity and can be accessed from the hall and primary bedroom. Laundry in the lower level, and the unfinished basement provides storage space or potential to add additional living space. Detached 1 car garage plus a dedicated parking space & visitor parking. The monthly fee includes landscaping, snow removal, trash, road maintenance, water/sewer, exterior maintenance and master insurance. Nature lovers and outdoor enthusiasts will love being close to Stratham Hill Park and the Great Bay Discovery Center, with rec activities and extensive trails. Located in the SAU16 Exeter school system. Convenient location with easy access to shopping, restaurants and local amenities. Great commuter location just 15 min to Portsmouth, Pease, Downtown Exeter & Phillips Exeter Academy with easy access to Route 95 & 101, ME/MA borders & beaches. Whether you are searching for your first home, downsizing, looking for an easy living retreat close to everything the Seacoast has to offer, or considering an investment this is an opportunity you will not want to miss. Build equity while updating and personalizing this condo to make it your own. Shown by appointment, reach out to set up a showing today!

Listed by Megan Higgins Croteau of KW Coastal and Lakes & Mountains Realty

$
$
%
$/month over payments
Federal 30-year interest rate: 7.32% last updated on Oct 22, 2026
* All Figures are estimates. Check with your bank or proposed mortgage company for actual interest rates.
This product uses the FRED® API but is not endorsed or certified by the Federal Reserve Bank of St. Louis.

Virtual TourSave FavoriteSchedule TourAsk A QuestionMore Details
0 Wall Street Winhall VT 05340

Winhall, VT0 Wall Street

Price$374,900

Est. Mortgage: $/month

MLS Number 5093473

  • Land
  • PricePerSqFt 162294.37
  • Address 0 Wall Street
  • Acreage 2.31
  • Area VT-Bennington

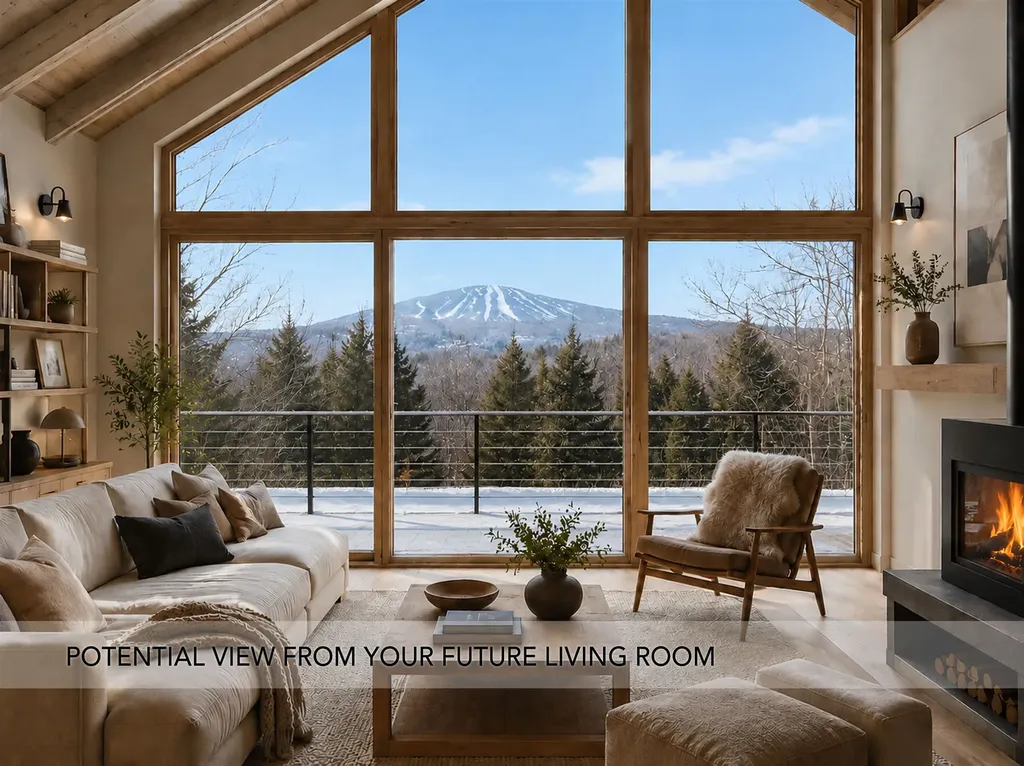
Offered as a set, this property presents a rare opportunity to own two separately deeded parcels in a location that is only minutes from Stratton Mountain yet worlds away from the bustle of the resort. Totaling 2.31 acres, this land is situated high on River Road where neighboring homes enjoy spectacular views of Stratton. Conceptual rendering showing the potential view is based on the current mountain view from the residence next door at a similar elevation. Actual views will depend on home design, siting, grading, vegetation, and other site conditions. The engineering has already been completed, with each lot having a state-approved wastewater plan for a 3BR residence. Opportunity abounds whether you build a main house and guest house, two residences, or simply hold onto a lot for posterity. Located just one mile from the Stratton Access Road and about twenty minutes from Manchester, the property offers privacy, recreation, convenience, and the added benefit of Winhall school choice. In winter, you are in the heart of ski country, with Stratton, Bromley, and Magic for alpine skiing, plus Wild Wings and Viking Nordic Centers nearby. But for now, soak in summer in Vermont at Stratton's 27-hole golf course, swim and paddle at the Snowmaking Pond, be with nature at Gale Meadow, and delight in the many summer farmers markets. A rare opportunity to bring your vision to life in one of Southern Vermont's most desirable locations.

Listed by Cheyanne Pugliese of The Haven Group

$
$
%
$/month over payments
Federal 30-year interest rate: 7.32% last updated on Oct 22, 2026
* All Figures are estimates. Check with your bank or proposed mortgage company for actual interest rates.
This product uses the FRED® API but is not endorsed or certified by the Federal Reserve Bank of St. Louis.

Save FavoriteSchedule TourAsk A QuestionMore Details
3385 Vermont Route 109 Belvidere VT 05442

Belvidere, VT3385 Vermont Route 109

Price$374,900

Est. Mortgage: $/month

Active With Contract

MLS Number 5091182

  • Residential Single Family
  • PricePerSqFt 173.89
  • Full Bath 2
  • Construction Existing
  • Bedrooms 4

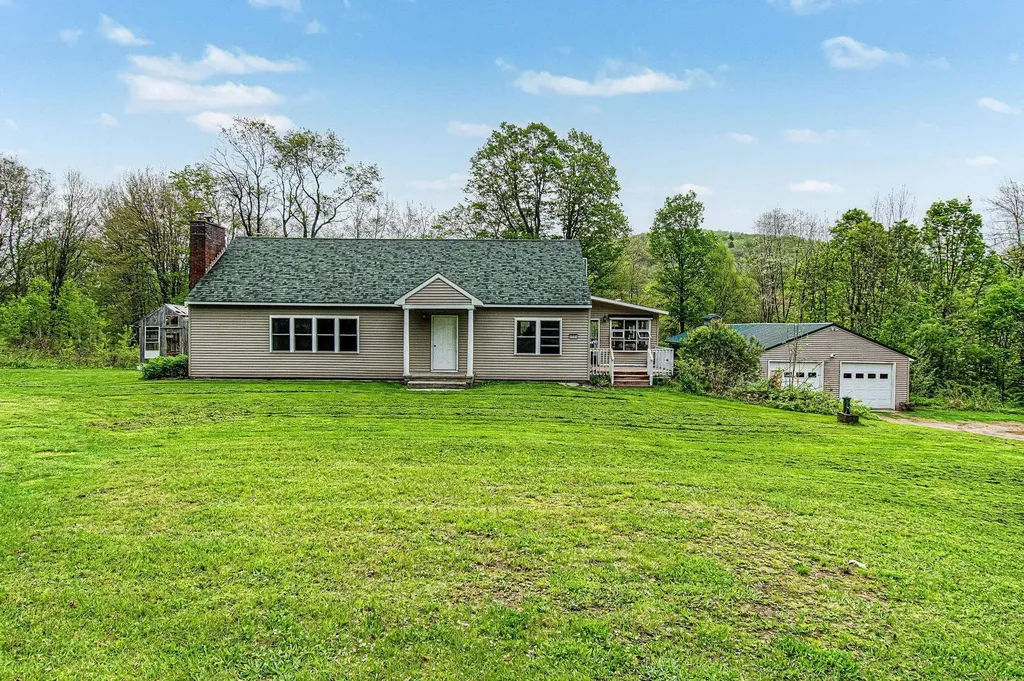
Located in the heart of Belvidere, this expansive country property is a rare opportunity for outdoor enthusiasts, homesteaders, and anyone seeking a private Vermont retreat. Situated on 8.5 scenic acres along the beautiful Lamoille River - and NOT located in a flood zone - the property features approximately 1,000 feet of secluded river frontage with swimming holes, fishing spots, and peaceful natural surroundings. Offering above 2,000 square feet of versatile living space, this 4-bedroom home provides room for a variety of lifestyles, whether you need space for a large family, guests, multi-generational living or a home office setup. The spacious layout includes large living and gathering areas ideal for entertaining, relaxing after outdoor adventures, or enjoying quiet Vermont living year-round.The home offers convenient first-floor living with two bedrooms and a full bath on the main level. Upstairs, you'll find two additional bedrooms plus an oversized primary suite, creating flexible options for privacy and functionality. Enjoy Vermont's changing seasons from the expansive rear deck or the enclosed three-season porch overlooking the wooded landscape and riverfront setting. A walkout basement and attached garage bay provide additional storage, workshop potential, and utility space.The detached three-bay garage includes an attached bonus space previously used as a sugarhouse, offering excellent versatility for storage, hobbies, equipment, workshop space, or future agricultural use.Outdoor recreation abounds with hunting, fishing, hiking, ATV access, and nearby public lands all within easy reach. Whether you're searching for a Vermont homestead, recreational getaway, maple sugaring property, or private riverfront home, this unique Belvidere property offers exceptional flexibility and privacy.

Listed by Taylor White of KW Vermont - Cambridge

$
$
%
$/month over payments
Federal 30-year interest rate: 7.32% last updated on Oct 22, 2026
* All Figures are estimates. Check with your bank or proposed mortgage company for actual interest rates.
This product uses the FRED® API but is not endorsed or certified by the Federal Reserve Bank of St. Louis.

Virtual TourSave FavoriteSchedule TourAsk A QuestionMore Details

295 Valley Road Haverhill NH 03785

Haverhill, NH295 Valley Road

Price$374,900

Est. Mortgage: $/month

MLS Number 5108351

  • Residential Single Family
  • PricePerSqFt 392.98
  • Full Bath 1
  • Address 295 Valley Road
  • Construction Existing

Find your wilderness getaway in this well-kept log home, built for anyone who wants nature close at hand. Set back from the road in a quiet nature pocket, the house has been carefully maintained and shows off classic log-cabin character, with plenty of windows and natural light. On the main level you'll find two bedrooms plus a loft that works well as extra sleeping space when guests visit. Recent updates include a new refrigerator, new bathroom fixtures, and a marble vanity. The basement is large and unfinished, an easy project if you want more bedrooms or a rec area. Trails start right from the property, so you can walk out the door into woods and wildlife. The one-car garage is handy for kayaks, bikes, and other outdoor gear. Community amenities are across the street in the Mountain Lakes District: the Lodge, ski hill, and tennis courts, plus two lakes, four beaches, a heated pool, basketball courts, cross-country ski trails, ice skating, and more. Use it as a quiet cabin escape from everyday life, or as a rental that can generate income. Either way, this is the “cabin in the woods” setup many people look for.

Listed by Eric Cassidy of White Mountain Lakes Real Estate

$
$
%
$/month over payments
Federal 30-year interest rate: 7.32% last updated on Oct 22, 2026
* All Figures are estimates. Check with your bank or proposed mortgage company for actual interest rates.
This product uses the FRED® API but is not endorsed or certified by the Federal Reserve Bank of St. Louis.

Save FavoriteSchedule TourAsk A QuestionMore Details

295 Larrow Drive Williston VT 05495

Williston, VT295 Larrow Drive

Price$374,900

Est. Mortgage: $/month

MLS Number 5107961

  • Residential Single Family
  • PricePerSqFt 334.73
  • Full Bath 1
  • Address 295 Larrow Drive
  • Construction New Construction

Substantial price adjustment. Seller is offering $5,000.00 for a limited time on an Eastham townhome towards Closing costs. This Eastham townhome features one bedroom, two baths, laundry room on the second floor, rear deck, daylighted lower level ready for finishing and a one car garage. Clients may personalize their home while selecting interior finishes. Summer Field at Williston, Ethan Allen Homes newest community is located in a beautiful valley setting and convenient to all Williston has to offer. The development is serviced by a Town water, sewer and natural gas. Summer Field amenities include a Community center, in ground swimming pool, gardening area and playground. Only a few homes available in this building.

Listed by Michael Gamache of ACM Realty,Inc.

$
$
%
$/month over payments
Federal 30-year interest rate: 7.32% last updated on Oct 22, 2026
* All Figures are estimates. Check with your bank or proposed mortgage company for actual interest rates.
This product uses the FRED® API but is not endorsed or certified by the Federal Reserve Bank of St. Louis.

Virtual TourSave FavoriteSchedule TourAsk A QuestionMore Details

20 Highland Lane Manchester NH 03109

Manchester, NH20 Highland Lane

Price$374,900

Est. Mortgage: $/month

Active With Contract

MLS Number 5112650

  • Residential Single Family
  • PricePerSqFt 261.98
  • Full Bath 1
  • Address 20 Highland Lane
  • Construction Existing

Location is everything for this nicely updated south Manchester home. Access the Green Acres school district from this location. Walk to Crystal Lake for swimming, boating and fishing and the Crystal Lake park. This 3 bedroom home has recently been through a refresh. Kitchen has large spacious painted cabinets, Granite counters and stainless steel appliances. Flows, well into the dining area and sitting area for shoes and coats. LVP flooring in common areas carpet in Bedrooms. first floor primary with new 3/4 bath & slider leading to the private and large yard. Newer mechanicals, roof and all of this on a dead end street. Can be ready for immediate occupancy. Agent Interest.

Listed by Robert Starace of RE/MAX Synergy

$
$
%
$/month over payments
Federal 30-year interest rate: 7.32% last updated on Oct 22, 2026
* All Figures are estimates. Check with your bank or proposed mortgage company for actual interest rates.
This product uses the FRED® API but is not endorsed or certified by the Federal Reserve Bank of St. Louis.

Save FavoriteSchedule TourAsk A QuestionMore Details

5 Gerry Avenue Newmarket NH 03857

Newmarket, NH5 Gerry Avenue

Price$374,900

Est. Mortgage: $/month

Pending

MLS Number 5107465

  • Residential Single Family
  • PricePerSqFt 210.38
  • Full Bath 2
  • Address 5 Gerry Avenue
  • Construction Existing

NEW PRICE! Motivated Seller! Come see this sweet New Englander in the heart of Newmarket. Needs a bit of TLC but worth it! As you enter from the absolutely adorable front porch (perfect for watching the world go by), you make your way through the large living room (plus there's a full bathroom on the first floor) to find the spacious kitchen which offers plenty of cabinetry and room to gather. All the while, the light-filled living spaces provide a warm and welcoming place to call home. Step outside to relax on the sweet backyard patio; just enough outdoor space for morning coffee, summer dinners and a little gardening, without a yard that takes up your entire weekend. Best of all, leave the car at home and stroll into Newmarket's charming downtown to enjoy local restaurants, coffee shops, and more, with all the character of one of the loveliest Seacoast communities. Come view this delightful home offering space, simplicity and a location that's hard to beat! Even better - this home has been pre-inspected; see agent for details.

Listed by Heather Stasiak and Amie Hardman of The Aland Realty Group

$
$
%
$/month over payments
Federal 30-year interest rate: 7.32% last updated on Oct 22, 2026
* All Figures are estimates. Check with your bank or proposed mortgage company for actual interest rates.
This product uses the FRED® API but is not endorsed or certified by the Federal Reserve Bank of St. Louis.

Save FavoriteSchedule TourAsk A QuestionMore Details

5 Bartemus Trail Nashua NH 03063

MLS Number 5115168

  • Condo
  • PricePerSqFt 340.82
  • Square Feet 1,100
  • Bedrooms 2
  • New Contruction Existing

Tucked among the trees in Hollis Crossing, this bright top-floor end unit offers a peaceful wooded setting and convenient single-level condo living with elevator access. Offering 2 bedrooms, 2 baths, and 1,100 sq ft of living space, this well-maintained home features an inviting layout with natural light and comfortable spaces to relax or entertain. Hardwood flooring flows through the dining area and hallway, while the spacious living room opens to a screened porch overlooking the woods. Enjoy morning coffee, changing foliage, and a quiet place to unwind with no neighbors above. The kitchen offers warm wood cabinetry, stainless steel appliances, generous cabinet storage, and a pass-through that keeps it connected to the living space. The roomy primary suite includes ample closet space and a private bath with recent updates. A second bedroom with hardwood flooring offers flexibility for guests, a home office, or exercise space. The second bath has an updated vanity, sink, toilet, and flooring, along with a new fan. In-unit laundry, natural gas heat, central AC, updated windows, and a newer water heater add everyday convenience. The heating and cooling systems have been recently serviced and are ready to go for winter. Outside, Hollis Crossing offers a setting worth coming home to, with walking trails, river access, a boat launch and dock for kayaks, canoes, and rowboats, plus boat storage. Enjoy the clubhouse, swimming pools, tennis, pickleball, and basketball courts, with improvements to the pool area completed this past summer. Association-maintained landscaping and snow removal leave more time to enjoy the community and less time on outdoor chores. Conveniently located near shopping, restaurants, and commuter routes, with the rural charm of neighboring Hollis close by. A wonderful opportunity to enjoy a comfortable home, a wooded outlook, and an active outdoor lifestyle in an established Nashua community. Schedule your showing today!

Listed by Steve Petz of Realty One Group Next Level

$
$
%
$/month over payments
Federal 30-year interest rate: 7.32% last updated on Oct 22, 2026
* All Figures are estimates. Check with your bank or proposed mortgage company for actual interest rates.
This product uses the FRED® API but is not endorsed or certified by the Federal Reserve Bank of St. Louis.

Virtual TourSave FavoriteSchedule TourAsk A QuestionMore Details

176 Shaker Hill Road Enfield NH 03748

Enfield, NH176 Shaker Hill Road

Price$374,900

Est. Mortgage: $/month

Active With Contract

MLS Number 5100055

  • Residential Single Family
  • PricePerSqFt 287.5
  • Full Bath 1
  • Address 176 Shaker Hill Road
  • Construction Existing

Welcome home to this lovingly maintained 1940 Cape offering 3 bedrooms and 1.5 bathrooms. This charming home blends classic character with thoughtful updates, including an updated kitchen, beautiful hardwood floors, and a convenient first-floor primary bedroom and bath. The inviting mudroom provides the perfect transition from the attached one-car garage into the home, while the finished walk-out basement offers additional living space for a family room, home office, or recreation area. Step outside to enjoy a spacious backyard designed for relaxing and entertaining. Cool off in the above-ground pool, or let the kids enjoy the playground area. A large barn provides plenty of storage for recreational vehicles, equipment, hobbies, or all your outdoor toys. This well loved Cape is ready to welcome its next owners. Super location.

Listed by Vanessa Stone and Sam Vidal of Vanessa Stone Real Estate

$
$
%
$/month over payments
Federal 30-year interest rate: 7.32% last updated on Oct 22, 2026
* All Figures are estimates. Check with your bank or proposed mortgage company for actual interest rates.
This product uses the FRED® API but is not endorsed or certified by the Federal Reserve Bank of St. Louis.

Virtual TourSave FavoriteSchedule TourAsk A QuestionMore Details

521 Northfield Road Hinsdale NH 03451

Hinsdale, NH521 Northfield Road

Price$374,900

Est. Mortgage: $/month

MLS Number 5108733

  • Residential Single Family
  • PricePerSqFt 230
  • Address 521 Northfield Road
  • Construction Updated/Remodeled
  • Bedrooms 3

NEW SEPTIC, NEW ROOF, NEW KITCHEN, NEW BATHS! Major updates already completed! Set on 1.5 acres in Hinsdale, this beautifully renovated 3-bedroom, 2-bath home combines classic character with fresh, modern finishes. The bright kitchen features new cabinetry, quartz countertops, stainless steel appliances, and a breakfast bar connecting to the inviting living area. Updated flooring, recessed lighting, and two renovated bathrooms add to the home's appeal. A first-floor bedroom and laundry hookups offer everyday convenience, while a bonus room provides flexible space for a home office or hobbies. Outside, enjoy a wooded backdrop, a paved driveway, and additional covered parking beneath the carport. A rustic barn offers storage and potential for a workshop or hobby space. Effective building year is 2000, and fully renovated in 2026. Convenient access to Massachusetts, Vermont, and surrounding New Hampshire communities. Quick closing possible, schedule your private showing today!

Listed by Munise Ulker of HomeSmart Success Realty LLC

$
$
%
$/month over payments
Federal 30-year interest rate: 7.32% last updated on Oct 22, 2026
* All Figures are estimates. Check with your bank or proposed mortgage company for actual interest rates.
This product uses the FRED® API but is not endorsed or certified by the Federal Reserve Bank of St. Louis.

Virtual TourSave FavoriteSchedule TourAsk A QuestionMore Details

152 Bartemus Trail Nashua NH 03063

MLS Number 5114335

  • Condo
  • PricePerSqFt 265.7
  • Square Feet 1,736
  • Bedrooms 2
  • New Contruction Existing

OPEN HOUSE 10/18/2026 1:30 PM - 3:30 PM! Welcome to Hollis Crossing, where everyday living feels like a getaway! Enjoy the lifestyle offered by this sought-after, beautifully maintained community featuring a swimming pool, tennis and pickleball courts, and a canoe/kayak launch on the Nashua River. This inviting four-level townhome offers a bright eat-in kitchen and an open living and dining area with hardwood floors and sliders to a spacious balcony overlooking a peaceful, private yard framed by woods. Imagine starting your mornings with coffee surrounded by nature or unwinding in this tranquil setting after a busy day! Upstairs are two bedrooms, including a primary bedroom with a versatile loft, perfect for a home office, reading retreat, or creative space. The finished walkout lower level features a front-to-back family room with sliders to the backyard, plus convenient laundry. Natural gas heat, central air, a newer water heater, and 1.5 baths complete the package. From afternoons by the pool to adventures on the river and quiet evenings at home, this is a place to truly enjoy every season!

Listed by Shannon Forsythe of Century 21 Your Way

$
$
%
$/month over payments
Federal 30-year interest rate: 7.32% last updated on Oct 22, 2026
* All Figures are estimates. Check with your bank or proposed mortgage company for actual interest rates.
This product uses the FRED® API but is not endorsed or certified by the Federal Reserve Bank of St. Louis.

Save FavoriteSchedule TourAsk A QuestionMore Details

1266 Route 100 B Moretown VT 05660

Moretown, VT1266 Route 100 B

Price$374,900

Est. Mortgage: $/month

MLS Number 5115524

  • Residential Single Family
  • PricePerSqFt 261.44
  • Full Bath 2
  • Address 1266 Route 100 B
  • Construction Existing

This 1900-built home offers classic Vermont character with original pine plank, hard wood, tile, and slate flooring. The functional layout includes a full kitchen featuring stainless steel appliances and Formica countertops, leading to an open living and dining area with a propane stove. A flexible bonus room off the back offers versatile space with a closet. Upstairs features a spacious shower bath, complemented by a second bathroom downstairs. Set on a private lot with well water, septic, and no HOA fees!

Listed by Derek Greene of Derek Greene

$
$
%
$/month over payments
Federal 30-year interest rate: 7.32% last updated on Oct 22, 2026
* All Figures are estimates. Check with your bank or proposed mortgage company for actual interest rates.
This product uses the FRED® API but is not endorsed or certified by the Federal Reserve Bank of St. Louis.

Save FavoriteSchedule TourAsk A QuestionMore Details

Broker Reciprocity 

Copyright 2026 PrimeMLS, Inc. All rights reserved. This information is deemed reliable, but not guaranteed. The data relating to real estate displayed on this display comes in part from the IDX Program of PrimeMLS. The information being provided is for consumers’ personal, non-commercial use and may not be used for any purpose other than to identify prospective properties consumers may be interested in purchasing. Data last updated October 26, 2026 3:53 PM EDT
