
SIGN UP or LOG IN 's Account

Log in to see your saved listings or edit your searches:

No account? Sign up now to save searches, listings, and get tailored listing notifications. It's free, opt-out anytime.

Find Your New Home

Sign Up Today!

Get fresh listings via email, save your favorite listings, match with similar properties, and unlock additional property info.

Create Your Account

Do not fill in this field:

Already have an account? Log in

and narrow your search. If you have fewer than 200 results, you can save your search.

Albany VT Single Family Real Estate

r=301-312
204 Route 11-d Alton NH 03810

Alton, NH204 Route 11-d

Price$2,100,000

Est. Mortgage: $/month

MLS Number 5032160

  • Residential Single Family
  • PricePerSqFt 1023.89
  • Address 204 Route 11-d
  • Construction Existing
  • Bedrooms 5

Well established Airbnb with return clients who have made this their vacation destination for decades. Owners are ready to pass the torch. Set on 240' of Winnipesaukee waterfront, this shoreline trifecta boasts 3 docks, a boathouse, and endless opportunities to live lake life to the fullest. Whether you're looking for a family retreat or a wave-making investment, this lake compound is ready to make a splash. The main home flaunts 2 beds/2 baths, a lake-facing porch, and direct access to the boathouse. Wake up to breathtaking waterfront views each morning and enjoy coffee on your private deck. An expansive side yard provides the perfect setting for dockside dining-no matter if you're grilling out or enjoying takeout from your local clam shack. 2 additional cottages, each with their own private dock, give your guests front-row seats to all the beauty Lake Winni has to offer. Cottage #3 has an oversized deck and yard, creating the ultimate backdrop for sun-soaked afternoons, cookouts, bonfires, and boatloads of fun! All three homes are fully updated, furnished, and move-in ready-just bring your swimsuits. Need a break from the sun? Stay cool as a cucumber with central A/C in every cottage. With plenty of parking for both boats and cars, plus a proven rental history, this property is a SHORE bet for endless summer fun! If you're looking for a family escape or a rental investment is what floats your boat, don't let this one drift away-dive in! Sellers are willing to consider all reasonable offers - let's do business. 1031 exchange JACKPOT. Why settle for one lake house when you can have THREE money makers? ***Please be sure to view the flyover video and the 3D walkthrough tour*** Showings by appointment only please.

Listed by Camille Craffey of Keller Williams Realty-Metropolitan

$
$
%
$/month over payments
Federal 30-year interest rate: 7.32% last updated on Oct 22, 2026
* All Figures are estimates. Check with your bank or proposed mortgage company for actual interest rates.
This product uses the FRED® API but is not endorsed or certified by the Federal Reserve Bank of St. Louis.

Virtual TourSave FavoriteSchedule TourAsk A QuestionMore Details

21 Mountain Vista Drive New Hampton NH 03256

New Hampton, NH21 Mountain Vista Drive

Price$2,100,000

Est. Mortgage: $/month

MLS Number 5107373

  • Residential Single Family
  • PricePerSqFt 496.45
  • Full Bath 2
  • Construction New Construction
  • Bedrooms 4

Prepare to be captivated by this spectacular 4,230 sq. ft. Craftsman-style new construction, where breathtaking views, impressive architecture, and exceptional design come together beautifully. The stunning great room makes an unforgettable impression with its soaring wood ceiling, stone gas fireplace, expansive windows framing the views, and second-floor balcony overlooking the space below. The first floor offers three bedrooms, including an incredible primary suite with a coffered ceiling, unbelievable views, stylish walk-in closet, and luxurious bath with soaking tub and custom tiled shower. The kitchen is designed to impress with stainless steel Monogram appliances, a 48-inch refrigerator, double ovens, and wine refrigerator. An oversized walk-in working pantry with its own sink, abundant storage, and additional prep space offers the functionality of almost a second kitchen. Upstairs features the fourth bedroom, dedicated media room, and separate bonus room above the garage, providing exceptional flexibility for guests, an office, gym, game room, or additional gathering space. Step outside onto the enormous deck and take in the breathtaking views. A covered portion features a beautiful exposed wood ceiling, creating an incredible outdoor living and entertaining space. Still want more? The nearly 2,700 sq. ft. full walkout basement with roughed bathroom offers tremendous potential for future finished space. With exceptional craftsmanship, dramatic architectural details, luxurious finishes, incredible indoor and outdoor living spaces, and unforgettable views, this is new construction on an entirely different level. New construction photos simply don't do it justice. You need to experience this home in person to truly appreciate its beauty, scale, and incredible views.

Listed by Michelle Barry of EXP Realty

$
$
%
$/month over payments
Federal 30-year interest rate: 7.32% last updated on Oct 22, 2026
* All Figures are estimates. Check with your bank or proposed mortgage company for actual interest rates.
This product uses the FRED® API but is not endorsed or certified by the Federal Reserve Bank of St. Louis.

Virtual TourSave FavoriteSchedule TourAsk A QuestionMore Details

12-41 Knoll Crest Drive Bedford NH 03110
Active With Contract

MLS Number 5087129

  • Residential Single Family
  • PricePerSqFt 656.25
  • Full Bath 4
  • Construction New Construction
  • Bedrooms 4

Under Construction - Exquisite new construction in the area's most exclusive gated private neighborhood, The Cedars. The Hannah Floor Plan offers the perfect blend of modern luxury and timeless design, surrounded by mature trees, extensive landscaping and natural privacy. The open concept layout features 18 ft ceilings, a stunning gas fireplace, built-in bookshelves, and walls of glass that fill the home with light. The chef's kitchen includes a custom design and walk-in pantry, ideal for entertaining. The main level offers a home office, primary suite, and well planned mudroom with separate laundry. Upstairs are three additional bedrooms, including a second primary suite. Enjoy the four season room and oversized deck overlooking the wooded yard perfect for relaxing or future pool plans. The finished lower level includes a media room with built-in theater, electric fireplace, and recreation area. Carriage house 16x20 for extra living space (upgrade option). Estimate, 6 month completion. Select your finishes through the generous allowances for cabinetry, flooring, lighting and appliances and option to add additional upgrades to customize your dream home. Conveniently located near major routes, shopping, dining, top schools, and Manchester Country Club. Build the life you've been waiting for at The Cedars!

Listed by Cheryl Zarella of Coldwell Banker Realty Bedford NH

$
$
%
$/month over payments
Federal 30-year interest rate: 7.32% last updated on Oct 22, 2026
* All Figures are estimates. Check with your bank or proposed mortgage company for actual interest rates.
This product uses the FRED® API but is not endorsed or certified by the Federal Reserve Bank of St. Louis.

Virtual TourSave FavoriteSchedule TourAsk A QuestionMore Details

463 Huckins Road Freedom NH 03836

Freedom, NH463 Huckins Road

Price$2,100,000

Est. Mortgage: $/month

MLS Number 5106298

  • Residential Single Family
  • PricePerSqFt 1021.4
  • Full Bath 1
  • Address 463 Huckins Road
  • Construction Existing

A Truly Unique Ossipee Lake Offering Here is a very unique opportunity to own **three separate lots of record being offered together as one package**, including a classic seasonal lakefront cottage, a spacious year-round chalet, and an additional vacant building lot. The **lakefront cottage** sits on approximately .65 acres with an impressive **190 feet of waterfront on Turtle Cove of the Ossipee Lake system**, including a large sandy beach and beautiful flat lot and boat dock. This charming seasonal camp offers approximately 480 square feet with 2 bedrooms, a 3/4 bath, and a wonderful lakeside screened porch. The cottage has a point well and was recently surveyed. Directly across the road is the larger **1.9± acre log-sided chalet**, offering year-round living with oil heat, 3+ bedrooms, 2 baths, a full walkout basement, and a detached 2-car garage. The main level features a kitchen/dining area, living room with sliders to a deck overlooking the road and lake, a large rear family room, and a bedroom. Upstairs are 3 additional bedrooms and another bath. The **third lot is a vacant parcel of nearly one acre** with approximately 108 feet of road frontage, offering the potential to build, hold for future use, or potentially sell separately, subject to local approvals. The chalet has approximately 246 feet of road frontage. The cottage and chalet each have older septic systems of unknown size. Property is being sold **as is to settle an estate**. Buyer is responsible for all due diligence regarding septic systems, wells, building potential, zoning, subdivision, and any other intended use. A rare package offering with lakefront, a year round home, garage, and an additional buildable parcel, all in one of the Lakes Region's most desirable recreational areas.

Listed by Gerard Costantino of Costantino Real Estate LLC

$
$
%
$/month over payments
Federal 30-year interest rate: 7.32% last updated on Oct 22, 2026
* All Figures are estimates. Check with your bank or proposed mortgage company for actual interest rates.
This product uses the FRED® API but is not endorsed or certified by the Federal Reserve Bank of St. Louis.

Virtual TourSave FavoriteSchedule TourAsk A QuestionMore Details

15 Grand Avenue Bedford NH 03110

Bedford, NH15 Grand Avenue, Unit Lot 3

Price$2,100,000

Est. Mortgage: $/month

Active With Contract

MLS Number 5065607

  • Residential Single Family
  • PricePerSqFt 683.59
  • Full Bath 1
  • Adult Community
  • Address 15 Grand Avenue

GPS to 12 Olde Bedford Way, Bedford.VIEW Lot with first floor living and elevator! Construction in progress but still time to customize! Arrange an appointment to meet in person and discuss this Exclusive 9 Home Gated Community with a walking neighborhood. A serene and natural surprising setting......Grand Avenue/Grand Residences is a 9-home prestigious gated 55+ residential community (only 1 person needs to be 55+) in a perfect location for year round relaxed and convenient living. Discover unparalleled luxury living: this home offers 3,072 sft, 3 bedrooms on the 1st floor and a bonus room upstairs... ELEVATOR from the garage to each floor! Automatic generator and ease of living designs! Public water & sewer, natural gas, high-speed internet, gated entrance with security features & Automated Access. HOA ($515/mo.) includes snow removal, landscaping PLUS access to BVI/Grand Pool & Spa, EV Charging, Restaurant/Bar, MCHT Airport Valet Services & EV Charging. One-of-a-kind luxury community - no other gated neighborhood like it! Multiple lots (or buy 2 lots) are available for create your forever home! Each home is UNIQUE. Minutes to I-293, I-93, Rt. 101, and downtown Manchester, under an hour to Boston, close to top-rated schools, shopping, dining, and outdoor recreation hiking/biking. Make your private appointment (Gated Entry) to VISit today!

Listed by Marianna Vis of Four Seasons Sotheby's Int'l Realty

$
$
%
$/month over payments
Federal 30-year interest rate: 7.32% last updated on Oct 22, 2026
* All Figures are estimates. Check with your bank or proposed mortgage company for actual interest rates.
This product uses the FRED® API but is not endorsed or certified by the Federal Reserve Bank of St. Louis.

Virtual TourSave FavoriteSchedule TourAsk A QuestionMore Details

116 Greystone Lane Newbury NH 03255

Newbury, NH116 Greystone Lane

Price$2,100,000

Est. Mortgage: $/month

MLS Number 5110544

  • Residential Single Family
  • PricePerSqFt 876.1
  • Full Bath 3
  • Address 116 Greystone Lane
  • Construction Existing

Prepare to be captivated by the panoramic views of Lake Sunapee and Mount Sunapee from this extraordinary four bedroom, three-bath ranch-style retreat. Built by Kirk Cartier, known for meticulous attention to detail and custom craftsmanship, this impeccably maintained home is privately positioned on over 10 acres at the end of a quiet dead-end road. Designed for low maintenance, single-level living, the home also features an expansive walkout lower level. Radiant-floor heating and a geothermal system provide exceptional comfort and efficiency, while gleaming hardwood and ceramic-tile floors complement the thoughtfully upgraded interior. The beautifully appointed kitchen features granite countertops, stainless-steel appliances, double ovens, a built in microwave, and a stainless farmhouse style double bowl sink. Additional highlights include a whole-house generator, underground gas service, and an impressive three-car garage with abundant storage above. A convenient hot-and-cold-water connection in the lower level makes washing vehicles possible year-round. Outside, the 20 by 15 foot stamped-concrete patio provides the perfect setting for relaxing, entertaining, and enjoying the scenery. Adding to the home's charm are the adorable hummingbirds that return each year, bringing a delightful touch of nature to this peaceful retreat. The property feels wonderfully secluded while remaining approximately three minutes from Lake Sunapee State Beach and five minutes from Mount Sunapee Resort. Enjoy swimming, boating, hiking, skiing, and four seasons of recreation from one unforgettable New Hampshire home a rare opportunity where privacy, efficiency, impeccable condition, and breathtaking views come together.

Listed by Beth Decato of Keller Williams Realty-Metropolitan

$
$
%
$/month over payments
Federal 30-year interest rate: 7.32% last updated on Oct 22, 2026
* All Figures are estimates. Check with your bank or proposed mortgage company for actual interest rates.
This product uses the FRED® API but is not endorsed or certified by the Federal Reserve Bank of St. Louis.

Virtual TourSave FavoriteSchedule TourAsk A QuestionMore Details

133 Mclaren Drive Campton NH 03223

Campton, NH133 Mclaren Drive

Price$2,100,000

Est. Mortgage: $/month

MLS Number 5112606

  • Residential Single Family
  • PricePerSqFt 477.49
  • Full Bath 4
  • Address 133 Mclaren Drive
  • Construction Existing

Revel in majestic, world-class panoramic vistas-arguably some of the best in New Hampshire-directly from the home's decks, with every room offering spectacular views of the adjacent White Mountains. Unmatched excellence defines this recent custom-built home from a prominent builder constructed with the highest standards in mind. Take in the contemporary design featuring high ceilings, spacious open rooms, and an upper-level mezzanine for an elevated experience. Witness stunning sunset vistas directly from your living room, complemented by a stone fireplace that is accented with expansive glass windows from floor to ceiling. The kitchen boasts radiant polished quartz countertops, a stylish backsplash, and top of the line Thermador stainless steel appliances, highlighted by a statement oversized refrigerator. Ascend to the top level, where you'll discover four bedrooms, including a master suite that spans an impressive 750 square feet. Step into the lower level, offering a multitude of options such as an in-law suite, game room, theater room, and more. Further amenities encompass an indoor sauna, hot tub, and a garage with space for two cars. Alternatively, the current setup is absolutely perfect for running a high return year-round luxury airbnb. The location could not be more convenient - close to Waterville Ski Valley, Owl's Nest Resort (which hosts the only Nicklaus Design golf course in NH), Squam Lake, world famous Rumney rock climbing and hiking trails.

Listed by Andy Yau of RE/MAX Shoreline

$
$
%
$/month over payments
Federal 30-year interest rate: 7.32% last updated on Oct 22, 2026
* All Figures are estimates. Check with your bank or proposed mortgage company for actual interest rates.
This product uses the FRED® API but is not endorsed or certified by the Federal Reserve Bank of St. Louis.

Virtual TourSave FavoriteSchedule TourAsk A QuestionMore Details

481 Hills Point Road Charlotte VT 05445

Charlotte, VT481 Hills Point Road

Price$2,100,000

Est. Mortgage: $/month

MLS Number 5088043

  • Residential Single Family
  • PricePerSqFt 1755.85
  • Full Bath 1
  • Address 481 Hills Point Road
  • Construction Existing

Stunning panoramic lake and Adirondack views highlight this four-bedroom, two-bath LAKEFRONT home, offering a rare opportunity to renovate or rebuild in one of Charlotte's most sought-after neighborhoods. Set on 0.89 acres with 150+ feet of lake frontage, the property features a gently sloping lawn leading to a shale beach ideal for kayaking, paddleboarding, boating, swimming, or simply enjoying spectacular sunsets. The existing home offers two finished levels ready for renovation, while the exceptional setting provides endless potential for a custom lakeside retreat. Located in the desirable Hills Point neighborhood with easy access to Charlotte Village, Town Beach, the nearby covered bridge, and convenient commuting to Burlington or Middlebury.

Listed by Geri Reilly of Geri Reilly Real Estate

$
$
%
$/month over payments
Federal 30-year interest rate: 7.32% last updated on Oct 22, 2026
* All Figures are estimates. Check with your bank or proposed mortgage company for actual interest rates.
This product uses the FRED® API but is not endorsed or certified by the Federal Reserve Bank of St. Louis.

Virtual TourSave FavoriteSchedule TourAsk A QuestionMore Details
654 Moulton Lane Stowe VT 05672

Stowe, VT654 Moulton Lane

Price$2,100,000

Est. Mortgage: $/month

Active With Contract

MLS Number 5091926

  • Residential Single Family
  • PricePerSqFt 909.09
  • Full Bath 2
  • Address 654 Moulton Lane
  • Construction Existing

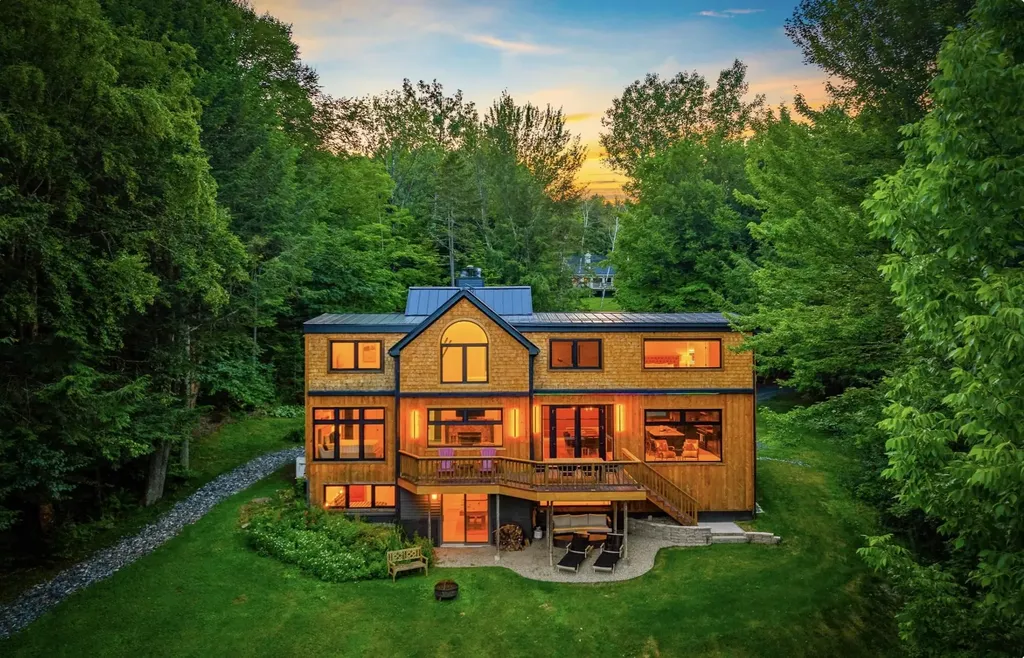
Set on a beautifully private 3-acre parcel with spring fed pond and sweeping Worcester mountain views, this four bedroom ensuite property offers the perfect balance of comfort, functionality, and refined Vermont living. Thoughtfully designed with an open-concept floor plan, European floor-to-ceiling windows bring Vermont's natural beauty into every room of the home. Anchored by a warm wood-burning fireplace in the living room, the home offers inviting spaces ideal for both entertaining and comfortable everyday living. The chef-inspired kitchen features an elegant oversized granite island accented by butcher block, subzero fridge, large 48" 8-burner stove, bar sink, and mini beverage fridge offering a seamless flow into the dining and living areas. Double French doors off the kitchen open to a spacious deck, perfect for outdoor dining or relaxing in Adirondack chairs while taking in the surrounding views. A spacious mudroom provides practicality for all seasons with a 3/4 bath, while the main-level ensuite bedroom offers a peaceful retreat with convenience and privacy. Upstairs you will find two primary suites with gas fireplaces, custom showers and Japanese soaking tubs offering peaceful retreats with stunning mountain and pond views. The lower level offers a nature-inspired private bedroom suite with pond views, and an ensuite bathroom. The lower level also hosts a second living room and game room providing another great spot to relax or take in the game or a movie. A double slider door provides easy walkout access from the game room to the yard with lounge chairs and pathway to the pond. Outdoor living is equally impressive. An expansive deck overlooks idyllic mountain vistas and a stunning crystal-clear swimming pond complete with a dock and stocked with fish, creating a truly serene setting for summer days and evening gatherings. This is a rare opportunity to enjoy privacy, natural beauty, and timeless Vermont charm in a property that truly checks every box.

Listed by Pall Spera and Joni Gaines of Pall Spera Company Realtors-Stowe

$
$
%
$/month over payments
Federal 30-year interest rate: 7.32% last updated on Oct 22, 2026
* All Figures are estimates. Check with your bank or proposed mortgage company for actual interest rates.
This product uses the FRED® API but is not endorsed or certified by the Federal Reserve Bank of St. Louis.

Virtual TourSave FavoriteSchedule TourAsk A QuestionMore Details

69 Richards Avenue Portsmouth NH 03801

Portsmouth, NH69 Richards Avenue

Price$2,100,000

Est. Mortgage: $/month

MLS Number 5099048

  • Residential Single Family
  • PricePerSqFt 480
  • Full Bath 1
  • Address 69 Richards Avenue
  • Construction Existing

Ideally located on coveted Richards Avenue within the Little Harbour School District, this exceptional residence offers a rare balance of privacy, lush outdoor spaces, and proximity to the best that Portsmouth has to offer. Downtown restaurants, boutique shopping,the waterfront, Prescott Park, and the Farmer's Market are all within easy reach, while nearby athletic fields, the Public Library, and Portsmouth Junior High add everyday convenience just a stone's throw away. Thoughtfully designed gardens create a secluded setting around the home. In the rear, an expansive terrace provides an elegant backdrop for entertaining, leisurely dinners, and evenings outdoors. Gather with family and friends to take in a spectacular view of the Portsmouth Fireworks over Leary Field from a number one vantage point! Beautifully appointed and ideally located, this distinctive property offers a private retreat with the cultural, recreational and civic amenities of Portsmouth just outside your back door.

Listed by Mary Beth Hixon and Tony Jalbert of Tate & Foss Sotheby's International Rlty

$
$
%
$/month over payments
Federal 30-year interest rate: 7.32% last updated on Oct 22, 2026
* All Figures are estimates. Check with your bank or proposed mortgage company for actual interest rates.
This product uses the FRED® API but is not endorsed or certified by the Federal Reserve Bank of St. Louis.

Save FavoriteSchedule TourAsk A QuestionMore Details

223 Carey Road Fayston VT 05660

Fayston, VT223 Carey Road

Price$2,100,000

Est. Mortgage: $/month

MLS Number 5115691

  • Residential Single Family
  • PricePerSqFt 623.89
  • Full Bath 2
  • Address 223 Carey Road
  • Construction Existing

Discover the beauty of Vermont country living with this exceptional 31.35 acre property in the heart of Fayston, offering breathtaking views of Camel's Hump and the surrounding Green Mountains. A picturesque blend of open meadows, wooded landscapes, and mountain vistas creates a peaceful and private setting for this charming 3-bedroom, 3-bathroom home and horse property. Inside, warm wood accents, exposed beams, and a stunning brick fireplace bring rustic Vermont character to the inviting living spaces. Large windows frame the beautiful natural surroundings, while a spacious living area provides the perfect place to gather with family and friends. The home features a welcoming covered porch, in ground pool, a comfortable primary bedroom, and a sun-filled bathroom with a soaking tub overlooking the trees. Equestrian enthusiasts will appreciate the horse barn, complete with stalls and convenient access to fenced pasture areas. Expansive open fields, a scenic pond, and acres of surrounding woodland offer endless opportunities to enjoy the outdoors, whether horseback riding, exploring your own land, or simply taking in the changing seasons. Ideally situated in Fayston, this special property offers the tranquility of a private country retreat while remaining convenient to the Mad River Valley's renowned skiing, recreation, dining, and charming Vermont villages. Listing agent is related to the sellers.

Listed by Jamie Wylie of Stratton Real Estate

$
$
%
$/month over payments
Federal 30-year interest rate: 7.32% last updated on Oct 22, 2026
* All Figures are estimates. Check with your bank or proposed mortgage company for actual interest rates.
This product uses the FRED® API but is not endorsed or certified by the Federal Reserve Bank of St. Louis.

Virtual TourSave FavoriteSchedule TourAsk A QuestionMore Details

20 Hilliard Road Kensington NH 03833-5516

Kensington, NH20 Hilliard Road

Price$2,100,000

Est. Mortgage: $/month

Open House

MLS Number 5067477

  • Residential Single Family
  • Next Open House: Sat 10/31 1:00 pm. to 2:30 pm.
  • PricePerSqFt 441.36
  • Full Bath 3
  • Address 20 Hilliard Road

Open House 10/31 from 1pm-2:30pm. This residence presents a rare opportunity for buyers seeking a notable home! Filled with the upgrades, finishes and features you'd expect in a luxury home. Welcome to highly sought-after Kensington, NH. Top-rated schools SAU-16. Excellent location, minutes to Exeter and a commuters dream to Routes 101 & 95, Portsmouth and Seacoast. Now offering “The Wyndham,” a showcase of modern living, expertly crafted by Kubicki Builders that exemplifies sophisticated style and exceptional functionality. This thoughtfully designed residence provides 4758+/-SF where uncompromising finishes define every room and detail. A welcoming Foyer with herringbone and brass inlay flooring, Great Room with coffered ceilings, open plan to the kitchen, designed for entertaining. Impressive 7” live sewn white oak hardwood floors. The Kitchen is expertly designed and appointed with superior Thermador appliances, distinctive cabinetry. Plus a walk-in Chef's pantry with additional refrigerator, double ovens and plenty of storage. Experience Dining al-fresco in the 12x20 sunroom w/FP. A dedicated Office and Family Room with stunning soaring fireplace, the Mudroom offering plenty of storage solutions for organization and convenience completes the first floor. Upstairs features the Primary Suite, walk-in closet with well crafted built-ins, a sumptuous bath with luxe finishes, stand alone soaking tub, double sinks, walk-in tile shower and the luxury of heated floors. Adjacent to the primary is the laundry room designed with practicality and outfitted with pleasing features including heated floors. Three additional bedrooms, two guest bathrooms, ensuring ample space, comfort for family and guests. A Flex room/Media room. The three car heated garage equipped with hot and cold water. Black premium windows, high-quality engineered siding give The Wyndham a distinctive, attractive exterior appearance. Integrated smart home features making life simpler and more connected.

Listed by Michele Priddy of Coldwell Banker Realty Bedford NH

$
$
%
$/month over payments
Federal 30-year interest rate: 7.32% last updated on Oct 22, 2026
* All Figures are estimates. Check with your bank or proposed mortgage company for actual interest rates.
This product uses the FRED® API but is not endorsed or certified by the Federal Reserve Bank of St. Louis.

Virtual TourSave FavoriteSchedule TourAsk A QuestionMore Details

Broker Reciprocity 

Copyright 2026 PrimeMLS, Inc. All rights reserved. This information is deemed reliable, but not guaranteed. The data relating to real estate displayed on this display comes in part from the IDX Program of PrimeMLS. The information being provided is for consumers’ personal, non-commercial use and may not be used for any purpose other than to identify prospective properties consumers may be interested in purchasing. Data last updated October 30, 2026 8:53 AM EDT
