SIGN UP or LOG IN 's Account

Log in to see your saved listings or edit your searches:

No account? Sign up now to save searches, listings, and get tailored listing notifications. It's free, opt-out anytime.

Find Your New Home

Sign Up Today!

Get fresh listings via email, save your favorite listings, match with similar properties, and unlock additional property info.

Create Your Account

Do not fill in this field:

Already have an account? Log in

and narrow your search. If you have fewer than 200 results, you can save your search.

Albany VT Single Family Real Estate

r=313-324
10 Stillwater Drive Greenland NH 03840

Greenland, NH10 Stillwater Drive

Price$2,099,900

Est. Mortgage: $/month

Pending

MLS Number 5106007

  • Residential Single Family
  • PricePerSqFt 574.37
  • Full Bath 1
  • Address 10 Stillwater Drive
  • Construction Under Construction

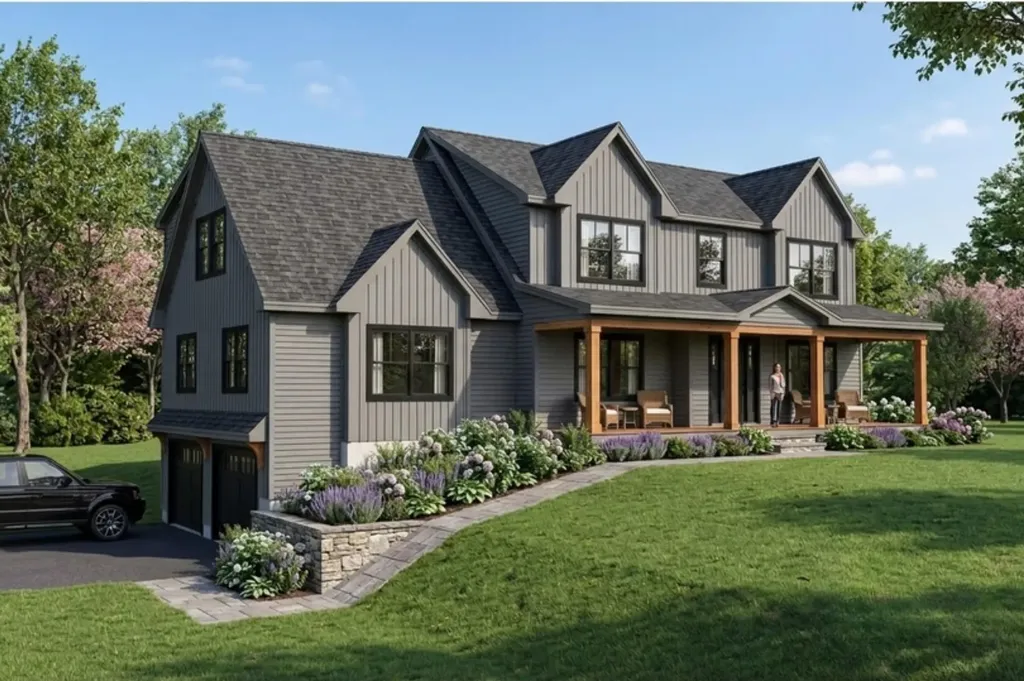
This fabulous farmhouse-style home, one of just two remaining opportunities in this established, upscale neighborhood, is nearing completion! Every inch of this home has been carefully curated to deliver a luxurious, show-stopping living experience. Thoughtfully crafted with flexibility in mind, the layout features dual primary suites, one on the first floor and another on the second, ideal for multi-generational living, aging in place, or hosting guests in comfort. The heart of the home is a stunning kitchen outfitted with upscale features, including Thermador appliances with double ovens, a gas cooktop with pot filler, an oversized refrigerator with cabinet panel overlay, toe-kick lighting, and a striking quartz backsplash. A huge walk-in pantry with a full-size refrigerator offers exceptional storage and convenience, while the mudroom with custom built-ins creates the perfect drop zone to keep everything organized. The spacious living room showcases a gorgeous coffered ceiling and custom built-ins surrounding the gas fireplace, while both primary suites feature an elegant tray ceiling. Spa-like bathrooms include luxurious tiled showers with rain head and hand-wand combos and tiled tub surrounds. With engineered hardwood flooring throughout, abundant recessed lighting with dimmers, crown molding and wainscoting, this home exudes elevated quality at every turn. Additional highlights include an enormous finished bonus room, whole-house standby generator, pre-wiring for an electric vehicle charger, ample storage throughout, and more. Future expansion is easily accommodated with an unfinished basement and a 6-bedroom septic system. Enjoy outdoor living with an oversized front porch, spacious back deck, and a beautifully landscaped yard. Ideally located with easy access to shopping, restaurants, schools, golf courses, Pease International Airport, Portsmouth, and beaches, this home offers the perfect blend of luxury and convenience in a highly sought-after setting.

Listed by Elizabeth Harpin Markey and Kathy MacQuarrie of The Gove Group Real Estate,LLC
$
$
%
$/month over payments
Federal 30-year interest rate: 7.32% last updated on Oct 22, 2026
* All Figures are estimates. Check with your bank or proposed mortgage company for actual interest rates.
This product uses the FRED® API but is not endorsed or certified by the Federal Reserve Bank of St. Louis.

Save FavoriteSchedule TourAsk A QuestionMore Details

14 Aspen Lane Bedford NH 03110

Bedford, NH14 Aspen Lane

Price$2,099,000

Est. Mortgage: $/month

MLS Number 5092097

  • Residential Single Family
  • PricePerSqFt 538.21
  • Full Bath 4
  • Address 14 Aspen Lane
  • Construction Existing

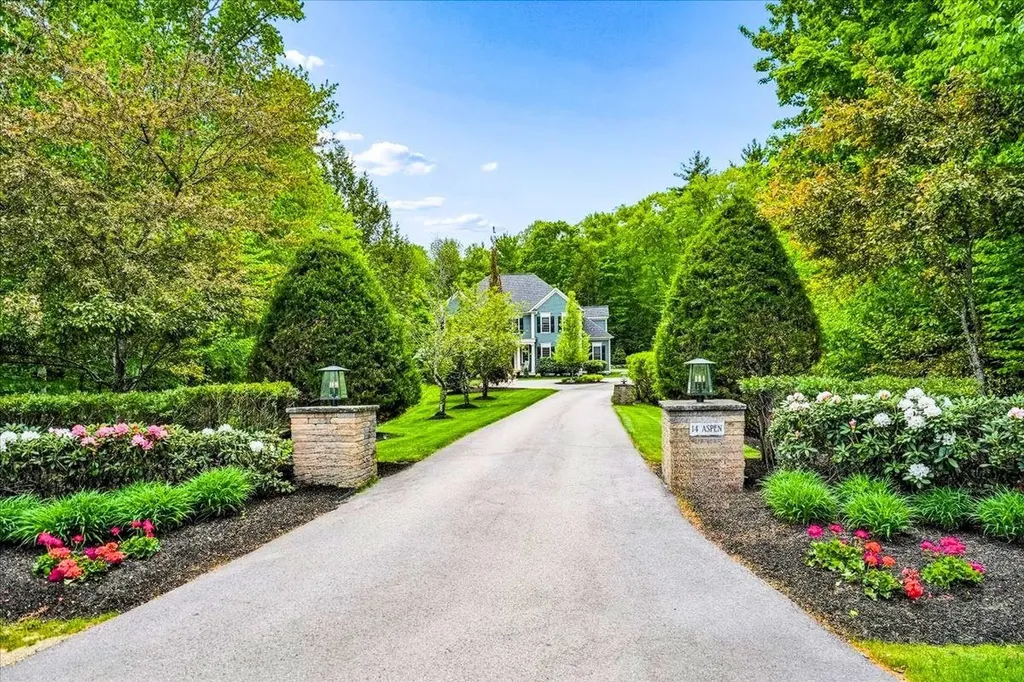
This distinguished residence located in Bedford's premier neighborhood, Laurel Woods, is set on a private estate-like property with a circular driveway, lush landscaping, wooded backyard and private basket ball court with pickle ball option. The home reflects timeless design, architectural integrity & exceptional craftsmanship. Masterfully built by renowned luxury builder Robert Scott. Custom millwork & refined finishes create an atmosphere of elegance, comfort & style. The floor plan provides versatility for both formal entertaining & everyday living. At the heart of the home, the spacious gourmet kitchen features a bead-board ceiling, granite countertops, stainless steel appliances, & a seamless connection to the inviting family room. A living room with fireplace, coffered ceiling & wet bar offers a warm elegant space. The formal dining room overlooking the private wooded backyard is conveniently located adjacent to the kitchen & family room. A generous office with built-ins & French doors is located on the first floor. Two guest powder rooms located on either side of the first floor complete the main level. The large primary suite is a private retreat with a serene sitting area, spa-inspired bath, steam shower, and custom-designed closets. Three additional bedrooms are located on the second level, one with an en-suite & two other bedrooms connected by a Jack-and-Jill bath with separate vanities on either side of the shared full bathroom. A laundry room is located on the 2nd floor. The finished lower level offers a guest bedroom, full bath & a recreation room with custom built-ins ideal for entertaining or family gatherings. Irrigation system, public water, & whole-house generator are additional features of the home. Set on a quiet cul-de-sac within an established enclave of fine homes, this impeccable home presents an opportunity to enjoy luxury living in one of Bedford's finest neighborhoods. BOM due to circumstances unrelated to the seller or the property.

Listed by Carmen Du Plessis of Coldwell Banker Realty Bedford NH

$
$
%
$/month over payments
Federal 30-year interest rate: 7.32% last updated on Oct 22, 2026
* All Figures are estimates. Check with your bank or proposed mortgage company for actual interest rates.
This product uses the FRED® API but is not endorsed or certified by the Federal Reserve Bank of St. Louis.

Virtual TourSave FavoriteSchedule TourAsk A QuestionMore Details

1333 Colchester Point Road Colchester VT 05446

MLS Number 5097195

  • Residential Single Family
  • PricePerSqFt 790.57
  • Full Bath 1
  • Construction Existing
  • Bedrooms 3

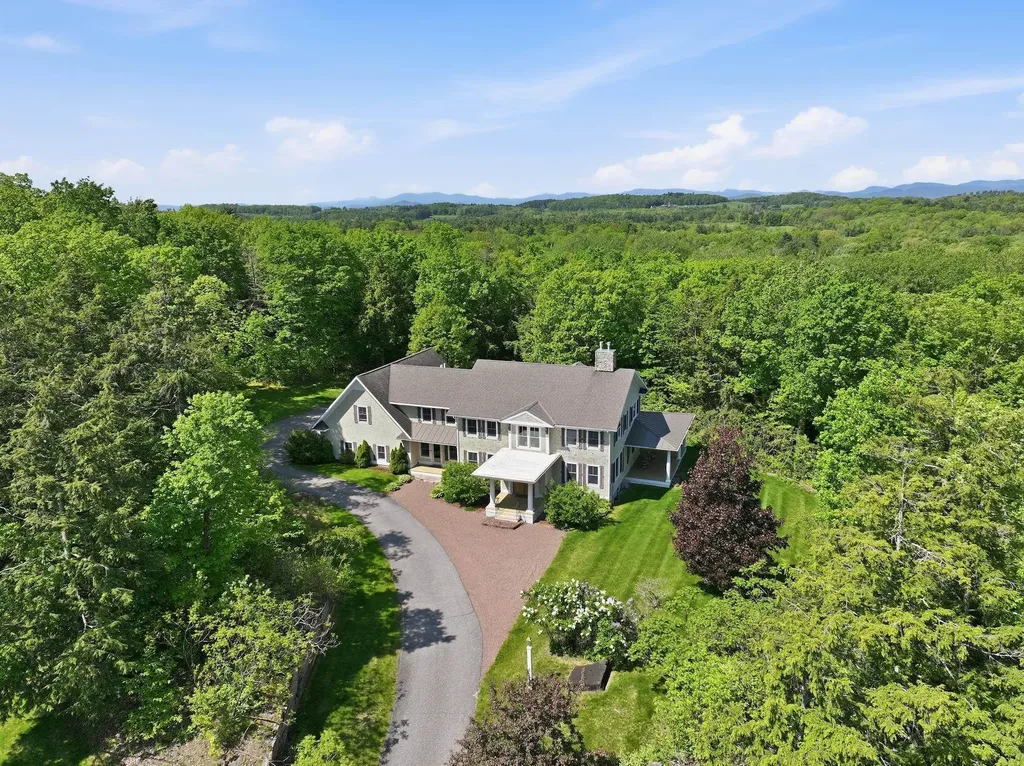
Wait until you arrive at the end of the winding driveway and experience the breathtaking panoramic views of Lake Champlain and the Adirondack Mountains. Nestled on coveted Barney Point in Colchester, this beautifully restored, architect-designed 1920 lakefront cottage offers timeless character, privacy, rolling lawns, and unforgettable sunsets. Lovingly cared for by its current owners, the property has been thoughtfully preserved to honor its rich history while enhancing its comfort and livability. With appropriate permitting, there is also the potential to convert this remarkable seasonal retreat into a year-round residence. Bird's Eye Construction visited this renovated Great Camp to assess its potential and recommend updates for comfortable year-round living. A woodland path goes to the level shared beach for excellent swimming and paddleboarding. At the heart of the home is an extraordinary great room designed for gathering, dining, and entertaining. Soaring 23-foot ceilings, vintage architectural details, built-in daybeds, and cozy reading nooks create a warm, nostalgic atmosphere that celebrates the cottage's original character. The kitchen offers good work areas, breakfast bar seating, and a walk-in pantry, while a first-floor den provides flexible sleeping accommodations for those seeking single-level living. The stunning primary suite is a thoughtfully designed addition featuring a private lakeside balcony. Connected to the original cottage by a charming cedar-railed bridge, it blends with the historic home while providing a luxurious retreat. The second level also includes a fun, large bunk room with tall ceilings and skylights, and a charming third bedroom. The home features Pella windows and doors, mini-split heat pumps for efficient heating and cooling, composite cedar-inspired siding, a new roof, and low-maintenance systems. Throughout the home, vintage character, modern comforts, and timeless craftsmanship create a one-of-a-kind Vermont retreat.

Listed by Kathleen OBrien and Patrick O'Connell of Four Seasons Sotheby's Int'l Realty

$
$
%
$/month over payments
Federal 30-year interest rate: 7.32% last updated on Oct 22, 2026
* All Figures are estimates. Check with your bank or proposed mortgage company for actual interest rates.
This product uses the FRED® API but is not endorsed or certified by the Federal Reserve Bank of St. Louis.

Virtual TourSave FavoriteSchedule TourAsk A QuestionMore Details

306 Meoki Way Woodstock VT 05091

Woodstock, VT306 Meoki Way

Price$2,095,000

Est. Mortgage: $/month

Active With Contract

MLS Number 5111035

  • Residential Single Family
  • PricePerSqFt 757.41
  • Full Bath 3
  • Address 306 Meoki Way
  • Construction Existing

Privately set on 6.7 acres just three minutes from the Woodstock Village Green, this Greek Revival-inspired farmhouse offers views of Mount Tom and the Pomfret Hills. Built by noted local designer and builder Chris Ambrose, it combines the character of the 115-year-old farmhouse that once stood here with energy-efficient modern living. Salvaged floors, beams, doors and hardware bring history to light-filled rooms with oversized Andersen windows and French doors. Custom cabinetry, honed granite and quartz countertops, and carefully chosen fixtures complement the reclaimed details. The kitchen features a five-burner range, pot filler, farmhouse sink, beverage center and generous pantry. The vaulted primary suite offers reclaimed beams, mountain views, a walk-in closet and a bath with a cast-iron clawfoot tub. A second spacious suite has built-ins and a marble bath. Gather by the fireplace, currently fitted with a gas insert, relax on the screened porch, or entertain on the 18-by-32-foot terrace overlooking the hills. A finished lower level with a family room, bunkroom and full bath helps the home sleep up to 13. Radiant heat, mini-split heating and cooling, a Viessmann tankless water heater, whole-house water filtration and high-speed internet support year-round comfort. A standing-seam metal roof, copper details, stone walls, birch trees and an outdoor shower complete this distinctive Woodstock retreat. SEE 306MEOKIWAY PROPERTY WEBSITE FOR VIDEO, VIRTUAL WALK-THROUGH, FLOORPLANS AND MORE.

Listed by John Snyder of Snyder Donegan Real Estate Group

$
$
%
$/month over payments
Federal 30-year interest rate: 7.32% last updated on Oct 22, 2026
* All Figures are estimates. Check with your bank or proposed mortgage company for actual interest rates.
This product uses the FRED® API but is not endorsed or certified by the Federal Reserve Bank of St. Louis.

Virtual TourSave FavoriteSchedule TourAsk A QuestionMore Details

266 South Union Street Burlington VT 05401

Burlington, VT266 South Union Street

Price$2,095,000

Est. Mortgage: $/month

MLS Number 5114970

  • Residential Single Family
  • PricePerSqFt 363.34
  • Full Bath 4
  • Construction Existing
  • Bedrooms 4

Prominently situated in Burlington's Hill Section, 266 South Union Street is an exceptional 1896 Victorian residence offering significant architectural character, impressive scale, and thoughtfully updated living spaces. Fine exterior stonework, substantial stone walls, and established landscaping complement the home's historic architecture and create a commanding presence. Inside, 10-foot ceilings, beautifully proportioned rooms, natural woodwork, hardwood floors, and multiple fireplaces reflect the craftsmanship of the period. A magnificent cherry and oak grand staircase rises to a dramatic second-floor landing highlighted by extraordinary floor-to-ceiling 19th-century stained glass windows. The main level offers gracious formal and informal spaces, including living and dining rooms, an expansive family room, office, and substantial chef's kitchen with custom cabinetry, generous work areas, and a large center island. The second floor is anchored by an impressive primary suite featuring a curved turret bedroom, gas fireplace, bath with copper soaking tub, and expansive custom dressing room and walk-in closet. Additional bedroom accommodations, tiled bath, laundry, and a secondary staircase complete this level. The third floor provides an additional bedroom, bath, and flexible living space for family, guests, offices, or recreation. A private apartment with its own entrance and parking, together with an attached two-car garage, provides exceptional flexibility. With its distinctive architecture, extensive stonework, mature grounds, and proximity to downtown Burlington, Lake Champlain, and UVM, 266 South Union Street represents a rare opportunity to own one of Burlington's significant historic residences. Owner is a licensed Vermont Realtor.

Listed by Kieran Donnelly of Coldwell Banker Hickok and Boardman

$
$
%
$/month over payments
Federal 30-year interest rate: 7.32% last updated on Oct 22, 2026
* All Figures are estimates. Check with your bank or proposed mortgage company for actual interest rates.
This product uses the FRED® API but is not endorsed or certified by the Federal Reserve Bank of St. Louis.

Virtual TourSave FavoriteSchedule TourAsk A QuestionMore Details

12-4 Wentworth Drive Greenland NH 03840
Active With Contract

MLS Number 5079655

  • Residential Single Family
  • PricePerSqFt 589.93
  • Full Bath 2
  • Address 12-4 Wentworth Drive
  • Construction New Construction

To be built! Introducing The Langdon at Dearborn Woods, Greenland's newest luxury home community by award-winning local custom home builder River Birch Builders. This residence is a stunning 3,536 SF new construction home set on a 2.07-acre lot in the picturesque town of Greenland, NH. This home showcases exceptional quality, timeless styling, & meticulous attention to detail. The thoughtful layout includes 4 spacious bedrooms, 2.5 baths, formal dining room, & dedicated 1st floor office, offering flexibility for today's lifestyle. At the heart of the home is the show-stopping chef's kitchen, an entertainer's dream featuring a large center island, abundant cabinetry, quartz countertops, gas range w/ vent hood, wall oven, walk-in pantry, & separate wet bar & beverage center-perfect for hosting gatherings. The living room features beautiful custom beams & gas fireplace, creating an inviting space for the holidays & everyday living. The serene primary suite creates a private retreat with a spa-inspired bath boasting custom tile shower, soaking tub, & dual vanity. 3 additional guest bedrooms share a beautifully appointed full bath. 2nd floor laundry adds more convenience. Enjoy the peaceful natural setting from the generously sized back deck, accessible directly from the main level & ideal for outdoor dining. The walkout basement provides excellent potential for future expansion. Additional highlights include a 2-car garage w/ direct entry, large basement for storage, irrigation, & high-end finishes. Photos of similar home by builder. ***GPS use 125 Dearborn Rd.***

Listed by Erin Proulx of KW Coastal and Lakes & Mountains Realty/Portsmouth

$
$
%
$/month over payments
Federal 30-year interest rate: 7.32% last updated on Oct 22, 2026
* All Figures are estimates. Check with your bank or proposed mortgage company for actual interest rates.
This product uses the FRED® API but is not endorsed or certified by the Federal Reserve Bank of St. Louis.

Save FavoriteSchedule TourAsk A QuestionMore Details

17 Landing Road Lincoln NH 03251

Lincoln, NH17 Landing Road

Price$2,050,000

Est. Mortgage: $/month

MLS Number 5098047

  • Residential Single Family
  • PricePerSqFt 909.9
  • Full Bath 1
  • Address 17 Landing Road
  • Construction Existing

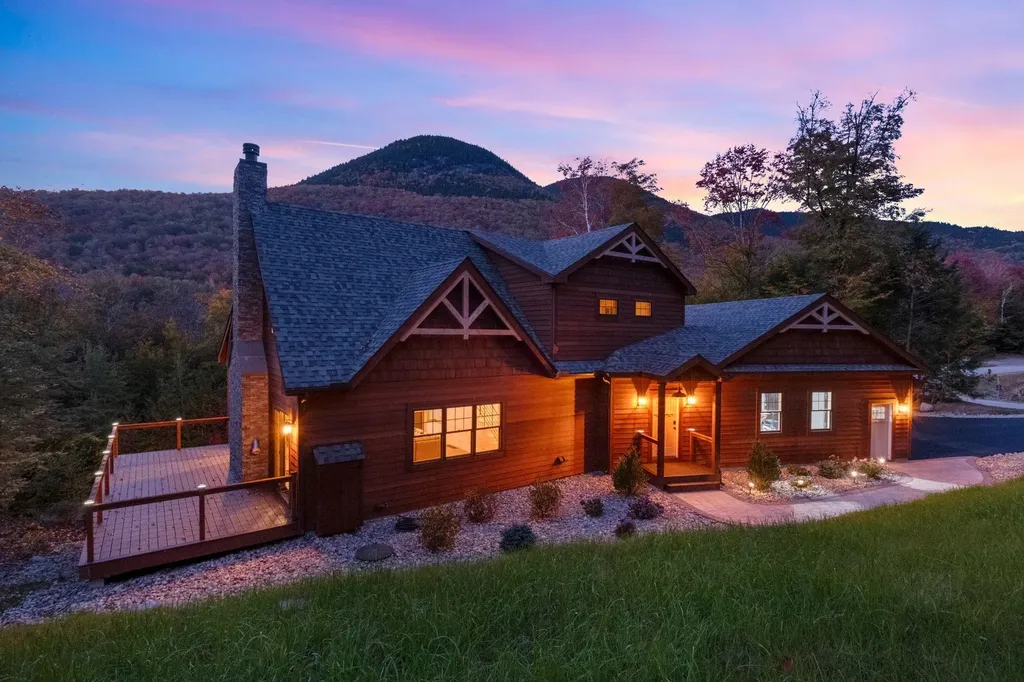
3 Minutes (1 mile) to the Gondola! Beautiful Adirondack, new-construction home in The Landing has been completed and ready for new owners. Featuring 4 bedrooms including a main-level Primary, 3.5 bathrooms, loft open to main living area, large deck, enclosed sunroom and a fully finished walkout basement comprised of one bedroom, a secondary living area and a large recreational storage room. 11 foot ceilings in the basement are a huge bonus. Configure the lower level to your liking with a home gym, golf simulator, theater room, 5th bedroom or whatever your imagination can think of, the options are endless. The basement has sliding doors that open to a paver patio with firepit. 2 car garage with direct entry to the home. Forced hot air heating and central A/C cooling. Radiant heat in mudroom and bathrooms. Large wood burning fireplace finished with stone veneer. Open concept living space is great for entertaining guests. Kitchen boasts granite counters and a Thermador appliance package. Well thought out landscape and hardscape design. This home is situated on a corner lot with terrific proximity to the East Ridge Trail Network and access to Pemigewasset River, only 300 feet from your door. The perfect location for all of your favorite mountain activities. Enjoy The Landing's private shuttle for easy pick up and drop off at the mountain in the Winter.

Listed by Brent Drouin of Century 21 Mountainside Realty

$
$
%
$/month over payments
Federal 30-year interest rate: 7.32% last updated on Oct 22, 2026
* All Figures are estimates. Check with your bank or proposed mortgage company for actual interest rates.
This product uses the FRED® API but is not endorsed or certified by the Federal Reserve Bank of St. Louis.

Save FavoriteSchedule TourAsk A QuestionMore Details

28 Lady Slipper Lane Wolfeboro NH 03894

Wolfeboro, NH28 Lady Slipper Lane

Price$2,048,888

Est. Mortgage: $/month

MLS Number 5100995

  • Residential Single Family
  • PricePerSqFt 723.73
  • Full Bath 1
  • Address 28 Lady Slipper Lane
  • Construction New Construction

Welcome to 28 Lady Slipper Lane, a stunning new construction home thoughtfully designed for comfort, style, and easy first-floor living. Pool rendering as shown in photo can be built at an additional cost. Listing price has been lowered to account for property without the pool and hardscape. Full description and dimensions provided upon request. Set in a peaceful setting just minutes to downtown Wolfeboro, this beautifully crafted property is a fine example of modern luxury. Step inside to discover custom tile flooring and a breathtaking great room with soaring ceilings, a striking stone fireplace, and expansive windows that fill the home with natural light. The custom kitchen is built for gathering and entertaining, featuring luxury appliances, an oversized island, and exceptional craftsmanship throughout. The main-level owner's suite offers a private retreat with radiant heated floors in the bath, creating a spa-like experience year-round. In total, the home offers four spacious bedrooms and 4.5 bathrooms, providing plenty of room for family and guests. Outdoor living is just as inviting with a wrap-around porch perfect for relaxing mornings or evening gatherings. The oversized garage provides ample space for vehicles, an EV charger built in, space for recreational equipment, and storage. The finished lower level expands the living space with a large family area, a massive custom bar ideal for entertaining, and a convenient ¾ bathroom, creating the perfect space for game nights, celebrations, or casual gatherings. With central air conditioning, forced hot air heat, and high-end finishes throughout, this exceptional home offers comfort, quality, and room to enjoy every season. Seller is offering Buyer a substantial credit for moving expenses!

Listed by Adam Dow of KW Coastal and Lakes & Mountains Realty/Wolfeboro

$
$
%
$/month over payments
Federal 30-year interest rate: 7.32% last updated on Oct 22, 2026
* All Figures are estimates. Check with your bank or proposed mortgage company for actual interest rates.
This product uses the FRED® API but is not endorsed or certified by the Federal Reserve Bank of St. Louis.

Save FavoriteSchedule TourAsk A QuestionMore Details

132 Point View Drive Shelburne VT 05482

Shelburne, VT132 Point View Drive

Price$2,000,000

Est. Mortgage: $/month

MLS Number 5088047

  • Residential Single Family
  • PricePerSqFt 382.7
  • Full Bath 2
  • Address 132 Point View Drive
  • Construction Existing

Perched atop a hillside with sweeping views of Shelburne Bay, this exceptional colonial-style residence offers a rare blend of elegance, privacy, and an unparalleled Vermont setting. Situated on nearly four acres, the property provides a serene retreat just minutes from the village center, the shores of Lake Champlain, and just down the road from the renowned Shelburne Farms Inn, where miles of walking trails and seasonal special dining await. Boating enthusiasts will also appreciate the home's close proximity to Shelburne Shipyard Marina. Lovingly maintained by its original owners, the home showcases timeless craftsmanship and custom details throughout. Extra-high ceilings, rich hardwood floors on both levels, crown moldings, and coffered accents create a refined yet inviting atmosphere. A gracious open foyer, enhanced by exquisite custom millwork, sets an elegant tone upon entry. The thoughtfully designed interior offers a spacious kitchen outfitted with high end stainless appliances along with two easy-access refrigerator drawers. The first floor includes a guest bedroom and office, while upstairs offers four en-suite bedrooms, including two primary suites with lake views. The main primary suite serves as a true sanctuary, featuring breathtaking lake views, a cozy fireplace, and a spa-inspired bath. Above the garage, an expansive finished space, with a 3/4 bath, provides endless possibilities ideal for a home office, studio, gym, or private guest or nanny suite. A quintessential covered New England porch graces the lake-facing side of the home, inviting you to relax and take in stunning sunsets over Shelburne Bay. Completing the home is a classic Vermont mudroom, offering generous space for gear and everyday convenience year-round. Convenience is equally exceptional, with easy access to Church Street Marketplace, everyday essentials in Shelburne Village, Shelburne's seasonal farmers market, and nearby attractions.

Listed by Jana Granzella and Mary Palmer of Four Seasons Sotheby's Int'l Realty

$
$
%
$/month over payments
Federal 30-year interest rate: 7.32% last updated on Oct 22, 2026
* All Figures are estimates. Check with your bank or proposed mortgage company for actual interest rates.
This product uses the FRED® API but is not endorsed or certified by the Federal Reserve Bank of St. Louis.

Virtual TourSave FavoriteSchedule TourAsk A QuestionMore Details

262 Putney Hill Road Hopkinton NH 03229

Hopkinton, NH262 Putney Hill Road

Price$2,000,000

Est. Mortgage: $/month

MLS Number 5113943

  • Residential Single Family
  • PricePerSqFt 391.39
  • Full Bath 2
  • Address 262 Putney Hill Road
  • Construction Existing

Have you been dreaming of a home where you get to bathe in the natural beauty of sweeping, Westerly mountain views from nearly every room? Where you can enjoy watching the leaves change, snow fall and sun set all from your kitchen window? Then look no further than 262 Putney Hill Road! Originally built as a delightful, reproduction Cape Cod, this exceptional property underwent a major renovation and expansion in 2013...the result being a seamless blend of classic features and thoughtful updates. Designed for comfortable entertaining, the spacious Shaker-style kitchen features honed Soapstone counters, handsome Cherry cabinets, SS appliances, plenty of seating & access to deck. Expansive 1st Floor Primary Wing includes library, office, bedroom--all with access to deck & views--plus a 4-piece, tiled bath & walk-in closet Lovely, paneled living room features the original wide Pine floors & handsome gas stove as focal point. The gracious dining room offers a quiet, special place to gather. On the 2nd floor you'll find 3 additional bedrooms (one could be a 2nd primary!), 3 baths, 2nd floor laundry, 2nd floor den and...VIEWS! Fully finished, walk-out basement includes space for a home gym, 2 baths, 5th bedroom, rec room & plenty of storage. Heated, 3-car garage also offers storage above with an easy access electric lift. Both the amount of space coupled with flexible floor plan offers a great option for multi-generational living. Top-ranked school district and just minutes to I-89, Concord Hospital, shopping, restaurants & more, Hopkinton offers a wonderful community in a quintessential New England town. This extraordinary home is being offered at an extraordinary value, so don't delay in scheduling a showing!

Listed by Kristin Sullivan of Ruedig Realty

$
$
%
$/month over payments
Federal 30-year interest rate: 7.32% last updated on Oct 22, 2026
* All Figures are estimates. Check with your bank or proposed mortgage company for actual interest rates.
This product uses the FRED® API but is not endorsed or certified by the Federal Reserve Bank of St. Louis.

Save FavoriteSchedule TourAsk A QuestionMore Details

17 Newfields Road Exeter NH 03833

Exeter, NH17 Newfields Road

Price$2,000,000

Est. Mortgage: $/month

MLS Number 5113178

  • Residential Single Family
  • PricePerSqFt 295.6
  • Full Bath 2
  • Address 17 Newfields Road
  • Construction Existing

HISTORIC CHARACTER & RESORT-LIKE LIVING! A rare blend of historic New England character and sophisticated modern living, this extraordinary residence dates to the 1800s and was thoughtfully transformed in 2015. Offering more than 6,500 square feet, the home seamlessly combines reclaimed materials, exposed timber trusses, soaring ceilings, and beautifully curated finishes. The spectacular great room anchors the home with dramatic ceiling height, exposed beams, a two-sided fireplace, and a wall of windows overlooking the grounds. The open design flows into the dining area and custom kitchen with oversized soapstone island, while a separate family room provides a comfortable retreat for everyday living. The first floor includes a private bedroom suite with ensuite bath and versatile office/studio spaces with a private entrance, ideal for a home business or workspace. Upstairs, a striking loft overlooks the great room and leads to the luxurious primary suite with fireplace, walk-through closets, spa-like bath with clawfoot soaking tub, tiled shower and double vanity, private sauna, and laundry. Three additional bedrooms, including one with its own loft, provide generous accommodations for family and guests. Additional finished and unfinished spaces offer flexibility for recreation, hobbies, storage, or future expansion. Set on 2.6 beautifully landscaped acres, the grounds have been transformed into a private resort-like retreat featuring a spectacular custom freeform pool and integrated spa, surrounded by stone and paver terraces, mature landscaping, and multiple outdoor living areas. A separate barn with water and electricity adds possibilities for hobbies, gardening, animals, or storage. An attached garage accommodates up to six vehicles, with updated energy-efficient systems and an automatic generator. Convenient access to Phillips Exeter Academy, SAU 16 schools, shopping, dining, and walking trails! Some AI images may have been used to enhance the pictures for fun!

Listed by Jamieson Duston of Duston Leddy Real Estate

$
$
%
$/month over payments
Federal 30-year interest rate: 7.32% last updated on Oct 22, 2026
* All Figures are estimates. Check with your bank or proposed mortgage company for actual interest rates.
This product uses the FRED® API but is not endorsed or certified by the Federal Reserve Bank of St. Louis.

Virtual TourSave FavoriteSchedule TourAsk A QuestionMore Details

28 Pine Colony Road Franklin NH 03235

Franklin, NH28 Pine Colony Road

Price$1,999,999

Est. Mortgage: $/month

MLS Number 5111206

  • Residential Single Family
  • PricePerSqFt 338.41
  • Full Bath 5
  • Address 28 Pine Colony Road
  • Construction Existing

Single family, multifamily, Air B & B or an Inn....this property could be ANYTHING you want it to be! Perfectly positioned on the most desirable stretch of Webster Lake, this property could be your own, use the "Inn Keepers apartment" as an in-law or extra income, or make a sprawling compound for visitors to enjoy1 Enjoy breathtaking, unobstructed views year-round views unlike any other on the lake! Relax outdoors by the water or curl up with a book in the sunroom that overlooks the beauty. This home offers a front-row seat to all Webster Lake has to offer in every season. Space GALORE on the first floor, which boasts 2 bedrooms, an apartment, which used to be the former inn-keeper's quarters, a game room, family room, laundry room, multiple bathrooms and sunroom, as well as a gorgeous living room with cathedral ceilings. Upstairs, you'll find 5 bedrooms and 3 bathrooms! Make it your personal retreat or continue the tradition of sharing this one-of-a-kind getaway with vacationers! Schedule a showing today!

Listed by Dawn Smith of 603 Birch Realty,LLC

$
$
%
$/month over payments
Federal 30-year interest rate: 7.32% last updated on Oct 22, 2026
* All Figures are estimates. Check with your bank or proposed mortgage company for actual interest rates.
This product uses the FRED® API but is not endorsed or certified by the Federal Reserve Bank of St. Louis.

Virtual TourSave FavoriteSchedule TourAsk A QuestionMore Details

Broker Reciprocity 

Copyright 2026 PrimeMLS, Inc. All rights reserved. This information is deemed reliable, but not guaranteed. The data relating to real estate displayed on this display comes in part from the IDX Program of PrimeMLS. The information being provided is for consumers’ personal, non-commercial use and may not be used for any purpose other than to identify prospective properties consumers may be interested in purchasing. Data last updated October 30, 2026 9:53 AM EDT